
ᐅ Single-family house floor plan ~170 m² – just at the very beginning
Created on: 7 Jul 2022 16:36
K
Klaustal
Hello, let’s start with the list.
Development Plan / Restrictions
There are no restrictions in our development plan that conflict with our wishes.
Typical requirements include a 3m (10 ft) setback from the property boundary and 5m (16 ft) clearance for the garage, with 2 parking spaces required; otherwise, everything is unrestricted.
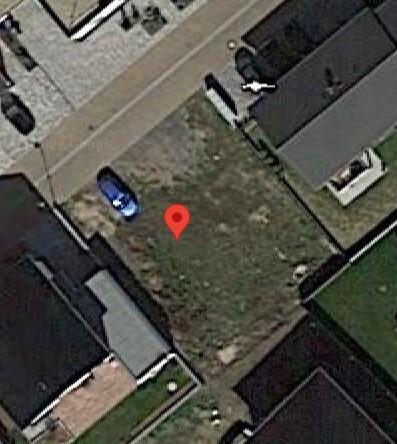
The plot is just under 400m² (4,300 sq ft), location as shown in the pictures.
Homeowners’ Requirements
Style, Roof Type, Building Type
Modern / timeless style, no city villa 😎 . For cost and storage reasons, no flat roof either, so we have settled on a pitched roof with little or no overhang.
Basement, Floors
No basement, 2 full stories.
Number of Residents, Ages
We are 47 and 41 plus a 5-year-old living permanently, with children aged 11 and 14 visiting on weekends (blended family).
Space Requirements on Ground Floor and Upper Floor
Ground floor: entrance vestibule (to prevent drafts reaching the dining or living room when the front door opens), living room (rather quiet area), kitchen, dining room (family area), utility/technical room, office/guest room and WC (possibly with shower).
Upper floor: master bedroom (with walk-in closet) and bathroom, 2 children’s bedrooms, second shower bathroom, storage space/room, office.
Office: Family use or home office?
We both work from home a lot.
Guests per Year
Do blended family children count as guests? Otherwise, few visits, 2-3 times per year.
Open or Closed Architecture
Mixed. We don’t want the children to have to walk through the living room when coming home in the evening to get to their rooms. Otherwise, it can be open.
Conservative or Modern Construction
Definitely very modern. We are quite “lazy.” We prefer everything built-in or wall-mounted to make cleaning easier. 🙂
Open Kitchen, Kitchen Island
Preferably an island and very straightforward design.
Number of Dining Seats
3 + 2, with occasional space for a longer table (for birthdays and similar events).
Fireplace
No.
Music / Stereo Wall
No, at least nothing that needs special consideration.
Balcony, Roof Terrace
No.
Garage, Carport
Yes, garage with storage space attached to the house and direct access to the house (if practical).
Utility Garden, Greenhouse
Maybe, but not a top priority.
Other Wishes / Special Features / Daily Routine, including reasons why certain things are included or excluded
House Design
Who created the plan:
- Planner from a construction company.
What do you particularly like? Why?
It’s a first draft.
Entrance “from the courtyard” – the vestibule area seems quite small.
Little corridor space, which we actually like, but we’re concerned it might feel cramped or dark.
How would you position the house? Build as wide as possible across the plot or leave more distance to neighbors on the “living side”? We understand there aren’t many options to “do it better” with a small plot.
Our spatial wishes have been taken into account.
What do you not like? Why?
Price estimate according to architect/planner:
450,000€ without garage + land (self-build participation).
Personal price limit for the house including equipment:
550,000€.
Preferred heating technology:
Air/water or ground source heat pump?
If you have to give up anything, which details or extras?
- What you could give up:
Straight staircase.
Shower downstairs.
That strange “symmetrical” window arrangement.
- What you cannot give up:
Number of bedrooms, 2 office areas (does not necessarily require 2 completely separate rooms).
It is more important that the interior is nice and airy than that the windows align precisely on the outside.
Why has the design turned out the way it is? For example,
Standard design from the planner with a few wishes we expressed (courtyard entrance, garage position, room layout).
What do you think makes it particularly good or bad?
It feels somewhat unmodern and not very well thought through for us.
3 windows in the walk-in closet? Swap kitchen and living room? We wanted a kitchen with island and tall cabinets behind it. Corridor upstairs without windows?
As mentioned, it’s a first draft, and maybe the “collective knowledge” here can help us move forward. We haven’t had a really personal planning meeting yet.


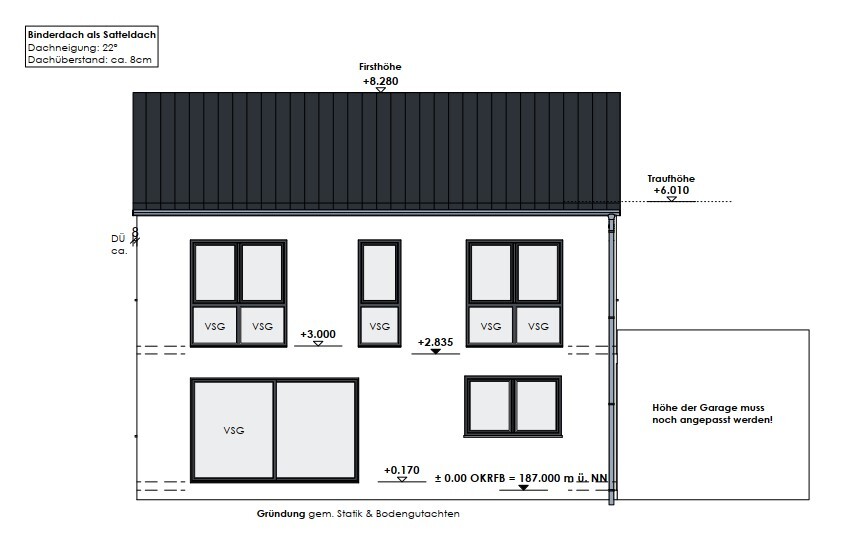
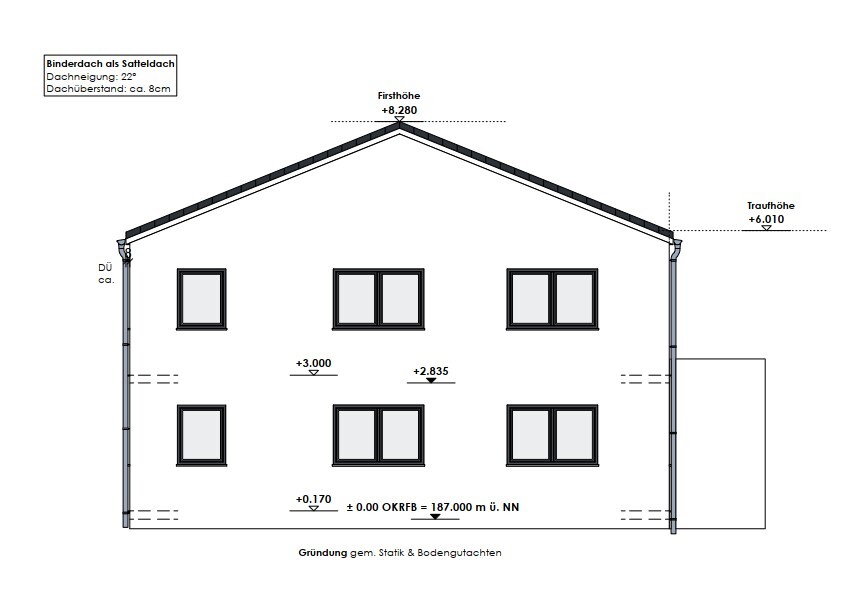
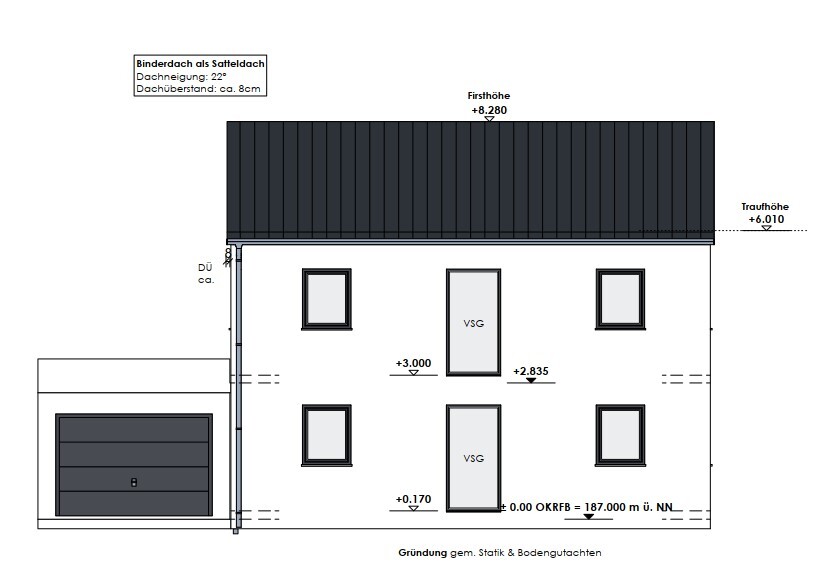
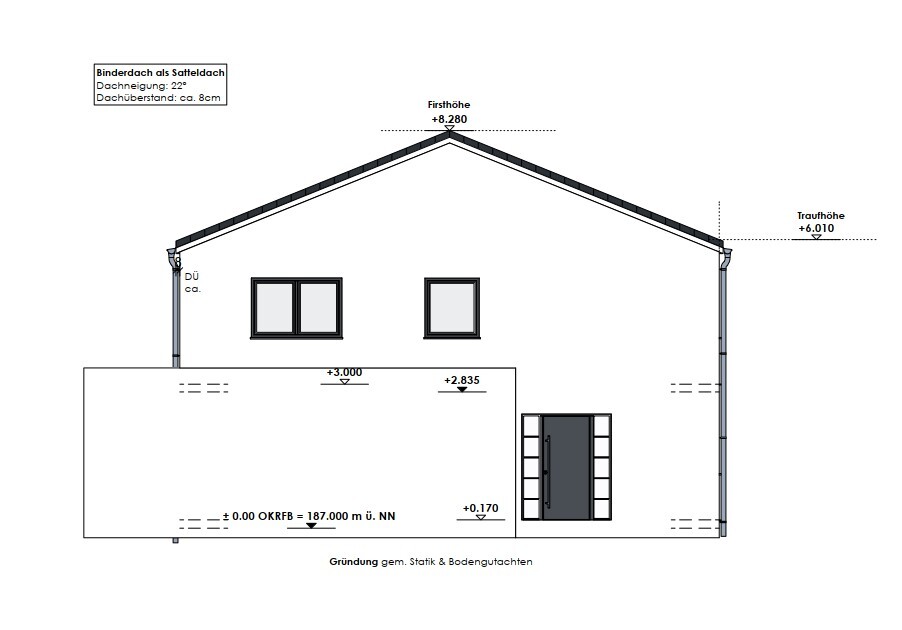
Development Plan / Restrictions
There are no restrictions in our development plan that conflict with our wishes.
Typical requirements include a 3m (10 ft) setback from the property boundary and 5m (16 ft) clearance for the garage, with 2 parking spaces required; otherwise, everything is unrestricted.
The plot is just under 400m² (4,300 sq ft), location as shown in the pictures.
Homeowners’ Requirements
Style, Roof Type, Building Type
Modern / timeless style, no city villa 😎 . For cost and storage reasons, no flat roof either, so we have settled on a pitched roof with little or no overhang.
Basement, Floors
No basement, 2 full stories.
Number of Residents, Ages
We are 47 and 41 plus a 5-year-old living permanently, with children aged 11 and 14 visiting on weekends (blended family).
Space Requirements on Ground Floor and Upper Floor
Ground floor: entrance vestibule (to prevent drafts reaching the dining or living room when the front door opens), living room (rather quiet area), kitchen, dining room (family area), utility/technical room, office/guest room and WC (possibly with shower).
Upper floor: master bedroom (with walk-in closet) and bathroom, 2 children’s bedrooms, second shower bathroom, storage space/room, office.
Office: Family use or home office?
We both work from home a lot.
Guests per Year
Do blended family children count as guests? Otherwise, few visits, 2-3 times per year.
Open or Closed Architecture
Mixed. We don’t want the children to have to walk through the living room when coming home in the evening to get to their rooms. Otherwise, it can be open.
Conservative or Modern Construction
Definitely very modern. We are quite “lazy.” We prefer everything built-in or wall-mounted to make cleaning easier. 🙂
Open Kitchen, Kitchen Island
Preferably an island and very straightforward design.
Number of Dining Seats
3 + 2, with occasional space for a longer table (for birthdays and similar events).
Fireplace
No.
Music / Stereo Wall
No, at least nothing that needs special consideration.
Balcony, Roof Terrace
No.
Garage, Carport
Yes, garage with storage space attached to the house and direct access to the house (if practical).
Utility Garden, Greenhouse
Maybe, but not a top priority.
Other Wishes / Special Features / Daily Routine, including reasons why certain things are included or excluded
House Design
Who created the plan:
- Planner from a construction company.
What do you particularly like? Why?
It’s a first draft.
Entrance “from the courtyard” – the vestibule area seems quite small.
Little corridor space, which we actually like, but we’re concerned it might feel cramped or dark.
How would you position the house? Build as wide as possible across the plot or leave more distance to neighbors on the “living side”? We understand there aren’t many options to “do it better” with a small plot.
Our spatial wishes have been taken into account.
What do you not like? Why?
Price estimate according to architect/planner:
450,000€ without garage + land (self-build participation).
Personal price limit for the house including equipment:
550,000€.
Preferred heating technology:
Air/water or ground source heat pump?
If you have to give up anything, which details or extras?
- What you could give up:
Straight staircase.
Shower downstairs.
That strange “symmetrical” window arrangement.
- What you cannot give up:
Number of bedrooms, 2 office areas (does not necessarily require 2 completely separate rooms).
It is more important that the interior is nice and airy than that the windows align precisely on the outside.
Why has the design turned out the way it is? For example,
Standard design from the planner with a few wishes we expressed (courtyard entrance, garage position, room layout).
What do you think makes it particularly good or bad?
It feels somewhat unmodern and not very well thought through for us.
3 windows in the walk-in closet? Swap kitchen and living room? We wanted a kitchen with island and tall cabinets behind it. Corridor upstairs without windows?
As mentioned, it’s a first draft, and maybe the “collective knowledge” here can help us move forward. We haven’t had a really personal planning meeting yet.
Our dream is definitely not a townhouse.
That’s why we chose a pitched roof. The house shape and the proximity to the neighbor are more of a mix between a small building plot and window space requirements. We tried placing the house in line with the garage, but then there would be hardly any space left for a terrace within the building area.
Otherwise, we think we’d rather have the living room and dining room facing the “garden” and the kitchen towards the neighbor.
The guest bathroom downstairs is placed there because we can also use it as an “emergency mudroom” from the terrace or directly from the terrace in summer.
So that’s how we are thinking. The door to the storage room will probably be at the front, yes.
The couch measures 3 x 2 m (10 x 6.5 ft) externally, and the room is 3.70 m (12 ft) deep from wall to wall. Now we have 4 m (13 ft), and we think the extra 30 cm (1 ft) is manageable.
That’s why we chose a pitched roof. The house shape and the proximity to the neighbor are more of a mix between a small building plot and window space requirements. We tried placing the house in line with the garage, but then there would be hardly any space left for a terrace within the building area.
Otherwise, we think we’d rather have the living room and dining room facing the “garden” and the kitchen towards the neighbor.
The guest bathroom downstairs is placed there because we can also use it as an “emergency mudroom” from the terrace or directly from the terrace in summer.
So that’s how we are thinking. The door to the storage room will probably be at the front, yes.
The couch measures 3 x 2 m (10 x 6.5 ft) externally, and the room is 3.70 m (12 ft) deep from wall to wall. Now we have 4 m (13 ft), and we think the extra 30 cm (1 ft) is manageable.
SoL schrieb:
I wouldn’t want to do laundry there – I’m sure you can’t stand in front of the washer/dryer... Actually, it’s possible. The access is from the room at the bottom left (utility room). Behind the kitchen is supposed to be mainly a pantry and storage area.
Overall, it looks like a bit of a messy mix without a clear overall concept. No offense, but the house doesn’t seem to be a coherent design... We’re not really happy either, but with our ideas and options we don’t know how to proceed.
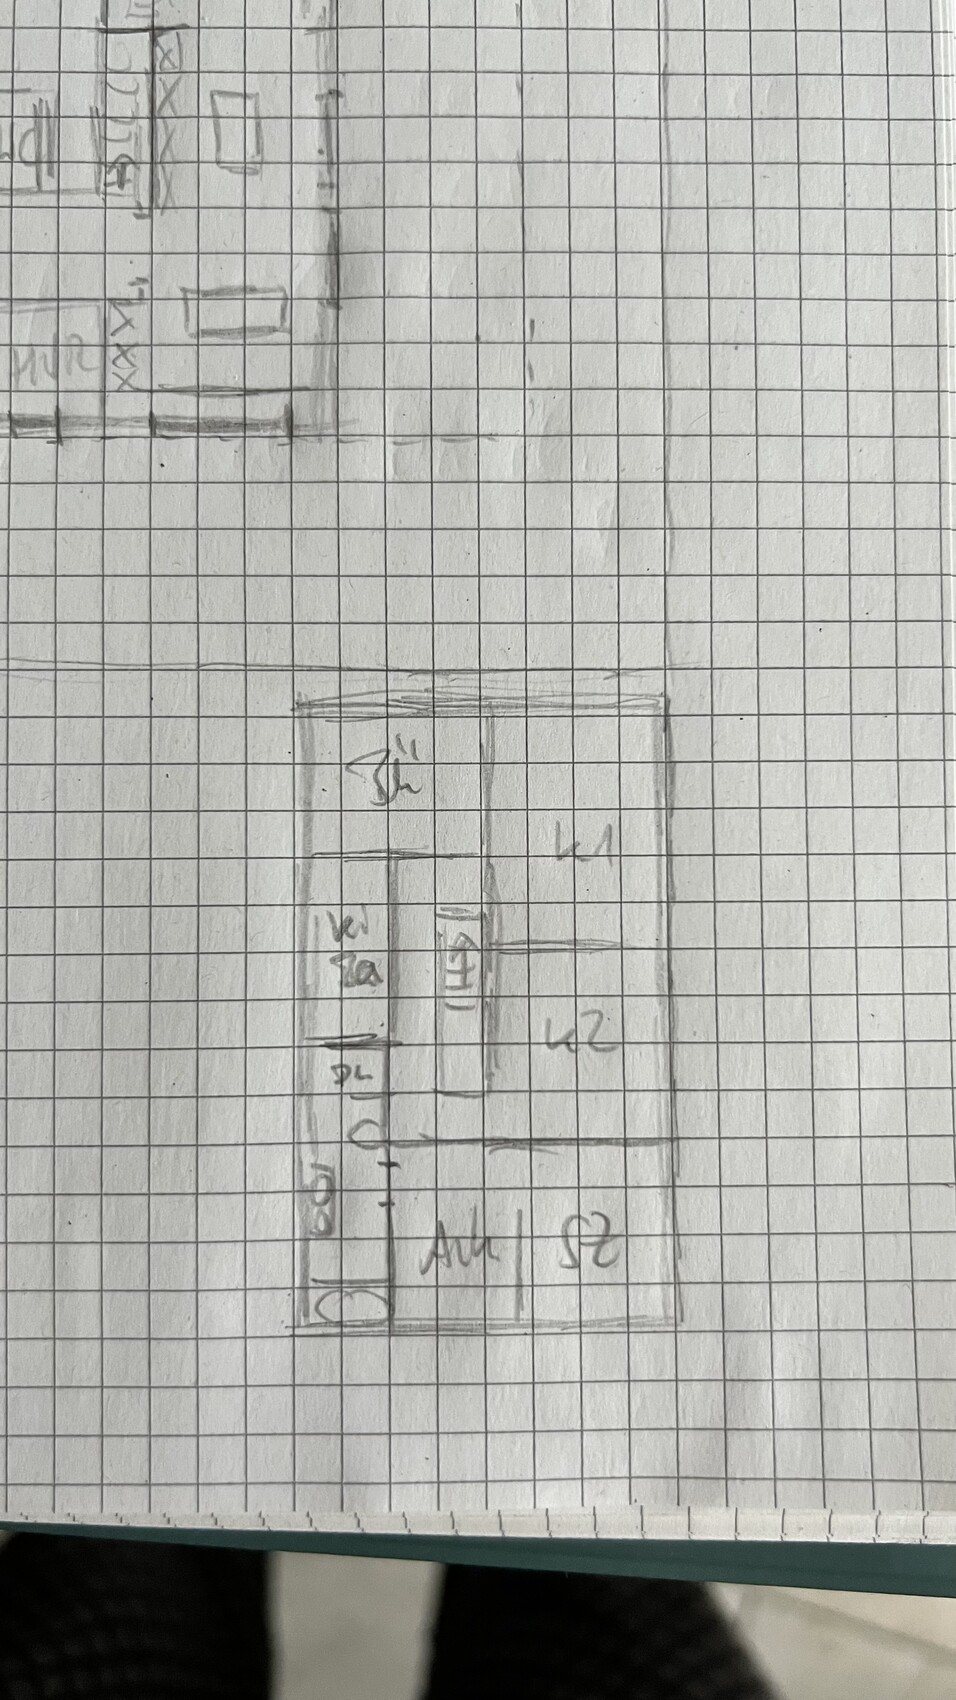
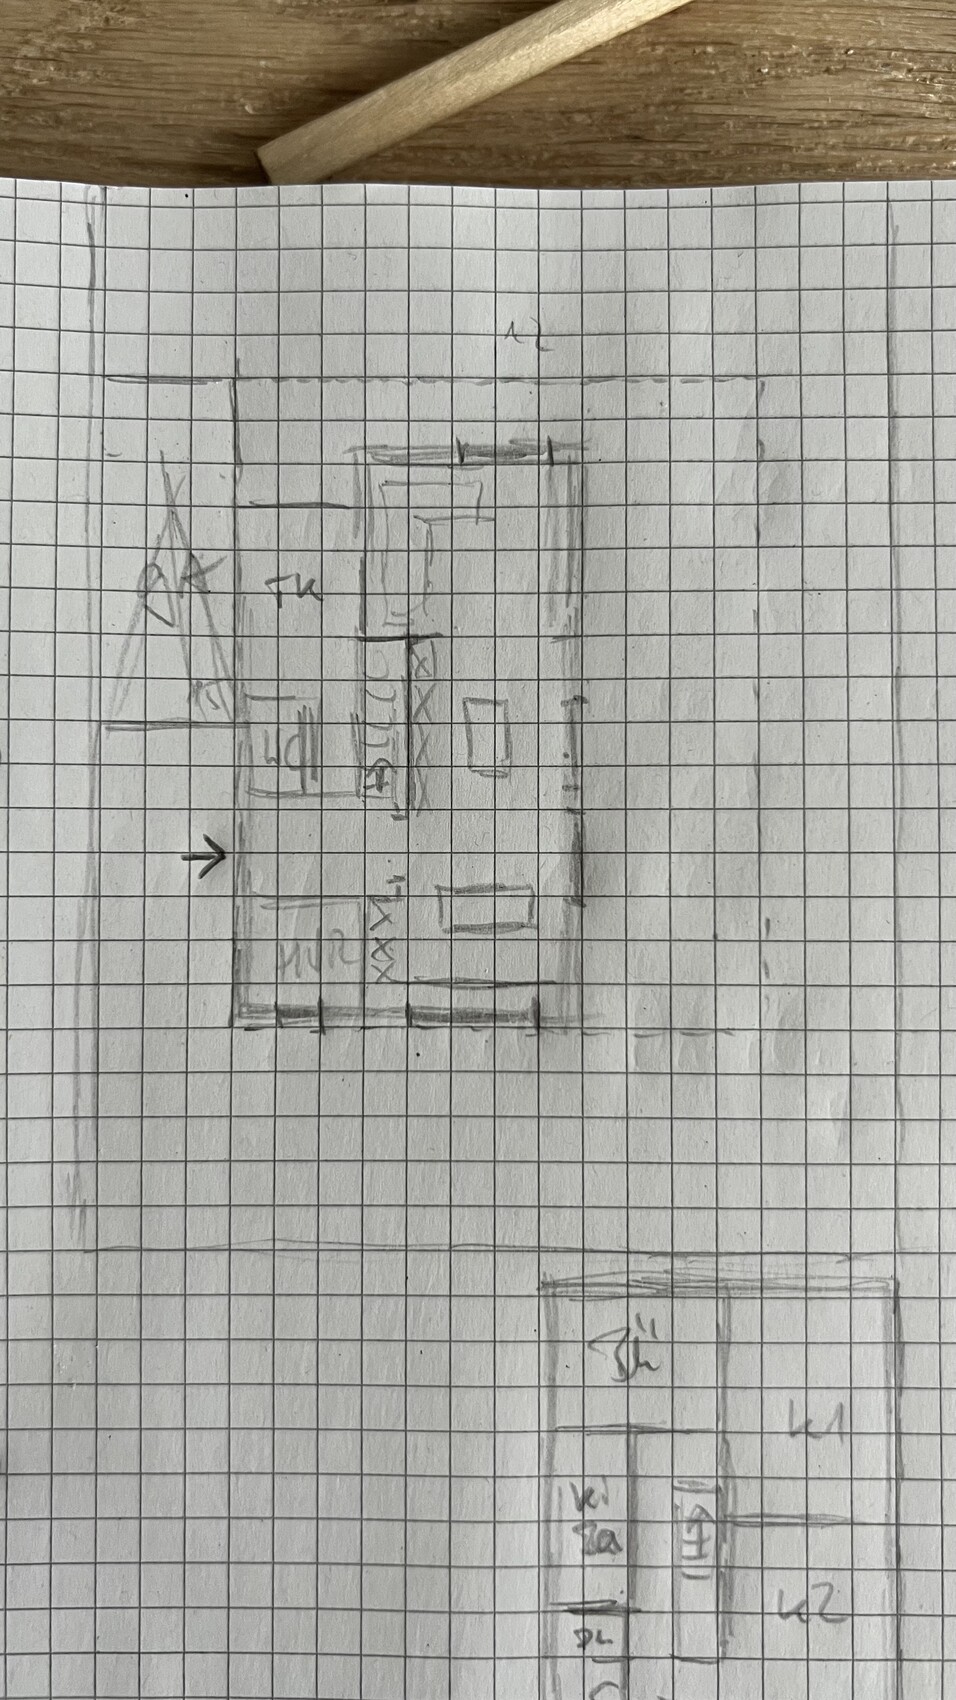
I quickly wasted some lead… or gilded it, depending on how you look at it. You could also say I just threw something together. So, it’s just a rough sketch!
The top right indicates your south.
Is the building envelope 12 x 15 meters (39 x 49 feet)?
Terrace by the kitchen, opposite the entrance door, nice visual axis, some garden… the second terrace will be located at the top of the plan.
The top right indicates your south.
Is the building envelope 12 x 15 meters (39 x 49 feet)?
Terrace by the kitchen, opposite the entrance door, nice visual axis, some garden… the second terrace will be located at the top of the plan.
Thank you!
We always plan for a 4m (13 ft) garage. With kids’ stuff and so on, 3m (10 ft) seemed a bit tight to us. That leaves you with only about 7m (23 ft) house width if you also consider roughly a 4m (13 ft) terrace.
Otherwise, my better half isn’t a fan of having the living room, dining area, and kitchen all in one line. I’m still trying to persuade her a bit. Let’s see what she says.
I’ve been on the “narrow house” trend for a while now.
We always plan for a 4m (13 ft) garage. With kids’ stuff and so on, 3m (10 ft) seemed a bit tight to us. That leaves you with only about 7m (23 ft) house width if you also consider roughly a 4m (13 ft) terrace.
Otherwise, my better half isn’t a fan of having the living room, dining area, and kitchen all in one line. I’m still trying to persuade her a bit. Let’s see what she says.
I’ve been on the “narrow house” trend for a while now.
S
Solarfuchs202230 Jul 2022 21:31Why would you need 3 bathrooms? A shower bathroom downstairs, a shower bathroom upstairs, and then a regular bathroom next to them?
A toilet with a shower downstairs is fine, and a bathroom upstairs is also okay.
I would also separate the kitchen, dining room, and living room. Such a large open layout is rather uncomfortable, and when cooking, you often want some peace and quiet.
Sure, people cook less these days. But in my case, lunch is cooked, then cake is baked, and in the evening there’s pizza. The smell always lingers in the living or dining room.
I would always separate the kitchen. I’d agree with your wife on that. It might look nice, but it’s completely impractical.
A toilet with a shower downstairs is fine, and a bathroom upstairs is also okay.
I would also separate the kitchen, dining room, and living room. Such a large open layout is rather uncomfortable, and when cooking, you often want some peace and quiet.
Sure, people cook less these days. But in my case, lunch is cooked, then cake is baked, and in the evening there’s pizza. The smell always lingers in the living or dining room.
I would always separate the kitchen. I’d agree with your wife on that. It might look nice, but it’s completely impractical.
Similar topics