
Hello everyone,
like many of you, we are currently in the planning phase. Maybe you could take a look at our design and share your opinions and suggestions.
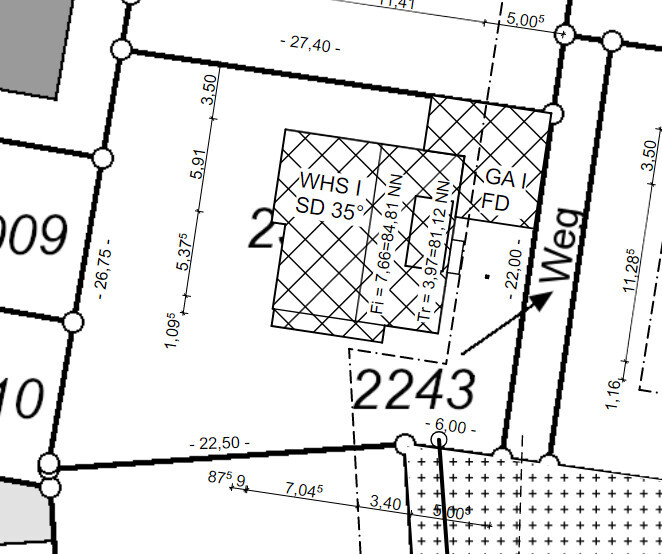
The plot size is 660 m² (7,100 sq ft). The living area is currently 172 m² (1,850 sq ft).
Thank you very much
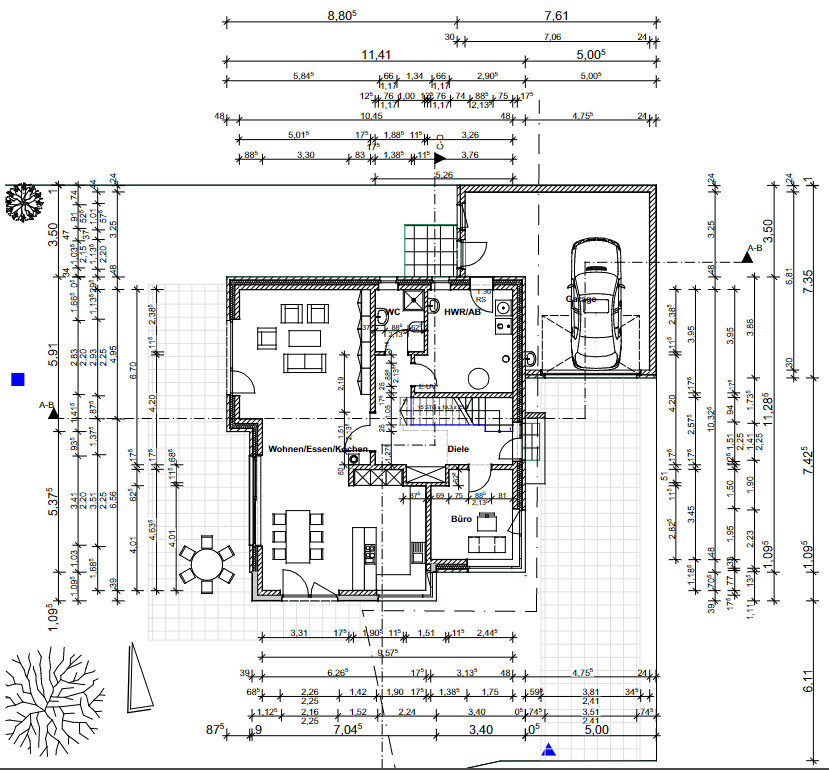

like many of you, we are currently in the planning phase. Maybe you could take a look at our design and share your opinions and suggestions.
The plot size is 660 m² (7,100 sq ft). The living area is currently 172 m² (1,850 sq ft).
Thank you very much
M
motorradsilke9 Jun 2022 07:38K a t j a schrieb:
I would like to point out that you have quite a lot of patio doors—almost all around the house. Please keep in mind that each door typically needs some kind of exit area or pathway or a terrace in front of it. This could mean expensive landscaping in your case. A small step or landing in front is enough if the door opens directly onto the garden and there is lawn beyond it.
kbt09 schrieb:
It looks like a roof with a relatively low pitch. The 2 m (6 ft 7 in) line is about 140 cm (55 in) into the room.
What exactly will the sports room be used for? Will there be a dormer in the bathroom on the upper floor?The sports room will be used for storage and as an ironing room. There is a dormer in the bathroom.

Niko6589 schrieb:
There is a dormer in the bathroom.Ah, I missed that. In that case, I would place the shower in the dormer and move the sink to where the shower is now. The shower in the dormer should be separated from the bathtub by a glass partition—at least in the upper part.SoL schrieb:
Maybe consider whether you really need the projections and recesses in the facade, and what added value they provide for you. Niko6589 schrieb:
Are you suggesting to omit the projections and recesses for aesthetic reasons or to save costs? SoL schrieb:
Those are the two criteria.
I would omit them for cost reasons.
I won’t comment on aesthetics without elevations. And here we are again with the Ritter Sport slogan ... square, practical, good. Why is every little "difference" negatively judged, mostly in terms of cost? The original poster might have the budget and simply doesn’t want their house to look like every other one on the street. I like it.
I also find the projections and recesses very attractive. Whoever can afford it—go for it!
Is a laundry chute planned in the bathroom? I think it’s a pity that you have to carry the laundry through the garage if you want to hang it outside. There will hardly be enough space when you have to squeeze past the bicycles. I would try to change that, also to make full use of the bicycle storage area. Every centimeter (inch) counts there, I’m afraid.
Is a laundry chute planned in the bathroom? I think it’s a pity that you have to carry the laundry through the garage if you want to hang it outside. There will hardly be enough space when you have to squeeze past the bicycles. I would try to change that, also to make full use of the bicycle storage area. Every centimeter (inch) counts there, I’m afraid.
Similar topics