
ᐅ Floor Plan: 150 sqm Single-Family Home with Separate Apartment – Carport/Garage and Shed/Workshop
Created on: 21 Apr 2022 23:54
S
sysrun80
Development Plan / Restrictions
Plot size: 823 sq m (8,860 sq ft)
Slope: No
Floor area ratio: 0.3
Plot ratio: -
Building setback, building line and boundary: 5 m (16 ft) all around
Edge development: -
Number of parking spaces: 2
Number of floors: 2
Roof style: Gable roof, 25 degrees
Architectural style: ?
Orientation: See drawing
Maximum heights / limits: acceptable
Other requirements: -
Client Requirements
Number of people, ages: 2 (42, 44)
Space requirements on ground and upper floor:
Office use: Family use or home office? Home office
Guest overnight stays per year: A few
Open or closed architecture: Open
Conservative or modern construction: Mixed 🙂
Open kitchen, kitchen island: Sort of
Fireplace: No
Garage, carport: See plan
House Design
Designed by: - Do-it-Yourself
What do you particularly like? Why?
Small utility room with washer/dryer on the upper floor
Personal price limit for the house, including fittings:
500k – furniture and kitchen available
Preferred heating system:
Air-to-water heat pump + central ventilation
Why did the design evolve the way it did?
We plan pragmatically and practically. It should appeal to us and not be a showpiece for the Rotary Club friends.
What is the most important/basic question about the floor plan summarized in 130 characters?
General tips and info specifically regarding room sizes. We are still a bit uncertain.
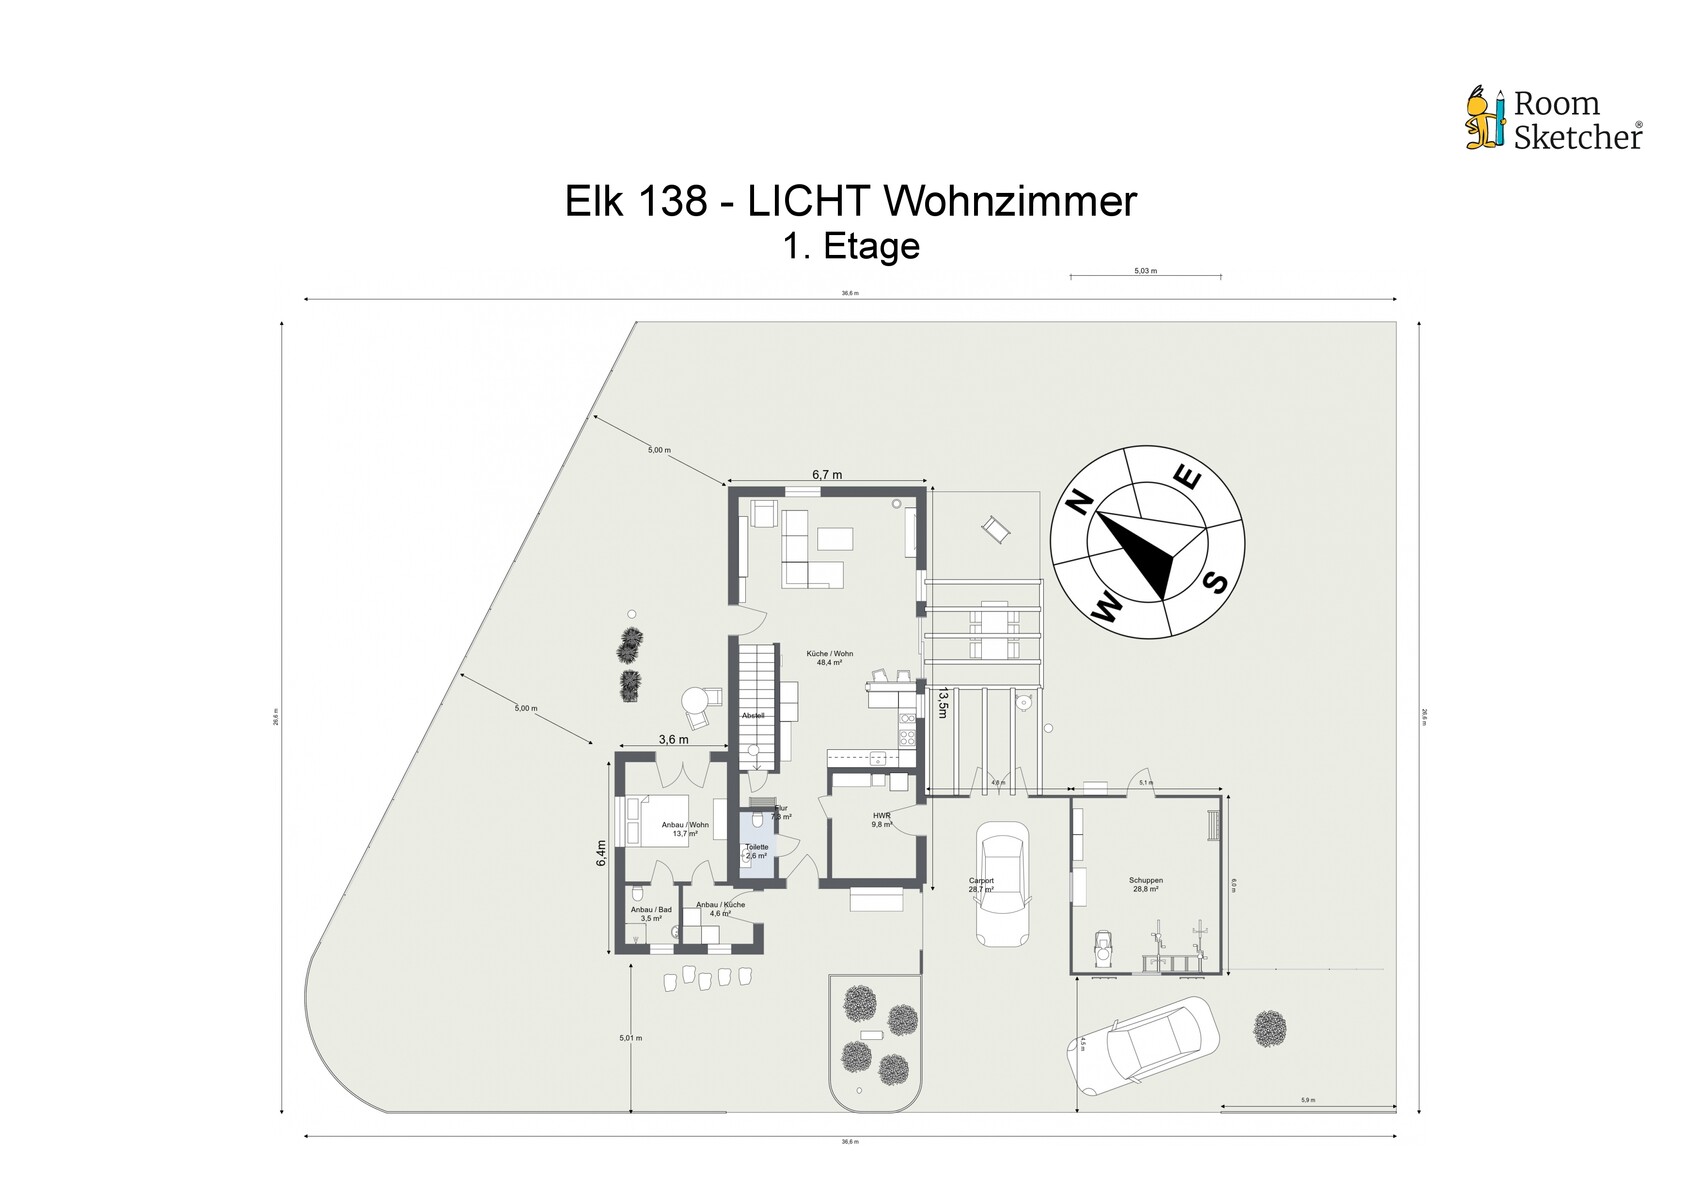
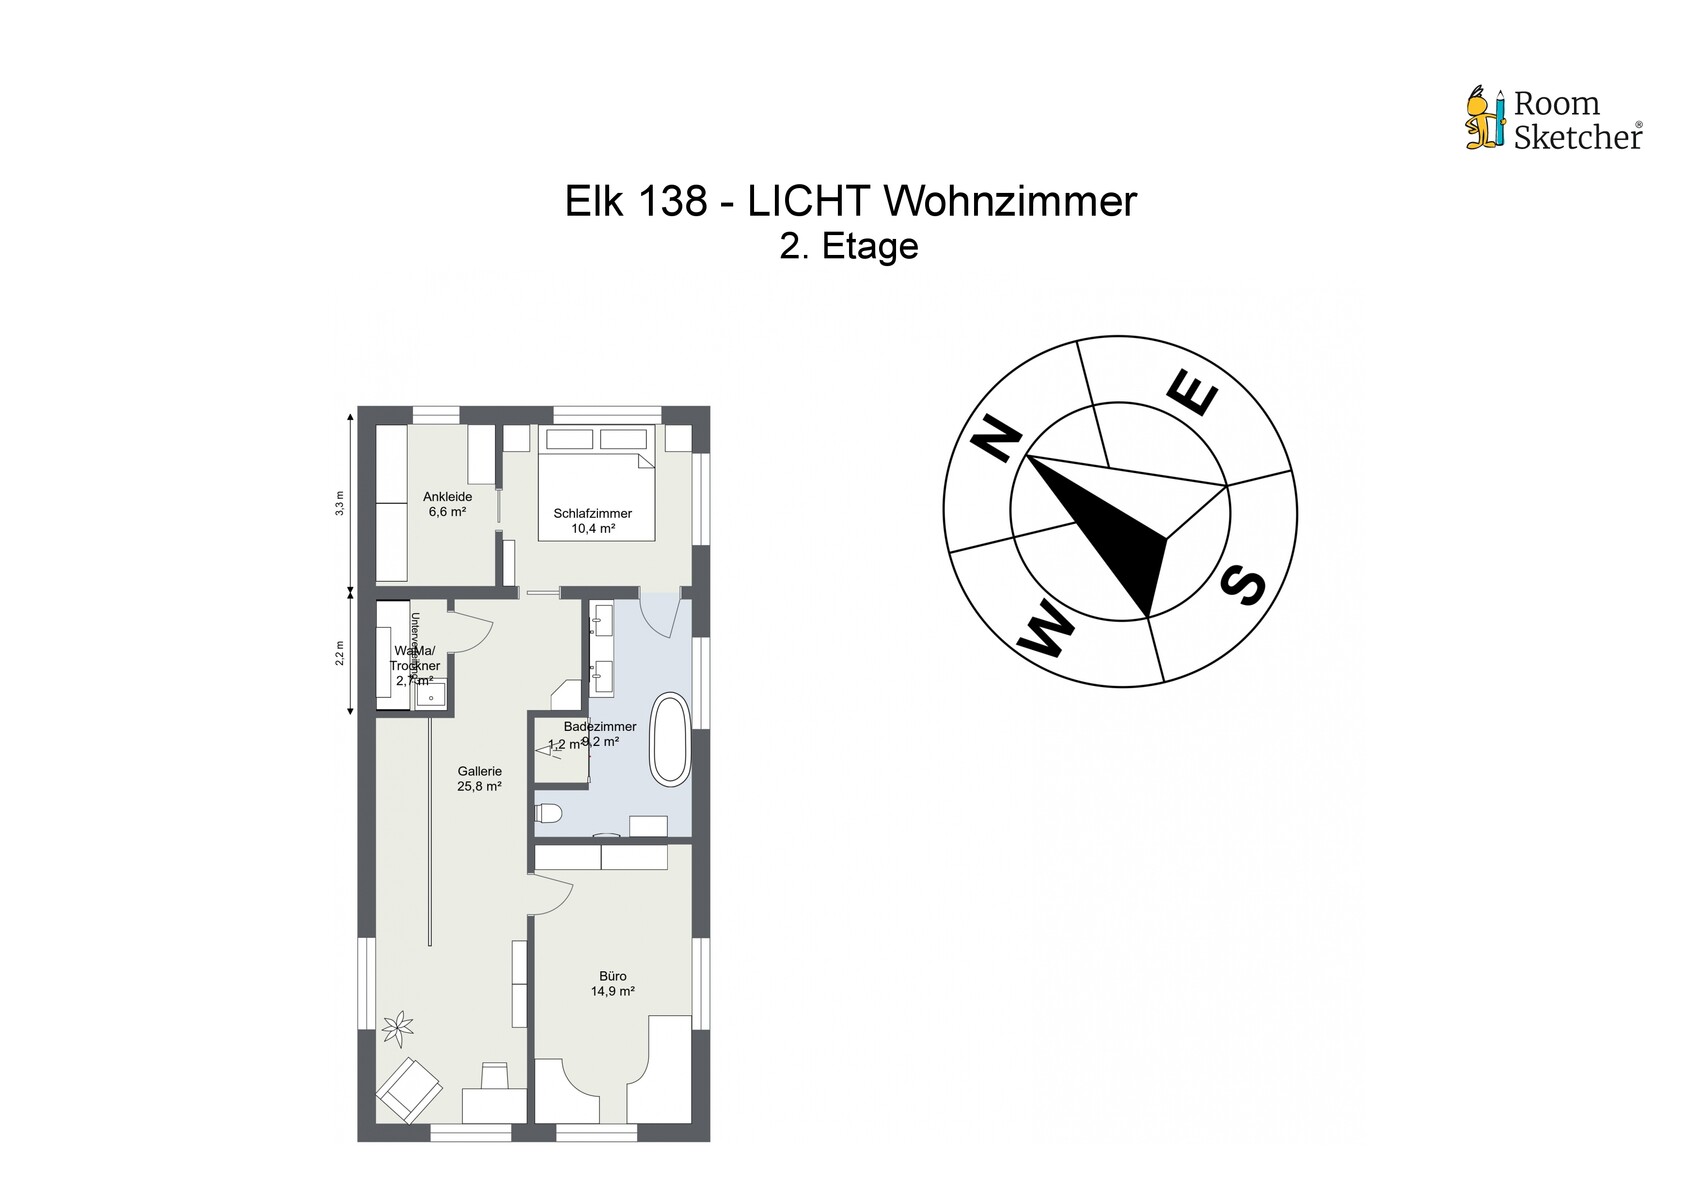
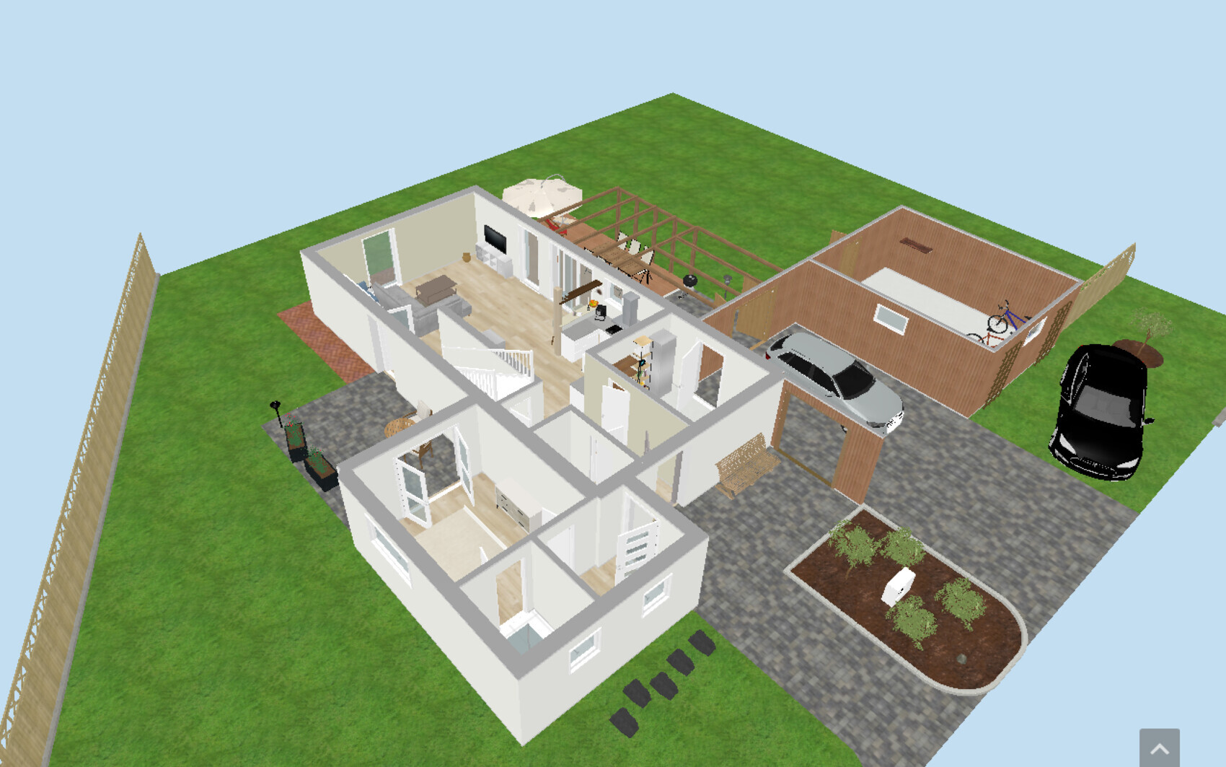
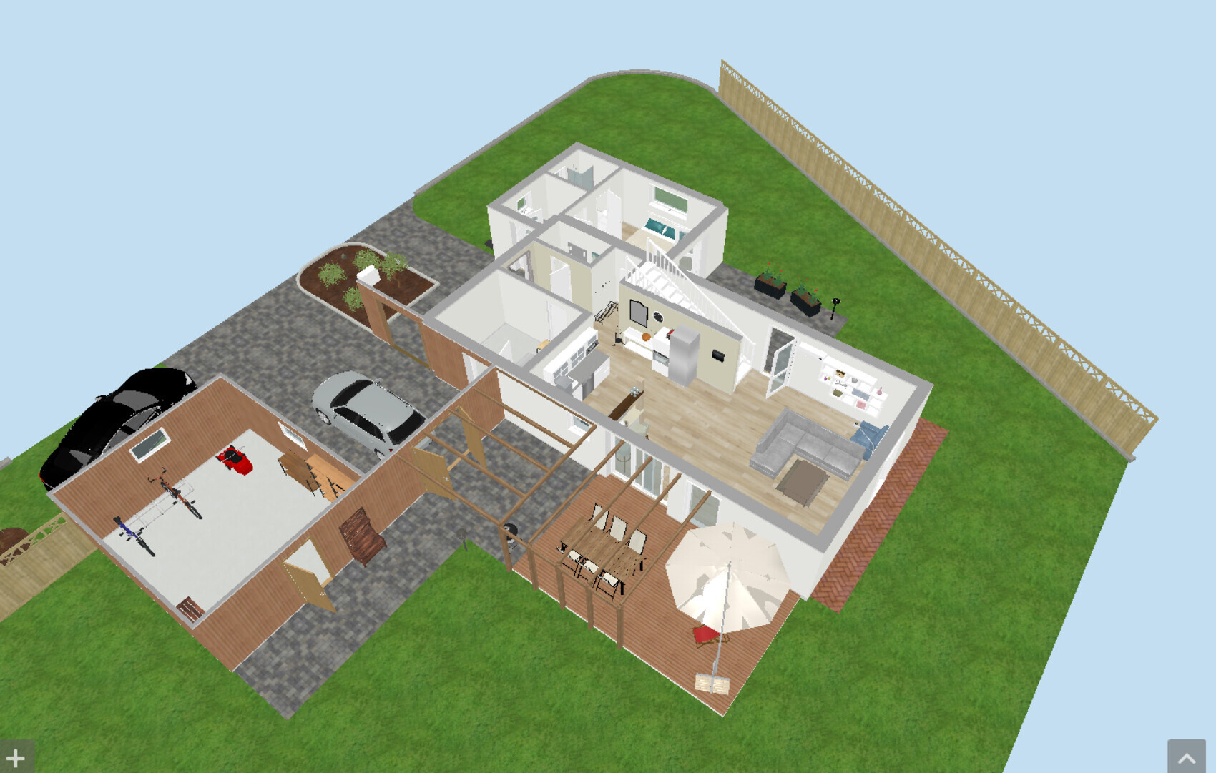
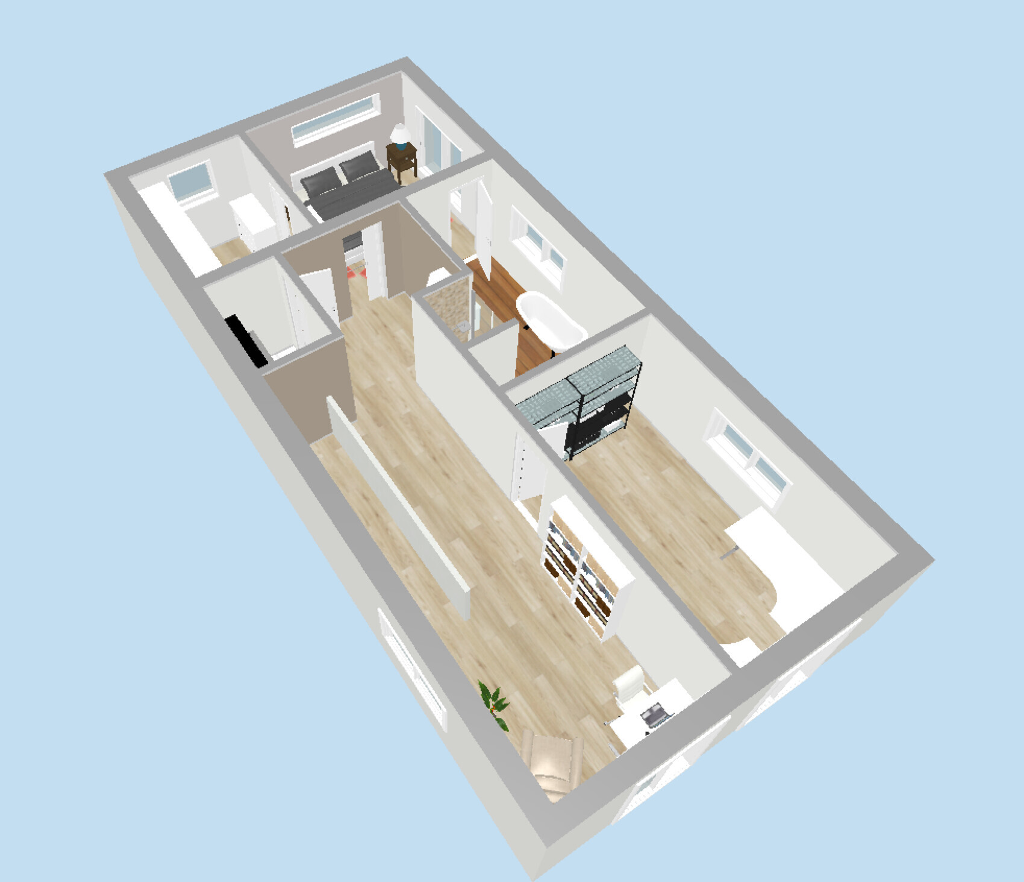
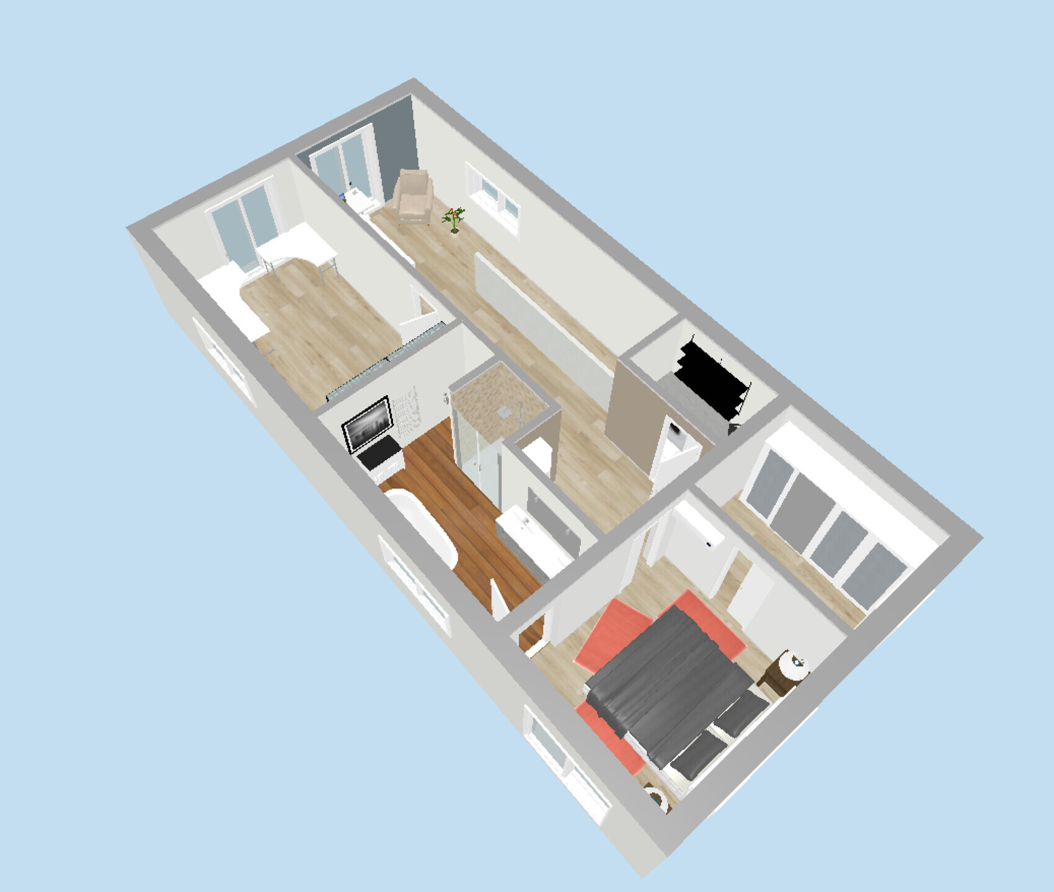
Plot size: 823 sq m (8,860 sq ft)
Slope: No
Floor area ratio: 0.3
Plot ratio: -
Building setback, building line and boundary: 5 m (16 ft) all around
Edge development: -
Number of parking spaces: 2
Number of floors: 2
Roof style: Gable roof, 25 degrees
Architectural style: ?
Orientation: See drawing
Maximum heights / limits: acceptable
Other requirements: -
Client Requirements
Number of people, ages: 2 (42, 44)
Space requirements on ground and upper floor:
Office use: Family use or home office? Home office
Guest overnight stays per year: A few
Open or closed architecture: Open
Conservative or modern construction: Mixed 🙂
Open kitchen, kitchen island: Sort of
Fireplace: No
Garage, carport: See plan
House Design
Designed by: - Do-it-Yourself
What do you particularly like? Why?
Small utility room with washer/dryer on the upper floor
Personal price limit for the house, including fittings:
500k – furniture and kitchen available
Preferred heating system:
Air-to-water heat pump + central ventilation
Why did the design evolve the way it did?
We plan pragmatically and practically. It should appeal to us and not be a showpiece for the Rotary Club friends.
What is the most important/basic question about the floor plan summarized in 130 characters?
General tips and info specifically regarding room sizes. We are still a bit uncertain.

ypg schrieb:
This is the ground floor from #23… just even more enclosed with poor layout.
The upper floor shouldn’t be rocket science since you don’t have to access two children’s bedrooms and a kids’ bathroom through three additional doors or rooms from the hallway, while also considering privacy and children’s development 🙂 Oops, I didn’t look closely enough. Mine looked different :-) I don’t understand the criticism regarding the layout since the nice rooms face south, but for now, I’ll hold back on sketching proposals under time pressure. It’s not very useful at this point anyway.
Ibdk14 schrieb:
OopsNo worries! It might just be that you really liked it, but the hallway is missing for you 😉 It just read differently.