
ᐅ Attic Conversion with a Hip Roof as an Alternative to a Basement
Created on: 11 Apr 2022 10:54
D
dkw8074Hello,
we are currently planning our dream home with about 190m² (2,045 sq ft), and the following situation is on our minds:
Naturally, also for reasons of overall cost, we are considering not building a basement (the plot is flat and 1,170m² (12,590 sq ft) in size). The planning team suggested using the attic space for storage as well as usable rooms (office, hobby room, fitness area). We like this idea more and more, also because the view is significantly better than in a basement;)
The hip roof would be designed with a 30° pitch plus a parapet wall, and a standard staircase would lead up to the attic. Recently, the idea even came up to locate the building services in the attic, which, according to feedback, has already been done before. However, I am still quite skeptical about this and otherwise, the technical room would have to be located in a side room next to the garage.
I am now looking forward to many assessments regarding the following questions:
• Has anyone fully finished an attic in a similar way (hip roof, size), and what are your experiences with this?
• What do you generally think of the idea (even without practical experience), do you consider this approach reasonable, and what should be taken into account?
• What are the arguments against placing the building services in the attic?
Here is a floor plan of the attic (only the attic, as this is the main focus at the moment):
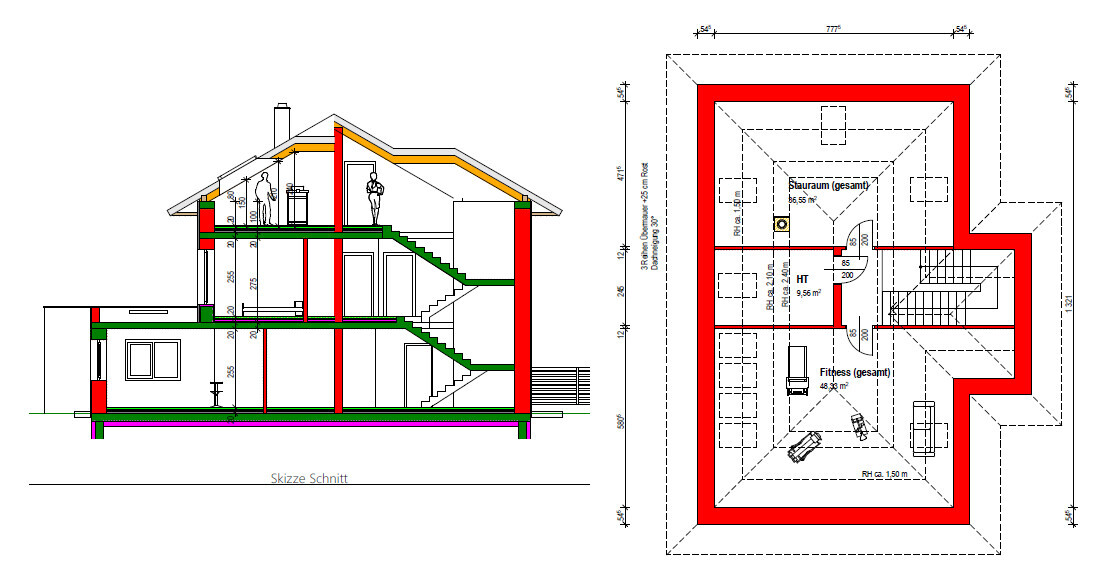
Thank you very much!
we are currently planning our dream home with about 190m² (2,045 sq ft), and the following situation is on our minds:
Naturally, also for reasons of overall cost, we are considering not building a basement (the plot is flat and 1,170m² (12,590 sq ft) in size). The planning team suggested using the attic space for storage as well as usable rooms (office, hobby room, fitness area). We like this idea more and more, also because the view is significantly better than in a basement;)
The hip roof would be designed with a 30° pitch plus a parapet wall, and a standard staircase would lead up to the attic. Recently, the idea even came up to locate the building services in the attic, which, according to feedback, has already been done before. However, I am still quite skeptical about this and otherwise, the technical room would have to be located in a side room next to the garage.
I am now looking forward to many assessments regarding the following questions:
• Has anyone fully finished an attic in a similar way (hip roof, size), and what are your experiences with this?
• What do you generally think of the idea (even without practical experience), do you consider this approach reasonable, and what should be taken into account?
• What are the arguments against placing the building services in the attic?
Here is a floor plan of the attic (only the attic, as this is the main focus at the moment):
Thank you very much!
dkw8074 schrieb:
We like the idea more and more, also because the view is much better than in the basement;)Well, there is no real view with skylights. You’re basically looking at the sky…The problem with a hip roof is that it doesn’t provide approved and official living spaces, since the second means of escape is missing. If you might want to sell someday, you either need a "child-friendly level" or you shouldn’t mention it. Then it’s a house with a basement replacement room under the roof.
Basically, it always makes sense to use what you already have. However, a gable roof offers even more potential with the gable ends, which is why I recommend a gable roof.
A hip roof can feel very pressing from above. And due to the missing escape option, it can also be a claustrophobic factor.
ypg schrieb:
Well, there is no real view with roof windows. You are looking up at the sky… Velux offers the so-called "Cabrio" double casement window, a cool system that should work even with a 30° roof pitch:
ypg schrieb:
The problem with hip roofs is that these rooms are not officially approved as living spaces because a second means of escape is missing. In this case, an appropriately sized double casement window is recommended, with a sill height that, according to most building codes, should not exceed 120 cm (47 inches). The planner should be aware of this.
What could be more problematic are the roof trusses, which—if implemented this way—take up quite a lot of space.

Thank you very much for the previous replies and input:
- It’s definitely good to know about the official common room; I don’t think it feels cramped (at least not to us).
- The double casement window looks very interesting, thank you!
- We definitely want to avoid a gable roof; it just doesn’t fit our current plan and we don’t really like it.
- It’s definitely good to know about the official common room; I don’t think it feels cramped (at least not to us).
- The double casement window looks very interesting, thank you!
- We definitely want to avoid a gable roof; it just doesn’t fit our current plan and we don’t really like it.
Scout** schrieb:
Velux offers the so-called "Cabrio" double casement window, a really cool system, Yes, at a bargain price 😉 But if you install two next to each other and then place them in two areas in the attic, including installation, that becomes a serious investment. Still, it really looks great!
dkw8074 schrieb:
What are the drawbacks of putting the home technology in the attic? Hmm, not sure exactly, but the connections probably need to be on the ground floor anyway? Then you’d have to check whether the attic floor is wooden, so between the upper floor and attic regarding load-bearing capacity.
At least you can nicely realize a large storage room, @Nordlys and @Steffi33 have done this really well.
Similar topics