
ᐅ Attic Conversion with a Hip Roof as an Alternative to a Basement
Created on: 11 Apr 2022 10:54
D
dkw8074
Hello,
we are currently planning our dream home with about 190m² (2,045 sq ft), and the following situation is on our minds:
Naturally, also for reasons of overall cost, we are considering not building a basement (the plot is flat and 1,170m² (12,590 sq ft) in size). The planning team suggested using the attic space for storage as well as usable rooms (office, hobby room, fitness area). We like this idea more and more, also because the view is significantly better than in a basement;)
The hip roof would be designed with a 30° pitch plus a parapet wall, and a standard staircase would lead up to the attic. Recently, the idea even came up to locate the building services in the attic, which, according to feedback, has already been done before. However, I am still quite skeptical about this and otherwise, the technical room would have to be located in a side room next to the garage.
I am now looking forward to many assessments regarding the following questions:
• Has anyone fully finished an attic in a similar way (hip roof, size), and what are your experiences with this?
• What do you generally think of the idea (even without practical experience), do you consider this approach reasonable, and what should be taken into account?
• What are the arguments against placing the building services in the attic?
Here is a floor plan of the attic (only the attic, as this is the main focus at the moment):
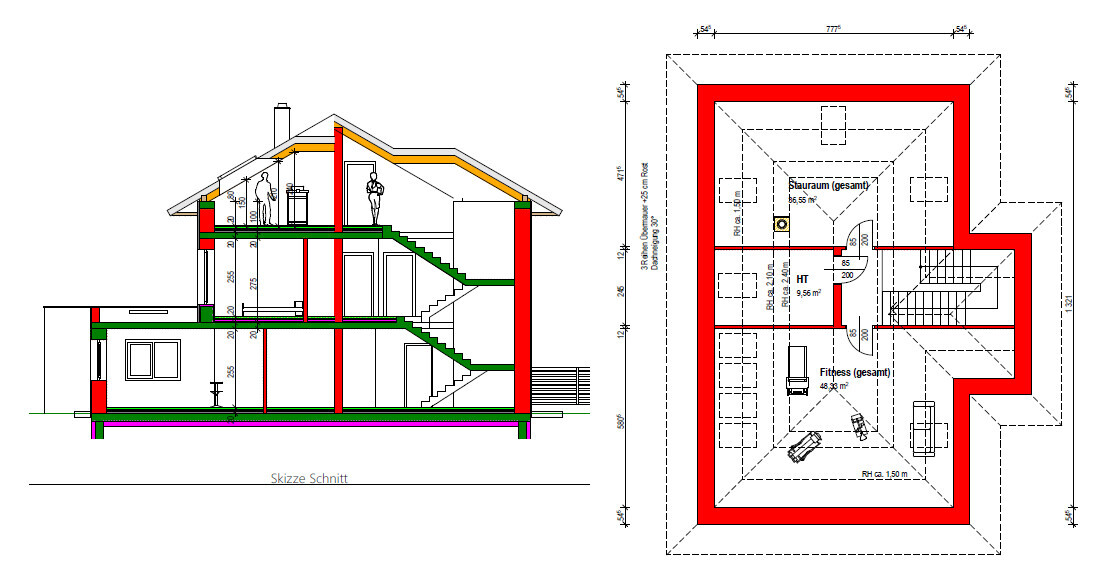
Thank you very much!
we are currently planning our dream home with about 190m² (2,045 sq ft), and the following situation is on our minds:
Naturally, also for reasons of overall cost, we are considering not building a basement (the plot is flat and 1,170m² (12,590 sq ft) in size). The planning team suggested using the attic space for storage as well as usable rooms (office, hobby room, fitness area). We like this idea more and more, also because the view is significantly better than in a basement;)
The hip roof would be designed with a 30° pitch plus a parapet wall, and a standard staircase would lead up to the attic. Recently, the idea even came up to locate the building services in the attic, which, according to feedback, has already been done before. However, I am still quite skeptical about this and otherwise, the technical room would have to be located in a side room next to the garage.
I am now looking forward to many assessments regarding the following questions:
• Has anyone fully finished an attic in a similar way (hip roof, size), and what are your experiences with this?
• What do you generally think of the idea (even without practical experience), do you consider this approach reasonable, and what should be taken into account?
• What are the arguments against placing the building services in the attic?
Here is a floor plan of the attic (only the attic, as this is the main focus at the moment):
Thank you very much!
K a t j a schrieb:
How about a half-hipped roof?
30 charactersVisually, it hasn’t been our favorite so far, but we will reconsider it...

dkw8074 schrieb:
We are currently planning our dream home of about 190m² (2,045 sq ft), and the following issue is on our minds:
Of course, partly for cost reasons, we are considering not building a basement. The joke is good, but it can be topped:
K a t j a schrieb:
How about a half-hipped roof? I would replace the term "dream home" here with "original flawed planning" and, if I were you, seriously and kindly ask yourselves why your Wolpertinger dollhouse design is so rare. It’s not just a matter of people going against the grain by preferring more proven designs. A hipped roof over a T-shaped floor plan, combined with a knee wall and mentioned together with "for cost reasons," is already quite something, but calling it a half-hipped roof really would require an additional fee at the lottery. When I saw the keyword "stiege" (stairway), I first thought the plan was for Austria—but taking everything into account, I’m upgrading to "wonderland" :-)
https://www.instagram.com/11antgmxde/
https://www.linkedin.com/company/bauen-jetzt/
11ant schrieb:
The joke is good, but it can be topped:
I would replace the term "dream house" here with "original design flaw" and, in your place, seriously ask yourself with an open mind why your Wolpertinger mock-up house design might be so rare. Not everyone who prefers more proven designs is a lost cause. A hip roof over a T-shaped floor plan, combined with knee walls justified by “overall cost reasons,” is already quite something, but as a clipped hip roof, the additional number on the six-pack would really be mandatory. When I saw the keyword "Stiege" (staircase), I first thought the plan was for Austria – but looking at the whole package, I would upgrade that to "wonderland" 🙂Thank you very much for your input, but I would need some clarification on this. We found the visualizations very appealing, so why is it considered a complete design flaw?
dkw8074 schrieb:
Thanks for the input! I already measure about 30°, what do you think it might be? No, the posted photo shows much more. If you are standing in your 30-degree DN, you won’t get much use from the marked double casement windows, as they are practically knee-high. And honestly, I didn’t look closely at the drawing because I was on my phone, but you don’t have much standing space. So the office desk will be next to the treadmill… it’s just not enough to make it comfortable.
I don’t see a visualization—am I the only one?
ypg schrieb:
No, the photo posted shows a lot more. If you stand in your 30-degree roof pitch, you won’t get much use out of the double casement windows shown, since they are basically knee-high. And I actually hadn’t looked closely at the drawing before because I was on my phone, but you don’t have much standing space. So the office desk will end up next to the treadmill… there just isn’t enough room to make it feel comfortable.
I don’t see a visualization now? Is it just me? Ok, thanks, I’ll take another close look at the roof pitch and ask some questions. I was referring to the exterior visualization of the house, but it’s not really relevant here and I think it just distracts (taste is never objective).
dkw8074 schrieb:
Okay, thanks, I will take a closer look at the roof pitch and ask further questions. I was referring to the visualization of the house from the outside, but that doesn’t really matter here and, in my opinion, it’s more of a distraction (taste is never objective).You are talking past each other regarding the roof pitch! You mean your house, while the others are referring to the example image of the Velux windows...
Similar topics