
ᐅ Attic Conversion with a Hip Roof as an Alternative to a Basement
Created on: 11 Apr 2022 10:54
D
dkw8074
Hello,
we are currently planning our dream home with about 190m² (2,045 sq ft), and the following situation is on our minds:
Naturally, also for reasons of overall cost, we are considering not building a basement (the plot is flat and 1,170m² (12,590 sq ft) in size). The planning team suggested using the attic space for storage as well as usable rooms (office, hobby room, fitness area). We like this idea more and more, also because the view is significantly better than in a basement;)
The hip roof would be designed with a 30° pitch plus a parapet wall, and a standard staircase would lead up to the attic. Recently, the idea even came up to locate the building services in the attic, which, according to feedback, has already been done before. However, I am still quite skeptical about this and otherwise, the technical room would have to be located in a side room next to the garage.
I am now looking forward to many assessments regarding the following questions:
• Has anyone fully finished an attic in a similar way (hip roof, size), and what are your experiences with this?
• What do you generally think of the idea (even without practical experience), do you consider this approach reasonable, and what should be taken into account?
• What are the arguments against placing the building services in the attic?
Here is a floor plan of the attic (only the attic, as this is the main focus at the moment):
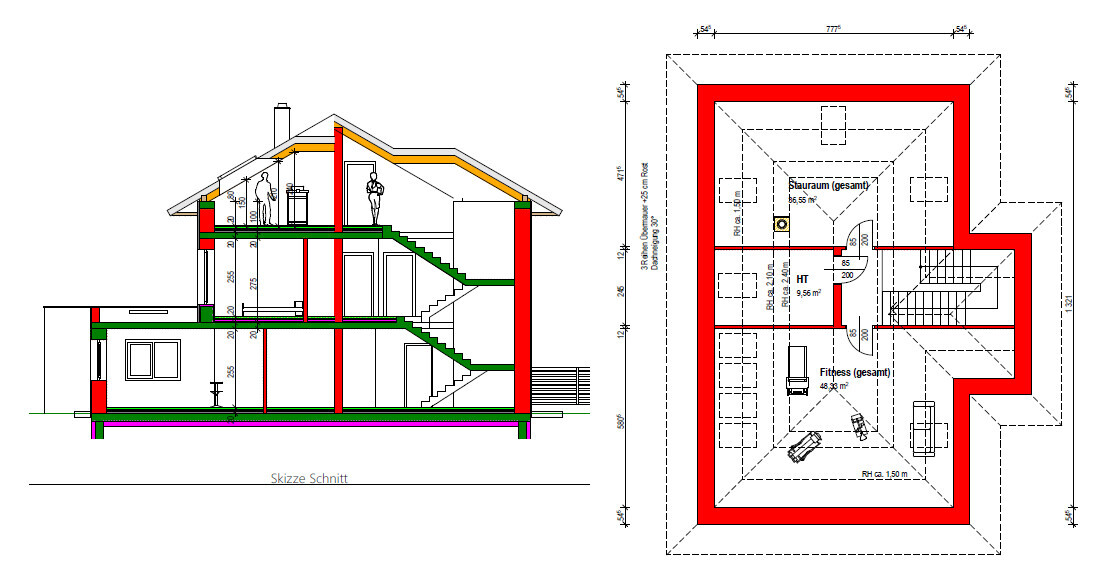
Thank you very much!
we are currently planning our dream home with about 190m² (2,045 sq ft), and the following situation is on our minds:
Naturally, also for reasons of overall cost, we are considering not building a basement (the plot is flat and 1,170m² (12,590 sq ft) in size). The planning team suggested using the attic space for storage as well as usable rooms (office, hobby room, fitness area). We like this idea more and more, also because the view is significantly better than in a basement;)
The hip roof would be designed with a 30° pitch plus a parapet wall, and a standard staircase would lead up to the attic. Recently, the idea even came up to locate the building services in the attic, which, according to feedback, has already been done before. However, I am still quite skeptical about this and otherwise, the technical room would have to be located in a side room next to the garage.
I am now looking forward to many assessments regarding the following questions:
• Has anyone fully finished an attic in a similar way (hip roof, size), and what are your experiences with this?
• What do you generally think of the idea (even without practical experience), do you consider this approach reasonable, and what should be taken into account?
• What are the arguments against placing the building services in the attic?
Here is a floor plan of the attic (only the attic, as this is the main focus at the moment):
Thank you very much!

dkw8074 schrieb:
Thank you for your input, but I think I need some clarification on that. [...], why do you call it a complete planning failure?No, perhaps "complete" planning failure might be appropriate to say, but due to the withheld "remaining 90%" ;-) of the presentation, it can’t be fully appreciated in all its glory. Planning a fully developed hipped roof (stages two and one of the unaffordability scale) on a T-shaped floor plan (stage three), adding knee walls (stage four), and still talking about cost reasons points clearly to a planning failure in the sense of a fully exploited naivety privilege typical of construction novices. Falco once sang "Schilling – not Dollar," here it’s the other way around. I’m not sure if I should read Katja’s suggestion to also truncate the hipped roof as subtle irony.dkw8074 schrieb:
We found the visualizations very appealing… which makes it even harder to understand why you wouldn’t share them with us. We don’t dislike Sim-like houses at all, but we do reject discussing them as if they were realistic, buildable proposals. I can well believe that this “dream house” from the perspective of a Sim house visualization programmer is an ultimate eye-catcher – but unfortunately, that doesn’t make it any more buildable (or affordable, either). The “castle in the air” bonus in construction financing sadly only applies on April 1st.https://www.instagram.com/11antgmxde/
https://www.linkedin.com/company/bauen-jetzt/
11ant schrieb:
No, a "complete" planning failure might be the case, but due to the withheld "remaining 90%" ;-) of the presentation, it cannot be fully appreciated in its entirety. A planning mistake, in terms of fully exploiting the naivety privilege of non-experts in building construction, is indicated by designing a finished hip roof (stages two and one of the unaffordability rocket) on a T-shaped floor plan (stage three), equipping it with a knee wall (stage four), and still talking about cost-saving motives. “Schilling—not dollars,” Falco once sang, but here it’s the opposite. I’m unsure if I should read Katja’s suggestion to shorten the hip roof as subtle irony.
... which makes it all the more incomprehensible that she doesn’t let us enjoy it. We don’t dislike Sim houses; we simply don’t discuss them as if they were seemingly buildable proposals.
That the “dream house” from the perspective of a Sim house visualization programmer is an (ultimate) treat, I can believe—but unfortunately, that doesn’t make it any more buildable (nor affordable). The imaginary castle bonus only applies to construction financing on April 1st. Thank you very much, that certainly makes it a bit easier to understand. I am generally a fan of good humor and a bit of sarcasm, but on this topic, objectivity helps me more. Otherwise, I could ask in the part-time comedian forum what they think of the idea.
To the matter at hand: Of course, we are laypeople in this field, but the plan did not come from us. The attic idea arose because we don’t necessarily “need” a basement, but would still like storage space and an additional room. And yes, it was probably naive to expect cost savings with the attic variant.
Here is an exterior visualization; please feel free to share your professional assessment:
dkw8074 schrieb:
But in this matter, a factual approach simply helps me more. Otherwise, I could just ask in the part-time comedian forum what they think of the idea. [...] And yes, it was probably naive to expect cost savings with the attic conversion option.
Here is an exterior visualization; feel free to add your expert opinion: Good, at least the factual approach has now helped reduce the withheld 90% of the planning to 87%. So I’ll gladly check back the day after tomorrow to see if the groundwork is already complete by then. After all, we should at least make use of the fact that this is not a comedy forum ;-)
By the way, the naivety is not in choosing an attic instead of a basement, but in first selecting the most expensive roof shape (and then refining it to the absolute most expensive of all—top-level comedy, certainly not part-time). My mother also always prefers the ladies’ menu ;-)
https://www.instagram.com/11antgmxde/
https://www.linkedin.com/company/bauen-jetzt/

I have mentioned this a few times already and am happy to repeat it for newcomers here.
I have a hip roof and I regret it. Visually, I actually prefer it over a supposedly old-fashioned gable roof, but it’s expensive (for me about 3,000 EUR, possibly even more nowadays), impractical (storage space), offers less area for photovoltaic panels (the small trapezoids or triangles on the hip sections are really inconvenient for solar modules), and the nice look is usually not even visible from the inside.
By the way, gable roofs can also look modern and stylish by playing with roofing materials, roof overhang, and pitch.
When I started planning, I was still tempted by catalog images and the relatively small direct price advantage made me dismiss the gable roof in my mind.
At the time, I simply couldn’t foresee the indirect costs of less storage space, fewer solar panels, and poorer attic ventilation options (no gable end for windows).
Well, I’ll be wiser for the next house.
I have a hip roof and I regret it. Visually, I actually prefer it over a supposedly old-fashioned gable roof, but it’s expensive (for me about 3,000 EUR, possibly even more nowadays), impractical (storage space), offers less area for photovoltaic panels (the small trapezoids or triangles on the hip sections are really inconvenient for solar modules), and the nice look is usually not even visible from the inside.
By the way, gable roofs can also look modern and stylish by playing with roofing materials, roof overhang, and pitch.
When I started planning, I was still tempted by catalog images and the relatively small direct price advantage made me dismiss the gable roof in my mind.
At the time, I simply couldn’t foresee the indirect costs of less storage space, fewer solar panels, and poorer attic ventilation options (no gable end for windows).
Well, I’ll be wiser for the next house.
ypg schrieb:
… The roof casts a lot of shadow. In my opinion, the eaves are too large.That is true, but it is intentional to allow for more height in the attic conversion while reducing the bulkiness. The design without the attic conversion has less overhang and is flatter.
Similar topics