
ᐅ Attic Conversion with a Hip Roof as an Alternative to a Basement
Created on: 11 Apr 2022 10:54
D
dkw8074
Hello,
we are currently planning our dream home with about 190m² (2,045 sq ft), and the following situation is on our minds:
Naturally, also for reasons of overall cost, we are considering not building a basement (the plot is flat and 1,170m² (12,590 sq ft) in size). The planning team suggested using the attic space for storage as well as usable rooms (office, hobby room, fitness area). We like this idea more and more, also because the view is significantly better than in a basement;)
The hip roof would be designed with a 30° pitch plus a parapet wall, and a standard staircase would lead up to the attic. Recently, the idea even came up to locate the building services in the attic, which, according to feedback, has already been done before. However, I am still quite skeptical about this and otherwise, the technical room would have to be located in a side room next to the garage.
I am now looking forward to many assessments regarding the following questions:
• Has anyone fully finished an attic in a similar way (hip roof, size), and what are your experiences with this?
• What do you generally think of the idea (even without practical experience), do you consider this approach reasonable, and what should be taken into account?
• What are the arguments against placing the building services in the attic?
Here is a floor plan of the attic (only the attic, as this is the main focus at the moment):
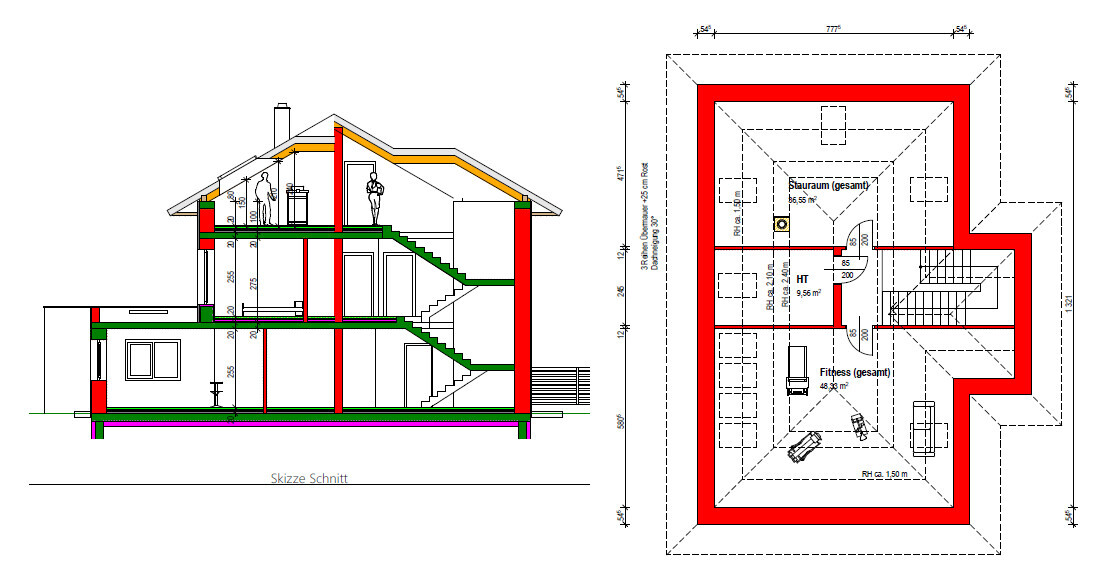
Thank you very much!
we are currently planning our dream home with about 190m² (2,045 sq ft), and the following situation is on our minds:
Naturally, also for reasons of overall cost, we are considering not building a basement (the plot is flat and 1,170m² (12,590 sq ft) in size). The planning team suggested using the attic space for storage as well as usable rooms (office, hobby room, fitness area). We like this idea more and more, also because the view is significantly better than in a basement;)
The hip roof would be designed with a 30° pitch plus a parapet wall, and a standard staircase would lead up to the attic. Recently, the idea even came up to locate the building services in the attic, which, according to feedback, has already been done before. However, I am still quite skeptical about this and otherwise, the technical room would have to be located in a side room next to the garage.
I am now looking forward to many assessments regarding the following questions:
• Has anyone fully finished an attic in a similar way (hip roof, size), and what are your experiences with this?
• What do you generally think of the idea (even without practical experience), do you consider this approach reasonable, and what should be taken into account?
• What are the arguments against placing the building services in the attic?
Here is a floor plan of the attic (only the attic, as this is the main focus at the moment):
Thank you very much!
dkw8074 schrieb:
and yet reduce the bulkiness.But that didn’t work. It actually looks really bulky! 😕Because there is still a knee wall, the upper floor looks quite unnatural. The roof windows are positioned rather high from the outside. There is not much space left for photovoltaic panels. Oh, and one more thing: the HT (technical shaft) is too small for the craftsmen and the ventilation system. Almost all installations require standing and working height. The planner simply designs this way, and during the interior work it is changed based on the sanitary engineer’s advice—unfortunately to the detriment of the fitness room.
What I see: the living and dining area will be dark because the covered terrace blocks direct light from entering the room. Overall, I like the idea, but only if a free window balance is created on an extension or around a corner. That is not the case here.
I believe this design is uncommon here in Germany and Western Europe; it is found more in southern countries or, for example, these canopy roofs are planned in South Africa.
The stair bay makes the single-family house look somewhat massive. Around here, 5-family houses look similar.
So, my advice: I would drop the knee wall and see if you can optimize the 190 m² (2,045 sq ft) a bit.
What I see: the living and dining area will be dark because the covered terrace blocks direct light from entering the room. Overall, I like the idea, but only if a free window balance is created on an extension or around a corner. That is not the case here.
I believe this design is uncommon here in Germany and Western Europe; it is found more in southern countries or, for example, these canopy roofs are planned in South Africa.
The stair bay makes the single-family house look somewhat massive. Around here, 5-family houses look similar.
So, my advice: I would drop the knee wall and see if you can optimize the 190 m² (2,045 sq ft) a bit.
ypg schrieb:
Because there is still a knee wall, the upper floor looks very unnatural. The roof windows are quite high on the outside. There isn’t much space left for photovoltaic panels. Oh, and one more thing: the ceiling height is too low for the tradespeople and HVAC installers. You need standing and working height for almost all tasks. The planner simply designs it this way, and later during the interior work it is changed on the recommendation of the plumber. To the detriment of the fitness room.
What I notice: the living/dining area will be dark because the covered terrace blocks direct light from entering the room. Overall, I like the idea, but only if an additional window is added on an extended or corner section to balance the light. In your case, that’s not the situation.
I believe this design is not common here in Germany or Western Europe; it’s rather used in southern countries, and these sunshade roofs are also planned, among other places, in South Africa.
The staircase bay window makes the detached house look quite large. Around here, five-family houses look the same.
So: I would leave out the knee wall and see if the 190 square meters (2045 square feet) can be optimized somewhat. Thank you very much for your input! We will discuss these points again in the planning phase to find alternatives for using the attic. However, since the plans come from the builder, I originally assumed that the knee wall/double casement windows and ceiling height would work.
Regarding light in the living/dining/kitchen area: the orientation is southwest, with a large lift-and-slide door and windows in the kitchen:
But we will definitely take a critical second look at this as well...

Your picture already shows that you can’t actually see your roof from the garden below.
Therefore, the roof shape should be chosen based solely on its function.
A Velux roof window would have to be floor-to-ceiling and about 4 meters (13 feet) long for a 30-degree roof pitch to allow both sitting and standing – is something like that even available?
Therefore, the roof shape should be chosen based solely on its function.
A Velux roof window would have to be floor-to-ceiling and about 4 meters (13 feet) long for a 30-degree roof pitch to allow both sitting and standing – is something like that even available?
Nida35a schrieb:
Your picture already shows that you can't actually see your roof from the garden below.
Therefore, the roof shape should be decided based on function alone.
A VELUX roof window for floor-to-ceiling sitting and standing at a 30-degree roof would need to be about 4m (13 feet) long—does that even exist? Well, the garden is bigger, and I also have the driveway, etc. We don’t want to decide based on function alone; there have to be compromises, but it also has to appeal to us.
The size of the roof windows is definitely a challenge, and this means the planned concept for the attic won’t really work anymore.
Similar topics