
ᐅ Floor Plan Evaluation – What are your thoughts on the initial floor plan?
Created on: 7 Apr 2022 12:27
Z
zizou89
Hello everyone,
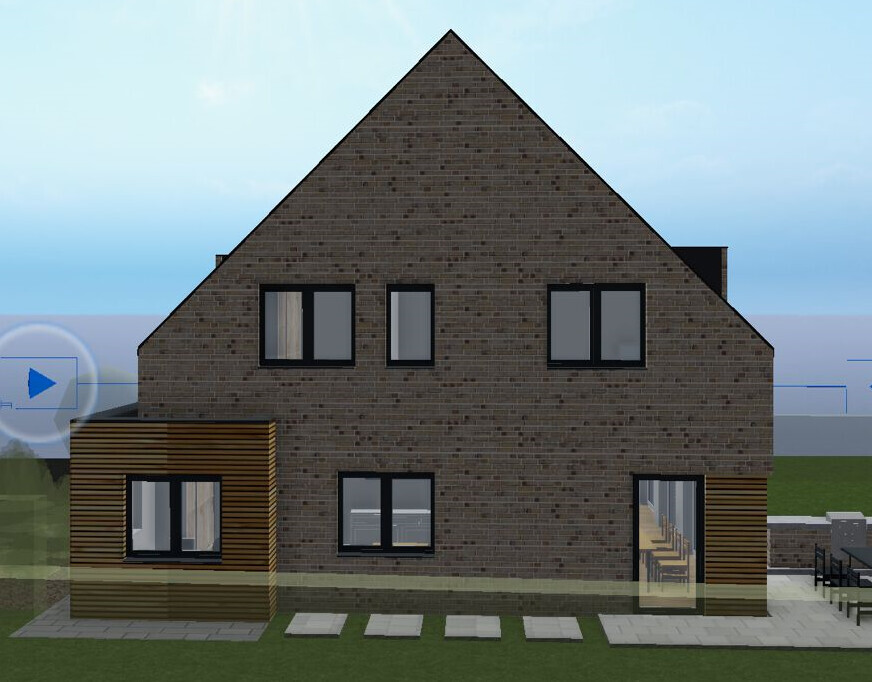
I received the first floor plans yesterday. What do you think about them?
We still need to add a shower in the guest bathroom, which means the utility room will have to be smaller. We also want to include a fireplace in the living area. It would be great if you could give me some feedback. We appreciate any input.
The house has no basement, but the attic will be developed!
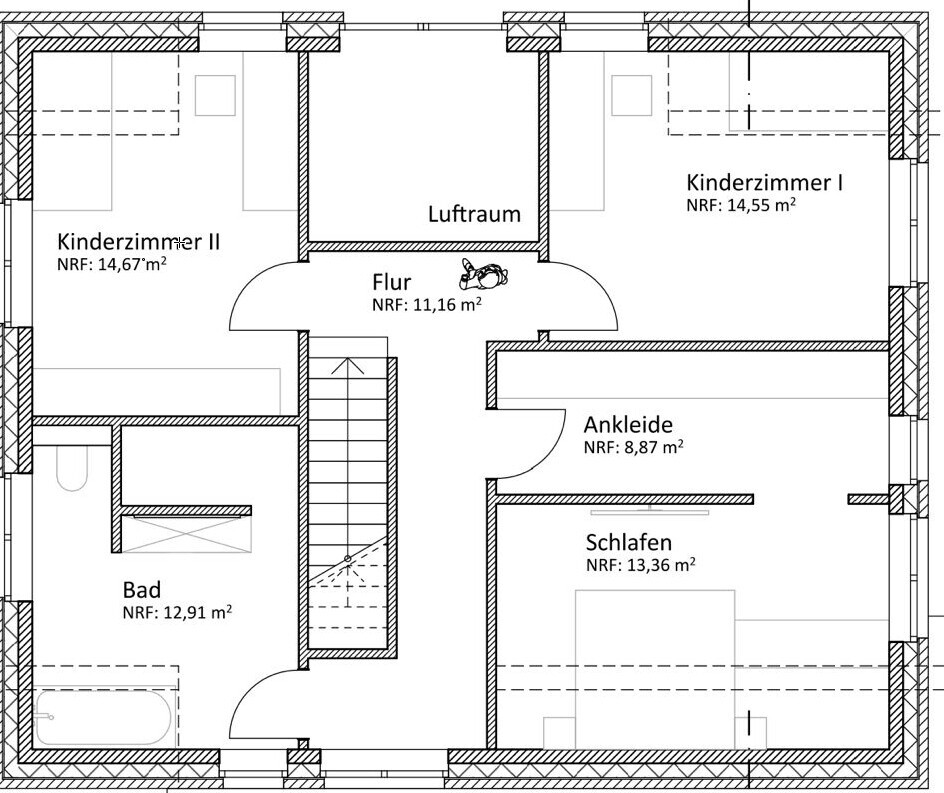
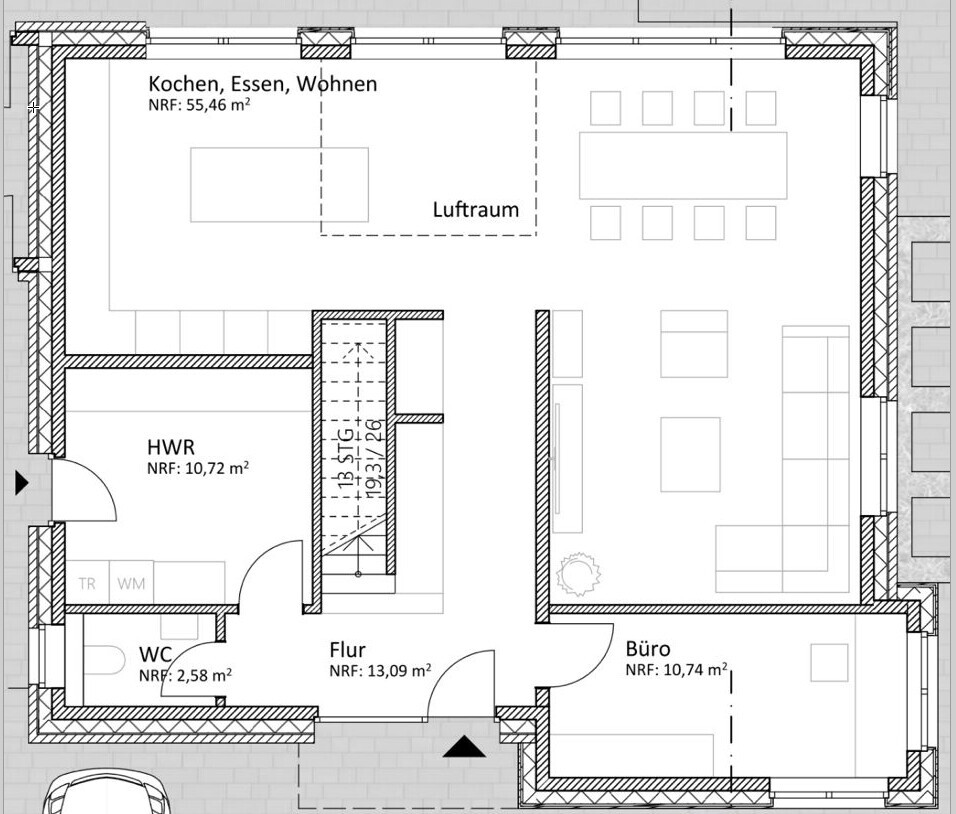
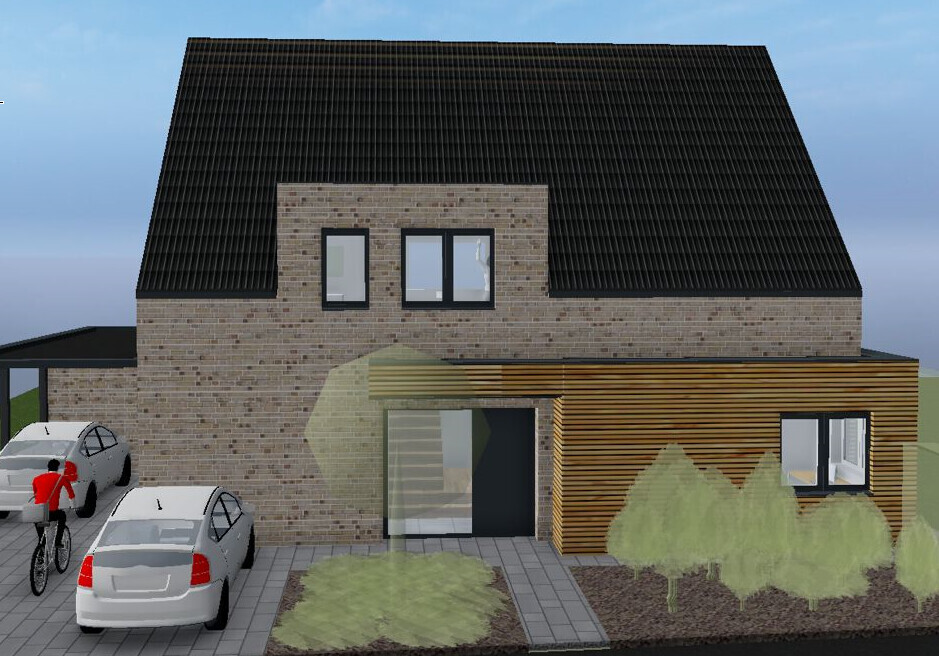
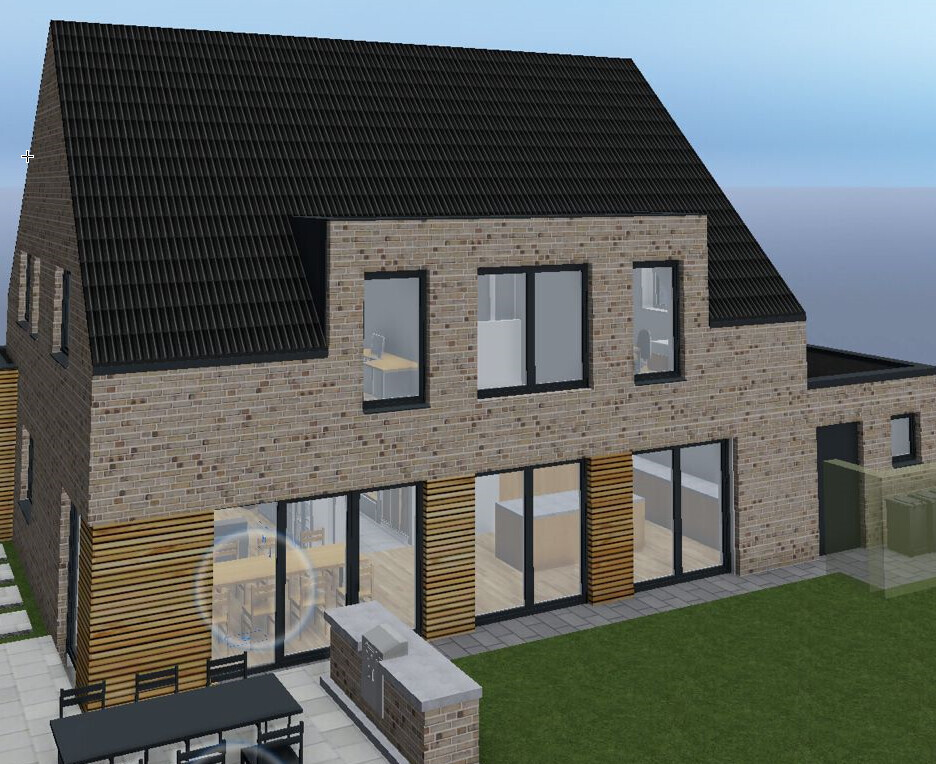
I received the first floor plans yesterday. What do you think about them?
We still need to add a shower in the guest bathroom, which means the utility room will have to be smaller. We also want to include a fireplace in the living area. It would be great if you could give me some feedback. We appreciate any input.
The house has no basement, but the attic will be developed!
haydee schrieb:
Is there a floor plan with a north arrow and dimensions?Unfortunately, I haven’t received it yet!!!
A loft space doesn’t make sense there because noise will travel upwards, as will cooking smells.
I would reconsider the extended office, as it is disproportionately expensive compared to the added value.
As an alternative, I would focus on optimizing the ground floor and first floor.
Later on, you will miss having a second shower with four people, and the utility room might be too small for proper use since it also houses the heating system.
I would reconsider the extended office, as it is disproportionately expensive compared to the added value.
As an alternative, I would focus on optimizing the ground floor and first floor.
Later on, you will miss having a second shower with four people, and the utility room might be too small for proper use since it also houses the heating system.
SoL schrieb:
An open ceiling space doesn’t make sense there, as noise and cooking smells would rise.
I would reconsider the extended office, as it is disproportionately expensive for the added value.
Instead, I would focus on optimizing the ground floor and first floor.
Later, you will miss having a second shower with four people, and the utility room may be too small for practical use since it also serves as a technical room. We are considering installing a full glass balustrade on the upper floor. This would prevent odors, and reduce noise levels!
zizou89 schrieb:
We are considering installing a full glass front upstairs as a parapet. No odors, and noise levels will be reduced!We see the extended office as a design feature. Additional costs have been factored in. A shower on the ground floor will definitely be included!
Similar topics