
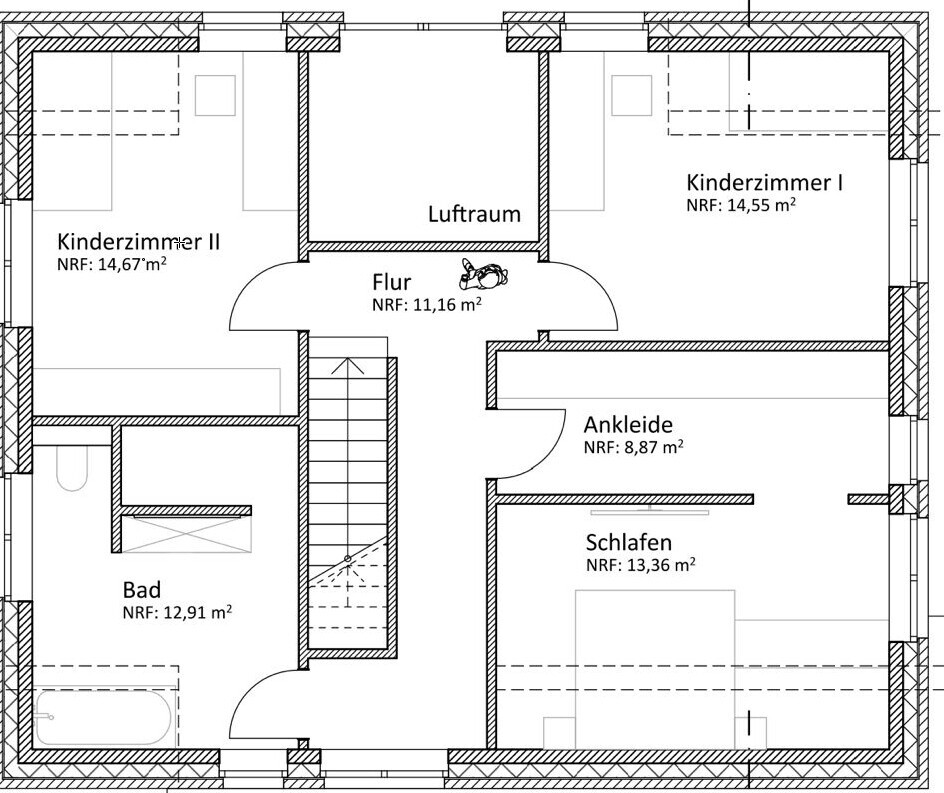
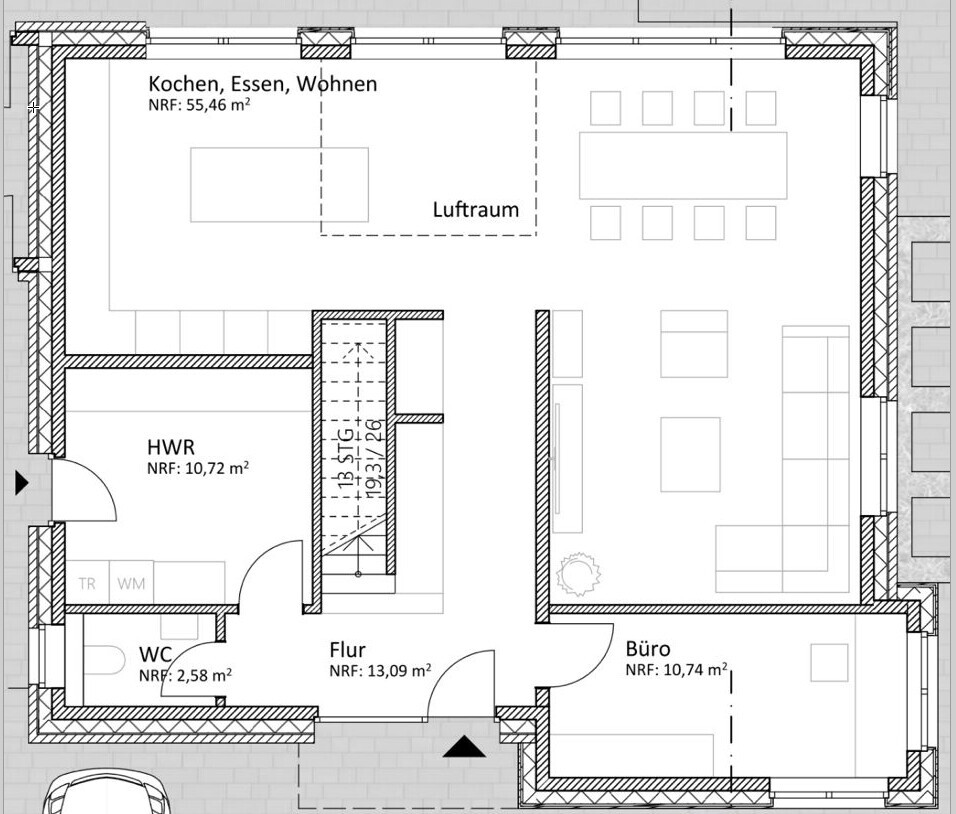
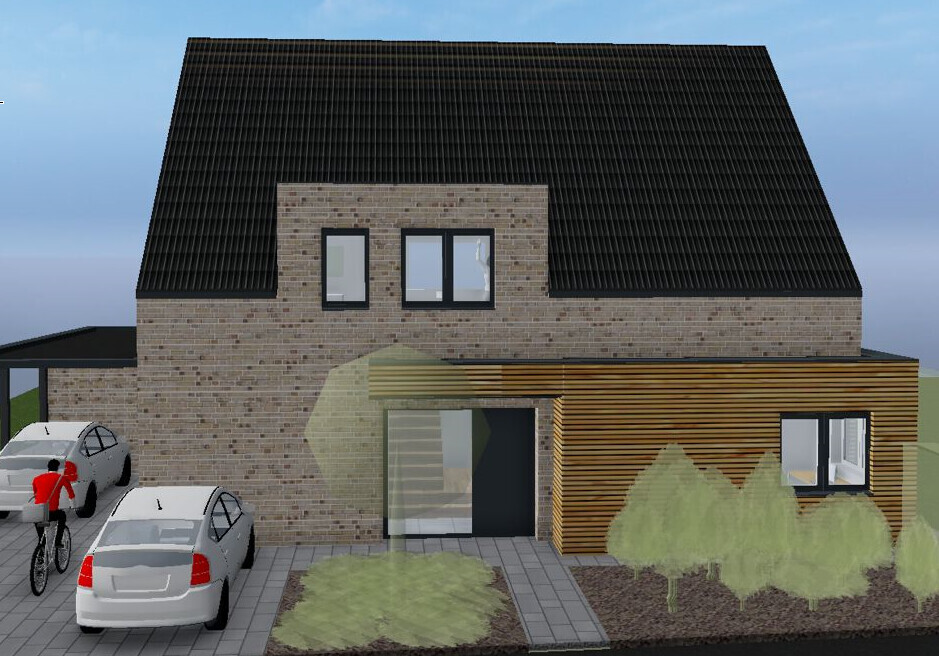
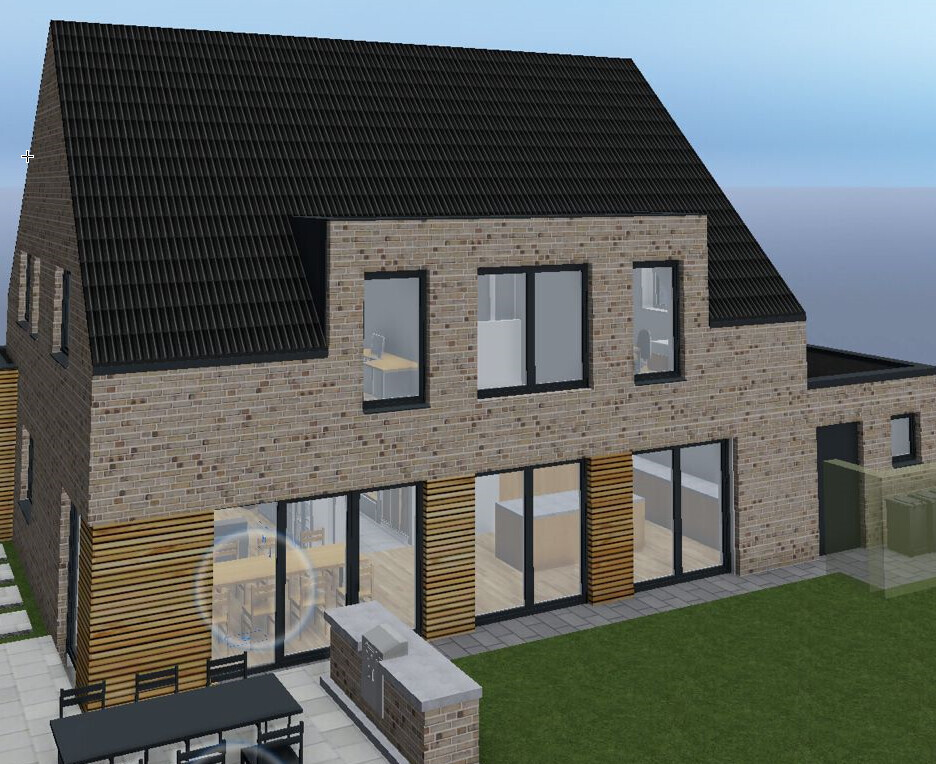
ᐅ Floor Plan Evaluation – What are your thoughts on the initial floor plan?
Created on: 7 Apr 2022 12:27
Z
zizou89
Hello everyone,
I received the first floor plans yesterday. What do you think about them?
We still need to add a shower in the guest bathroom, which means the utility room will have to be smaller. We also want to include a fireplace in the living area. It would be great if you could give me some feedback. We appreciate any input.
The house has no basement, but the attic will be developed!
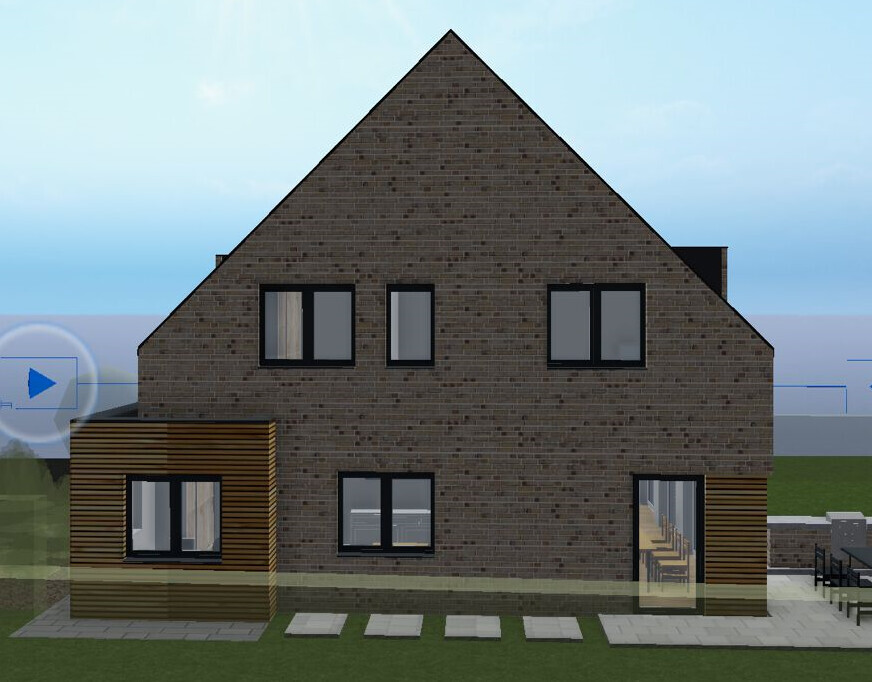
I received the first floor plans yesterday. What do you think about them?
We still need to add a shower in the guest bathroom, which means the utility room will have to be smaller. We also want to include a fireplace in the living area. It would be great if you could give me some feedback. We appreciate any input.
The house has no basement, but the attic will be developed!
zizou89 schrieb:
Unfortunately, I haven’t received it yet!!!You don’t get this from anyone; you create it yourself to develop a feel for the planning. It becomes essential at the latest when asking questions in the forum 🙂M
Myrna_Loy7 Apr 2022 14:34That’s more like a bit of open space.
I can’t find any dimensions for the house?
I can’t find any dimensions for the house?

Let's talk about the plot of land from https://www.hausbau-forum.de/threads/efh-vergroessern-kernsanieren-oder-abreissen-und-neubauen.42074/ and https://www.hausbau-forum.de/threads/satteldach-abtragen-und-walmdach-flachdach-oder-pultdach-errichten.42295/. You seem to have decided on demolition (in my opinion, a bit excessive), or is this a different plot of land (if so, it should be shown here)?
https://www.instagram.com/11antgmxde/
https://www.linkedin.com/company/bauen-jetzt/
https://www.instagram.com/11antgmxde/
https://www.linkedin.com/company/bauen-jetzt/