
ᐅ Floor Plan Assessment – Saving Square Meters in a Single-Family Home
Created on: 20 Mar 2022 10:11
S
Seb_Opf
Development Plan / Restrictions
Plot size: 751 sqm (about 27x27 m / 89x89 ft)
Slope: approximately 1.2 m (4 ft) across the entire width according to the map
Site coverage ratio: 0.35
Floor area ratio: 0.70
Building window, building line, and boundary: present – accounted for in the plan
Edge development
Number of parking spaces: no regulation
Number of floors: basement, ground floor, upper floor
Roof type: any preferred
Architectural style: any preferred
Orientation: any preferred
Maximum heights / limits:
Additional specifications: basically, you can build as you want... bungalow, Tuscan style, gable roof, hip roof... can stand side by side. Orientation does not matter, etc. I can also send the development plan via private message if desired.
Client Requirements
Architectural style, roof type, building type: gable roof 22°
Basement, number of floors: 2 full floors
Number of occupants, age: currently 2... 35 and 38 years old – third person in progress
Space requirements on ground floor, upper floor: we said 140-150 sqm (about 1500-1600 sq ft) living area
Office: family use or home office? both
Guests per year: 0-2?!
Open or closed layout: open
Conservative or modern construction: modern
Open kitchen, kitchen island: kitchen island
Number of dining seats: 4
Fireplace: optional
Music/system wall: no
Balcony, roof terrace: no
Garage, carport: double garage with workshop since no basement
Vegetable garden, greenhouse: possibly later
Additional wishes / special features / daily routine, also reasons why some things should or should not be included
House Design
Who created the design: planner from a construction company
What do you particularly like? Why? shape, exterior appearance, utility room
What do you not like? Why? probably too large/expensive with 168 sqm (about 1810 sq ft)
Price estimate according to architect/planner: none so far
Personal price limit for the house, including equipment: 450k (without garage, outdoor areas)
Preferred heating technology: air-to-water heat pump... but possibly mandated district heating... nothing certain yet
If You Have to Give Up Something, which details / extensions
-can you give up:
-can you not give up:
Why is the design as it is now?
Example:
Standard design from planner? no
Which wishes were implemented by the architect? yes
What, in your opinion, makes it particularly good or bad?
We had expressed that it should have 140-150 sqm (about 1500-1600 sq ft) living area (we thought including the utility room) but it is now 168 sqm (about 1810 sq ft).
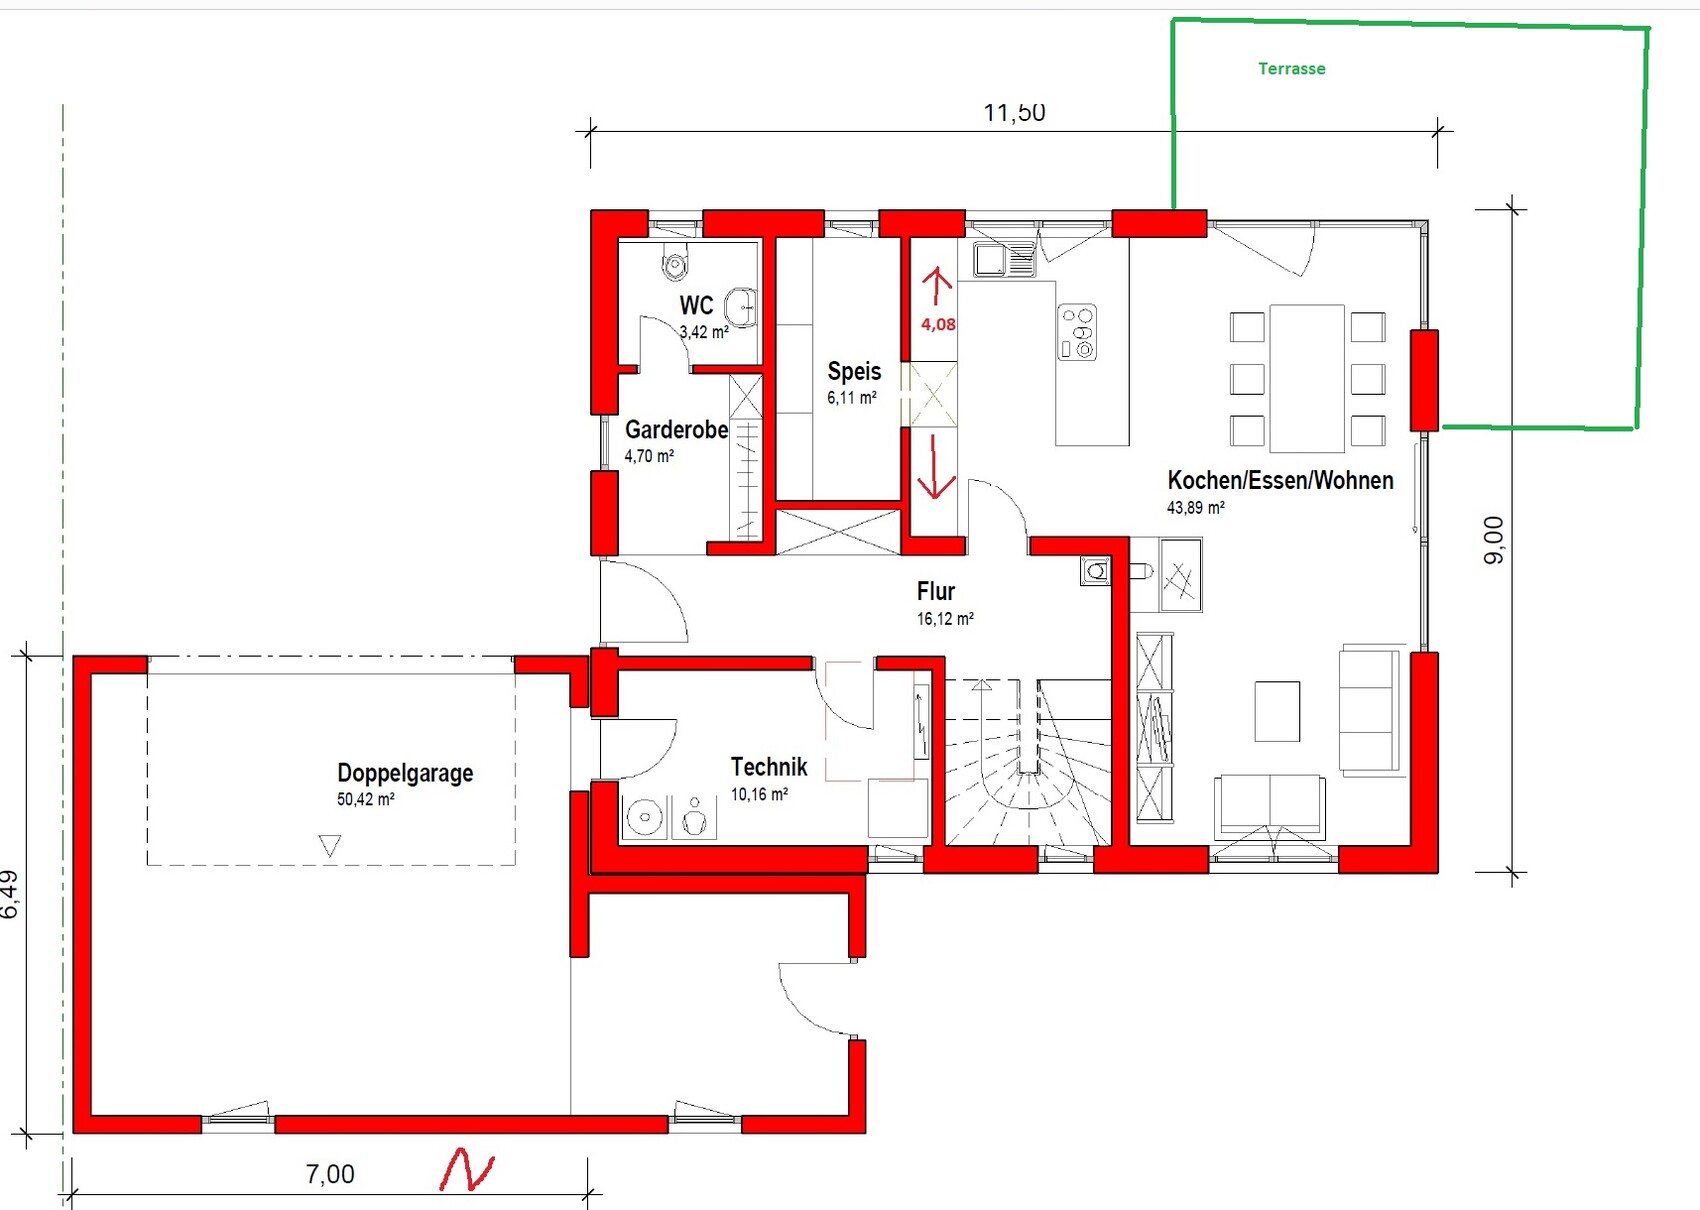
We would really like a kitchen island, and the kitchen planner noted that for the cabinet run opposite the island, at least 4 m (13 ft) is needed. Here it is 4.08 m (13 ft 5 in), so that is fine. We just suspect the house will go over budget (however, we have not yet received an estimate). It will be built in northeastern Bavaria near the border with the Czech Republic.
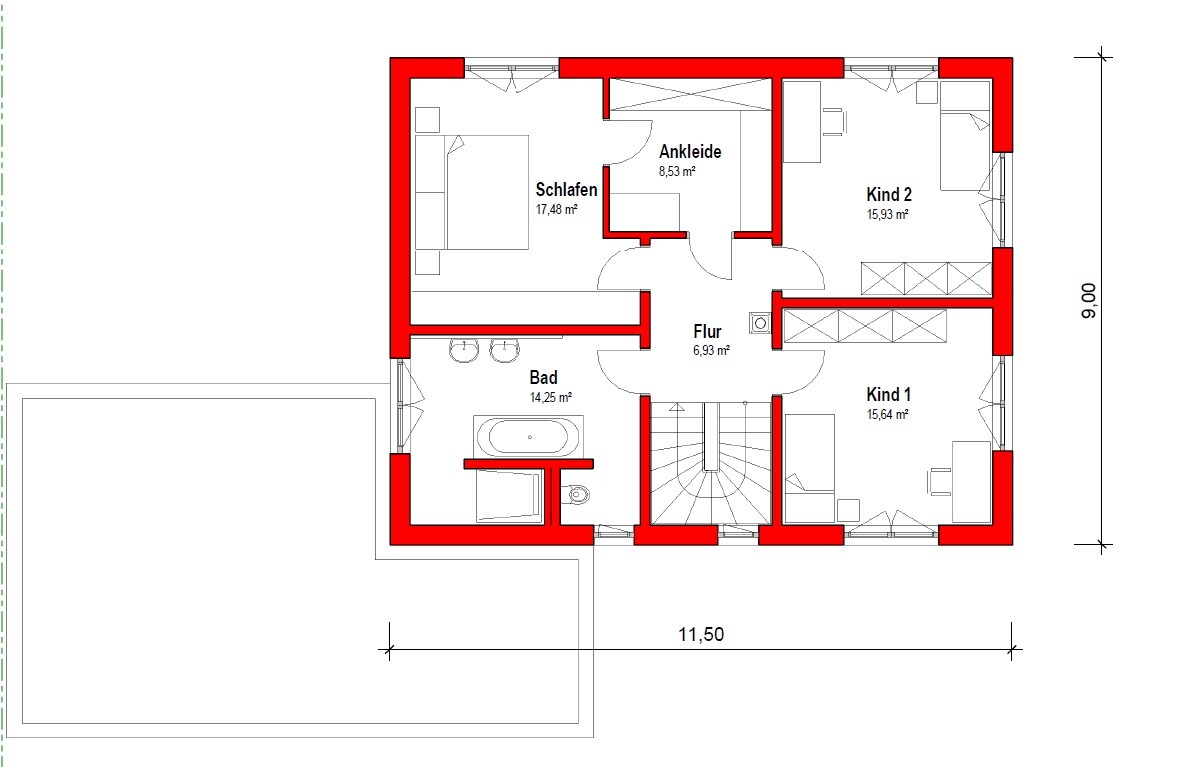
We personally see potential savings mainly on the upper floor in the bedroom and bathroom... but then where to reduce space on the ground floor? According to the builder, the staircase is the most space-saving design. We are not fixed on the stair shape.
The utility room is planned to accommodate a central ventilation system, air-to-water heat pump, inverter, and perhaps later a battery storage system. Also, 2 m (6.5 ft) of wall space for various cabinets.
In your opinion, where could space be saved without ending up, for example, with only a 50 cm (20 inch) wide passage in the kitchen and everything feeling cramped?
The garage and outdoor areas are planned to be built in 1-2 years. So currently, it is only about the house itself.
Thank you for your opinions
Plot size: 751 sqm (about 27x27 m / 89x89 ft)
Slope: approximately 1.2 m (4 ft) across the entire width according to the map
Site coverage ratio: 0.35
Floor area ratio: 0.70
Building window, building line, and boundary: present – accounted for in the plan
Edge development
Number of parking spaces: no regulation
Number of floors: basement, ground floor, upper floor
Roof type: any preferred
Architectural style: any preferred
Orientation: any preferred
Maximum heights / limits:
Additional specifications: basically, you can build as you want... bungalow, Tuscan style, gable roof, hip roof... can stand side by side. Orientation does not matter, etc. I can also send the development plan via private message if desired.
Client Requirements
Architectural style, roof type, building type: gable roof 22°
Basement, number of floors: 2 full floors
Number of occupants, age: currently 2... 35 and 38 years old – third person in progress
Space requirements on ground floor, upper floor: we said 140-150 sqm (about 1500-1600 sq ft) living area
Office: family use or home office? both
Guests per year: 0-2?!
Open or closed layout: open
Conservative or modern construction: modern
Open kitchen, kitchen island: kitchen island
Number of dining seats: 4
Fireplace: optional
Music/system wall: no
Balcony, roof terrace: no
Garage, carport: double garage with workshop since no basement
Vegetable garden, greenhouse: possibly later
Additional wishes / special features / daily routine, also reasons why some things should or should not be included
House Design
Who created the design: planner from a construction company
What do you particularly like? Why? shape, exterior appearance, utility room
What do you not like? Why? probably too large/expensive with 168 sqm (about 1810 sq ft)
Price estimate according to architect/planner: none so far
Personal price limit for the house, including equipment: 450k (without garage, outdoor areas)
Preferred heating technology: air-to-water heat pump... but possibly mandated district heating... nothing certain yet
If You Have to Give Up Something, which details / extensions
-can you give up:
-can you not give up:
Why is the design as it is now?
Example:
Standard design from planner? no
Which wishes were implemented by the architect? yes
What, in your opinion, makes it particularly good or bad?
We had expressed that it should have 140-150 sqm (about 1500-1600 sq ft) living area (we thought including the utility room) but it is now 168 sqm (about 1810 sq ft).
We would really like a kitchen island, and the kitchen planner noted that for the cabinet run opposite the island, at least 4 m (13 ft) is needed. Here it is 4.08 m (13 ft 5 in), so that is fine. We just suspect the house will go over budget (however, we have not yet received an estimate). It will be built in northeastern Bavaria near the border with the Czech Republic.
We personally see potential savings mainly on the upper floor in the bedroom and bathroom... but then where to reduce space on the ground floor? According to the builder, the staircase is the most space-saving design. We are not fixed on the stair shape.
The utility room is planned to accommodate a central ventilation system, air-to-water heat pump, inverter, and perhaps later a battery storage system. Also, 2 m (6.5 ft) of wall space for various cabinets.
In your opinion, where could space be saved without ending up, for example, with only a 50 cm (20 inch) wide passage in the kitchen and everything feeling cramped?
The garage and outdoor areas are planned to be built in 1-2 years. So currently, it is only about the house itself.
Thank you for your opinions
The exterior wall thickness is 42.5... The lines are a bit too far apart, but I understand the basic idea. I also think that even if it’s adjusted to 11 or 11.2 x 8.7 ±0.2, it won't cause much damage.
However, the chimney will take up even more space in the living room, right?
However, the chimney will take up even more space in the living room, right?
I would first consider the entrance/hallway, as it doesn’t feel very inviting. It is 6–7 meters long (20–23 feet) and not particularly bright. Access to the living area is only through the kitchen. The seemingly 20 square meters (215 square feet) of windows in the open-plan room don’t help much.
F
Fuchsbau3520 Mar 2022 19:10That is correct. You can only enter the living area through the kitchen. You don’t always want to do that, especially not when you have guests. A hinged or sliding door that leads directly into the living room next to the stairs would be an option. If it is glazed, more light would also enter the hallway.
N
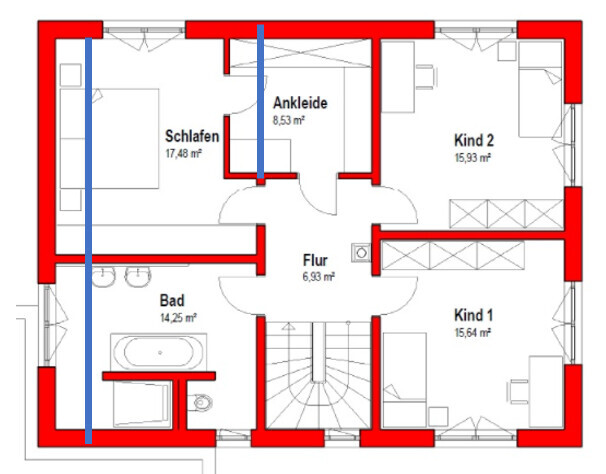
NoSchnitzers20 Mar 2022 19:16I think you have very little storage space, especially if a second child is expected (which I assume since there are two children’s bedrooms upstairs). I would remove the door between the bedroom and the walk-in closet upstairs and extend the closet wall straight through (see image). The walk-in closet could then be used as a storage room. By removing the door, you would gain more usable space. I don’t know how many clothes you have, but the wardrobe currently shown in the bedroom should already be quite large.
The blue lines are only roughly drawn, but I also think this could be a starting point to shorten the house. You could also take a few square meters from the bathroom. Maybe avoid a T-shaped layout, as that usually takes up more space.
Regarding the kitchen: Freestanding islands take up more space than a U-shaped layout (or offer the same amount of space but less countertop area). As an alternative, maybe consider a tall cabinet wall with a “peninsula”? If I were you, I would focus intensively on the kitchen planning right away. Think about how much storage you need. What do you want in tall cabinets, or what should be elevated? You can fit a lot in a pantry cabinet. The pantry itself could be resized as part of this “downsizing.” Currently, the pantry entrance takes up an entire tall cabinet, which could be used more efficiently here.
The blue lines are only roughly drawn, but I also think this could be a starting point to shorten the house. You could also take a few square meters from the bathroom. Maybe avoid a T-shaped layout, as that usually takes up more space.
Regarding the kitchen: Freestanding islands take up more space than a U-shaped layout (or offer the same amount of space but less countertop area). As an alternative, maybe consider a tall cabinet wall with a “peninsula”? If I were you, I would focus intensively on the kitchen planning right away. Think about how much storage you need. What do you want in tall cabinets, or what should be elevated? You can fit a lot in a pantry cabinet. The pantry itself could be resized as part of this “downsizing.” Currently, the pantry entrance takes up an entire tall cabinet, which could be used more efficiently here.
But then the fireplace is completely out, right? Currently, it’s 3.2m (10.5 feet) up to the fireplace, and the entire wall is 4.1m (13.5 feet).
What if a door is added there?
Edit:
Bedroom: we actually don’t want a closet at all. At the moment, we have a total of 5m (16.5 feet) of wardrobe space. We don’t know why it was planned when there is already a walk-in closet...
Bathroom: the T-shaped layout was our request and should remain if possible...
Child’s room 2: currently used as an office because we haven’t decided yet, we’re not really in our mid-20s anymore anyway ^^
Hallway: we also thought about the corridor being narrow, but we couldn’t really come up with a solution
Fireplace: the fireplace is a nice-to-have... We would only have to pay for the chimney stack, so we thought why not... but if it really won’t work, we’ll probably skip it
What if a door is added there?
Edit:
Bedroom: we actually don’t want a closet at all. At the moment, we have a total of 5m (16.5 feet) of wardrobe space. We don’t know why it was planned when there is already a walk-in closet...
Bathroom: the T-shaped layout was our request and should remain if possible...
Child’s room 2: currently used as an office because we haven’t decided yet, we’re not really in our mid-20s anymore anyway ^^
Hallway: we also thought about the corridor being narrow, but we couldn’t really come up with a solution
Fireplace: the fireplace is a nice-to-have... We would only have to pay for the chimney stack, so we thought why not... but if it really won’t work, we’ll probably skip it
F
Fuchsbau3520 Mar 2022 19:20Yes. That would be the spot for the door. Is it possible to place the chimney somewhere else? Is it absolutely necessary?
Similar topics