
Hello, we hope to solve the following issue with your help.
We have been puzzling for a long time over the design of the house facade. The original plan was a simple white plaster facade, and now the roof is in place and the windows are already ordered. However, plain plaster has become too boring for us, so we are now considering a mixed facade.
Since we didn’t initially plan for brickwork, this is now a problem. The bricks have no support or bearing surface.
We either add a support structure for the bricks afterwards or use brick slips (thin brick veneers) instead.
The mixed facade is intended to cover three corners and the entrance area. I have attached a similar example.
What would you do? Would you recommend brick slips, or would you go to the effort of creating a support for the brickwork?
How does the different wall structure with bricks affect the build? Should we expect a large offset, or how can this be resolved visually?
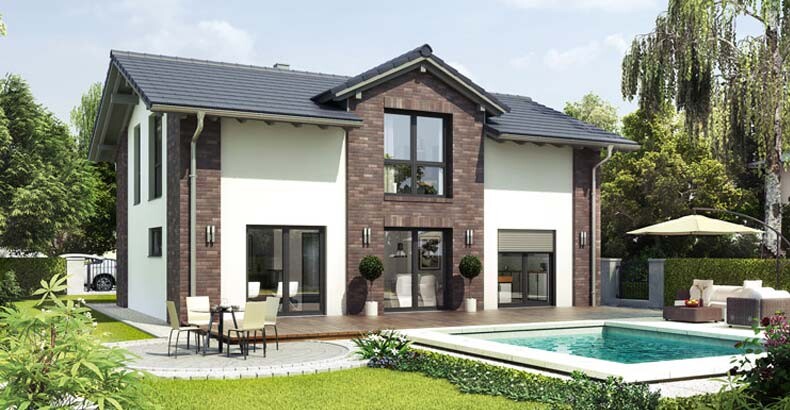
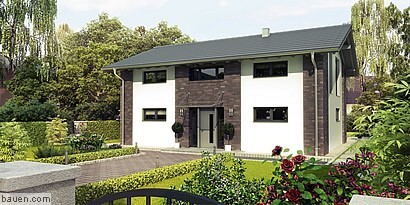
We have been puzzling for a long time over the design of the house facade. The original plan was a simple white plaster facade, and now the roof is in place and the windows are already ordered. However, plain plaster has become too boring for us, so we are now considering a mixed facade.
Since we didn’t initially plan for brickwork, this is now a problem. The bricks have no support or bearing surface.
We either add a support structure for the bricks afterwards or use brick slips (thin brick veneers) instead.
The mixed facade is intended to cover three corners and the entrance area. I have attached a similar example.
What would you do? Would you recommend brick slips, or would you go to the effort of creating a support for the brickwork?
How does the different wall structure with bricks affect the build? Should we expect a large offset, or how can this be resolved visually?
Bauexperte schrieb:
A bit late ... Your ideas for the facade design ...Yes, that's true, I agree with you.
Usually, new ideas come up during the construction phase. That's just how it happened.
Bauexperte schrieb:
I already wrote about facing bricks in the other thread.
Counter question: did you make use of the building envelope? You probably mean forums, right? Maybe you could share the links online, then I can read through them.
The building envelope has been partially used.
Would I exceed the building envelope if I use facing bricks?
This is our wall build-up:
Interior plaster 1.5 cm (0.6 inches)
Poroton masonry 24.0 cm (9.4 inches)
Styrofoam thermal insulation WLG 032 14.0 cm (5.5 inches)
Mineral-based render 1.0 cm (0.4 inches)
TOTAL 40.5 cm (15.9 inches)
It’s quite interesting what can come from a simple question.
I’m still wondering what difference there is compared to a full brick. Are there no brick slips that look visually identical to a full brick on the surface?
Regarding installation, I’m also still curious about who fits the brick slips. Does this fall under the scope of the exterior plasterer/renderer?
I’m still wondering what difference there is compared to a full brick. Are there no brick slips that look visually identical to a full brick on the surface?
Regarding installation, I’m also still curious about who fits the brick slips. Does this fall under the scope of the exterior plasterer/renderer?
Instead of addressing the question, people here are being called trolls. What is that supposed to mean?!
And you are actually still the moderator here?? I haven’t gotten any clearer answers at all.
I’ll figure out the feasibility on my own. The question was simply whether using brick slips would be recommended in this situation, or if it’s better to put in a proper base for the facing bricks.
Brick slips are mostly used for renovations, for example increasingly on apartment buildings combined with external wall insulation systems (EWIS).
In our area, dozens of new apartment buildings with brick slips have been built in recent years.
This company uses brick slips. Would they do that if they had to reattach them every few years and had nothing but problems with them?
As far as I know, the brick slips we looked at so far were 100% identical to the facing bricks. At a certain thickness, they’re called brick slips and are glued to the wall.
Unfortunately, manufacturers don’t offer a large range of options. Usually, only a small product range of brick slips is available. However, it is possible to cut any brick to a certain thickness, which would likely get too expensive.
In our case, the mason does the installation. Of course, it’s also possible for a plasterer to do it, if they have experience.
I hope this helps a bit.
And you are actually still the moderator here?? I haven’t gotten any clearer answers at all.
I’ll figure out the feasibility on my own. The question was simply whether using brick slips would be recommended in this situation, or if it’s better to put in a proper base for the facing bricks.
Brick slips are mostly used for renovations, for example increasingly on apartment buildings combined with external wall insulation systems (EWIS).
In our area, dozens of new apartment buildings with brick slips have been built in recent years.
This company uses brick slips. Would they do that if they had to reattach them every few years and had nothing but problems with them?
It’s funny how a simple question can turn like this.?
I still wonder what difference you can see compared to a full facing brick. Are there no brick slips that look visually identical to a full facing brick?
Also, I still wonder who installs the slips? Is that the responsibility of the external plasterer?
As far as I know, the brick slips we looked at so far were 100% identical to the facing bricks. At a certain thickness, they’re called brick slips and are glued to the wall.
Unfortunately, manufacturers don’t offer a large range of options. Usually, only a small product range of brick slips is available. However, it is possible to cut any brick to a certain thickness, which would likely get too expensive.
In our case, the mason does the installation. Of course, it’s also possible for a plasterer to do it, if they have experience.
I hope this helps a bit.
B
Bauexperte5 Jan 2014 19:49Good evening,
Firstly, this forum is not a request service, and secondly, it would be appreciated if you would follow the forum rules. Thank you.
I have been working in my main profession for several years, so I find it hard to believe that a regular homeowner would come up with such ideas after obtaining the building permit / planning permission. My “troll” question was still quite moderate.
Well, at least this has led to my decision not to respond to you further on the topic of cladding; you are already well informed.
Best regards,
Bauexperte
deTony schrieb:
Instead of addressing the question, people here call you a troll. What is that supposed to mean!!
And you are really still the moderator here?? I haven’t understood anything any better so far.
Firstly, this forum is not a request service, and secondly, it would be appreciated if you would follow the forum rules. Thank you.
I have been working in my main profession for several years, so I find it hard to believe that a regular homeowner would come up with such ideas after obtaining the building permit / planning permission. My “troll” question was still quite moderate.
deTony schrieb:
I hope I was able to help you a bit.
Well, at least this has led to my decision not to respond to you further on the topic of cladding; you are already well informed.
Best regards,
Bauexperte
Take it easy,
before I include your quotes saying you haven’t dealt with the building application that you signed multiple times, that you’re not aware of the building permit that was issued to you, that you ignored the different facade options before the project started, and now you’re asking whether you can build over your building setback area and so on and so forth, you come up with the claim that brickwork was planned within the building setback zone.
Good, you have finally engaged with your building project.
I am also a homeowner-builder and constantly have new ideas, and I am currently annoyed that I didn’t have these ideas earlier so I could implement them without additional costs.
Still, I was aware that the approved building permit stands: want a different window color → new permit, want the garage moved 10cm (4 inches) further toward point x → new permit, and so on and so forth.
Besides, there are fundamental rules that cannot be changed unless you have a timeline of 2 to 3 years and a huge budget.
But before I commissioned my construction company, we drove for weeks through every new development area and knew what facade options were available. We had about 50cm (20 inches) of catalogs stacked up that helped us with design and appearance.
Along the way, you learn that there are different exterior wall constructions—you either have to choose one yourself or accept your builder’s recommendation.
And I’m sure we are not the only ones—this is part of every future homeowner’s responsibility.
At some point, you just have to make fundamental decisions after your dream house has taken shape on paper.
In her first post, the building expert put a lot of emphasis on her first sentence: this means something... namely that it is actually too late for such considerations or changes!!!
Otherwise, the architect would pull a solution for your plan changes out of their sleeve and say: no problem!
To what extent your problem is feasible... I have no idea! But your problem is not common, and how much your project needs to be changed and what costs come with it is something only your architect can assess and is accountable for.
In this respect, the choice of the word “troll” is quite mild.
Yes, many readers can theoretically understand your mistake of wanting a different facade system at short notice, but you still have to admit that the timing (if I remember correctly, after the roof structure was set?!) was rather foolish.
Basically, you had no idea what consequences and what scope this would involve...
Good morning, finally awake?
before I include your quotes saying you haven’t dealt with the building application that you signed multiple times, that you’re not aware of the building permit that was issued to you, that you ignored the different facade options before the project started, and now you’re asking whether you can build over your building setback area and so on and so forth, you come up with the claim that brickwork was planned within the building setback zone.
Good, you have finally engaged with your building project.
I am also a homeowner-builder and constantly have new ideas, and I am currently annoyed that I didn’t have these ideas earlier so I could implement them without additional costs.
Still, I was aware that the approved building permit stands: want a different window color → new permit, want the garage moved 10cm (4 inches) further toward point x → new permit, and so on and so forth.
Besides, there are fundamental rules that cannot be changed unless you have a timeline of 2 to 3 years and a huge budget.
But before I commissioned my construction company, we drove for weeks through every new development area and knew what facade options were available. We had about 50cm (20 inches) of catalogs stacked up that helped us with design and appearance.
Along the way, you learn that there are different exterior wall constructions—you either have to choose one yourself or accept your builder’s recommendation.
And I’m sure we are not the only ones—this is part of every future homeowner’s responsibility.
At some point, you just have to make fundamental decisions after your dream house has taken shape on paper.
In her first post, the building expert put a lot of emphasis on her first sentence: this means something... namely that it is actually too late for such considerations or changes!!!
Otherwise, the architect would pull a solution for your plan changes out of their sleeve and say: no problem!
To what extent your problem is feasible... I have no idea! But your problem is not common, and how much your project needs to be changed and what costs come with it is something only your architect can assess and is accountable for.
In this respect, the choice of the word “troll” is quite mild.
Yes, many readers can theoretically understand your mistake of wanting a different facade system at short notice, but you still have to admit that the timing (if I remember correctly, after the roof structure was set?!) was rather foolish.
Basically, you had no idea what consequences and what scope this would involve...
deTony schrieb:
Don’t sleep up in the tree.
Good morning, finally awake?
Similar topics