
Hello, we hope to solve the following issue with your help.
We have been puzzling for a long time over the design of the house facade. The original plan was a simple white plaster facade, and now the roof is in place and the windows are already ordered. However, plain plaster has become too boring for us, so we are now considering a mixed facade.
Since we didn’t initially plan for brickwork, this is now a problem. The bricks have no support or bearing surface.
We either add a support structure for the bricks afterwards or use brick slips (thin brick veneers) instead.
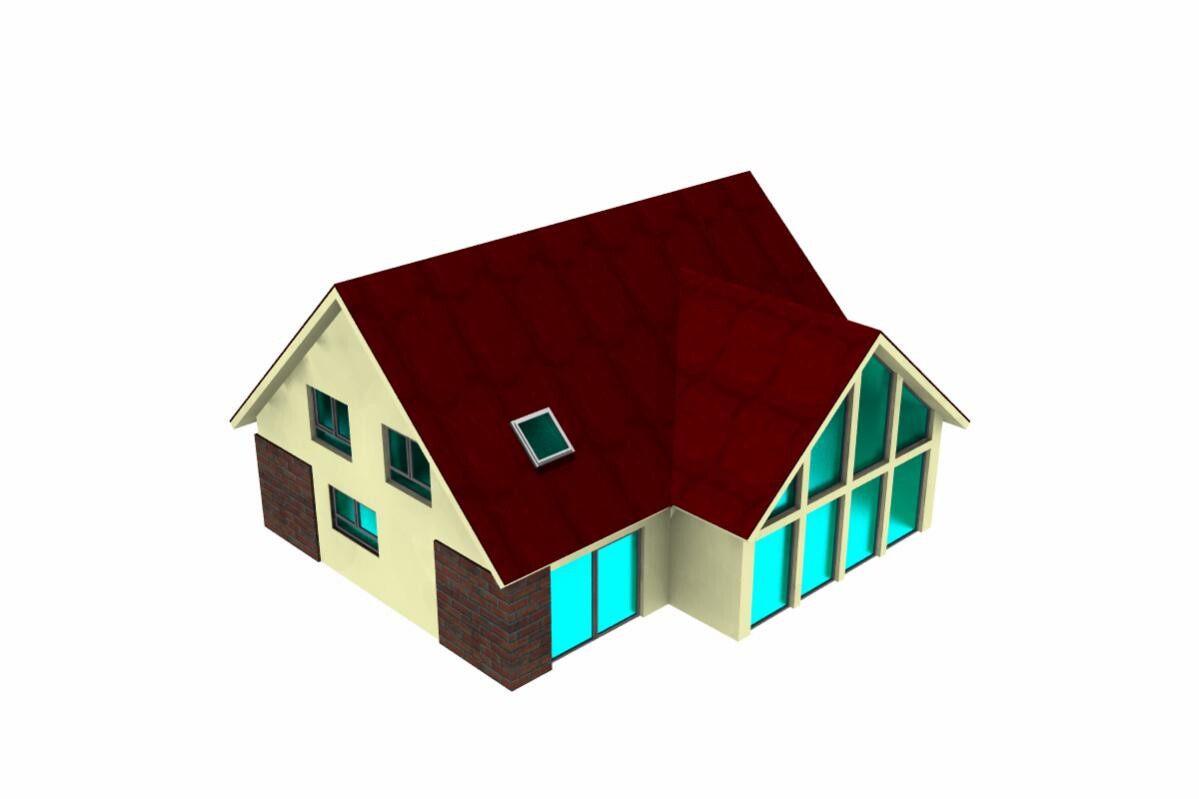
The mixed facade is intended to cover three corners and the entrance area. I have attached a similar example.
What would you do? Would you recommend brick slips, or would you go to the effort of creating a support for the brickwork?
How does the different wall structure with bricks affect the build? Should we expect a large offset, or how can this be resolved visually?
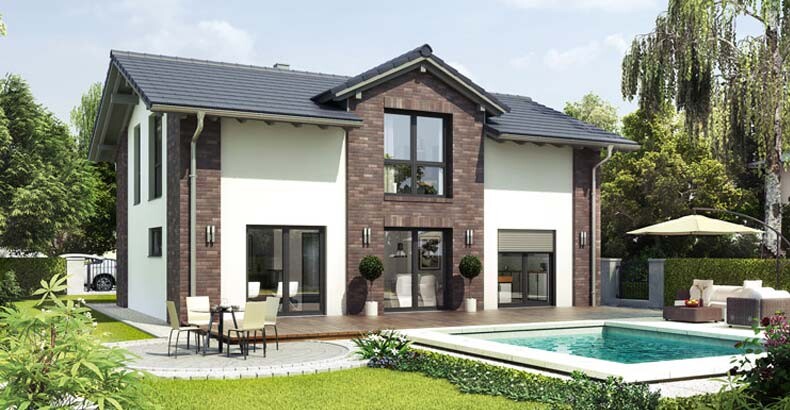
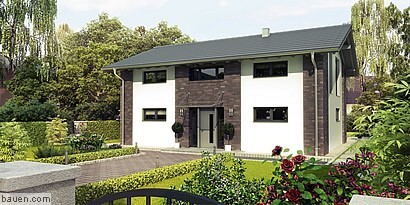
We have been puzzling for a long time over the design of the house facade. The original plan was a simple white plaster facade, and now the roof is in place and the windows are already ordered. However, plain plaster has become too boring for us, so we are now considering a mixed facade.
Since we didn’t initially plan for brickwork, this is now a problem. The bricks have no support or bearing surface.
We either add a support structure for the bricks afterwards or use brick slips (thin brick veneers) instead.
The mixed facade is intended to cover three corners and the entrance area. I have attached a similar example.
What would you do? Would you recommend brick slips, or would you go to the effort of creating a support for the brickwork?
How does the different wall structure with bricks affect the build? Should we expect a large offset, or how can this be resolved visually?
B
Bauexperte6 Jan 2014 11:52Hello,
That depends on the trade, but generally it is the responsibility of the shell builder. However, it is also possible that your contractor has divided the work further and will subcontract the bricklayer or specialist for the facing bricks or veneer bricks if they don’t have that expertise in-house. Every building company has its own preferences.
This depends entirely on your own preparation and decisions and is not solely based on the information your architect provides.
If it helps, over the years I have handed over numerous construction projects; quite a few clients would say “in hindsight” that they would do many things differently in their next build. This isn’t because they weren’t informed or advised properly, but because needs and perspectives change over time and usually only become apparent after living in the new home for some years.
So keep in mind that you and your partner are making a decision at this moment that is right for you now. In a few years, your view may be completely different, and that is perfectly normal. As long as you don’t suddenly want to completely change the facade construction during the shell phase, everything is fine.
Best regards, Bauexperte
KayLinus schrieb:
I asked the question ... Regarding the installation, I’m still wondering who is responsible for fitting the veneer bricks? Does that fall under the scope of the exterior plasterer?
That depends on the trade, but generally it is the responsibility of the shell builder. However, it is also possible that your contractor has divided the work further and will subcontract the bricklayer or specialist for the facing bricks or veneer bricks if they don’t have that expertise in-house. Every building company has its own preferences.
KayLinus schrieb:
I’m also worried that after submitting the building application, I might come up with new requests. What’s the issue? I hope our architect advises us well so we don’t need to make changes...
This depends entirely on your own preparation and decisions and is not solely based on the information your architect provides.
If it helps, over the years I have handed over numerous construction projects; quite a few clients would say “in hindsight” that they would do many things differently in their next build. This isn’t because they weren’t informed or advised properly, but because needs and perspectives change over time and usually only become apparent after living in the new home for some years.
So keep in mind that you and your partner are making a decision at this moment that is right for you now. In a few years, your view may be completely different, and that is perfectly normal. As long as you don’t suddenly want to completely change the facade construction during the shell phase, everything is fine.
Best regards, Bauexperte
@ Building Expert
Sorry for my choice of words, I may have overreacted a bit.
@ ypg
I have been working on our construction project for well over a year. The problem is that we submitted our building application in February last year and waited an astonishing eight months for the building permit (planning permission). During that time, it’s easy to forget what was included in the application. I wouldn’t have even come up with the idea of using clinker bricks if my architect hadn’t told me it might still be possible as a last resort. That’s actually why I’m here. But we have drifted a bit off topic.
That’s exactly the point. It’s the same for me. I have a new idea I really like, and if I don’t implement it, I know I will regret it. But it’s not too late for me yet. I’m willing to accept the extra costs. A change request to the building permit (planning permission) isn’t prohibitively expensive either.
That’s why I don’t understand why you don’t get this?
Instead of debating the building permit (planning permission), this discussion should actually be about clinker bricks / brick slips.
Sorry for my choice of words, I may have overreacted a bit.
@ ypg
Before I insert your quotes saying that you have not dealt with the building application, which you signed multiple times, that you are not familiar with the building permit (planning permission) that was issued to you, that you didn’t consider the various facade designs before the construction project between the lines, and you are now asking whether you are overbuilding your building envelope, and so on, you now say that clinker brick was included in the building envelope plan.
Good to see you finally engaged with your construction project
I have been working on our construction project for well over a year. The problem is that we submitted our building application in February last year and waited an astonishing eight months for the building permit (planning permission). During that time, it’s easy to forget what was included in the application. I wouldn’t have even come up with the idea of using clinker bricks if my architect hadn’t told me it might still be possible as a last resort. That’s actually why I’m here. But we have drifted a bit off topic.
I am also someone building a house and keep having new ideas, and I’m currently frustrated that I didn’t have these ideas earlier and that it’s too late to implement them without some additional costs.
That’s exactly the point. It’s the same for me. I have a new idea I really like, and if I don’t implement it, I know I will regret it. But it’s not too late for me yet. I’m willing to accept the extra costs. A change request to the building permit (planning permission) isn’t prohibitively expensive either.
That’s why I don’t understand why you don’t get this?
Instead of debating the building permit (planning permission), this discussion should actually be about clinker bricks / brick slips.
I’m bringing this thread back up to share some new insights.
We have now decided on brick slips, though using brick corner details would also be possible.
The brick slips will be applied directly onto the External Thermal Insulation Composite System (ETICS), which I’ve been told is fairly common these days.
I will have this done by a local painting company specialized in full thermal insulation systems.
They have been installing brick slips for over 10 years and have no negative feedback looking back.
I’m uploading two current designs and would really like to hear your opinions.
Which do you prefer? Or what would you do differently?
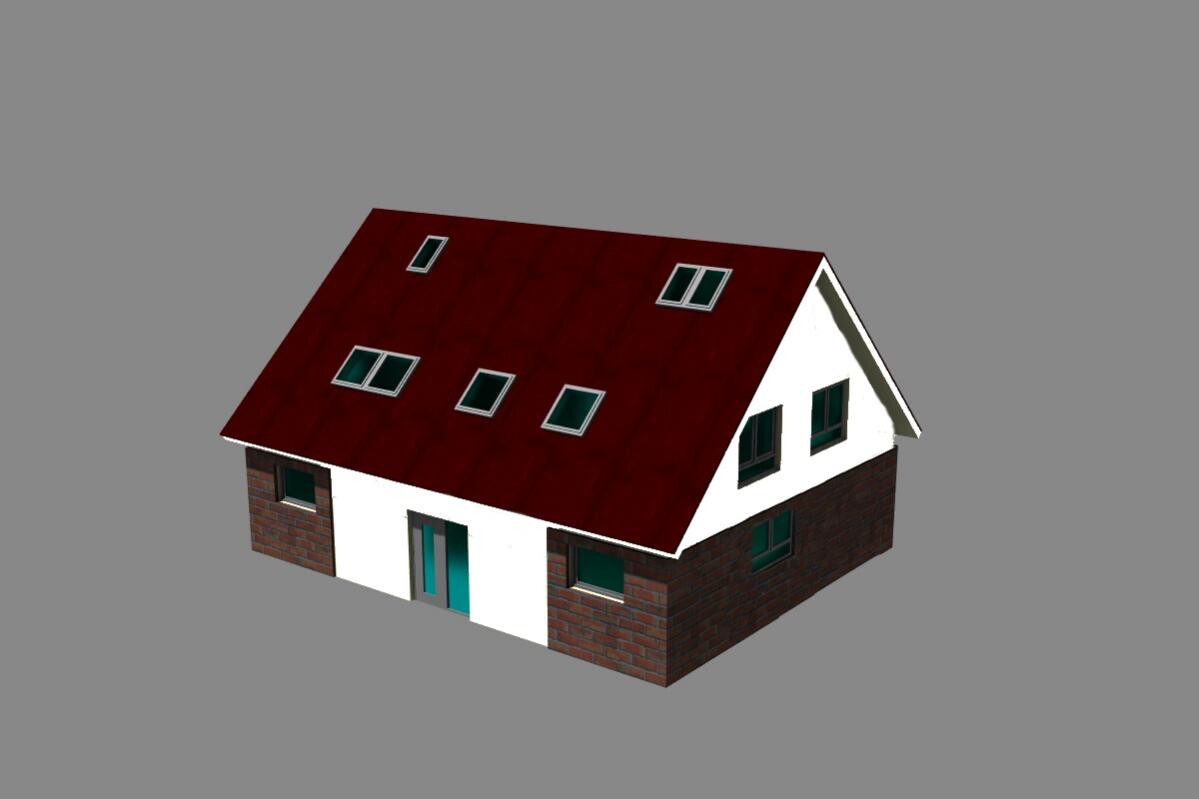


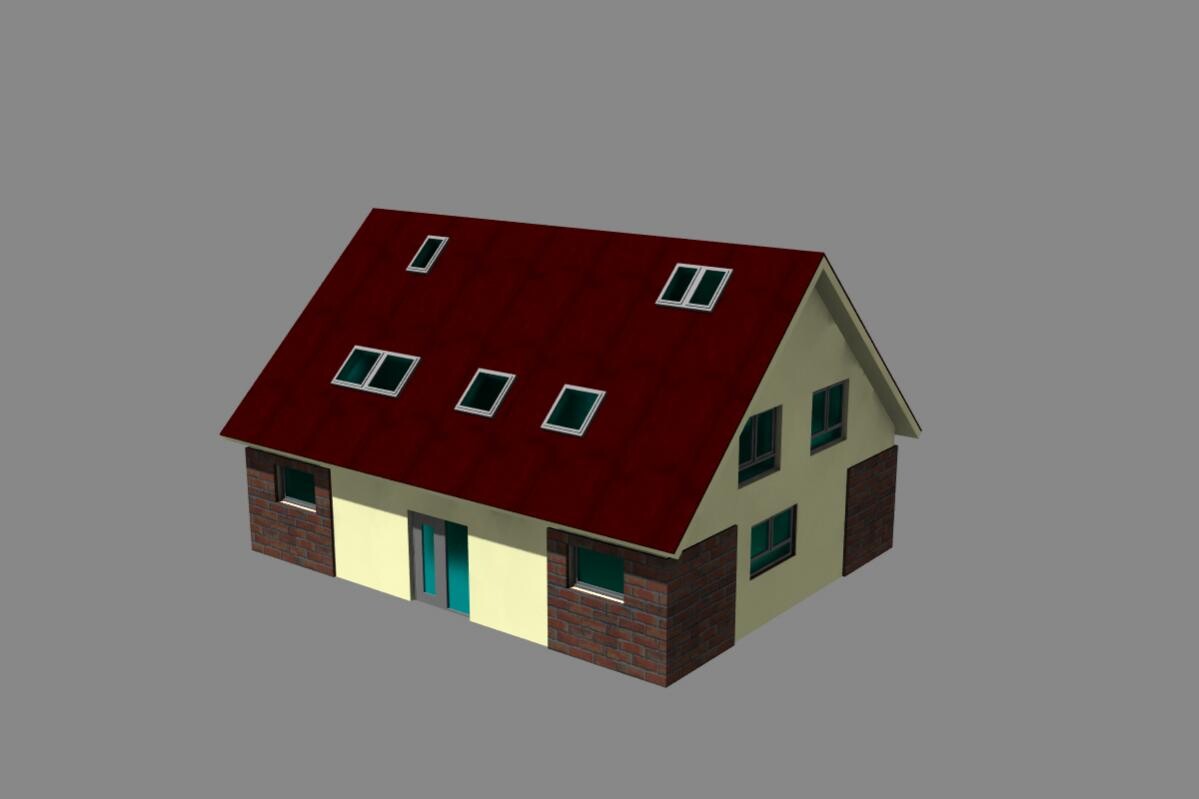
We have now decided on brick slips, though using brick corner details would also be possible.
The brick slips will be applied directly onto the External Thermal Insulation Composite System (ETICS), which I’ve been told is fairly common these days.
I will have this done by a local painting company specialized in full thermal insulation systems.
They have been installing brick slips for over 10 years and have no negative feedback looking back.
I’m uploading two current designs and would really like to hear your opinions.
Which do you prefer? Or what would you do differently?