
Hello,
we have been following this forum for some time now and have finally received our first draft from the architect. We are not entirely satisfied and wanted to ask for advice here before our next meeting with the architect.
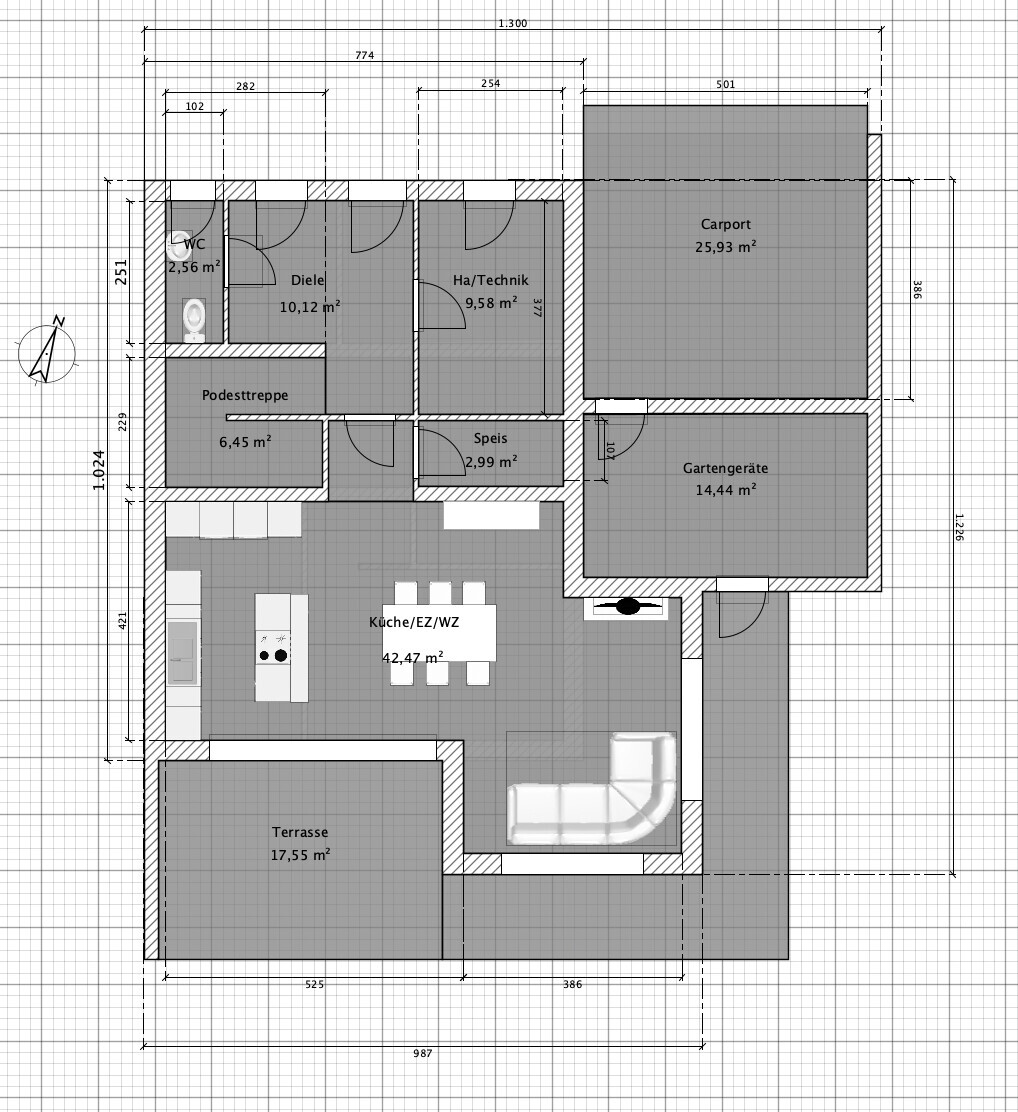
We were unsure whether we are allowed to post the architect’s plan here directly, so we redrafted it ourselves, but the most important details should still be visible.
Development Plan / Restrictions
Plot size: 350m2 (3,767 sq ft)
Slope: no
Site coverage ratio (floor area ratio for ground area): 0.4
Floor area ratio (total floor area in relation to plot size): 1.2
Building envelope, building line and boundary line
Edge development: yes
Number of parking spaces: 2
Number of floors: 2 + attic
Roof type: gable roof with 46° pitch
Architectural style: ?
Orientation
Maximum heights / limits: wall height up to 7.5m (25 ft) above street level, house length directly affects roof height due to fixed roof pitch and thus influences setback distances.
Other requirements: terraced development pattern (house/garage/house/garage…), fire separation wall without windows on the west side
Homeowners’ Requirements
Architectural style, roof type: gable roof mandatory
Basement, number of floors: without basement (due to cost)
Number of occupants, age: 4 people (ages 34, 33, 4, 2)
Space requirements on ground floor: utility/technical room, kitchen, living room, dining area, guest WC
Space requirements on upper floor: bedroom, walk-in closet, bathroom, office, laundry room
Space requirements in attic floor: children’s rooms 1 and 2, bathroom
Office use: both family use and home office, currently 95% home office
Guests per year: not relevant
Open or closed layout: open, but living room and kitchen separated by dining area
Conservative or modern style:
Open kitchen with island; kitchen island desired but not at any cost
Number of dining seats: 6-8
Fireplace: no
Music/stereo wall: TV in living room
Balcony, roof terrace: no balcony
Garage, carport: double carport + extension for bicycles and small workbench (two parking spaces must be provided, tandem parking is not allowed)
Utility garden, greenhouse: only a small vegetable and herb bed
Other wishes/particulars/daily routine, including reasons why some things should or should not be included:
KNX system (brother-in-law is a master electrician but has no own company), controlled residential ventilation, photovoltaic system, window seat on the ground floor, bathtub not necessary; my wife has always liked the idea of a straight staircase—if it fits well here, we are open to suggestions.
House Design
Who created the design: architect, first draft
What do you particularly like? Why?
What do you not like? Why?
Window arrangement (exterior view)
Ground floor: living room is too small, guest WC too narrow
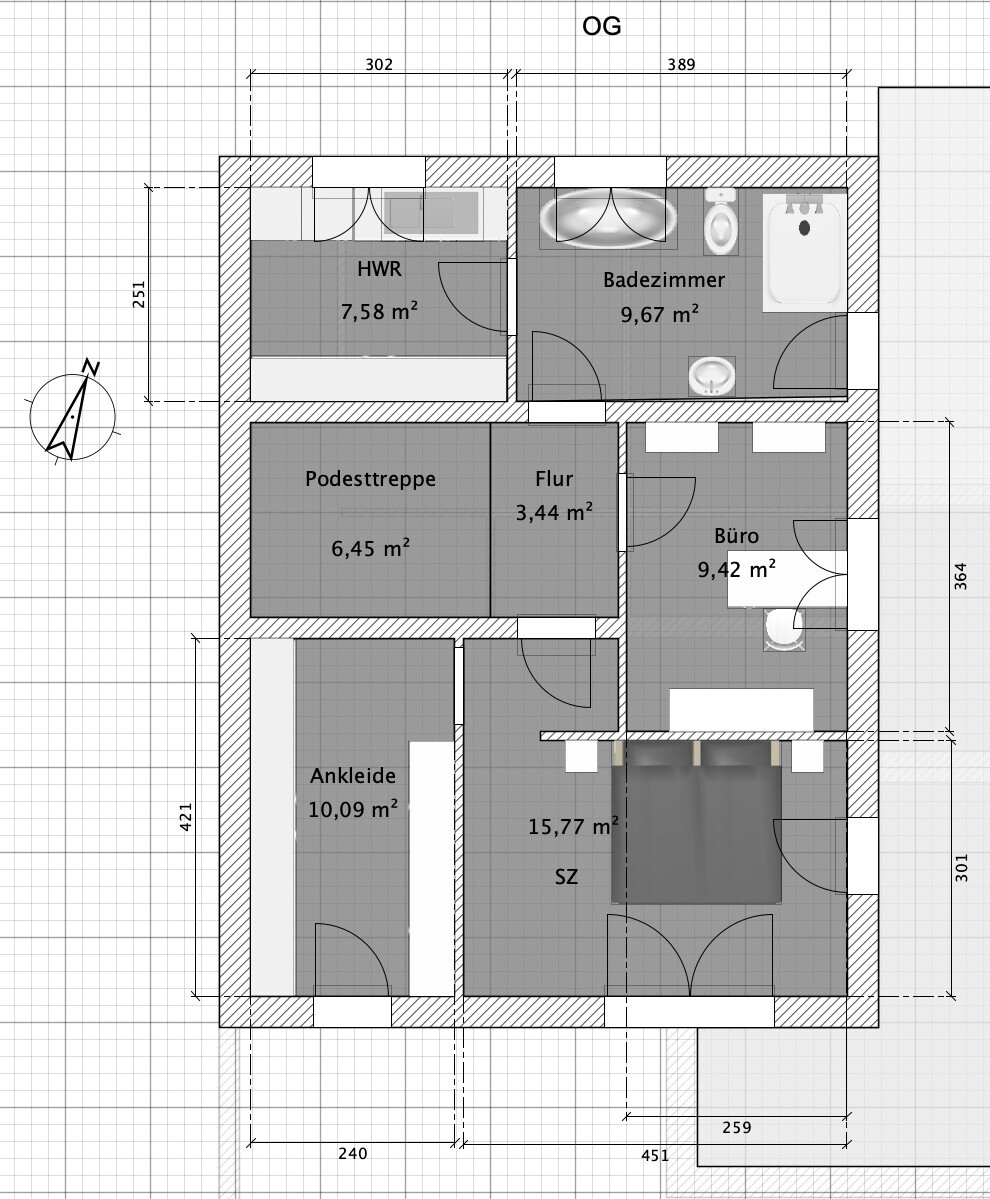
Upper floor: access to laundry room through the bathroom, too many doors in the bedroom (doors to bedroom and walk-in closet to be removed)
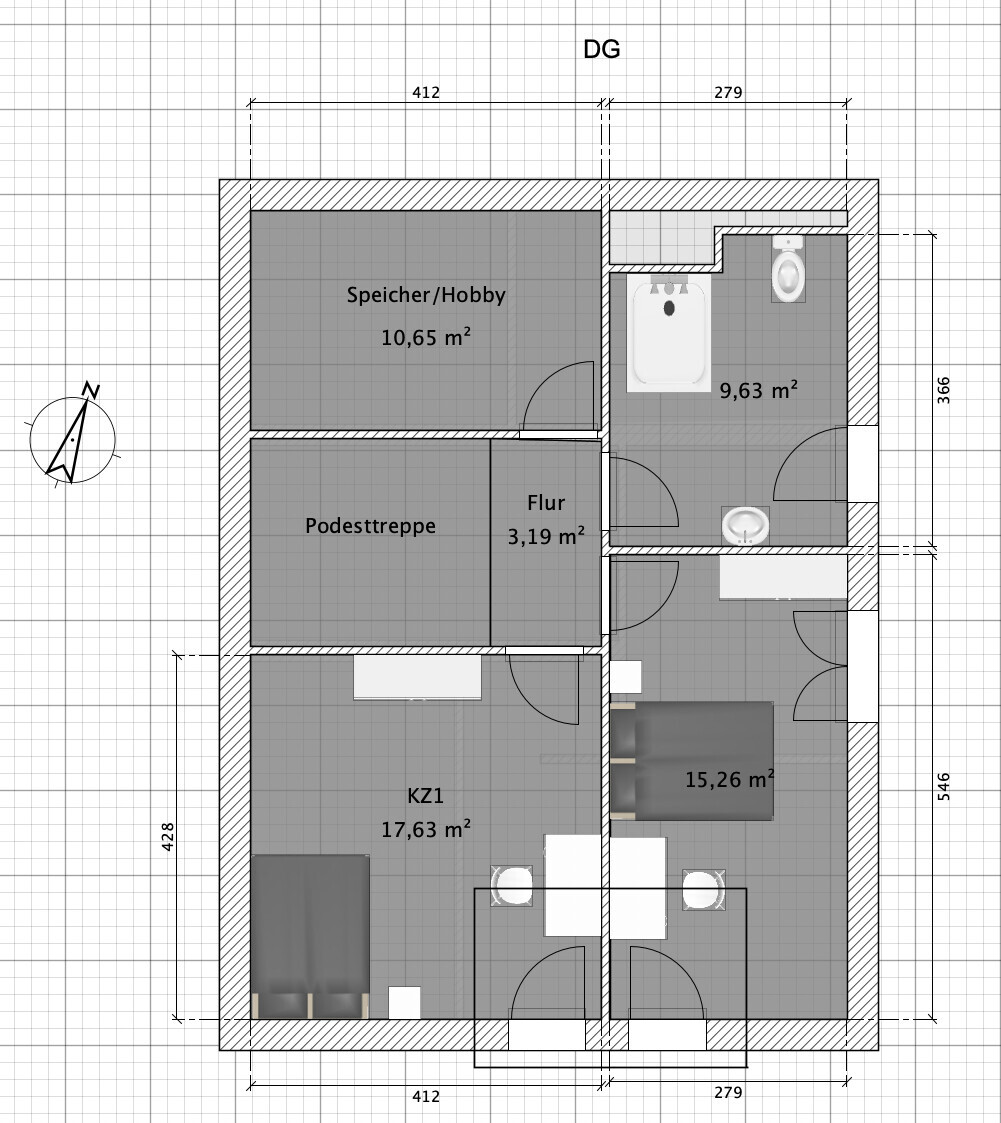
Attic floor: children’s room 1 has only one window, knee wall only 0.75m (2.5 ft); we will increase it to 1.1m (3.6 ft), cross gable not symmetrical, cross gable might be omitted to save space for more photovoltaic panels
The attic floor will be completely redesigned. Children’s rooms on the east side, bathroom in the northwest, and storage in the southwest.
Cost estimate according to architect/planner: €550,000
Personal budget for the house including fittings: €450,000 (including owner contributions)
Preferred heating technology: ground-source heat pump + photovoltaic, probably air-to-water heat pump + photovoltaic for cost reasons
If you have to give up something, on which details/additional features
-can you give up: kitchen island, bathtub
-can you not give up:
Why is the design the way it is now? For example:
Which wishes were implemented by the architect? The architect’s room program was implemented.
What makes it particularly good or bad in your opinion?
We initially only considered a rectangular house; with the cube shape we gain some space on the ground floor and a double carport is possible. Also, with the current height (12.25m / 40 ft), the house must be at least 4.9m (16 ft) away from the neighboring property (12.25 * 0.4) according to regulations.
What is the most important/basic question about the floor plan summarized in 130 characters?
How can we best arrange the ground floor so that especially the living room doesn’t feel cramped?
We are also considering extending the house by 11m (36 ft).
we have been following this forum for some time now and have finally received our first draft from the architect. We are not entirely satisfied and wanted to ask for advice here before our next meeting with the architect.
We were unsure whether we are allowed to post the architect’s plan here directly, so we redrafted it ourselves, but the most important details should still be visible.
Development Plan / Restrictions
Plot size: 350m2 (3,767 sq ft)
Slope: no
Site coverage ratio (floor area ratio for ground area): 0.4
Floor area ratio (total floor area in relation to plot size): 1.2
Building envelope, building line and boundary line
Edge development: yes
Number of parking spaces: 2
Number of floors: 2 + attic
Roof type: gable roof with 46° pitch
Architectural style: ?
Orientation
Maximum heights / limits: wall height up to 7.5m (25 ft) above street level, house length directly affects roof height due to fixed roof pitch and thus influences setback distances.
Other requirements: terraced development pattern (house/garage/house/garage…), fire separation wall without windows on the west side
Homeowners’ Requirements
Architectural style, roof type: gable roof mandatory
Basement, number of floors: without basement (due to cost)
Number of occupants, age: 4 people (ages 34, 33, 4, 2)
Space requirements on ground floor: utility/technical room, kitchen, living room, dining area, guest WC
Space requirements on upper floor: bedroom, walk-in closet, bathroom, office, laundry room
Space requirements in attic floor: children’s rooms 1 and 2, bathroom
Office use: both family use and home office, currently 95% home office
Guests per year: not relevant
Open or closed layout: open, but living room and kitchen separated by dining area
Conservative or modern style:
Open kitchen with island; kitchen island desired but not at any cost
Number of dining seats: 6-8
Fireplace: no
Music/stereo wall: TV in living room
Balcony, roof terrace: no balcony
Garage, carport: double carport + extension for bicycles and small workbench (two parking spaces must be provided, tandem parking is not allowed)
Utility garden, greenhouse: only a small vegetable and herb bed
Other wishes/particulars/daily routine, including reasons why some things should or should not be included:
KNX system (brother-in-law is a master electrician but has no own company), controlled residential ventilation, photovoltaic system, window seat on the ground floor, bathtub not necessary; my wife has always liked the idea of a straight staircase—if it fits well here, we are open to suggestions.
House Design
Who created the design: architect, first draft
What do you particularly like? Why?
What do you not like? Why?
Window arrangement (exterior view)
Ground floor: living room is too small, guest WC too narrow
Upper floor: access to laundry room through the bathroom, too many doors in the bedroom (doors to bedroom and walk-in closet to be removed)
Attic floor: children’s room 1 has only one window, knee wall only 0.75m (2.5 ft); we will increase it to 1.1m (3.6 ft), cross gable not symmetrical, cross gable might be omitted to save space for more photovoltaic panels
The attic floor will be completely redesigned. Children’s rooms on the east side, bathroom in the northwest, and storage in the southwest.
Cost estimate according to architect/planner: €550,000
Personal budget for the house including fittings: €450,000 (including owner contributions)
Preferred heating technology: ground-source heat pump + photovoltaic, probably air-to-water heat pump + photovoltaic for cost reasons
If you have to give up something, on which details/additional features
-can you give up: kitchen island, bathtub
-can you not give up:
Why is the design the way it is now? For example:
Which wishes were implemented by the architect? The architect’s room program was implemented.
What makes it particularly good or bad in your opinion?
We initially only considered a rectangular house; with the cube shape we gain some space on the ground floor and a double carport is possible. Also, with the current height (12.25m / 40 ft), the house must be at least 4.9m (16 ft) away from the neighboring property (12.25 * 0.4) according to regulations.
What is the most important/basic question about the floor plan summarized in 130 characters?
How can we best arrange the ground floor so that especially the living room doesn’t feel cramped?
We are also considering extending the house by 11m (36 ft).

Stegott schrieb:
It might also be possible to plan the parking space in front of the house. We don’t necessarily need a double carport. Are you sure? What does the zoning plan say about this?
I imagine a garage or carport 5m (16.4 ft) wide for two cars would be very tight. Is there even enough space to open the doors?
How large exactly is the building envelope for the house and for the garage? What is the distance to the street? Has the outdoor unit for the air-to-water heat pump already been planned?

Stegott schrieb:
We have been following this forum for some time now and have finally received our first draft from the architect. We are not completely satisfied and wanted to ask for advice here before our next meeting with the architect.
We weren’t sure if we were allowed to simply post the architect’s plans here, so we redrew them ourselves, but the most important details should still be clear. Secondly, copying the architect’s design still infringes on their copyright—I believe in this case it is more likely a general contractor’s draftsman—especially if you only “trace” the design; important information often gets lost in this “telephone game,” sometimes crucial details like the 2m (6.5 ft) line, which in extreme cases can lead to incorrect assessments by others in the discussion.
And first of all, I find it hard to understand how you can claim to have been reading here for some time but apparently neither know nor consider “THE standard thread for townhome builders” https://www.hausbau-forum.de/threads/reihenendhaus-mit-gue-in-eigenregie-bauen.31198/ by @goalkeeper, nor my repeated advice concerning semi-detached and terraced houses (which is to avoid uncoordinated planning). You are effectively building a townend house. In two aspects, it is less complicated than the classic form, but you should not overestimate the resulting degrees of freedom: a) since here the houses in the terrace do not butt directly but alternately house-garage-house, and most (though not all!) builders do not cellar their garages, your decision about the basement is somewhat less tied to the neighbor’s; b) for this reason, the challenges of profile alignment on the party wall side and sound insulation are not as extensive as in a “classic” duplex or terraced house. Nevertheless, I recommend sitting down with your neighbor and even having a joint planner is not a bad idea in this case.
As further recommended reading specifically related to the topic of linked houses, I can suggest these threads: https://www.hausbau-forum.de/threads/kettenhaus-auf-240qm-Grundstück-grundsatzfragen-machbar.29346/ and https://www.hausbau-forum.de/threads/grenze-zum-nachbarn-mit-garage-ca-1-2cm-ueberbaut.34233/ by @Mbk84, as well as https://www.hausbau-forum.de/threads/kettenhaus-bebauung-grundrisse-ideen-willkommen.38612/ by @BruckHaus.
https://www.instagram.com/11antgmxde/
https://www.linkedin.com/company/bauen-jetzt/
W
WilderSueden7 Mar 2022 12:55K a t j a schrieb:
A garage or carport 5m (16 feet) wide for two cars seems very tight to me. Is it even possible to open the doors there?For a long time, a parking space width of 2.30m (7.5 feet) per car was planned, but nowadays 2.50m (8.2 feet) is more common because cars have become wider. So 5m (16 feet) is basically possible, but with some limitations. For example, you probably wouldn’t get a baby car seat with a sleeping child out of the car there.The real question is how much width is actually usable. A carport usually has posts you need to maneuver your mirrors around. Therefore, the usable interior width is often closer to 4.50m (14.8 feet) with a minimal roof overhang, or even less. That makes it quite tight, especially if the house wall is immediately on the left side.
M
Myrna_Loy7 Mar 2022 13:47Windows can also be installed in fire-rated walls, but they must comply with specific regulations.
Stegott schrieb:
The wall is there so that the bed or nightstand isn’t placed in the middle of the room. Well, then we have the solution: Proper room planning (by the architect), and the wall becomes unnecessary.
11ant schrieb:
Secondly, it also infringes the architect’s copyright—though in this case I suspect it’s more of a general contractor’s lackey—if you just “copy” the design; regularly, essential details (such as the 2m (6.5 ft) line) get lost in this “telephone game,” which in the worst case can lead to misunderstandings among forum participants.
And firstly, I find it incomprehensible that someone claims to have been reading here for some time yet apparently neither knows nor considers “THE standard thread for townhouse builders” https://www.hausbau-forum.de/threads/reihenendhaus-mit-gue-in-eigenregie-bauen.31198/ by @goalkeeper nor my repeated advice on semi-detached and terraced houses (specifically, that such projects should not be planned without careful coordination): you are basically building an end-terrace house. In two respects this is less critical than the classic form, but you should not overestimate the resulting degrees of freedom: a) because in this type of linked housing the houses do not touch directly but alternate between house and garage, and most (but not all!) owners do not have basements under their garages, your decision about the basement is less tightly linked to your neighbor’s; b) for this reason, the issues regarding profile alignment on the party wall side and sound insulation are not as critical as with classic semi-detached or terraced houses. Nevertheless, I consider it advisable to sit down with your neighbor (and having a joint planner in this case is also “not a bad idea”).
As additional reading specifically on “linked houses,” I can recommend the following: https://www.hausbau-forum.de/threads/kettenhaus-auf-240qm-Grundstück-grundsatzfragen-machbar.29346/, https://www.hausbau-forum.de/threads/grenze-zum-nachbarn-mit-garage-ca-1-2cm-ueberbaut.34233/ by @Mbk84, and https://www.hausbau-forum.de/threads/kettenhaus-bebauung-grundrisse-ideen-willkommen.38612/ by @BruckHaus.This involves a local architectural firm. A general contractor would likely not work with the self-build effort as planned. For next time, I will clarify with the architect whether I am allowed to publish the design.
I have read through the entire thread by @goalkeeper and also discussed it extensively at home. However, this thread does not currently help us with our issues. We have already discussed the basement situation with the neighbor, and we will both build without basements (status from three weeks ago). We plan to meet and discuss the current plans (which we have not yet exchanged).
I will discuss the suggestion of involving a joint planner with him. The linked house next to the neighbor will remain undeveloped for the time being, so initially, he depends only on us.
Regarding the other threads, I am not sure right now but will definitely review them again.
K a t j a schrieb:
Are you sure? What does the building plan say about that?
A garage/carport with a width of 5m (16.5 ft) for two cars sounds very tight to me. Can the doors even be opened properly?
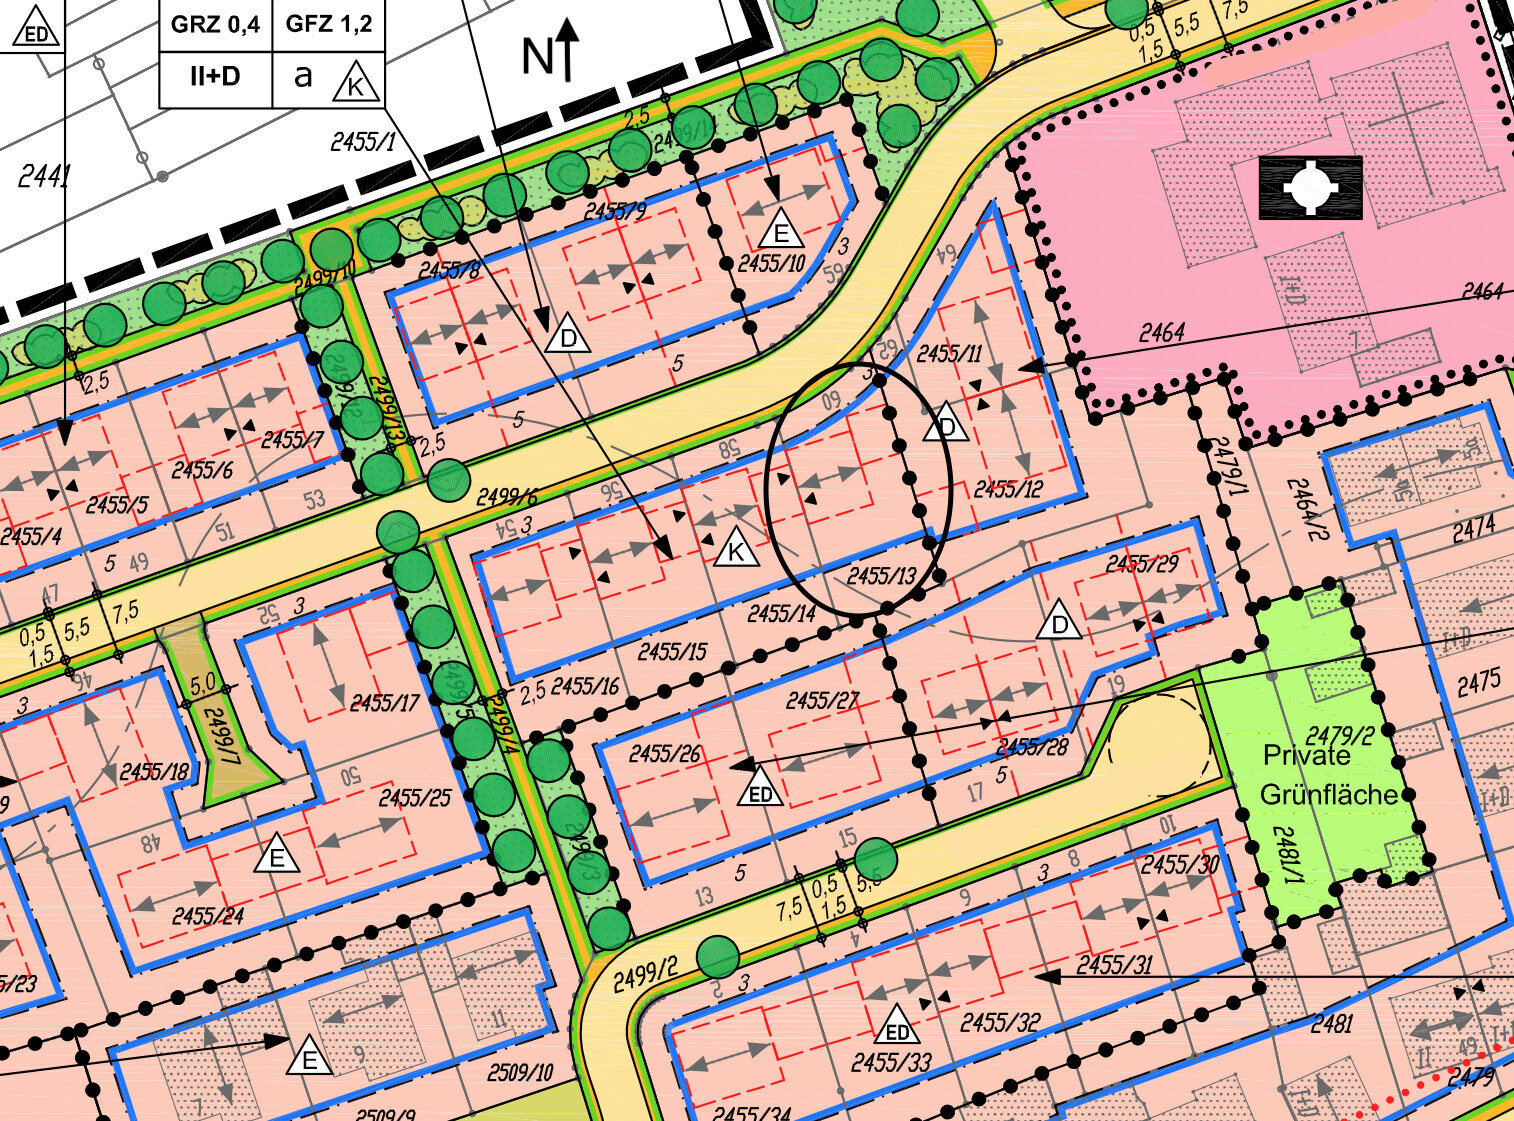
What are the exact building envelope dimensions for the house and the garage? What is the distance to the road? Have you already planned for the outdoor unit of the air-to-water heat pump?I have attached an excerpt from the building regulations regarding carports/garages. We also checked with the local planning authority. The parking spots must be independently accessible.
We thought about parking the cars one behind the other regularly, and in winter placing both cars under the carport. It works, but it is indeed tight. This way, we would not need another parking space in the front yard.
As @K a t j a mentioned, this also affects the location of the air-to-water heat pump’s outdoor unit. We have also considered a ground-source (brine-to-water) heat pump to free up space. We are keeping that option open, but will probably go with the air-to-water heat pump due to cost reasons.
I will try to include the front yard in the plan since it curves.
The building envelope for the house is 3m (10 ft) from the street and extends 16m (52.5 ft) back. The size of the garage is limited by a clause in the building regulations for linked housing.
Similar topics