
ᐅ Floor plan after initial planning meeting, 140 m², one and a half stories
Created on: 6 Jan 2022 17:19
R
Richooo
Development Plan / Restrictions
Plot size: 505
Slope: No
Floor area ratio (FAR): 0.4
Building window, building line, and boundary: 3 m (10 feet)
Edge development: not planned
Number of parking spaces: 2, paved only
Number of floors: 1.5
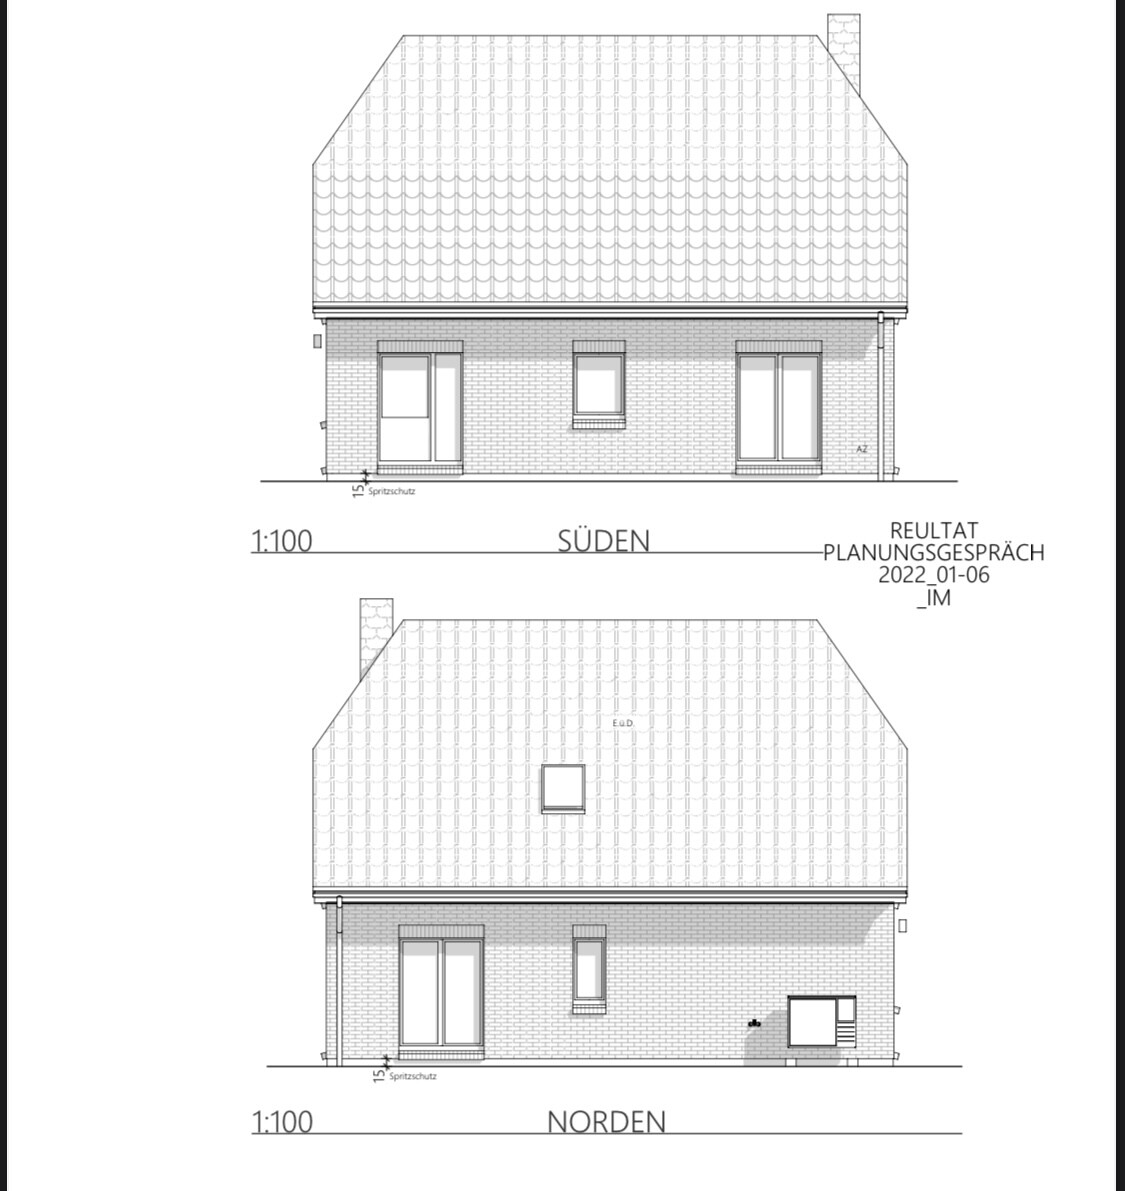
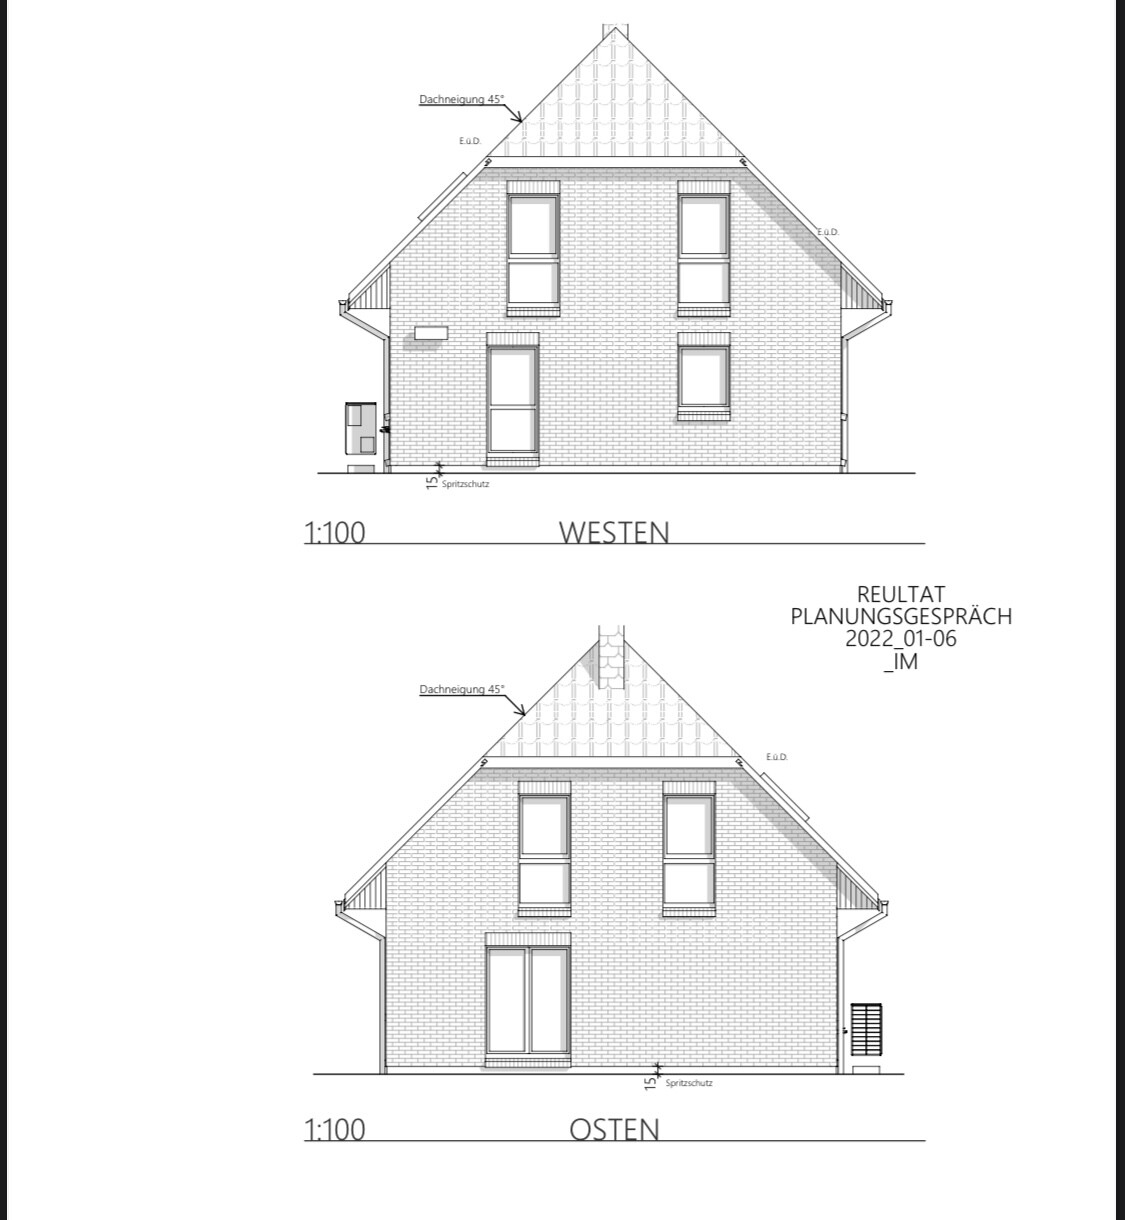
Roof style: clipped hip roof
Architectural style: modern, timeless
Orientation: south-east
Maximum height / limits: 4.5 m (15 feet) eaves height
Other requirements: photovoltaic panels only on one side
Client Requirements
Architectural style, roof type, building type
Basement, floors: No, 1.5
Number of occupants, age: currently 2 (26-27), planned for two children
Space requirements on ground and upper floor: well, whatever 140 m² (1507 sq ft) allows. Upstairs: 2 children’s rooms, 1 bedroom, and an optional study
Office: family use or home office? Home office
Overnight guests per year: few
Open or closed layout: open
Conservative or modern construction: modern
Open kitchen, kitchen island: yes
Number of dining seats: 4-6
Fireplace: yes
________
Hello, I'm looking forward to your feedback. We had the first planning meeting today and now have the first sketches. Most of what we had planned beforehand has been implemented.
What we especially like:
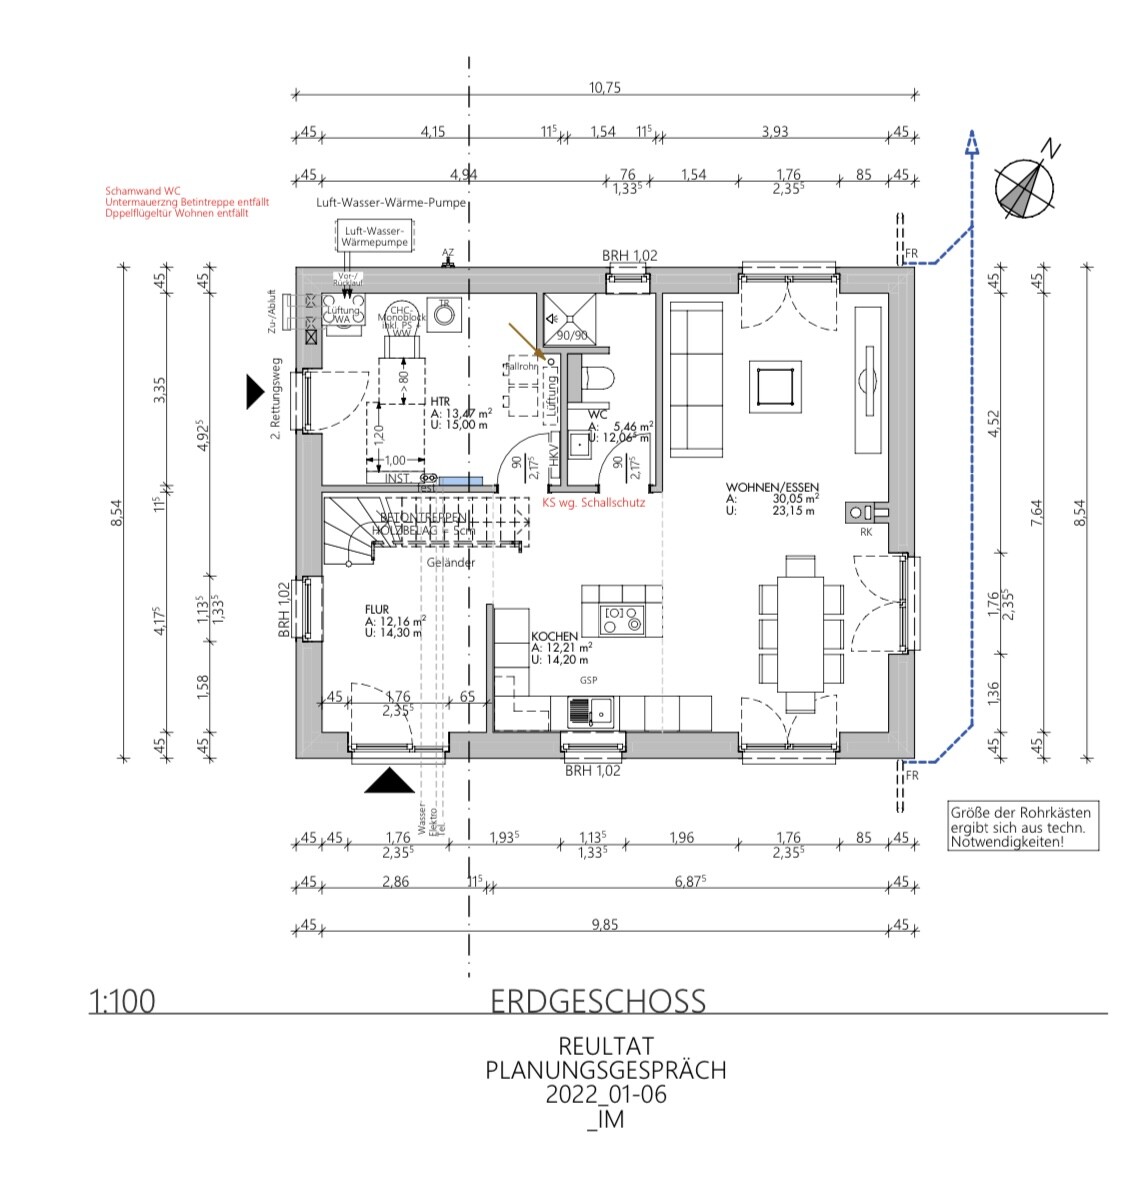
the open living concept downstairs, which makes very efficient use of space.
we also like the bedroom upstairs. When both children are here, the niche can be used openly as a study or, if needed, separated by a drywall partition to create an additional full room.
What is not ideal:
The location of the bathroom downstairs is not perfect, but we couldn’t improve it without either
A) adding a hallway
B) losing space on the south side
The walls there will also be made of calcium silicate blocks to improve sound insulation somewhat. Generally, we are an open family, and visitors who don’t like it can just go upstairs.
So this works for us.
Another less ideal aspect is the location of the fireplace. It comes out of the clipped side of the roof here. But it’s okay, not a deal breaker.
I’m looking forward to your feedback!
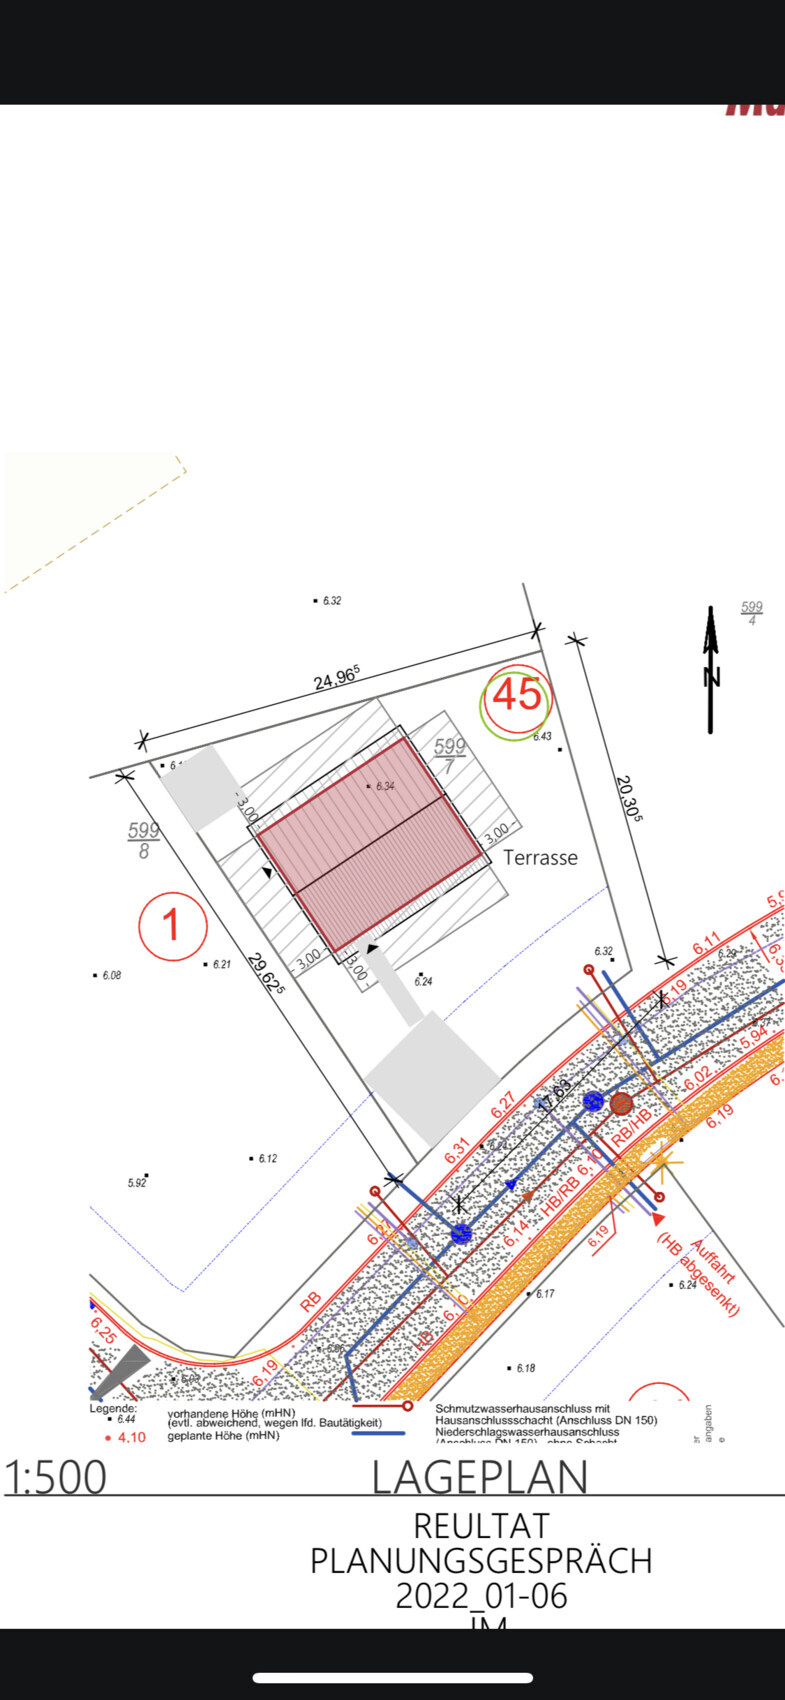

Plot size: 505
Slope: No
Floor area ratio (FAR): 0.4
Building window, building line, and boundary: 3 m (10 feet)
Edge development: not planned
Number of parking spaces: 2, paved only
Number of floors: 1.5
Roof style: clipped hip roof
Architectural style: modern, timeless
Orientation: south-east
Maximum height / limits: 4.5 m (15 feet) eaves height
Other requirements: photovoltaic panels only on one side
Client Requirements
Architectural style, roof type, building type
Basement, floors: No, 1.5
Number of occupants, age: currently 2 (26-27), planned for two children
Space requirements on ground and upper floor: well, whatever 140 m² (1507 sq ft) allows. Upstairs: 2 children’s rooms, 1 bedroom, and an optional study
Office: family use or home office? Home office
Overnight guests per year: few
Open or closed layout: open
Conservative or modern construction: modern
Open kitchen, kitchen island: yes
Number of dining seats: 4-6
Fireplace: yes
________
Hello, I'm looking forward to your feedback. We had the first planning meeting today and now have the first sketches. Most of what we had planned beforehand has been implemented.
What we especially like:
the open living concept downstairs, which makes very efficient use of space.
we also like the bedroom upstairs. When both children are here, the niche can be used openly as a study or, if needed, separated by a drywall partition to create an additional full room.
What is not ideal:
The location of the bathroom downstairs is not perfect, but we couldn’t improve it without either
A) adding a hallway
B) losing space on the south side
The walls there will also be made of calcium silicate blocks to improve sound insulation somewhat. Generally, we are an open family, and visitors who don’t like it can just go upstairs.
So this works for us.
Another less ideal aspect is the location of the fireplace. It comes out of the clipped side of the roof here. But it’s okay, not a deal breaker.
I’m looking forward to your feedback!
RomeoZwo schrieb:
Maybe like this...
[ATTACH alt="Bild1.jpg"]68667[/ATTACH] [ATTACH alt="Bild2.jpg"]68668[/ATTACH]
The terrace would get sun on two thirds of it until 12 noon, and on two thirds of it again after 3 pm. Mainly our own house is in the shadow of the neighbor.
Regarding the layout, the kitchen and dining area are close to the terrace. The utility room and shower bathroom face the neighbor.
Maybe the whole thing could also work with the house rotated by 90°. This would have the advantage that the gable windows on the southwest side wouldn’t look directly onto the neighbor’s wall.Thank you!
I have also added the terrace to my last post.
Many thanks for the detailed drawing. I will discuss it again. I’m sure a good solution can be found.
The only thing I don’t know yet is how much the house from the northern neighbor will affect everything, as they haven’t built yet.
Regarding the eastern neighbor, I definitely know it would not cause any issues since they built staggered downhill and at the outer edge—away from us.

Richooo schrieb:
The only thing I don’t know is, of course, how much the house from the northern neighbor will affect things. They haven’t built yet. That is quite a long plot (number 2). Are two houses allowed to be built there?
If only one house will be built, I can hardly imagine that a terrace like in my last sketch would be greatly affected. The builder would have to build very far back on the lot, which would result in significant development costs. Well, that could be the case with an access road from the west, since you’d want the garden to get afternoon sun. It really depends a lot on the builder’s budget.
RomeoZwo schrieb:
That is a very long plot (number 2). Are two houses allowed to be built there?
If only one house is built, I can hardly imagine it would significantly affect you with a terrace like in my last sketch. The builder would have to build extremely far back on the plot, which would result in considerable site development costs. That might be the case with access from the west, since you would want the garden to get afternoon sun. It really depends a lot on the builder’s budget. We went there again today, and although your drawings look great on paper, it won’t work. We discovered – new information – that the neighbor is building a semi-detached house on plot number 2, approximately 8 meters (26 feet) wide and 15 meters (49 feet) long, as shown… so all the sunlight would be gone then. We are now rotating the house slightly so that the terrace faces south instead of southeast and are leaving the rest as is, I guess.
Based on your new information, I would also stick with the original placement of the house, as I prefer to have more space between my living room windows, the terrace, and the neighbors. You should be able to find a spot in the garden with west-facing sunlight.
I also find the restroom in the living area and the open staircase quite unfortunate. I could imagine accessing the utility room from the kitchen instead. The technical room could be located at the back left. You would just need to start the staircase further forward, so the restroom can be accessed from a separate hallway.

I also find the restroom in the living area and the open staircase quite unfortunate. I could imagine accessing the utility room from the kitchen instead. The technical room could be located at the back left. You would just need to start the staircase further forward, so the restroom can be accessed from a separate hallway.

Richooo schrieb:
Anything positive to say about the changes?It remains a matter of personal taste, but it somehow looks functional now.https://www.instagram.com/11antgmxde/
https://www.linkedin.com/company/bauen-jetzt/
Similar topics