
ᐅ Layout Planning for a Semi-Detached House, Ground Floor Assessment
Created on: 11 Jan 2022 19:46
P
Peter_81
Hello everyone,
Before our appointment with the general contractor, we already created a floor plan for our semi-detached house. The basic floor plan is based on a model home. We have only made minimal adjustments to the plan.
We want to plan the "detailed" floor plan, like window widths, with the general contractor. In this post, we want to gather your comments, ideas, and criticism.
So far, we have only sketched the ground floor. We will sketch the basement, upper, and attic floors once the ground floor is finalized.
The floors are divided as follows:
Basement = utility cellar
Upper floor = 2 large children's bedrooms + family bathroom
Attic floor = bedroom + dressing room + office + WC/bathroom
Development plan/restrictions
Plot size: 420 sqm (4520 sq ft)
Slope: no
Site occupancy index: 0.4
Floor area ratio: not specified
Number of parking spaces: garage + 1 parking space
Number of floors: 2.5
Roof type: gable roof
Style: semi-detached house
Orientation: southwest
Maximum heights/limits: eave height = 6.5 m (21 ft 4 in), ridge height = 10 m (32 ft 10 in)
Homeowners’ requirements
Style, roof type, building type
Utility cellar, 2.5 floors
Number of occupants: 2 adults + 2 children (6 and 8 years old)
Office: home office?
Overnight guests per year: negligible
Open layout
Modern construction
Open kitchen, no kitchen island, but L-shaped
Number of dining seats: 6
Fireplace: yes
Carport
House design
Who designed the plan:
- Self-planned, basic floor plan from a model home
What do you particularly like? Why?: large living room with corner doors/windows, "open" design
Preferred heating technology: air heat pump
Why is the design the way it is?
As a basis, a model home design was used. This was originally for a detached house and was adapted by us to a semi-detached house floor plan.
What is important to us is a large, open living room, a cloakroom near the entrance door, and a pantry on the ground floor.
What is the most important/basic question about the floor plan summarized in 130 characters?
- Kitchen: is there enough space for a kitchen with an island? Is there enough storage and work surface?
- Is the living and dining area not too "tight"?
- The first cloakroom is intended for storing shoes directly next to the entrance door. Alternatively, we may consider using this space as an extension of the pantry. In the cloakroom on the west side, there should be space for a wardrobe/dresser and coats.
We look forward to your ideas and comments 🙂
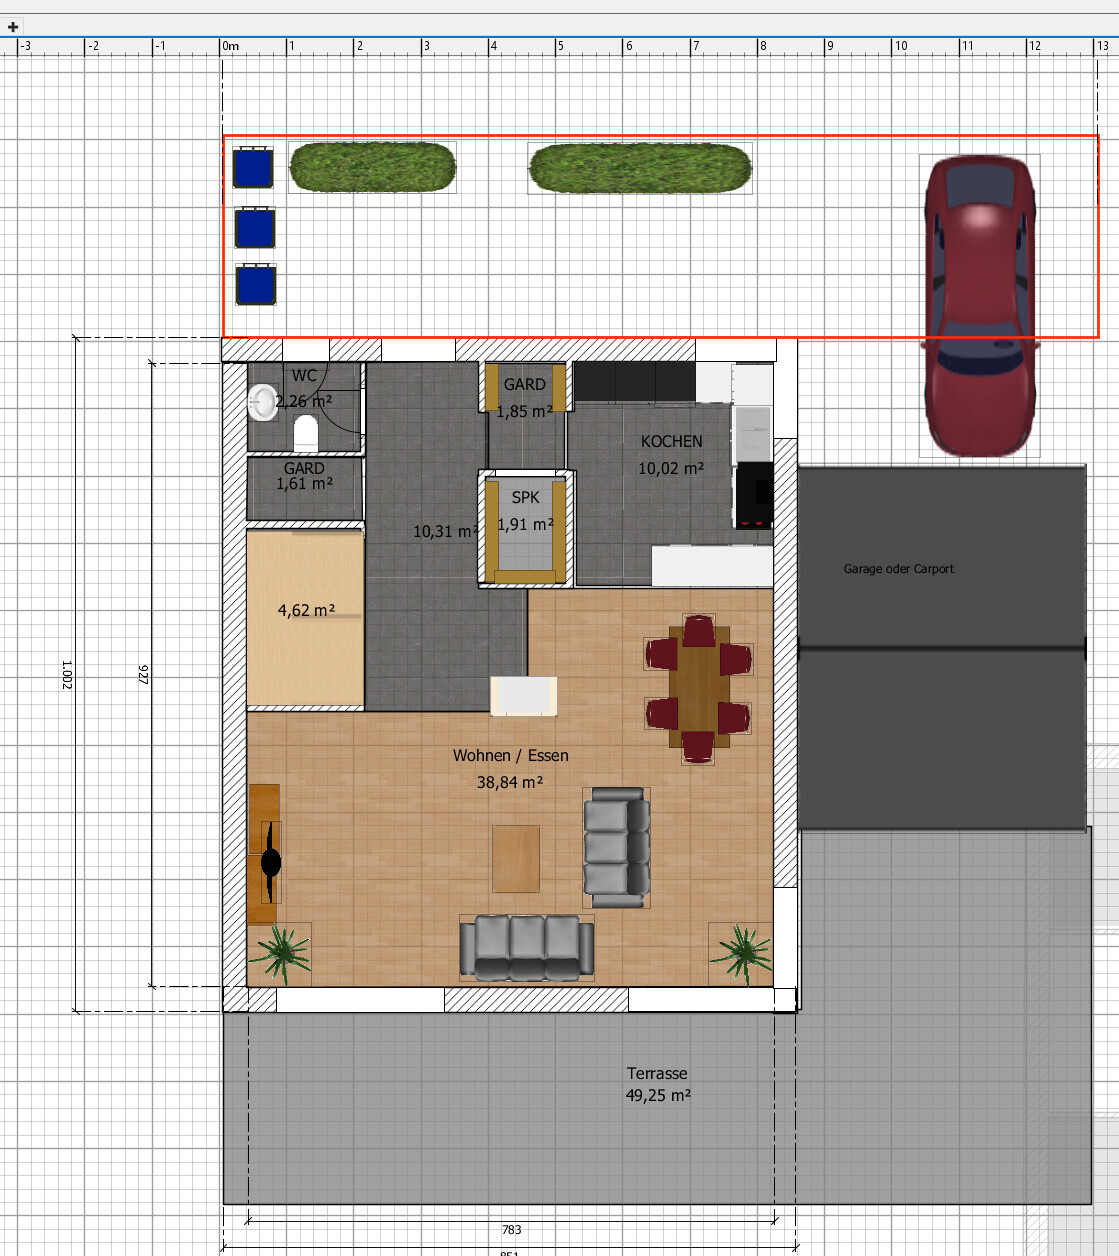
Before our appointment with the general contractor, we already created a floor plan for our semi-detached house. The basic floor plan is based on a model home. We have only made minimal adjustments to the plan.
We want to plan the "detailed" floor plan, like window widths, with the general contractor. In this post, we want to gather your comments, ideas, and criticism.
So far, we have only sketched the ground floor. We will sketch the basement, upper, and attic floors once the ground floor is finalized.
The floors are divided as follows:
Basement = utility cellar
Upper floor = 2 large children's bedrooms + family bathroom
Attic floor = bedroom + dressing room + office + WC/bathroom
Development plan/restrictions
Plot size: 420 sqm (4520 sq ft)
Slope: no
Site occupancy index: 0.4
Floor area ratio: not specified
Number of parking spaces: garage + 1 parking space
Number of floors: 2.5
Roof type: gable roof
Style: semi-detached house
Orientation: southwest
Maximum heights/limits: eave height = 6.5 m (21 ft 4 in), ridge height = 10 m (32 ft 10 in)
Homeowners’ requirements
Style, roof type, building type
Utility cellar, 2.5 floors
Number of occupants: 2 adults + 2 children (6 and 8 years old)
Office: home office?
Overnight guests per year: negligible
Open layout
Modern construction
Open kitchen, no kitchen island, but L-shaped
Number of dining seats: 6
Fireplace: yes
Carport
House design
Who designed the plan:
- Self-planned, basic floor plan from a model home
What do you particularly like? Why?: large living room with corner doors/windows, "open" design
Preferred heating technology: air heat pump
Why is the design the way it is?
As a basis, a model home design was used. This was originally for a detached house and was adapted by us to a semi-detached house floor plan.
What is important to us is a large, open living room, a cloakroom near the entrance door, and a pantry on the ground floor.
What is the most important/basic question about the floor plan summarized in 130 characters?
- Kitchen: is there enough space for a kitchen with an island? Is there enough storage and work surface?
- Is the living and dining area not too "tight"?
- The first cloakroom is intended for storing shoes directly next to the entrance door. Alternatively, we may consider using this space as an extension of the pantry. In the cloakroom on the west side, there should be space for a wardrobe/dresser and coats.
We look forward to your ideas and comments 🙂

Peter_81 schrieb:
Before the appointment with the general contractor (GC), we already created a floor plan for our semi-detached house. The basic floor plan comes from a show home. We only made minimal adjustments to the floor plan. [...] Currently, we have only sketched the ground floor. Basement, upper floor, and attic [...] Peter_81 schrieb:
I can see now that I should probably let a professional handle it 🙂. We plan to bring the basic floor plan from the show home to the GC and discuss our ideas/changes there. He should then start designing something. Didn’t you want to let a professional handle it? - but that GC draftsman is not that person. The strategy of taking a proven floor plan from the drawer and just adapting it works ("if it has to be done") better with a plan from the executing GC than one from another GC’s files. But back to the beginning:
1. You want to build a semi-detached house. My strong recommendation is to at least plan this together with the homeowner of the other half.
2. You want to build with a basement. Are you aware there are three different variants? (A: both halves with a basement; B: your half first; C: if the other half is without, but built first, then with complications, i.e., especially additional underpinning work involved).
https://www.instagram.com/11antgmxde/
https://www.linkedin.com/company/bauen-jetzt/
ypg schrieb:
… and when they present you a finished/final version, we’ll be happy to take a look 🙂 11ant schrieb:
Didn’t you want to hire a professional? – this is not what the general contractor (GC) is for. The strategy of just adapting a proven floor plan from the drawer (“if it has to be done”) works better when it comes from the executing GC than from another GC. But back to the beginning:
1. You want to build a semi-detached house. My strong recommendation is to at least coordinate the planning together with the owner of the other half.
2. You want to build with a basement. Are you aware that there are three variants? (A: both halves with basements; B: your half first; C: if the other half is without, but built first – then complications arise, especially additional underpinning work). The GC has an in-house architect.
1. The other owner is not in place yet.
2. I am aware; as mentioned, the other owner is not present yet. If they appear before construction starts, the best solution for both parties will of course be negotiated together.
We are currently in the phase of obtaining quotes from GCs and selecting one. Construction can only start in summer/fall because the plot is not yet developed.
Peter_81 schrieb:
The general contractor has an in-house architect.I forgot to ask last night: why use general contractor planning at all – don’t you have free choice?https://www.instagram.com/11antgmxde/
https://www.linkedin.com/company/bauen-jetzt/
11ant schrieb:
I forgot to ask last night: why is a general contractor’s planning required at all – don’t you have a free choice?Why not? An architect is provided and is already included in the price anyway.
Ibdk14 schrieb:
As mentioned before, start planning on the upper floor. There are plenty of duplex floor plans that work well. Trying to adapt a single-family house layout usually doesn’t work out. I’m attaching a rough sketch of a floor plan. I’m not happy with the parents’ bedroom, and I’m not sure if the fireplace works on the upper floor. I just sketched it quickly, but maybe you can use parts of it. 
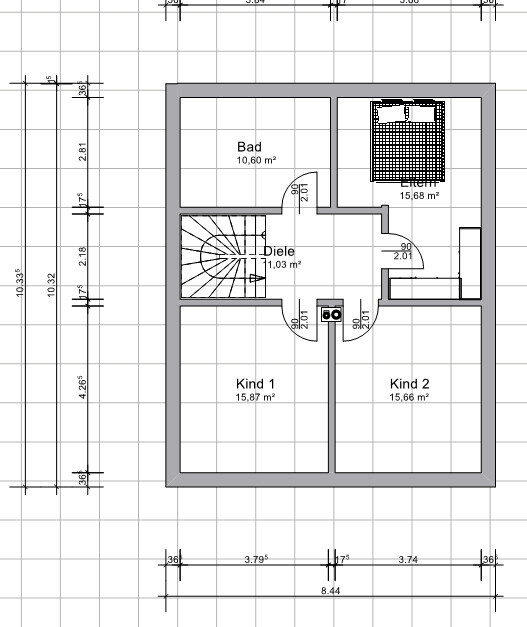
I need to post here since I don’t have permission for private messages yet.
We are planning to build a similar house, so thanks for the example.
It’s similar to the Medley 128 m² (1378 sq ft) or Massiv-Hausidee DH 110 M. Do you have more pictures showing windows and room dimensions?
Thanks
Peter_81 schrieb:
Why not? The architect is provided and is already included in the price anyway.Yes, unfortunately, most of the time it is an employee whose employer expects them to efficiently and quickly produce plans for approval. Designing usually takes a back seat. Nevertheless, you need to understand how the general contractor (GC) works and what construction method they offer (solid masonry or timber frame). Then improvements can be made. That’s just how it is.
But in the end, it’s “only” a semi-detached house, where half of it is basically predetermined. What confuses me a bit is your status—saying you don’t have a GC yet, but already talking about a show home, etc.
I’m re-reading your initial post (since there are quite a few discussions going on, it can get a bit confusing).
Peter_81 schrieb:
before the appointment with the GCThat makes it sound like you already have one. I don’t see a site plan, so I assumed fixed GC/land measurements. The word “show home” confused me, as I said. Probably not just me.
Therefore, if this is your own plot of land on which you plan to build with an as-yet unknown GC, you should provide:
- the site plan
- the orientation
- the budget
- the age (planning is different at 60 years old than at 30 years old)
- the neighboring development
Still applies:
You need to understand how the GC works and what they offer (solid masonry or timber frame).
And if I may add: when I drive around, I usually see semi-detached houses with nice features—elevated bay windows, integrated canopies, porches—interesting façade designs that are in harmony with the interior. Neither of us can usually fit those into the budget, nor are the few here who can read floor plans able to design something from the full repertoire of a professional.
If you provide the missing details mentioned, at least we can start to see what the plot can offer for the house.
Similar topics