
ᐅ Enlarge and completely renovate a single-family home, or demolish and rebuild?
Created on: 19 Dec 2021 18:54
Z
zizou89
Hello everyone,
Here is the situation:
We have the opportunity to buy a plot of land (600 sqm (approximately 6458 sqft)) with a house from the 1960s that offers 105 sqm (approximately 1130 sqft) of living space over two floors for 150,000 €. The value of the land alone (land reference value) is 130,000 €.
For us, however, the house is too small. We would like to undertake the following measures (the development plan allows all of these):
1. Extend the house by 3 meters (about 10 feet) to the rear and 3 meters (about 10 feet) to the side.
2. Add extra floors.
3. Install a new roof.
4. Replace the exterior facade.
5. Complete interior refurbishment.
In other words: we basically want to redo everything.
Would this be financially worthwhile, or would demolition and rebuilding make more sense? Are there any tips regarding funding options (KfW programs) or similar?
Please excuse me, as I am (still) a complete beginner. I understand that it is impossible to predict costs here, but maybe there are people who have undertaken a similar project 🙂
I would appreciate any information.
Here is the situation:
We have the opportunity to buy a plot of land (600 sqm (approximately 6458 sqft)) with a house from the 1960s that offers 105 sqm (approximately 1130 sqft) of living space over two floors for 150,000 €. The value of the land alone (land reference value) is 130,000 €.
For us, however, the house is too small. We would like to undertake the following measures (the development plan allows all of these):
1. Extend the house by 3 meters (about 10 feet) to the rear and 3 meters (about 10 feet) to the side.
2. Add extra floors.
3. Install a new roof.
4. Replace the exterior facade.
5. Complete interior refurbishment.
In other words: we basically want to redo everything.
Would this be financially worthwhile, or would demolition and rebuilding make more sense? Are there any tips regarding funding options (KfW programs) or similar?
Please excuse me, as I am (still) a complete beginner. I understand that it is impossible to predict costs here, but maybe there are people who have undertaken a similar project 🙂
I would appreciate any information.

seref89 schrieb:
The roof is set at the same height on both sides. Really? Is there a setback at this point then? In the second picture, the difference also seems smaller...
To determine the vanishing point, I used the brickwork as a reference. I assume they are not completely crooked on the house ;-) .
RomeoZwo schrieb:
Really? So is there a setback at this point? In the second picture, the difference also seems smaller...
[ATTACH alt="efh-vergroessern-kernsanieren-oder-abreissen-und-neubauen-546910-1.jpg"]68142[/ATTACH]
To determine the vanishing point, I used the bricks as a reference. I assume they aren’t completely misaligned on the house ;-) .Oh man, you are totally right. Now I don’t even know what I should or have to do.

seref89 schrieb:
I won’t get the floor plans for another two weeks!seref89 schrieb:
Oh man, you’re totally right, now I don’t even know what I should or have to do.You will definitely get help, and there’s nothing complicated about this, but we’ll just have to wait those two weeks for the plans. First, establish the diagnosis, then you can plan the solution.seref89 schrieb:
The 4 meters fit exactly, I measured it!What do you mean by that: did you measure that it’s the required seven meters (about 23 feet) to the property boundary?https://www.instagram.com/11antgmxde/
https://www.linkedin.com/company/bauen-jetzt/
11ant schrieb:
You will definitely be able to get help, and there’s nothing mysterious about it, but we will just have to wait the two weeks for the plans. First secure the diagnosis, then the treatment can be planned.
What do you mean by that: did you measure that it is the required seven meters (23 feet) to the property boundary? Exactly, it is just over 7 meters (23 feet) to the boundary!
seref89 schrieb:
Exactly, it’s just over 7 meters (23 feet) to the boundary!That’s great; with that, one condition is already positively resolved 🙂https://www.instagram.com/11antgmxde/
https://www.linkedin.com/company/bauen-jetzt/
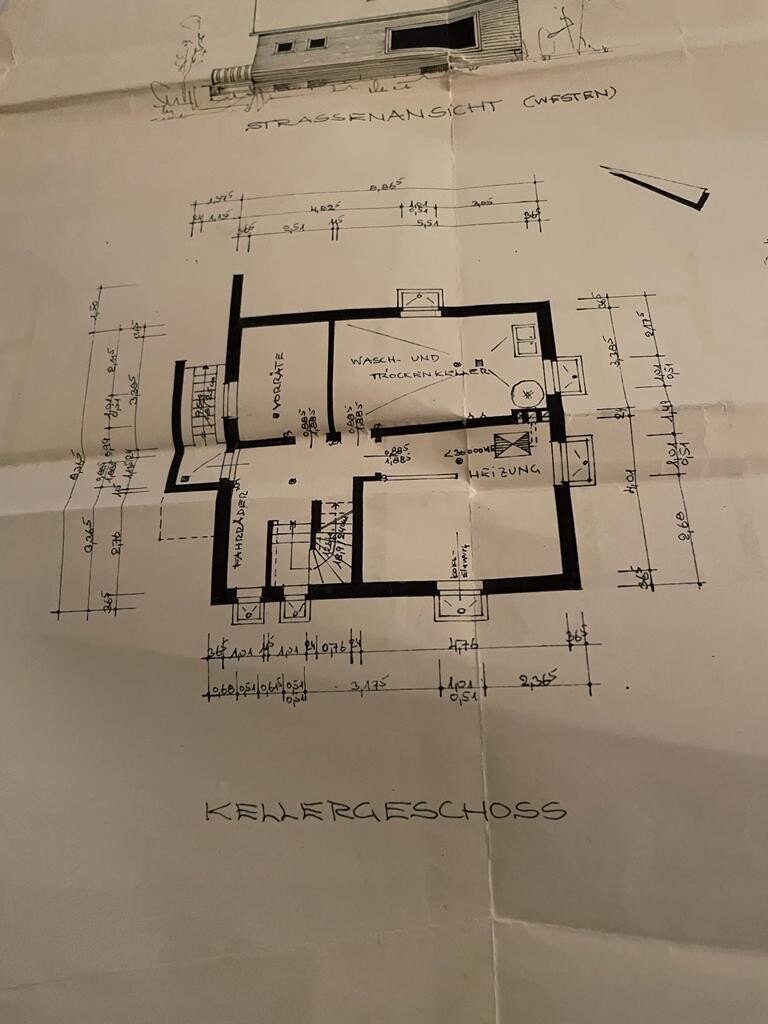
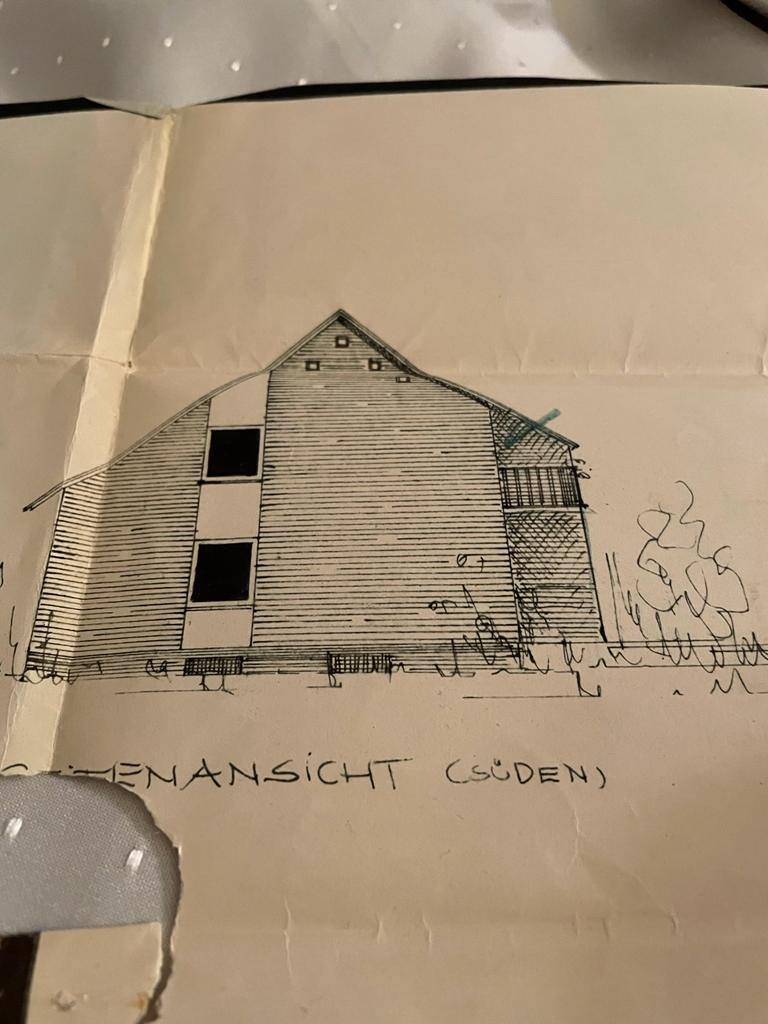
Hello everyone, I received the floor plans today and have been busy reviewing them. I think we can manage with a dormer on one side, as the ceiling height on the opposite side won’t be affected. This way, we wouldn’t have to completely remove and rebuild the roof.
The extension measuring 8.36 x 4 meters (27.5 x 13 feet) over two floors would be our dream.
Ground Floor:
For our desired layout, two walls would need to be removed (marked with red crosses). The wall marked in white has already been removed. Two new walls still need to be built: one in the new guest bathroom (since the old one is MUCH too small) and one in the office. The big question, of course, will be the structural engineering. I hope that steel beams can solve a lot here.
Upper Floor:
This part is quite difficult for me. We really like the open space above the dining area as it gives the room a special atmosphere. What do you think about our initial floor plan idea?
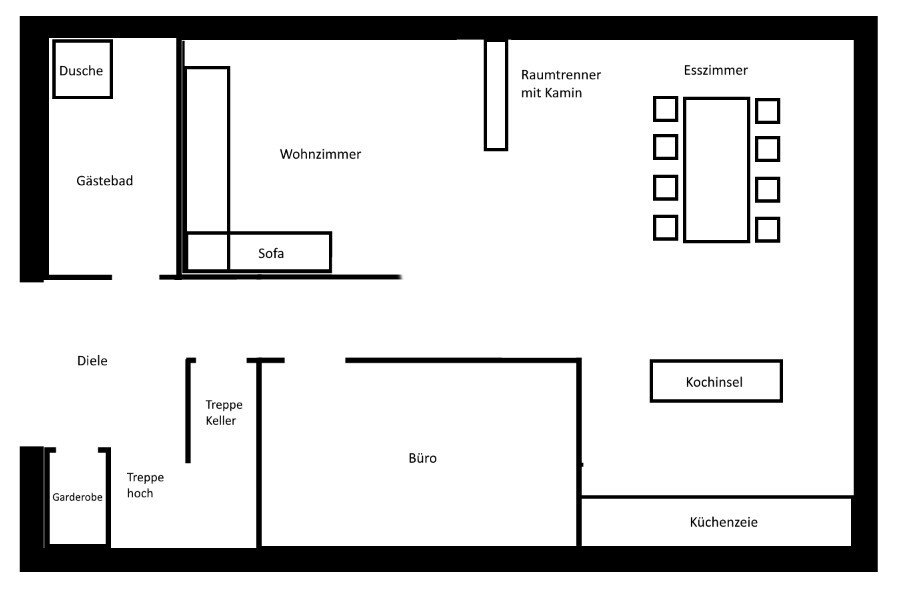
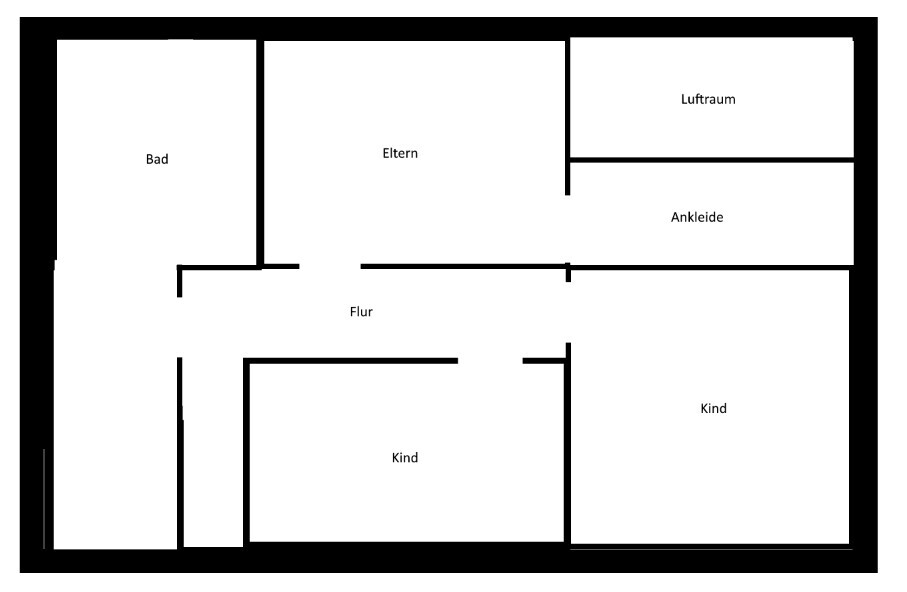

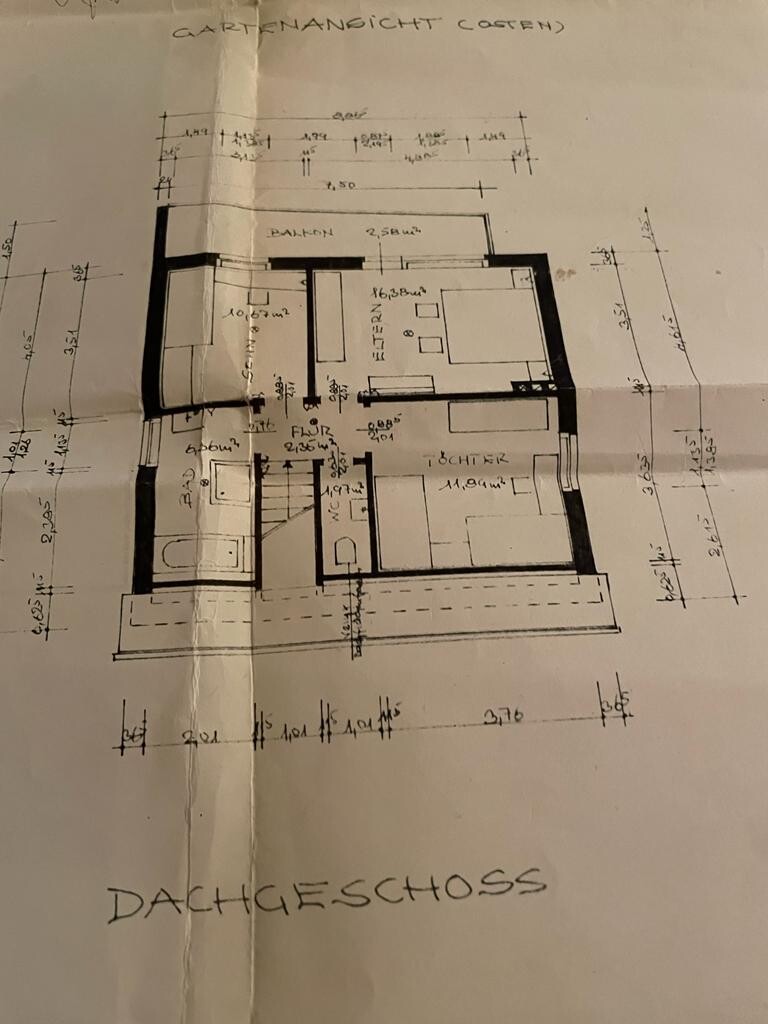
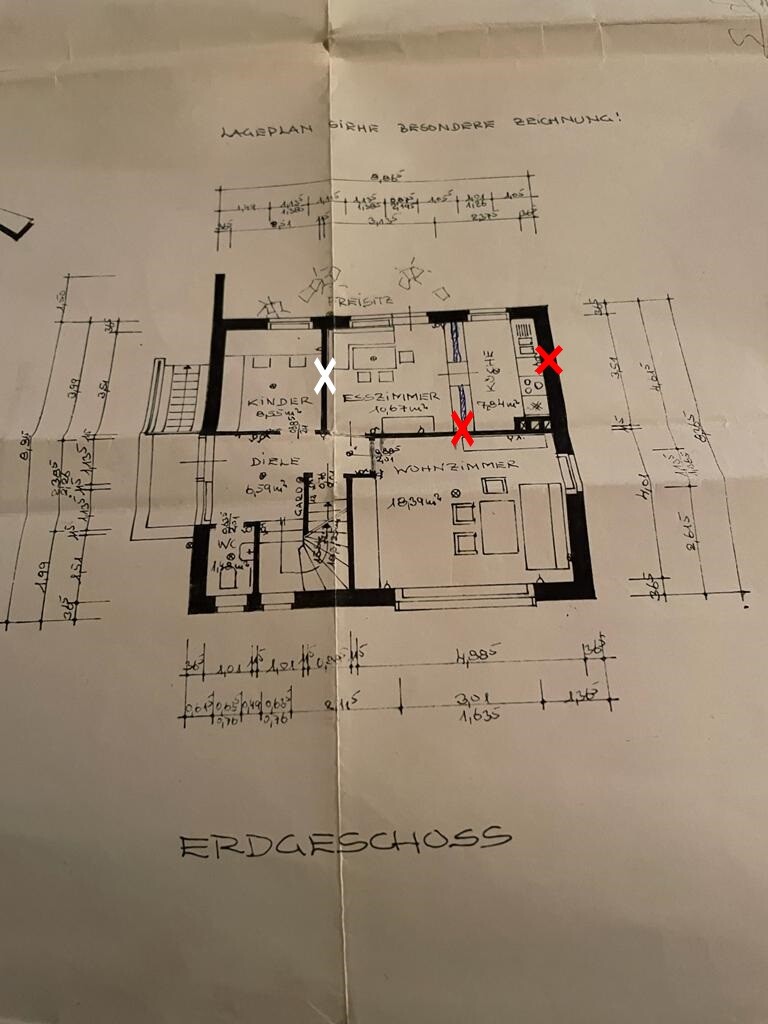



The extension measuring 8.36 x 4 meters (27.5 x 13 feet) over two floors would be our dream.
Ground Floor:
For our desired layout, two walls would need to be removed (marked with red crosses). The wall marked in white has already been removed. Two new walls still need to be built: one in the new guest bathroom (since the old one is MUCH too small) and one in the office. The big question, of course, will be the structural engineering. I hope that steel beams can solve a lot here.
Upper Floor:
This part is quite difficult for me. We really like the open space above the dining area as it gives the room a special atmosphere. What do you think about our initial floor plan idea?
Similar topics