
ᐅ Single-Family Home Floor Plan for Two – Feedback Welcome
Created on: 11 Dec 2021 13:04
O
Ostseefan12
Hello everyone, I have been following this forum for some time as we are planning to build a house. There are two of us, and we want to build a captain’s house. We would appreciate any suggestions and feedback.
Regarding the questionnaire:
Zoning Plan / Restrictions
Plot size: 705 m² (8506 sq ft)
Slope: no
Floor area ratio: 0.35
Floor space index: none
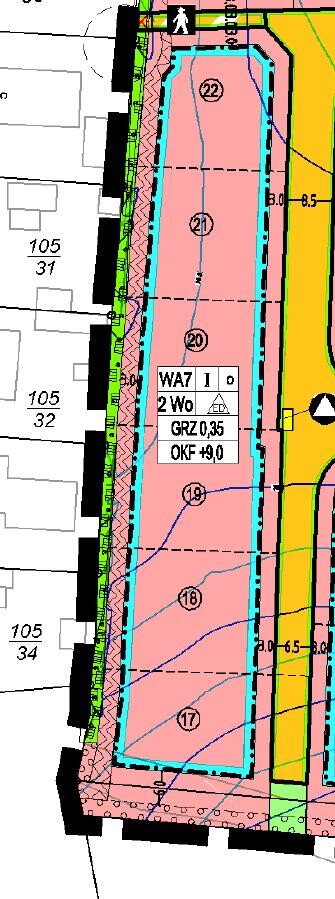
Building envelope, building line, and boundary: see attachment, plot no. 18
Edge development: no
Number of parking spaces: 1
Number of floors: 1
Roof shape: free choice
Architectural style: traditional
Orientation: EAST-WEST
Maximum heights / limits Eaves height 9 m (30 ft)
Additional requirements: none
Client Requirements
Building type: captain’s house with a gable roof at 45°
No basement, ground floor, upper floor, converted attic
Number of residents, age: 2, approx. 50 years old
Space requirements: ground floor and upper floor as per floor plan
No office or dedicated workspaces
Regular overnight guests per year: 2 persons
Conservative construction style
Open kitchen with kitchen island desired
Number of dining seats: 6 to 8
Fireplace: yes
Music / stereo wall: no
Balcony or roof terrace: no
Garage or carport: rather no
Utility garden or greenhouse: no
Other wishes / special features / daily routine, including reasons why certain things are or are not wanted
House Design
Designer: own modifications based on various designs by building companies
What do you like most? Why? Fits our lifestyle, home cinema possible, therefore no TV in the living room
What do you not like? Why? I am quite uncertain about the bathrooms.
Estimated price according to architect/planner: 600k
Personal budget limit for the house, including fittings: 750k
Preferred heating system: air heat pump with underfloor heating
If you have to forego anything, which details/expansions
- can you do without:
- can you not do without: actually nothing
Why did the design turn out the way it is now? For example:
A mix of many examples from various magazines…
What do you think makes it particularly good or bad? We have accommodated all the rooms we need and probably have enough space
What is the most important fundamental question about the floor plan in 130 characters?
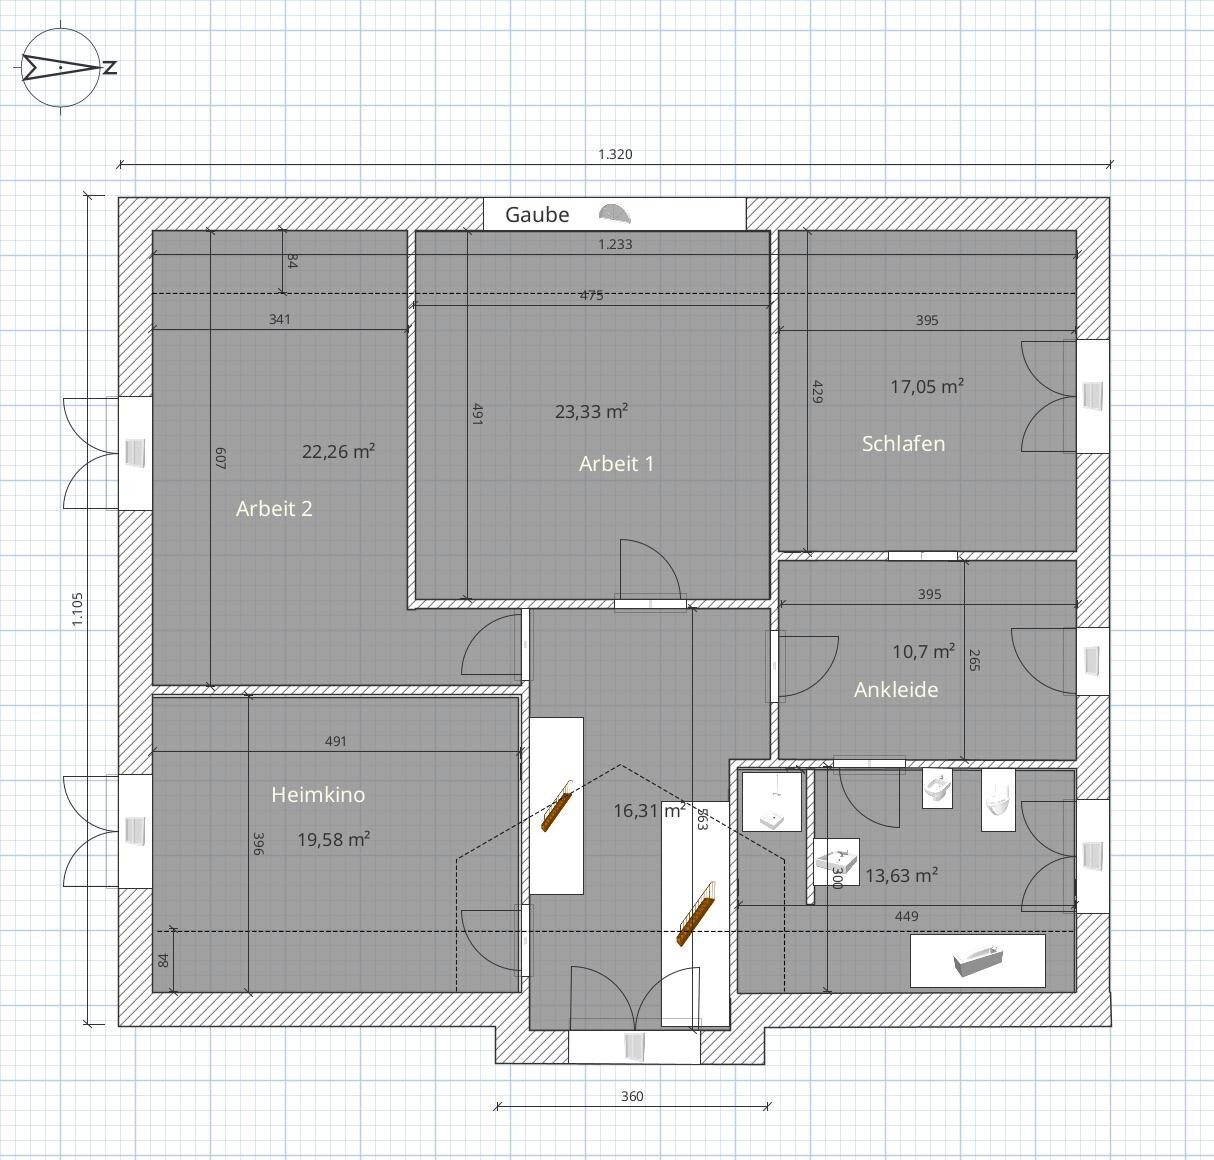
Will the floor plan work as it is? Are there suggestions for improvement?

Regarding the questionnaire:
Zoning Plan / Restrictions
Plot size: 705 m² (8506 sq ft)
Slope: no
Floor area ratio: 0.35
Floor space index: none
Building envelope, building line, and boundary: see attachment, plot no. 18
Edge development: no
Number of parking spaces: 1
Number of floors: 1
Roof shape: free choice
Architectural style: traditional
Orientation: EAST-WEST
Maximum heights / limits Eaves height 9 m (30 ft)
Additional requirements: none
Client Requirements
Building type: captain’s house with a gable roof at 45°
No basement, ground floor, upper floor, converted attic
Number of residents, age: 2, approx. 50 years old
Space requirements: ground floor and upper floor as per floor plan
No office or dedicated workspaces
Regular overnight guests per year: 2 persons
Conservative construction style
Open kitchen with kitchen island desired
Number of dining seats: 6 to 8
Fireplace: yes
Music / stereo wall: no
Balcony or roof terrace: no
Garage or carport: rather no
Utility garden or greenhouse: no
Other wishes / special features / daily routine, including reasons why certain things are or are not wanted
House Design
Designer: own modifications based on various designs by building companies
What do you like most? Why? Fits our lifestyle, home cinema possible, therefore no TV in the living room
What do you not like? Why? I am quite uncertain about the bathrooms.
Estimated price according to architect/planner: 600k
Personal budget limit for the house, including fittings: 750k
Preferred heating system: air heat pump with underfloor heating
If you have to forego anything, which details/expansions
- can you do without:
- can you not do without: actually nothing
Why did the design turn out the way it is now? For example:
A mix of many examples from various magazines…
What do you think makes it particularly good or bad? We have accommodated all the rooms we need and probably have enough space
What is the most important fundamental question about the floor plan in 130 characters?
Will the floor plan work as it is? Are there suggestions for improvement?
hampshire schrieb:
I don’t find it that unusual that this is important—as long as the original poster is aware that larger buildings simply cost more than smaller ones.
I know plenty of people who live in large houses just the two of them and are very happy with that. Most of them have household help or hired staff for maintenance (which is obviously not planned for the OP’s house).We can all certainly find examples in our circles where living in over 200m2 (over 2,150 sq ft) as a couple in older age is wonderful, as well as examples where it might be more burdensome. But what does that help here?
The point is not whether someone knows people who are happy with it, but to highlight that something seems unusual at first glance and that’s why questions are asked. That’s what these threads are for.
@Tom1978 and I are simply following up on this.
I counted—the original poster’s floor plan is about 246m2 (2,650 sq ft)... I’m not sure about the location, but assuming a typical cost of 2500 per m2 (about 232 per sq ft), that would put the price around 615,000 plus additional costs for permits, garage, landscaping, painting/flooring, and so on. So, even before considering whether the size makes sense, the budget limit appears to be exceeded. In my opinion, a clarification from the original poster would add value to the discussion.
Nemesis schrieb:
It’s not about whether you know someone who is satisfied with it, but rather about pointing out that something initially seems unusual here and therefore requires further questioning. That’s what these threads are for. I also don’t understand why someone immediately brings up their smaller bungalow when someone else wants to build a larger house.
Building bigger is legitimate, and you have to be able to appreciate and accept that there are homeowners who can afford to spend €600,000 (about $650,000).
Your foundation slab might even be larger, meaning you might be sealing off more valuable natural space than one would like.
This is really about the floor plan and the fact that it still gets messed up — for example, the missing bathroom access, the dressing room that cannot be furnished, or the cramped living space... that makes the house more complicated than it needs to be. And, by the way, it’s also about mentioning the cost, that the house size doesn’t fit within the budget.
Besides, you can’t just increase the size of a house arbitrarily if there are maximum building height restrictions.
Personally, I see this more as a lack of understanding of room sizes and the option to give a room multiple functions, since a house only gains from size — and that’s definitely not everything.
If I could afford it, I would build a house of about [S]-170/180 m² (about 1830/1937 sq ft). Of that, 60 m² (about 645 sq ft) would be mostly glass and a studio space (quite modestly doubling as a yoga room, guest room, and office), preferably under the roof... then plenty of space on the ground floor 😀
The rest... oops... that’s only 110 m² left...
Correction: 200 m² (about 2150 sq ft), with 60 m² (about 645 sq ft) studio... 140 m² (about 1505 sq ft) for living, plus my desired backup kitchen, a utility room separate from the technical room, and a sauna area. I don’t need more than that. (Currently 135 m² or about 1453 sq ft). I would build that plus 60 m² (645 sq ft) for 25 years until I’m a lively 85. Someone else will have to do the cleaning... but there are plenty of tips for new technology.
Mahri23 schrieb:
We have about 130 m² (about 1400 sq ft) of living space, plus about 21 m² (about 226 sq ft) attic.
That’s more than enough. Tom1978 schrieb:
I agree. We are building a 138 m² (about 1485 sq ft) bungalow for the three of us. I’m glad that’s enough for you. But everyone has their own needs.
Or should someone now come along to criticize the 21 m² (about 226 sq ft) attic because they manage with 8 m² (about 86 sq ft)? Or the 138 m² (about 1485 sq ft) for three people, when someone else lives with four in 109 m² (about 1173 sq ft)?
Tom1978 schrieb:
Even in older age? Everyone I know either regrets not building a bungalow or just building too large, and often only lives on one floor. I can’t imagine any advantage in owning a house over 200 m² (about 2150 sq ft) in old age. ...Even in older age. My mother is a good example. I’ll probably be like her :p ... but I don’t see myself as an exception.
ypg schrieb:
I also don’t understand why people immediately bring up their smaller bungalow when someone wants to build bigger.
Building larger is legitimate, and you have to be able to appreciate and accept that there are homeowners who can afford to spend €600,000.
Your foundation slab may even be bigger, meaning you’re sealing off more valuable nature than you would like.
This is really about the floor plan and how it can still be messed up with issues like no bathroom access, a walk-in closet that can’t be furnished, or awkward living space... that makes the house more complicated than it needs to be. And incidentally, it’s also about the cost warning that the house size is not within budget.
Besides, you can’t just enlarge a house arbitrarily if there are maximum height limits for the building.
Personally, I see a lack of understanding of room sizes and the option to give a room multiple functions, because the house only gains by size – and that, as we know, is not everything.
If I could afford it, I would build a house of around [S]-170/180 sqm (1830/1940 sq ft). 60 sqm (645 sq ft) of that would be a lot of glass and a studio inside (and modestly multifunctional as a yoga room, guest room, and office), preferably under the roof... on the ground floor plenty of space to move around 😀
The rest... oops... is only 110 sqm (1184 sq ft)...
Correction: 200 sqm (2153 sq ft), 60 sqm (645 sq ft) studio... 140 sqm (1507 sq ft) for living, plus my desired backup kitchen, utility room separated from the technical room, and a sauna area. I don’t need more. (Currently 135 sqm (1453 sq ft)) I could build that along with 60 for 25 years, until I’m a spry 85. Someone else just has to do the cleaning... but there are plenty of tips for new technology.
I’m glad it’s enough for you. But everyone is different.
Should someone now come and criticize the 21 sqm (226 sq ft) attic because they get by with 8 sqm (86 sq ft)? Or criticize 138 sqm (1485 sq ft) for 3 people while living with 4 in 109 sqm (1174 sq ft)?
...Even in advanced age. My mother is a good example. I probably take after her :p ... but I don’t see myself as an outlier. Who says you can’t appreciate it? You’re making a drama out of it. This is a forum where different opinions are shared. As I have often written, I’ve repeatedly said the final opinion and decision rests with the original poster (OP). Maybe that should be quoted as well...
Since the OP has not responded on the topic, there’s no need to continue discussing it.
Tom1978 schrieb:
Since the original poster hasn't responded on the topic, there's no need to continue discussing it. Why is that? Much has already been said about the design, and he did respond to it. Then came the “why 200 sqm (2,150 sq ft)?” question and the comparison discussion—“I have this,” “we have that,” and “my house is so great”—which was not requested and, if I were in the OP’s shoes, I wouldn’t want to deal with either.
Maybe you should take a look at your dramatic words in #16 😉
ypg schrieb:
Why do you think? A lot has been said about the design, and he has responded to it. Then came the “why 200 sqm (2,153 sq ft)?” question, followed by comparison discussions like “I have this,” “we have that,” and “my house is so great.” Those weren’t asked for, and I wouldn’t put myself through that if I were the original poster.
Maybe you should take another look at your dramatic words in #16 😉 You call experience reports and questions drama? Hmm, okay. I’m out then 😎
H
Hausbau 5514 Dec 2021 21:20Is the original poster planning their first house themselves? Maybe I missed the answer... Among the many users, who has actually lived in several different floor plans and various living spaces, regardless of ownership or rental? Almost everyone tends to defend “their” floor plan compared to other housing types; who would easily admit that they would have preferred something different, especially as they get older?
We are about to move into our fourth house. First, 130 sqm (1400 sq ft) with a basement and underground parking. Then 220 sqm (2370 sq ft) with a carport. At 50, we wanted to build our “last” house. This time it was a bungalow with 90 sqm (970 sq ft) plus a garage accessible from the house. But things changed; we are moving back to town 2, where our children and grandchildren live. So now the question: what are we building currently? Another bungalow, this time 95 sqm (1020 sq ft), again with a garage of 30 sqm (320 sq ft) accessible from the house. And the size we choose now has nothing to do with money... 200 or 250 sqm (2150 or 2690 sq ft) of living space for two people? No way.
We are about to move into our fourth house. First, 130 sqm (1400 sq ft) with a basement and underground parking. Then 220 sqm (2370 sq ft) with a carport. At 50, we wanted to build our “last” house. This time it was a bungalow with 90 sqm (970 sq ft) plus a garage accessible from the house. But things changed; we are moving back to town 2, where our children and grandchildren live. So now the question: what are we building currently? Another bungalow, this time 95 sqm (1020 sq ft), again with a garage of 30 sqm (320 sq ft) accessible from the house. And the size we choose now has nothing to do with money... 200 or 250 sqm (2150 or 2690 sq ft) of living space for two people? No way.
Similar topics