
ᐅ Preliminary Floor Plan Design for a Hillside House in the Second Row
Created on: 26 Nov 2021 18:36
F
frank1982
Hello,
there are two of us, and we have a nice plot of land in a small village. The plot is on a northwest-facing slope, and the house with garage must be built in the second row. Preliminary approval for construction with this rough plan has already been granted:
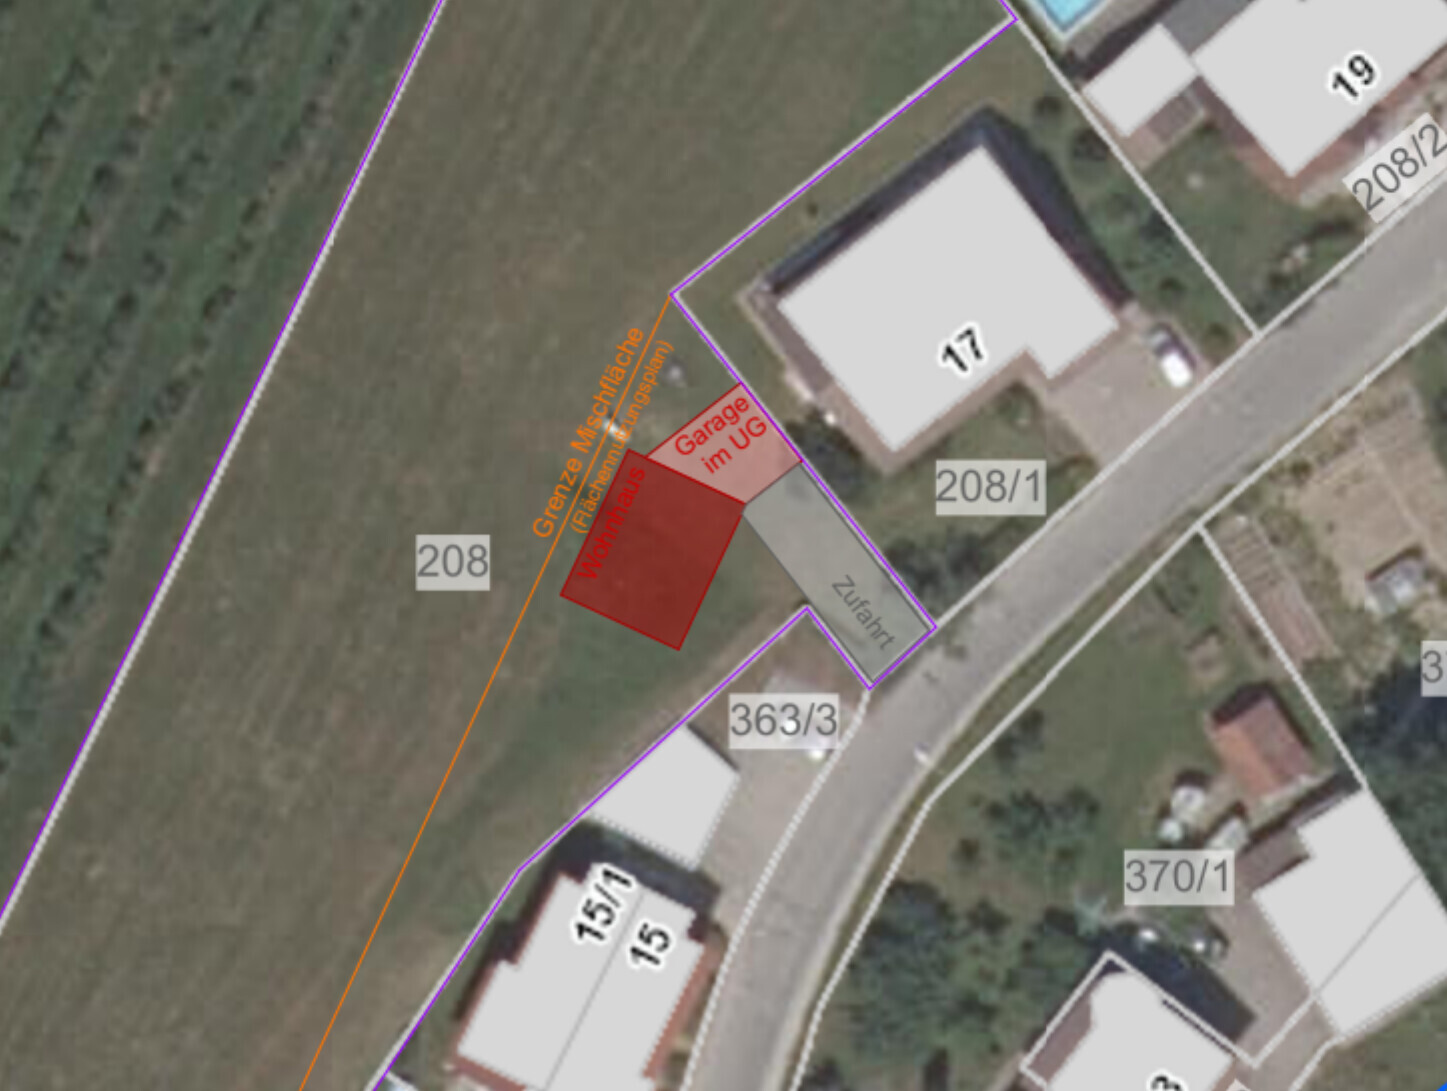
Orientation: North is at the top. The neighboring houses (17, 15) are already built, and the driveway is about five meters (16 feet) wide. The garage must have green roofing (city requirement).
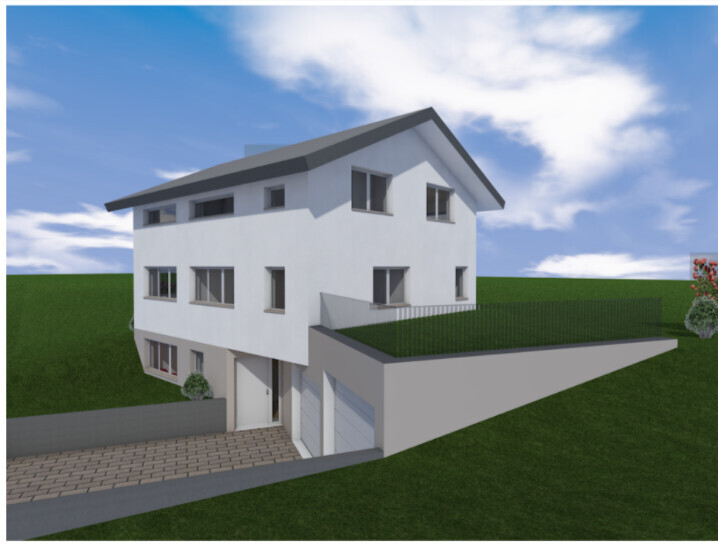
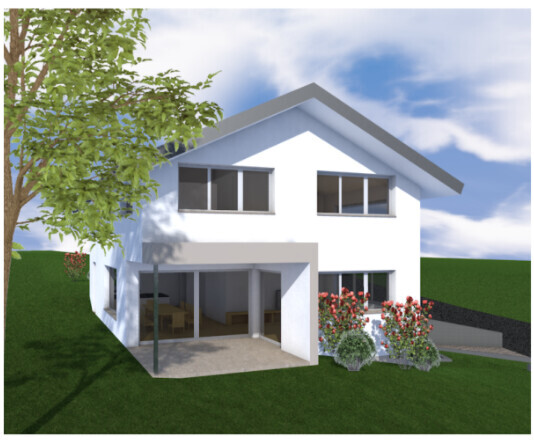
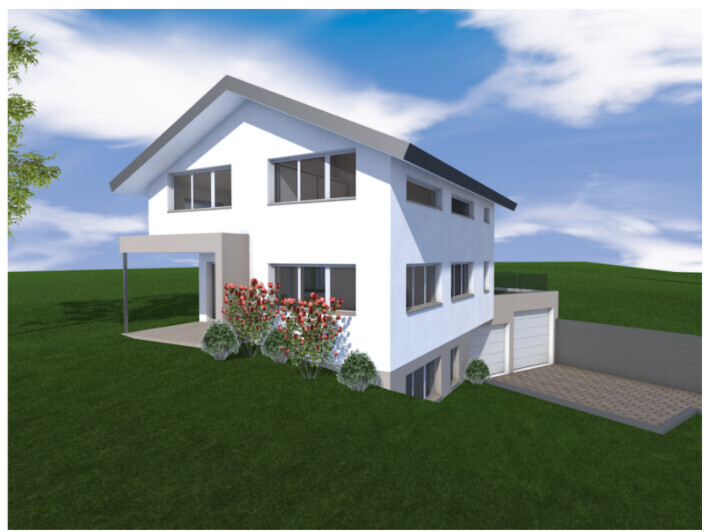
Our architect created a first draft based on our wishes (below). We are very pleased with the exterior and think the house and garage integrate nicely into the plot. However, we are still unsure whether the interior layout works as planned.
We look forward to your opinions—please provide honest feedback.
Questionnaire with answers:
Development plan/restrictions
Client requirements
- Walk-in closet
- Guest room
- Two offices (home offices)
- Large kitchen and dining area
- Smaller, somewhat separated living area with sofa facing TV and outdoors
- Guest toilet on ground floor with urinal
- Bedroom with just bed and bedside tables (wardrobes separate in walk-in closet)
- Bathroom with double sinks, walk-in shower with masonry walls (no glass), bathtub, toilet
- Basement: heating/technical room with ventilation system, laundry/drying room, storage cellar, hobby/workshop cellar
- Living area about 120 m² (1300 sq ft)
House design
Views:
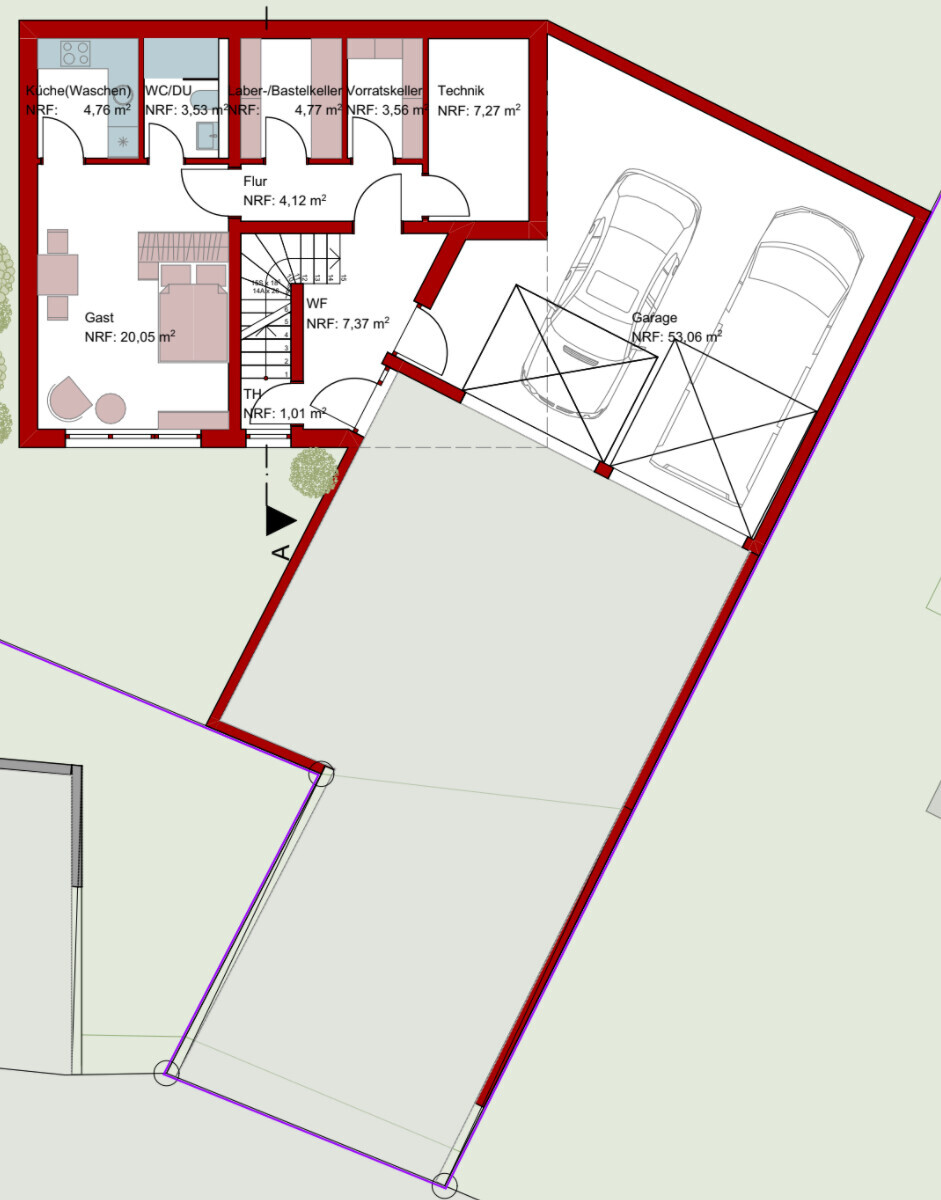
Basement floor plan with garage and driveway:
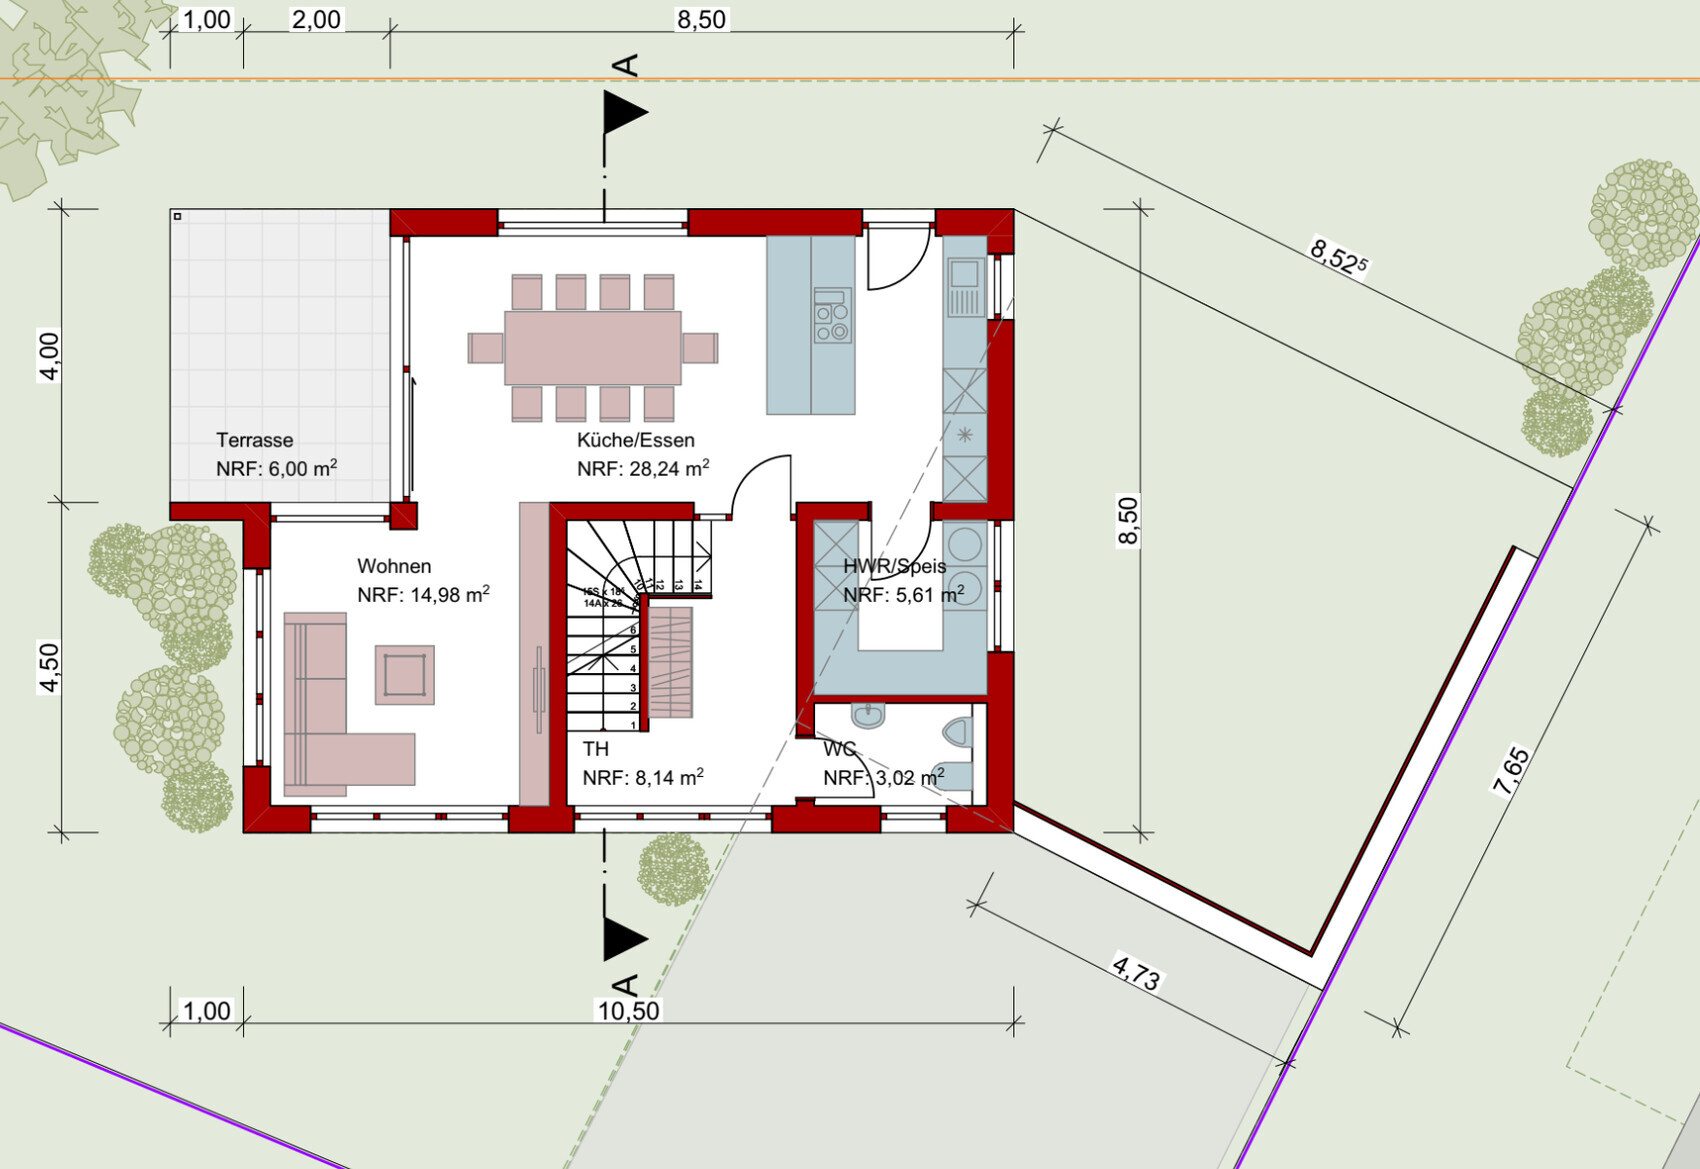
Ground floor plan:
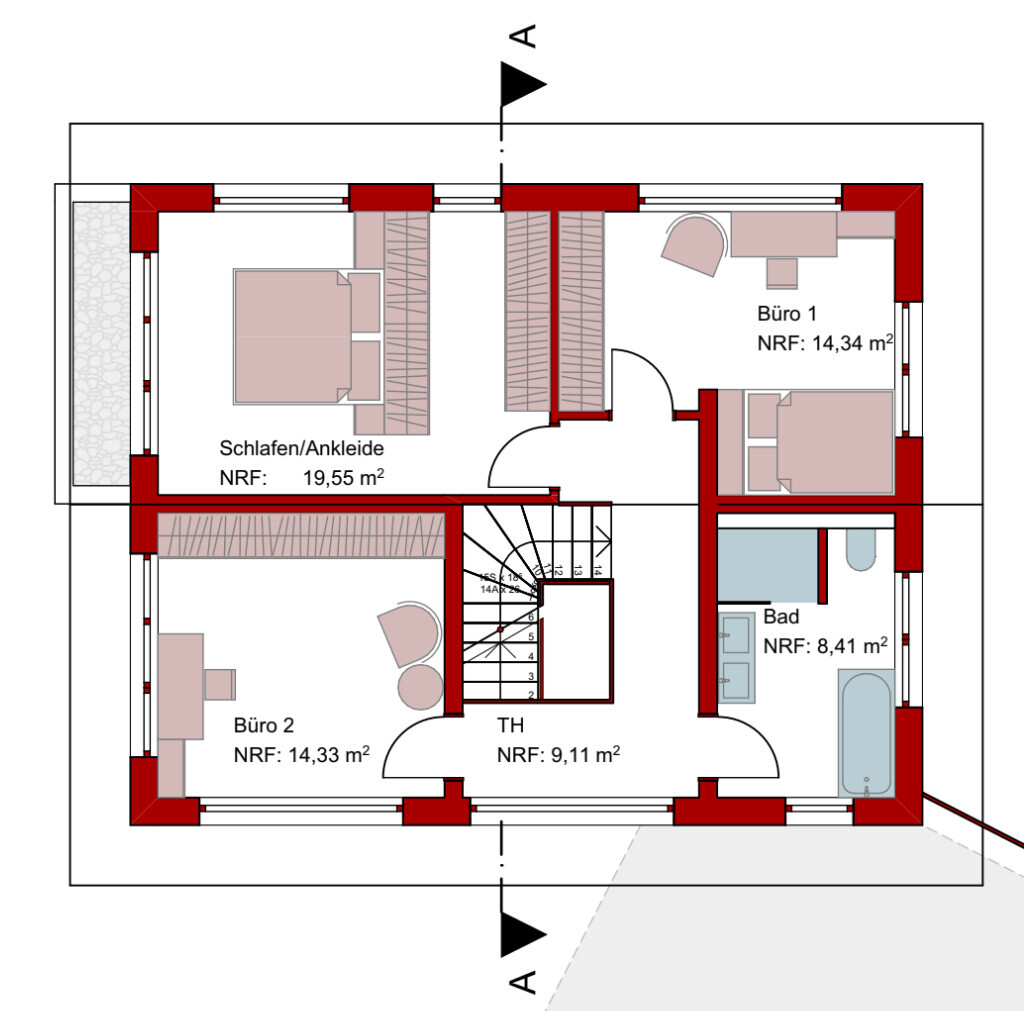
Attic floor plan:
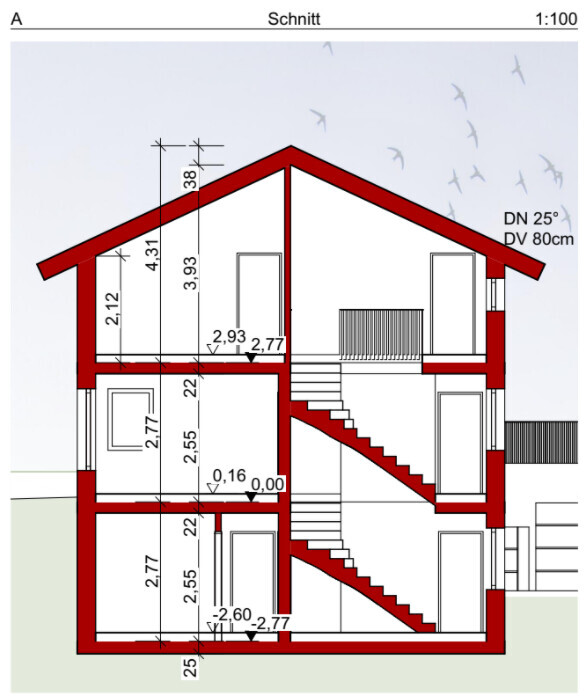
Section:
there are two of us, and we have a nice plot of land in a small village. The plot is on a northwest-facing slope, and the house with garage must be built in the second row. Preliminary approval for construction with this rough plan has already been granted:
Orientation: North is at the top. The neighboring houses (17, 15) are already built, and the driveway is about five meters (16 feet) wide. The garage must have green roofing (city requirement).
Our architect created a first draft based on our wishes (below). We are very pleased with the exterior and think the house and garage integrate nicely into the plot. However, we are still unsure whether the interior layout works as planned.
We look forward to your opinions—please provide honest feedback.
Questionnaire with answers:
Development plan/restrictions
- Plot size: 650 m² (7000 sq ft)
- Slope: Yes, northwest-facing
- Building envelope, building line and boundary: sketch
- Edge development: Yes
- Number of parking spaces: 2 garages (one with higher clearance for a box van)
- Number of floors: 2
- Roof type: gable roof
- Architectural style: modern
- Further requirements: rough placement of house and garage predetermined (see sketch)
Client requirements
- Style and building type: modern, appealing, streamlined, and functional
- Basement, floors: Yes, entrance through the basement (due to slope)
- Number of occupants, age: 2, 40 years old
- Space requirements on ground floor (GF), upper floor (UF): dining & living on GF, sleeping in attic
- Office: family use or home office? Home office (2x)
- Guest visitors per year: several times a year
- Open or closed architecture: open
- Conservative or modern construction: modern but not cold/impersonal
- Open kitchen, kitchen island: yes
- Number of dining seats: 6, extendable to 18
- Fireplace: no
- Music/stereo wall: no (TV mounted on wall)
- Balcony, roof terrace: optional (we currently have one in front of the attic office, but it is not essential)
- Garage, carport: double garage on basement level
- Utility garden, greenhouse: yes, no
- Additional wishes/special features/daily routine, including reasons for preferences:
- Walk-in closet
- Guest room
- Two offices (home offices)
- Large kitchen and dining area
- Smaller, somewhat separated living area with sofa facing TV and outdoors
- Guest toilet on ground floor with urinal
- Bedroom with just bed and bedside tables (wardrobes separate in walk-in closet)
- Bathroom with double sinks, walk-in shower with masonry walls (no glass), bathtub, toilet
- Basement: heating/technical room with ventilation system, laundry/drying room, storage cellar, hobby/workshop cellar
- Living area about 120 m² (1300 sq ft)
House design
- Planner: architect
- Most liked features? Building, orientation on terrain, connection between house and garage, visible entrance
- What is not liked and why? Terrace too small, utility/pantry room behind kitchen too large, too many corridors, bedroom located in southwest (heat issues)
- Cost estimate by architect/planner: not yet available
- Personal budget for house including fittings: €450,000
- Preferred heating system: open, aiming for KFW40 standard (possibly only KFW55 due to cost)
- Key question about the floor plan in 130 characters: Do you see any problems or possible improvements? Preferably a smaller living area.
Views:
Basement floor plan with garage and driveway:
Ground floor plan:
Attic floor plan:
Section:
F
frank198227 Nov 2021 14:10hampshire schrieb:
The design reflects your requirements except for the budget range and is quite well done.
The guest area could potentially qualify as a granny flat / accessory dwelling unit.
The two garage doors with different heights are quite unusual.
I don’t like the office located between the bathroom and bedroom, but I don’t see any practical disadvantage. The idea of funding for the guest area also came from the architect. The differently sized garage doors result from our requirement that a van (2.40 m (7 ft 10 in) in height) should fit inside.
We also don’t like the office between the bathroom and bedroom; we would prefer to have the bedroom there, but the bed doesn’t fit in that room in a practical way 🙁
F
frank198227 Nov 2021 14:11Ibdk14 schrieb:
I quite like it as well. However, I don’t understand the entrance area in the basement. You enter through the door and then immediately have to open another door behind it to go upstairs? At first, I thought the stairs went the other way, but this seems a bit odd to me—or maybe I’m just misunderstanding something. Yes, that’s correct; it surprised us at first, too. However, the door in front of the stairs is only necessary if the guest room is separated for subsidies. Otherwise, that door in front of the stairs isn’t required.
F
frank198227 Nov 2021 14:1211ant schrieb:
... but due to the interlocking of the building structures, this is quite justified here. Otherwise, I would have said, among other things for design reasons, to make both gates the same height. However, custom sizes also increase costs – so it’s a relief to only need them for a few units.Exactly. We would have preferred a wide gate for both vehicles without a post in between. However, with the height and the offset house above, that is not feasible, so this compromise was made.F
frank198227 Nov 2021 14:21Thank you all for your responses! Our main concerns right now are:
1. The living room has a lot of unused view and sunlight, while the terrace and kitchen might get too little. If the kitchen and living room are switched, the living room won’t be separated anymore. How do you assess the sunlight exposure on the terrace, dining room, and kitchen? Will they be bright enough, or will we regret having to sit mostly in the shade?
2. The office is located behind the bathroom in an awkward position, and the bedroom is on the sunny side. A swap isn’t possible in this layout because the bed doesn’t fit in the small office room. Even if it were enlarged, you would have to walk through the walk-in closet to reach the office, which also feels strange. If necessary, we would leave it as is, but it would be a shame to spend the whole day working in the back office while the empty bedroom enjoys sun and a nice view...
3. There is no coat storage in the entrance area. There is space under the stairs, but probably too low. We are considering moving the wall opposite the stairs slightly into the garage to create room for a closet. However, this is probably expensive (load-bearing wall) for just a small coat storage.
1. The living room has a lot of unused view and sunlight, while the terrace and kitchen might get too little. If the kitchen and living room are switched, the living room won’t be separated anymore. How do you assess the sunlight exposure on the terrace, dining room, and kitchen? Will they be bright enough, or will we regret having to sit mostly in the shade?
2. The office is located behind the bathroom in an awkward position, and the bedroom is on the sunny side. A swap isn’t possible in this layout because the bed doesn’t fit in the small office room. Even if it were enlarged, you would have to walk through the walk-in closet to reach the office, which also feels strange. If necessary, we would leave it as is, but it would be a shame to spend the whole day working in the back office while the empty bedroom enjoys sun and a nice view...
3. There is no coat storage in the entrance area. There is space under the stairs, but probably too low. We are considering moving the wall opposite the stairs slightly into the garage to create room for a closet. However, this is probably expensive (load-bearing wall) for just a small coat storage.

frank1982 schrieb:
"Quite decent" for a custom-designed house by an architect ... hmm. What would you change? You probably haven’t read much of my usual praise for architects. Ideally, I would change the basic conditions, but this isn’t a wish list.
frank1982 schrieb:
The door in front of the stairs is only necessary if the guest room is separated for funding purposes. Otherwise, the door in front of the stairs is not required. Yes, strange as it sounds: otherwise only the second living unit would be separated, but not from the first one ;-)
frank1982 schrieb:
Exactly. We would prefer a wide gate for both vehicles without posts in between. But due to the height and the offset house above, that’s not possible, so this is the compromise. Thanks to the situation for this suggestion of separate gates. Double gates are only needed if “Mr. & Mrs. Couple” want to get in and out like synchronized swimmers, as seen in American movies. However, that trick gets boring after the third time.
https://www.instagram.com/11antgmxde/
https://www.linkedin.com/company/bauen-jetzt/
frank1982 schrieb:
Thank you all for your answers! Our biggest concerns right now are:The most important point is missing: the budget does not fit. Tell the architect your requirements so they can adjust accordingly. This is how it works: design, review and feedback, improvement or redesign. The last sentence is a report.Similar topics