
ᐅ Preliminary Floor Plan Design for a Hillside House in the Second Row
Created on: 26 Nov 2021 18:36
F
frank1982
Hello,
there are two of us, and we have a nice plot of land in a small village. The plot is on a northwest-facing slope, and the house with garage must be built in the second row. Preliminary approval for construction with this rough plan has already been granted:
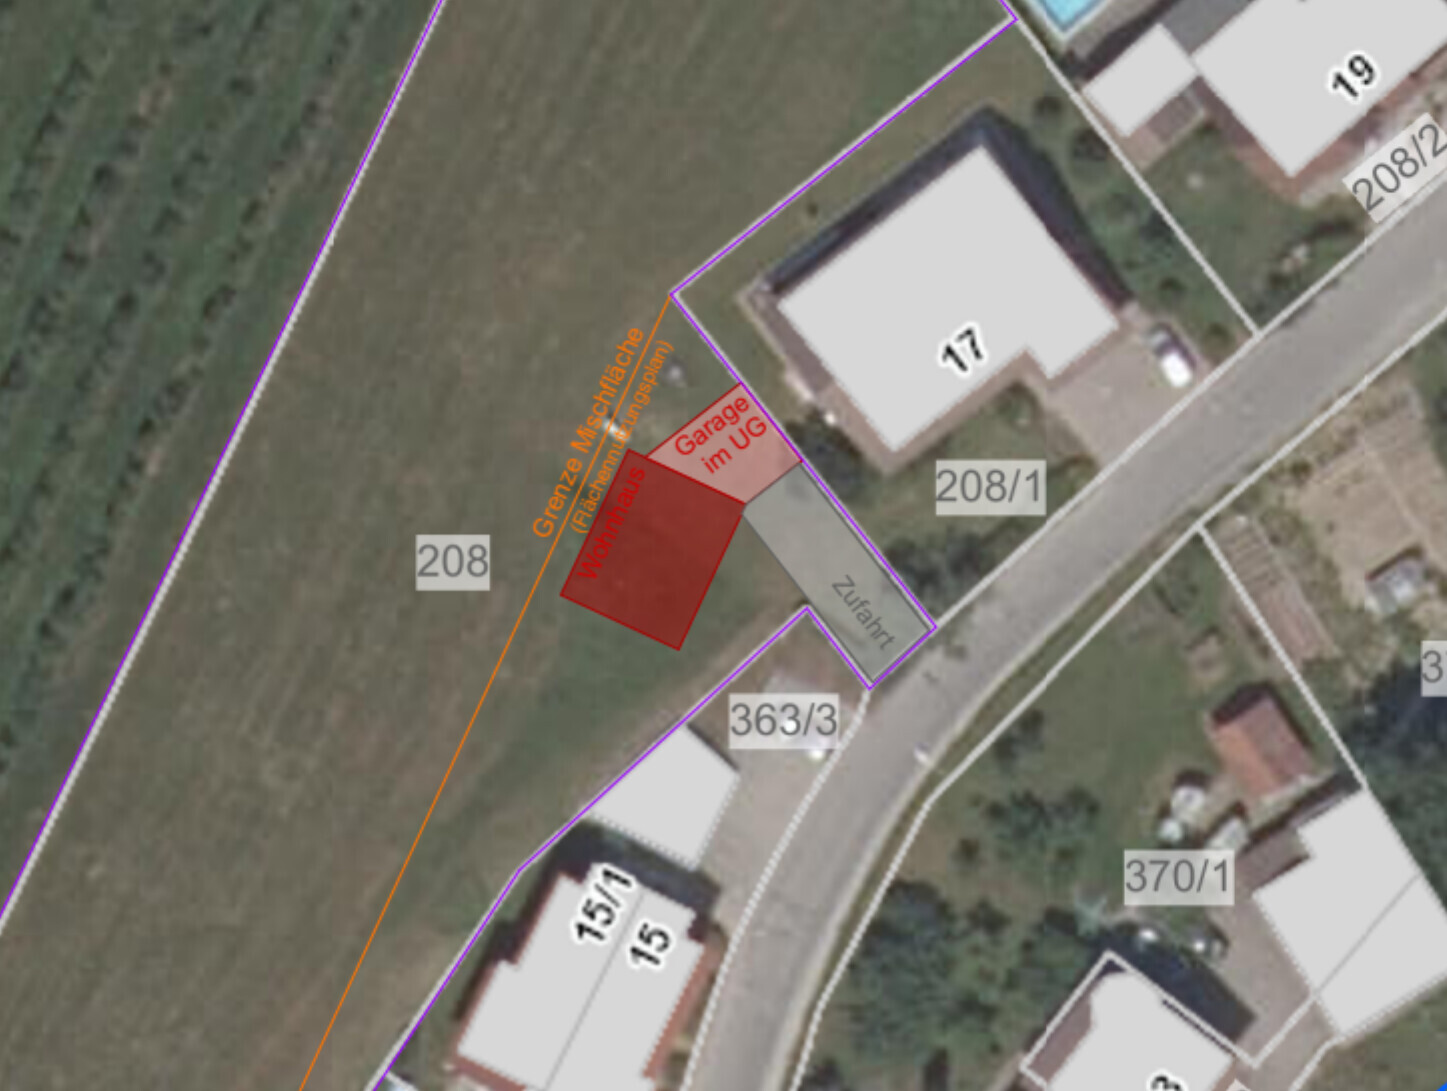
Orientation: North is at the top. The neighboring houses (17, 15) are already built, and the driveway is about five meters (16 feet) wide. The garage must have green roofing (city requirement).
Our architect created a first draft based on our wishes (below). We are very pleased with the exterior and think the house and garage integrate nicely into the plot. However, we are still unsure whether the interior layout works as planned.
We look forward to your opinions—please provide honest feedback.
Questionnaire with answers:
Development plan/restrictions
Client requirements
- Walk-in closet
- Guest room
- Two offices (home offices)
- Large kitchen and dining area
- Smaller, somewhat separated living area with sofa facing TV and outdoors
- Guest toilet on ground floor with urinal
- Bedroom with just bed and bedside tables (wardrobes separate in walk-in closet)
- Bathroom with double sinks, walk-in shower with masonry walls (no glass), bathtub, toilet
- Basement: heating/technical room with ventilation system, laundry/drying room, storage cellar, hobby/workshop cellar
- Living area about 120 m² (1300 sq ft)
House design
Views:
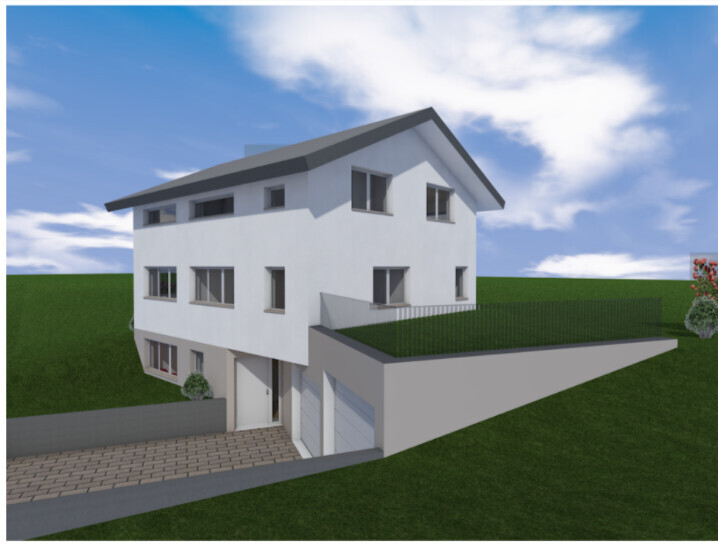
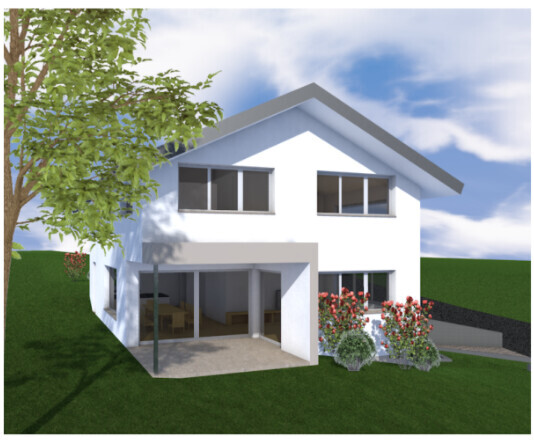
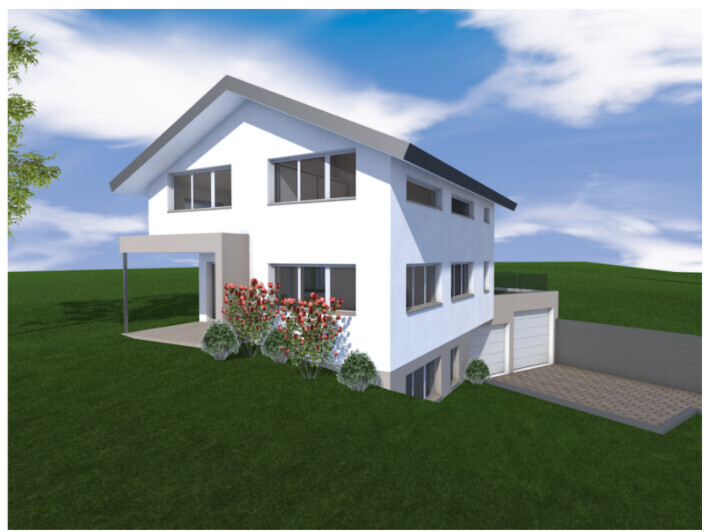
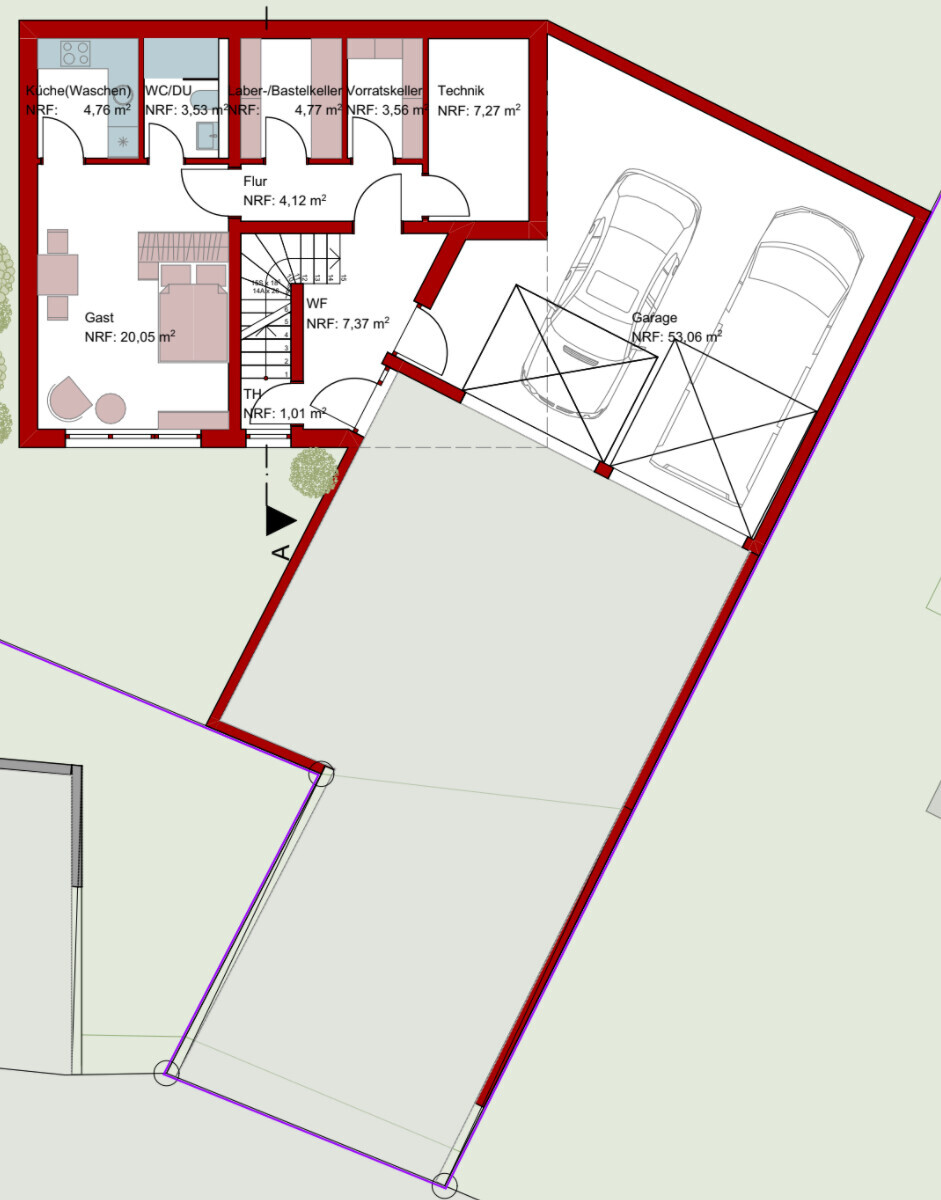
Basement floor plan with garage and driveway:
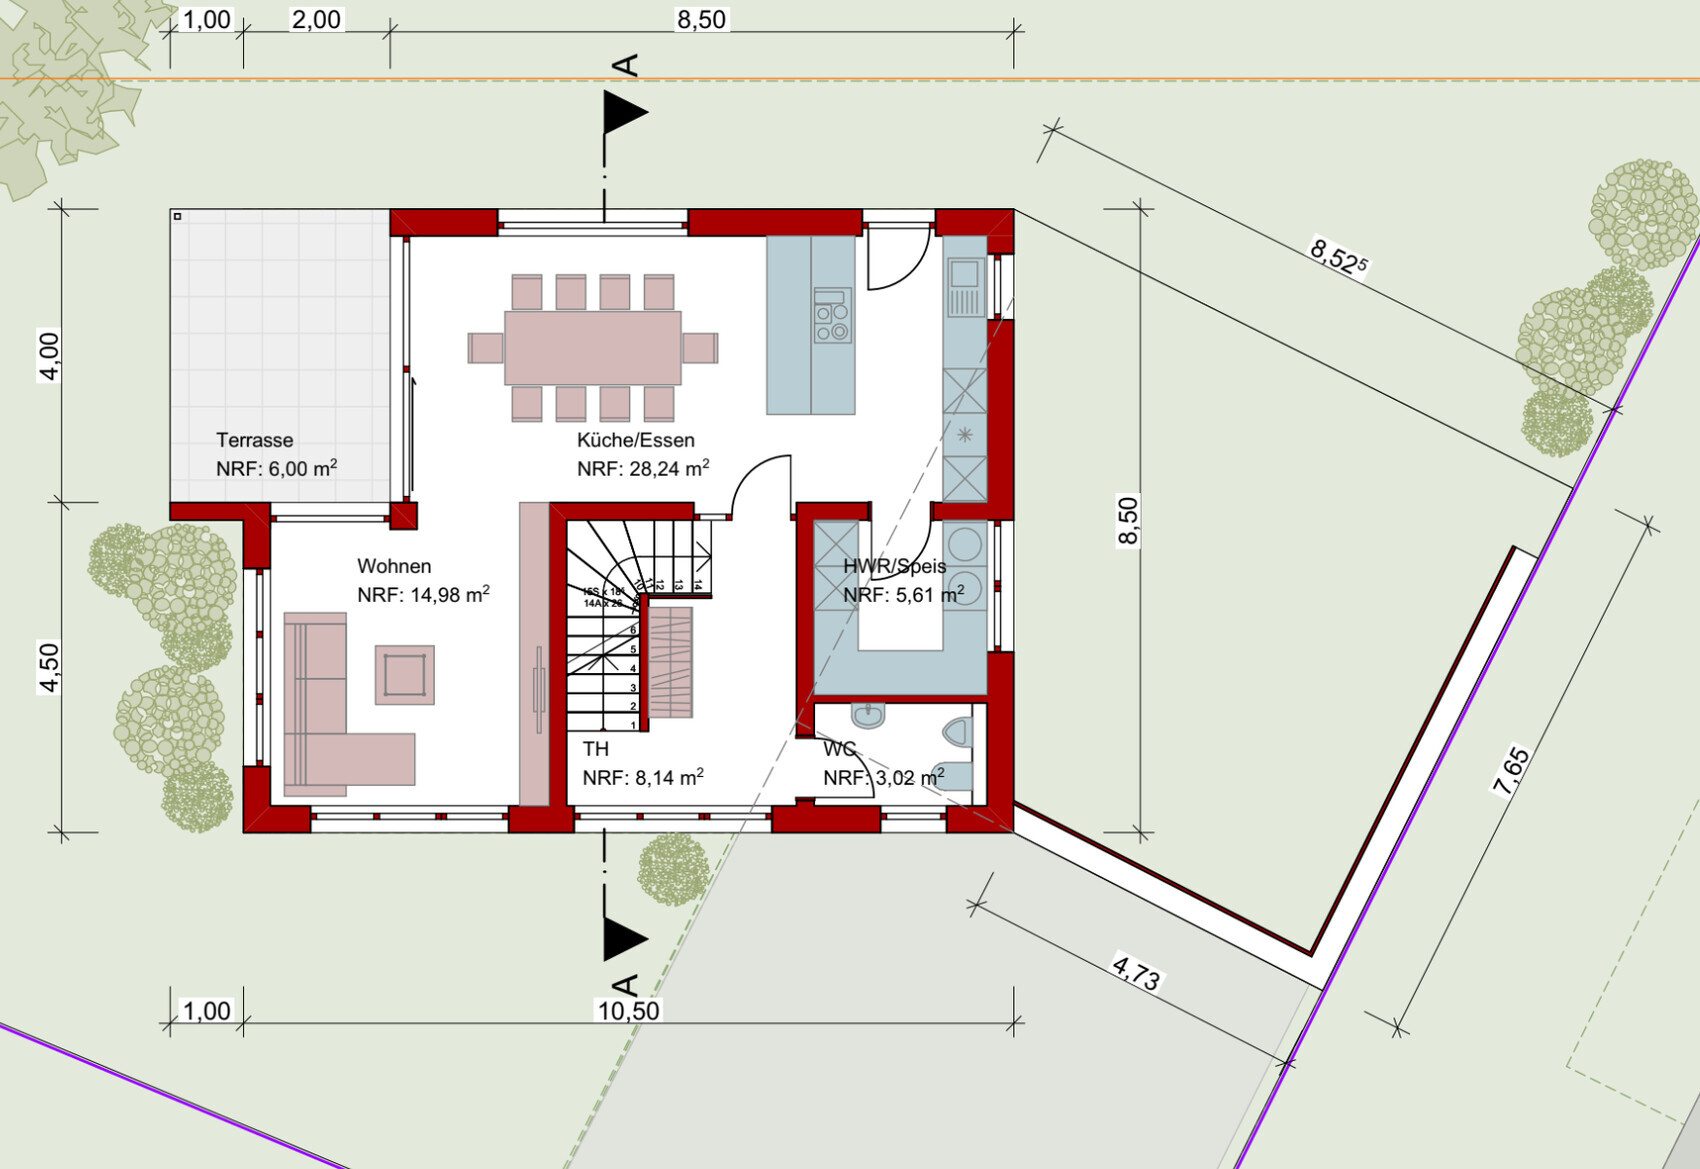
Ground floor plan:
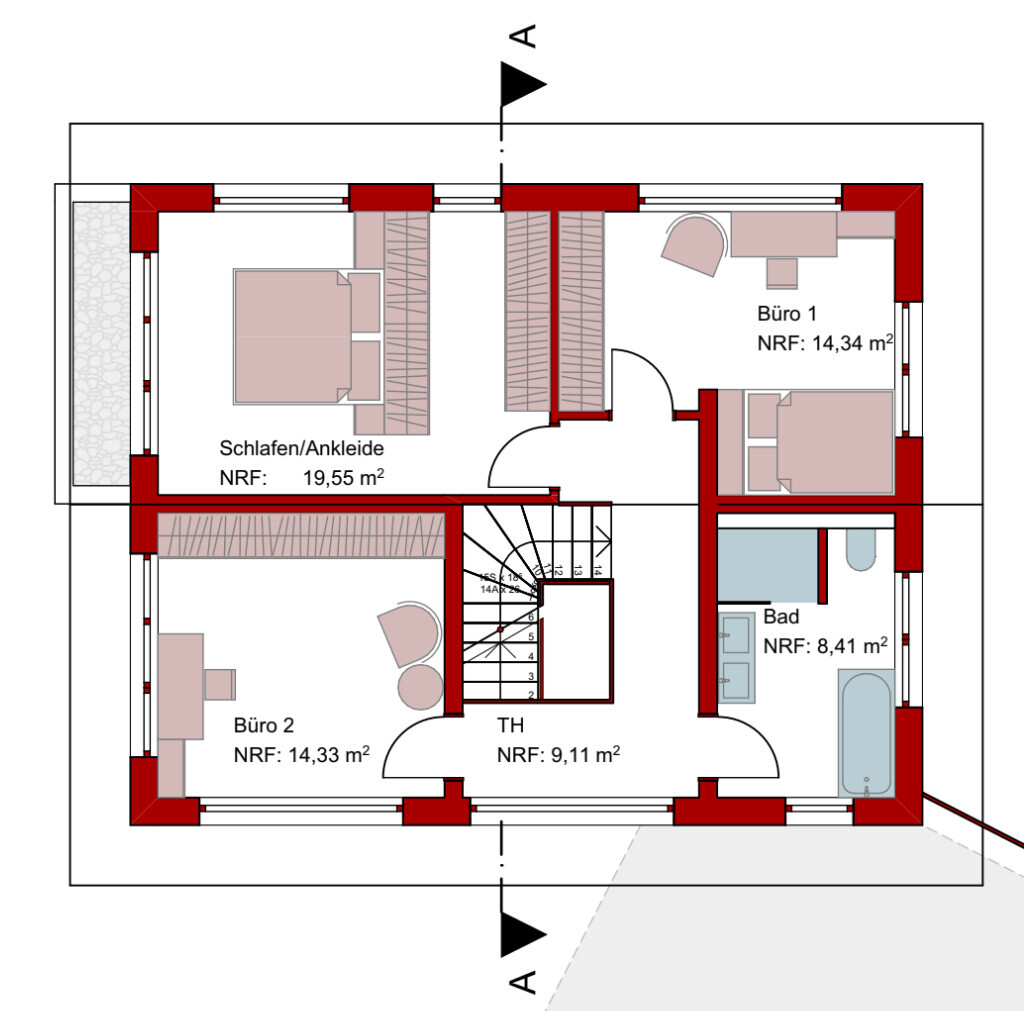
Attic floor plan:
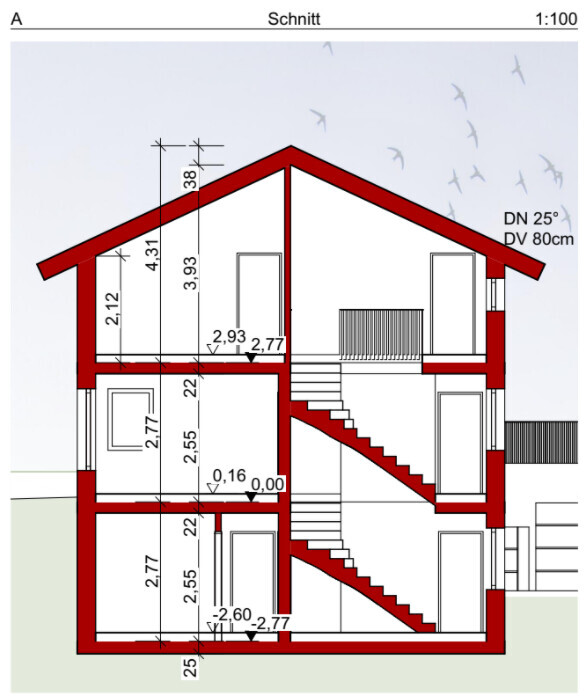
Section:
there are two of us, and we have a nice plot of land in a small village. The plot is on a northwest-facing slope, and the house with garage must be built in the second row. Preliminary approval for construction with this rough plan has already been granted:
Orientation: North is at the top. The neighboring houses (17, 15) are already built, and the driveway is about five meters (16 feet) wide. The garage must have green roofing (city requirement).
Our architect created a first draft based on our wishes (below). We are very pleased with the exterior and think the house and garage integrate nicely into the plot. However, we are still unsure whether the interior layout works as planned.
We look forward to your opinions—please provide honest feedback.
Questionnaire with answers:
Development plan/restrictions
- Plot size: 650 m² (7000 sq ft)
- Slope: Yes, northwest-facing
- Building envelope, building line and boundary: sketch
- Edge development: Yes
- Number of parking spaces: 2 garages (one with higher clearance for a box van)
- Number of floors: 2
- Roof type: gable roof
- Architectural style: modern
- Further requirements: rough placement of house and garage predetermined (see sketch)
Client requirements
- Style and building type: modern, appealing, streamlined, and functional
- Basement, floors: Yes, entrance through the basement (due to slope)
- Number of occupants, age: 2, 40 years old
- Space requirements on ground floor (GF), upper floor (UF): dining & living on GF, sleeping in attic
- Office: family use or home office? Home office (2x)
- Guest visitors per year: several times a year
- Open or closed architecture: open
- Conservative or modern construction: modern but not cold/impersonal
- Open kitchen, kitchen island: yes
- Number of dining seats: 6, extendable to 18
- Fireplace: no
- Music/stereo wall: no (TV mounted on wall)
- Balcony, roof terrace: optional (we currently have one in front of the attic office, but it is not essential)
- Garage, carport: double garage on basement level
- Utility garden, greenhouse: yes, no
- Additional wishes/special features/daily routine, including reasons for preferences:
- Walk-in closet
- Guest room
- Two offices (home offices)
- Large kitchen and dining area
- Smaller, somewhat separated living area with sofa facing TV and outdoors
- Guest toilet on ground floor with urinal
- Bedroom with just bed and bedside tables (wardrobes separate in walk-in closet)
- Bathroom with double sinks, walk-in shower with masonry walls (no glass), bathtub, toilet
- Basement: heating/technical room with ventilation system, laundry/drying room, storage cellar, hobby/workshop cellar
- Living area about 120 m² (1300 sq ft)
House design
- Planner: architect
- Most liked features? Building, orientation on terrain, connection between house and garage, visible entrance
- What is not liked and why? Terrace too small, utility/pantry room behind kitchen too large, too many corridors, bedroom located in southwest (heat issues)
- Cost estimate by architect/planner: not yet available
- Personal budget for house including fittings: €450,000
- Preferred heating system: open, aiming for KFW40 standard (possibly only KFW55 due to cost)
- Key question about the floor plan in 130 characters: Do you see any problems or possible improvements? Preferably a smaller living area.
Views:
Basement floor plan with garage and driveway:
Ground floor plan:
Attic floor plan:
Section:
A basement is no longer just a basement in a new build. Bright, warm, standard ceiling height, not damp, not musty. Our entire lower ground floor is living space.
I agree with YPG’s list. Be sure to draw your existing or desired furniture to scale.
I find the floor plan somewhat bland and closed off for two people.
I agree with YPG’s list. Be sure to draw your existing or desired furniture to scale.
I find the floor plan somewhat bland and closed off for two people.

I’m currently only on my phone and have to go to the stove now… so just two quick questions: Do you have contour lines for the plot and 15 elevation points for the roof ridge and eaves of the house? Are there worthwhile views on the valley side (southwest) if you can see over house 15, or do you only need to consider light/sun exposure in the planning?
I generally like the design, but depending on the answers to the above questions, it can still be fine-tuned.
I generally like the design, but depending on the answers to the above questions, it can still be fine-tuned.
frank1982 schrieb:
Do you have any idea how it can be swapped and still be separated?
2. A cloakroom is a good point; we hadn’t considered that yet, thanks!Stairs to the north (will then get windows and natural light from the ground floor) The granny flat / secondary apartment then doesn’t have to pass by private cellar rooms. A cloakroom is also feasible then.
The ground floor then has enough space for living areas on the south side.
Similar topics