
ᐅ Bathroom Design – Is the Splash Guard Wall of the Walk-In Shower Long Enough?
Created on: 26 Oct 2021 22:05
N
nocotool
Hello,
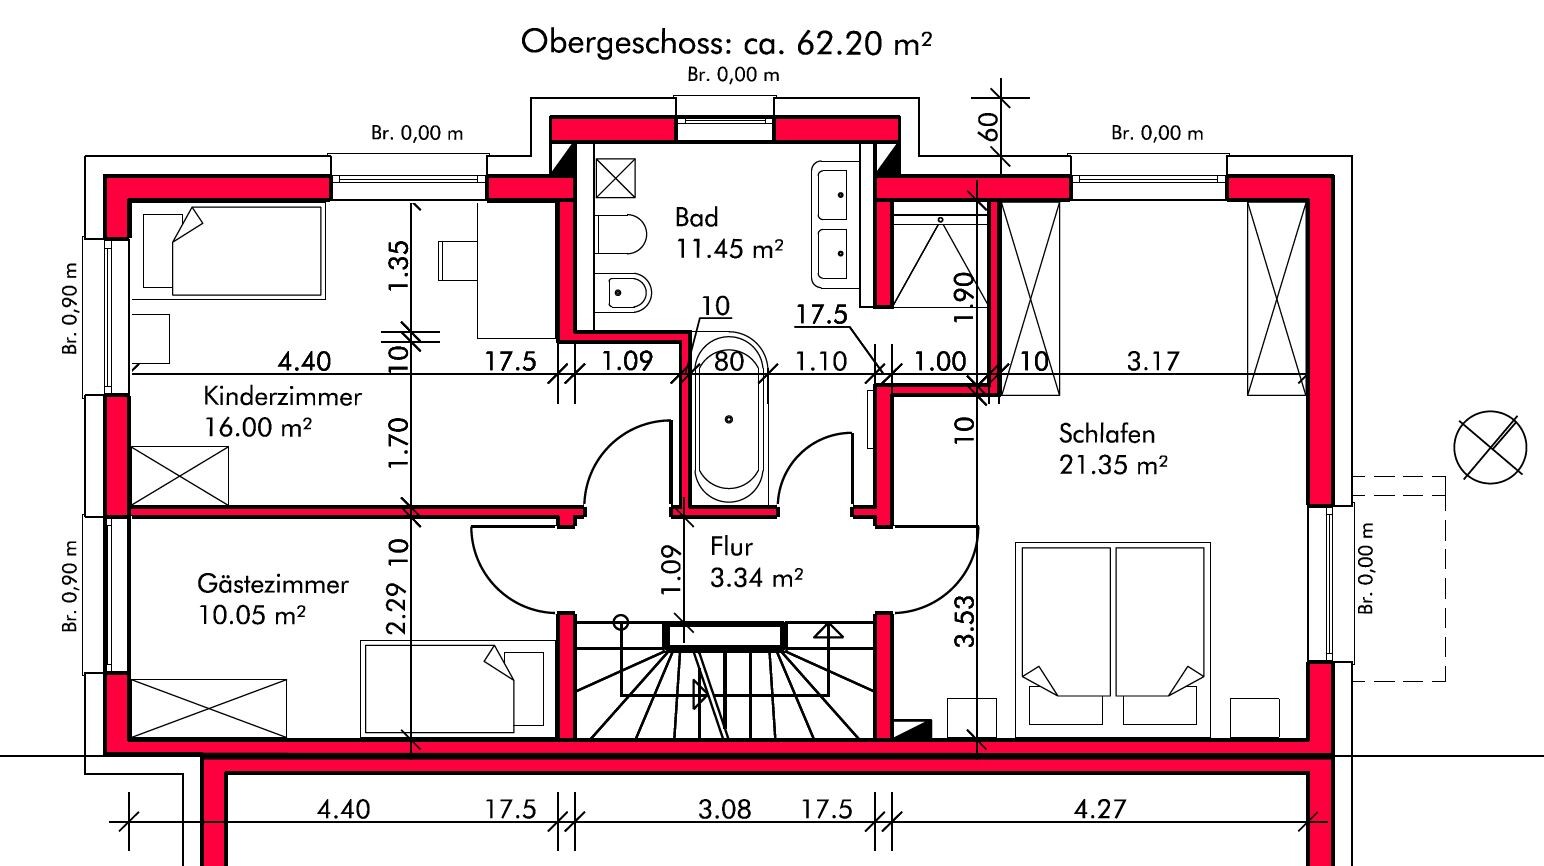
after a lot of back and forth, we finally found a suitable upper floor layout for our end terraced house that meets all our requirements. However, I’m still a bit unsure about the shower. The requirement was a built-in walk-in shower without a glass door or similar.
The shower wall on the left side of the plan is 1.1 m (3.6 ft) wide, and the shower entrance is 80 cm (31.5 inches).
I’m now uncertain if the shower wall is long enough to prevent too much water from spreading into the area in front of the shower. Placing a towel at the entrance or wiping away some splashes after showering wouldn’t be a problem. However, another person should be able to pass by the shower to reach the washbasin with dry feet while someone is showering.
What do you think?
Regards,
Nicola
after a lot of back and forth, we finally found a suitable upper floor layout for our end terraced house that meets all our requirements. However, I’m still a bit unsure about the shower. The requirement was a built-in walk-in shower without a glass door or similar.
The shower wall on the left side of the plan is 1.1 m (3.6 ft) wide, and the shower entrance is 80 cm (31.5 inches).
I’m now uncertain if the shower wall is long enough to prevent too much water from spreading into the area in front of the shower. Placing a towel at the entrance or wiping away some splashes after showering wouldn’t be a problem. However, another person should be able to pass by the shower to reach the washbasin with dry feet while someone is showering.
What do you think?
Regards,
Nicola
Thanks for all the responses!
Reducing the shower entrance to 70cm (28 inches) is a good suggestion.
We actually spent a long time considering swapping the bathtub and sink. With the sink at the entrance, the space naturally feels a bit less cramped. Since the bathtub isn’t very high, we thought it might not feel too confined anyway. However, we were concerned that someone washing their hands at the front sink might get bumped by someone else entering the bathroom. In the end, that was the deciding factor for moving the sinks to the back.
Another advantage of having the bathtub near the entrance is that it creates more of an entry area in front, with the “main bathroom” located toward the back.
That said, we’re not fixed on this layout. If you think a different arrangement makes more sense, we’re open to suggestions 🙂
Reducing the shower entrance to 70cm (28 inches) is a good suggestion.
We actually spent a long time considering swapping the bathtub and sink. With the sink at the entrance, the space naturally feels a bit less cramped. Since the bathtub isn’t very high, we thought it might not feel too confined anyway. However, we were concerned that someone washing their hands at the front sink might get bumped by someone else entering the bathroom. In the end, that was the deciding factor for moving the sinks to the back.
Another advantage of having the bathtub near the entrance is that it creates more of an entry area in front, with the “main bathroom” located toward the back.
That said, we’re not fixed on this layout. If you think a different arrangement makes more sense, we’re open to suggestions 🙂
I would make complete changes to the upper floor.
The hallway is very small and therefore feels quite oppressive.
The "gained" 1.5 m² (16 sq ft) in the children's room doesn’t improve the space at all and is therefore wasted.
So: widen the hallway to about 130 cm (51 inches) and eliminate the entrance recess in the children’s room. Then rearrange the bathroom again.
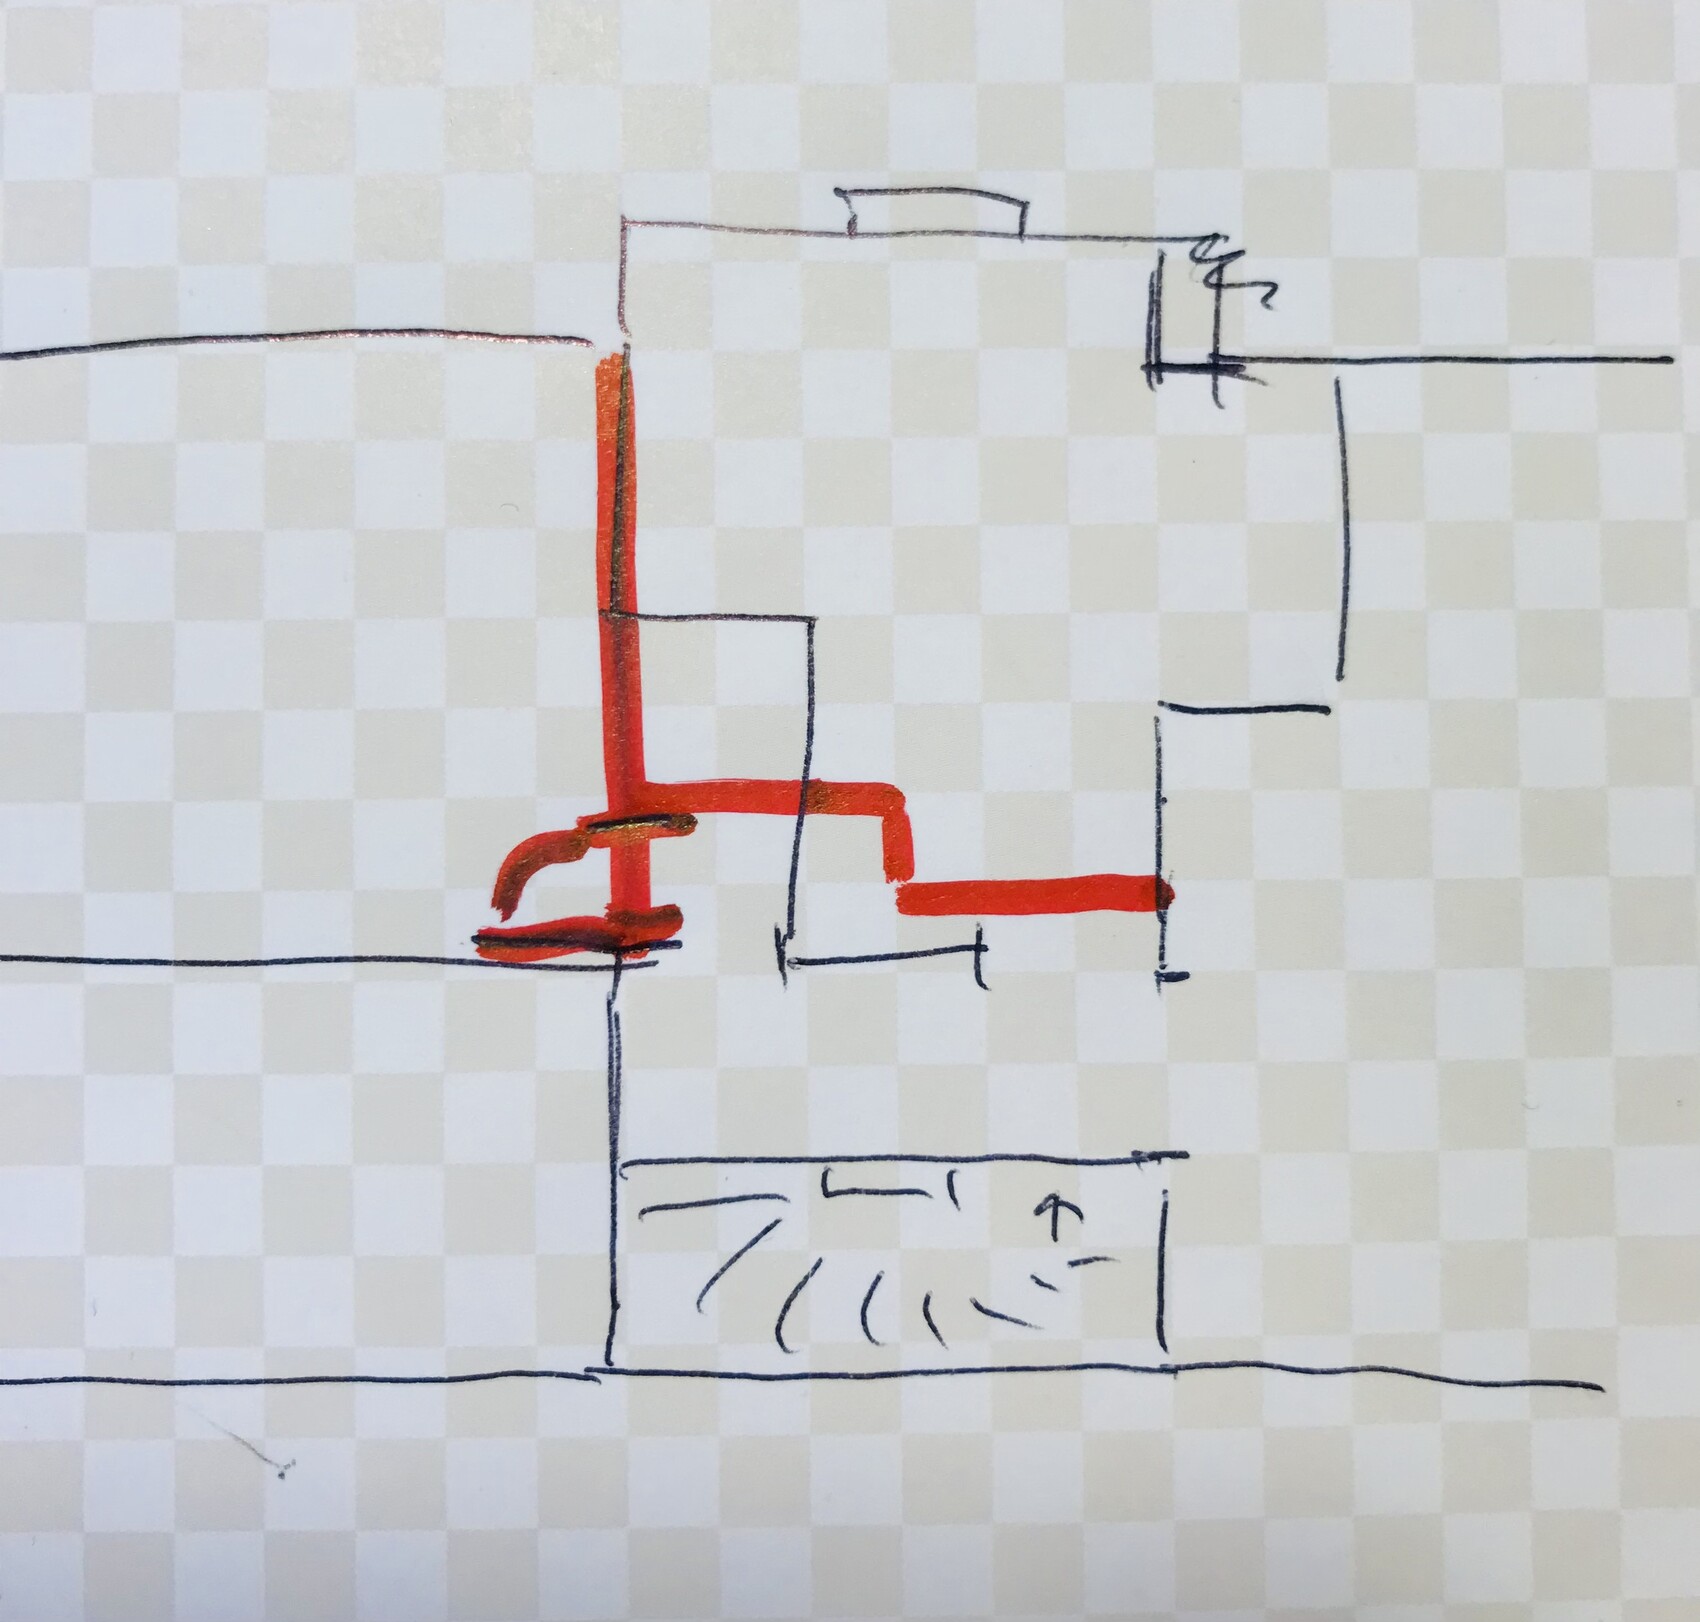
The hallway is very small and therefore feels quite oppressive.
The "gained" 1.5 m² (16 sq ft) in the children's room doesn’t improve the space at all and is therefore wasted.
So: widen the hallway to about 130 cm (51 inches) and eliminate the entrance recess in the children’s room. Then rearrange the bathroom again.
F
FoxMulder2427 Oct 2021 19:06Beginner here.
Should the walls of a walk-in shower (without a door) be at least 1.4m (4.6 feet) long? According to some guideline. That’s at least what our general contractor told us.
And I’m glad that our wall is 1.4m (4.6 feet) long. Otherwise, everything would splash across the whole room!
Should the walls of a walk-in shower (without a door) be at least 1.4m (4.6 feet) long? According to some guideline. That’s at least what our general contractor told us.
And I’m glad that our wall is 1.4m (4.6 feet) long. Otherwise, everything would splash across the whole room!
I have often read about a minimum length of 1.2–1.4 m (4–4.5 ft), but I have always understood this to apply to showers where the short side is without a wall. In my case, it is the long side, for which I unfortunately could not find any information online, so I started this thread 🙂
@ypg: we had already discussed this and accepted the narrow hallway as a compromise so that the other rooms can be nice and spacious (we don’t really see a small entrance area in the children’s room—where you could, for example, put down a school bag or hang jackets—as unnecessary). Hopefully, the hallway won’t be that tight since we will have an open staircase, making the hallway visually appear larger.
I measured again, and between the door and the left sink there would be only 30 cm (12 inches) with Myrna_Loy’s suggestion. The door would inevitably hit a person standing there. Don’t you also think it makes more sense to keep the bathtub at the front? And to avoid seeing yourself so much in the mirror, just swap the toilet and bidet.
@ypg: we had already discussed this and accepted the narrow hallway as a compromise so that the other rooms can be nice and spacious (we don’t really see a small entrance area in the children’s room—where you could, for example, put down a school bag or hang jackets—as unnecessary). Hopefully, the hallway won’t be that tight since we will have an open staircase, making the hallway visually appear larger.
I measured again, and between the door and the left sink there would be only 30 cm (12 inches) with Myrna_Loy’s suggestion. The door would inevitably hit a person standing there. Don’t you also think it makes more sense to keep the bathtub at the front? And to avoid seeing yourself so much in the mirror, just swap the toilet and bidet.
nocotool schrieb:
The door would inevitably hit the person standing in front of it.I also wouldn’t place the sink next to the door. The sink is used frequently. This way, you block family members, and it’s uncomfortable for the user to always have to make space. nocotool schrieb:
An entrance area in the children’s room, where you can, for example, put down the school bag or hang up jackets, doesn’t seem unnecessary to us)If you’re not mistaken about the “small” and open storage space: You typically take the school bag to your workspace, and jackets go in the wardrobe. Personally, I prefer to avoid bringing outdoor clothes upstairs 😉 But if you see it differently, then go ahead and do it that way.
However, you will have to accept the bathroom layout. A bathtub near the entrance area, where there’s no peace and quiet, isn’t exactly ideal either.
Similar topics