
ᐅ Condensation on Aluminum Windows, Lack of Insulation, How to Improve?
Created on: 9 Oct 2021 22:35
W
wdreizehnW
wdreizehn9 Oct 2021 22:35Hello,
In the rear wall section of a residential complex featuring a protected historic facade, aluminum windows with muntins were installed to meet the visual requirements of the former facade (which likely originally had delicate cast iron frames), and this was achieved successfully. In the other newly constructed, non-protected areas, wooden windows were installed.
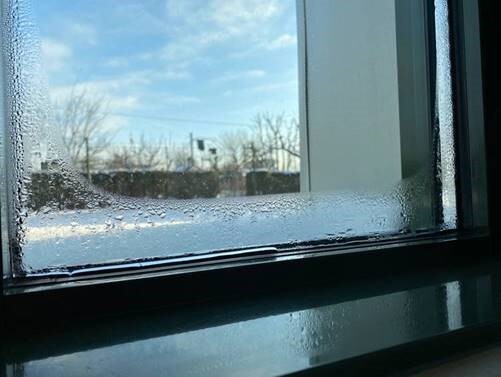
During the cold season, there is significant condensation forming on the interior of the installed aluminum windows in the bedrooms as well as in the kitchen/living room areas. By contrast, the wooden windows installed in the non-protected kitchen/living room areas show no condensation:
Other residents with windows in the protected historic facade experience the same issue, so I assume it is not due to (my) incorrect ventilation behavior (manual ventilation is performed regularly, and decentralized ventilation systems for individual rooms are additionally in operation).
Behind the protected historic facade, an interior drywall construction was installed, which also includes what I assume is the required insulation layer. Here is the basic wall composition:
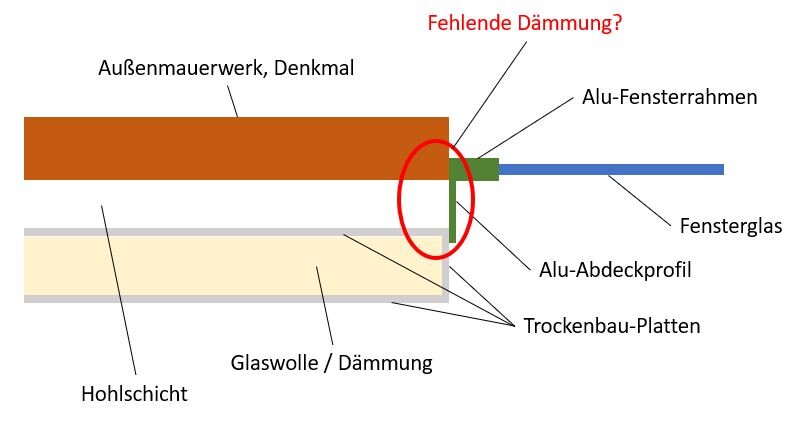
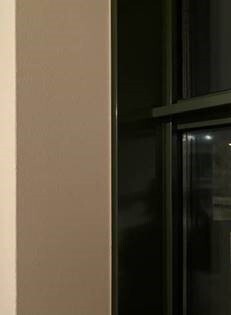
To bridge the gap between the solid exterior facade and the inner, insulated drywall construction, an aluminum profile was used without any additional insulation or insulating profile. Here is an interior view of the wide profile between the window plane/exterior wall and the inner drywall lining:
Here is a photo taken through an existing shaft of a decentralized ventilation unit:
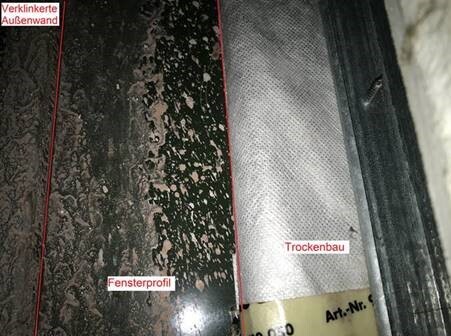
It can be seen that no insulation was used in the area of the aluminum cover profile ("window profile") between the exterior wall and the drywall construction, which I would generally have expected (the visible mud splatters originate from core drillings through the exterior wall for installing the decentralized ventilation units).
Therefore, I suspect there is a lack of insulation between the solid exterior wall and the inner insulated drywall construction at the window connection. This likely causes strong cooling at the surrounding aluminum profiles, which cool the entire window area (you can clearly feel the "cold draft" at the aluminum windows in winter, which is not the case for the wooden windows installed in the kitchen/living room areas).
My questions:
Is the installation of the windows without additional insulation between the historic exterior and the installed drywall construction considered professionally proper, or should insulating profiles have been used around the window reveal?
Are there any possibilities to improve the situation, for example by injecting construction/insulating foam through drillings into and behind the drywall construction, thus between it and the exterior wall?
Do you have any other suggestions for optimization?
Thank you very much!
Best regards
Guido
In the rear wall section of a residential complex featuring a protected historic facade, aluminum windows with muntins were installed to meet the visual requirements of the former facade (which likely originally had delicate cast iron frames), and this was achieved successfully. In the other newly constructed, non-protected areas, wooden windows were installed.
During the cold season, there is significant condensation forming on the interior of the installed aluminum windows in the bedrooms as well as in the kitchen/living room areas. By contrast, the wooden windows installed in the non-protected kitchen/living room areas show no condensation:
Other residents with windows in the protected historic facade experience the same issue, so I assume it is not due to (my) incorrect ventilation behavior (manual ventilation is performed regularly, and decentralized ventilation systems for individual rooms are additionally in operation).
Behind the protected historic facade, an interior drywall construction was installed, which also includes what I assume is the required insulation layer. Here is the basic wall composition:
To bridge the gap between the solid exterior facade and the inner, insulated drywall construction, an aluminum profile was used without any additional insulation or insulating profile. Here is an interior view of the wide profile between the window plane/exterior wall and the inner drywall lining:
Here is a photo taken through an existing shaft of a decentralized ventilation unit:
It can be seen that no insulation was used in the area of the aluminum cover profile ("window profile") between the exterior wall and the drywall construction, which I would generally have expected (the visible mud splatters originate from core drillings through the exterior wall for installing the decentralized ventilation units).
Therefore, I suspect there is a lack of insulation between the solid exterior wall and the inner insulated drywall construction at the window connection. This likely causes strong cooling at the surrounding aluminum profiles, which cool the entire window area (you can clearly feel the "cold draft" at the aluminum windows in winter, which is not the case for the wooden windows installed in the kitchen/living room areas).
My questions:
Is the installation of the windows without additional insulation between the historic exterior and the installed drywall construction considered professionally proper, or should insulating profiles have been used around the window reveal?
Are there any possibilities to improve the situation, for example by injecting construction/insulating foam through drillings into and behind the drywall construction, thus between it and the exterior wall?
Do you have any other suggestions for optimization?
Thank you very much!
Best regards
Guido
Is there a vapor barrier or a similar foil installed in the drywall?
The condensation is on the glass, and I don’t think the glass cools down so much from the aluminum frame that the whole glass becomes cold, since a warm edge spacer should be installed. If the issue only comes from the frame, other areas would be affected as well, such as the frame itself and the window sill.
The condensation is on the glass, and I don’t think the glass cools down so much from the aluminum frame that the whole glass becomes cold, since a warm edge spacer should be installed. If the issue only comes from the frame, other areas would be affected as well, such as the frame itself and the window sill.

 Schimi179111 Oct 2021 17:47
We discussed this topic last winter.
https://www.hausbau-forum.de/threads/alu-holzfenster-3-fach-mit-kondensat-innen-trotz-warmerkante.38076/page-2#post-471387
https://www.hausbau-forum.de/threads/alu-holzfenster-3-fach-mit-kondensat-innen-trotz-warmerkante.38076/page-2#post-471387
tomtom79 schrieb:If only a master’s thesis were that simple... 🙂
...
You write a 20-line text full of assumptions, almost like a master’s thesis,
...

Until the 1970s, aluminum windows faced an issue related to the thermal conductivity of aluminum. This was later addressed by designing aluminum window profiles as if they were made of two half-shells, with a separation between the outer and inner parts using plastic spacers. However, this applies to residential window profiles. In this case, it seems a fixed glazing has been installed in post-and-beam profiles similar to those commonly seen in the entrance areas of hardware stores, furniture stores, and similar places. Technically, these are more like cold conservatories. It is quite possible that they are still sometimes constructed with single-pane glazing.
https://www.instagram.com/11antgmxde/
https://www.linkedin.com/company/bauen-jetzt/
https://www.instagram.com/11antgmxde/
https://www.linkedin.com/company/bauen-jetzt/
W
wdreizehn11 Oct 2021 23:24Hello,
That’s a valid point; my description wasn’t detailed enough after all: Moisture meters were in fact used. Even in the open kitchen and living area, humidity levels last winter never rose above 60% (or only very briefly after cooking), otherwise they tended to be around 50%. The condensation issue is only present on the aluminum window in the kitchen, not on the wooden windows in the living area, where the humidity was measured as an average in the center of the open space.
In an unused room, humidity levels with continuous decentralized ventilation last winter were consistently around 40-50%, but condensation still occurred there as well.
Regarding the "warm-edge" spacer, I would need to read up on that, as I’m currently not sure exactly what that involves.
I would have expected some kind of thermal insulation block between the solid external wall and the drywall partition around the installed window, but nothing like that is installed. In the photo, you can clearly see the "aluminum bridging profile" that spans the cavity.
The residential complex was built in 2007, and the windows are from Schüco, but I don’t know the exact construction details. Since I am currently away, I will only be able to share more photos by the weekend.
Thank you very much!
Best regards
Guido
tomtom79 schrieb:
Nobody ever seems to use a moisture meter.
That’s a valid point; my description wasn’t detailed enough after all: Moisture meters were in fact used. Even in the open kitchen and living area, humidity levels last winter never rose above 60% (or only very briefly after cooking), otherwise they tended to be around 50%. The condensation issue is only present on the aluminum window in the kitchen, not on the wooden windows in the living area, where the humidity was measured as an average in the center of the open space.
In an unused room, humidity levels with continuous decentralized ventilation last winter were consistently around 40-50%, but condensation still occurred there as well.
Grundaus schrieb:I can’t say whether a vapor barrier was installed, as I took over the apartment as-is. The attached photo of the inner wall structure and the aluminum profile / trim strip was taken while the decentralized ventilation system was dismantled for maintenance.
Is there a vapor barrier or a similar membrane installed in the drywall partition? The condensation is on the glass, and I don’t think the glass cools down so much from the aluminum frame that the entire glass becomes cold—that frame should be a warm-edge spacer.
Regarding the "warm-edge" spacer, I would need to read up on that, as I’m currently not sure exactly what that involves.
I would have expected some kind of thermal insulation block between the solid external wall and the drywall partition around the installed window, but nothing like that is installed. In the photo, you can clearly see the "aluminum bridging profile" that spans the cavity.
11ant schrieb:
With aluminum windows, this problem existed up until the 1970s due to aluminum’s thermal conductivity. Later on, this was solved by making aluminum window frames from two half-shells separated by plastic thermal breaks. However, this applies to residential window frames. Here, it looks like a fixed glass pane installed in a type of post-and-beam frame you might see in entrances of hardware stores, furniture outlets, and similar buildings. Technically, these are more like unheated conservatories. It’s quite possible those are still constructed with single glazing.
The residential complex was built in 2007, and the windows are from Schüco, but I don’t know the exact construction details. Since I am currently away, I will only be able to share more photos by the weekend.
Thank you very much!
Best regards
Guido
Similar topics