
ᐅ Cant a folded plate staircase be installed between load-bearing walls? (Aesthetic considerations)
Created on: 16 Sep 2021 18:17
I
iammrvipHello!
For our new build, which includes a basement, we are currently selecting the stairs. The house is being constructed with solid masonry, using calcium silicate bricks.
The floors are connected by two straight staircases (i.e., the line of sight from the entrance to the top floor is one continuous line), which
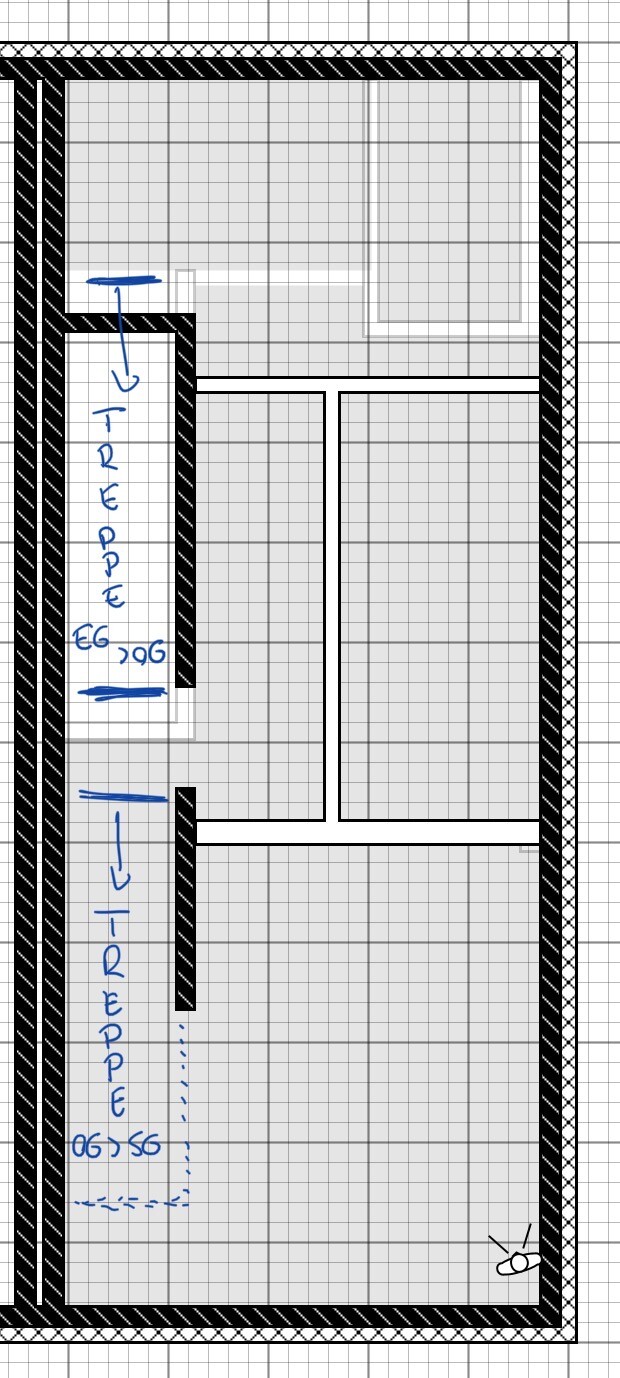
Below the stairs are the basement stair(s) and a room; mirrored next to the partition wall is the staircase of the neighboring house. On the upper floor, the staircase is visible from below. Attached is a sketch of the upper floor layout (where the stairs meet), which hopefully helps to understand the setup.
Our original wish was for a folded-stringer staircase (or a staircase with the appearance of one), which would also be flush with the wall and, given the rooms underneath, naturally fully enclosed—or a staircase without visible stringers. As far as I understand, these types of stairs can apparently only be constructed if one side of the staircase is open, because the stair treads are slid onto bolts anchored in the wall? Is a similar construction possible “between two walls”? Above all, we want to avoid gaps between the stair treads and the wall, because there are rooms beneath and we have cats that shed dirt and long hairs...
For the first stair selection offer, we were told that due to sound insulation requirements next to the neighboring house, a fastening method like that of a folded-stringer staircase is not possible. The only two options are:
Our preference would be a staircase, ideally in the style of a folded-stringer stair, that has no gaps to the wall on either side and is as quiet and sound-insulating as possible.
Thank you in advance!
For our new build, which includes a basement, we are currently selecting the stairs. The house is being constructed with solid masonry, using calcium silicate bricks.
The floors are connected by two straight staircases (i.e., the line of sight from the entrance to the top floor is one continuous line), which
- on the left side run along the partition wall to the neighboring house (20 cm (8 inches) calcium silicate brick – 8 cm (3 inches) mineral wool slats – 20 cm (8 inches) calcium silicate brick), and
- on the right side along a load-bearing partition wall (17.5 cm (7 inches) calcium silicate brick) within the house.
Below the stairs are the basement stair(s) and a room; mirrored next to the partition wall is the staircase of the neighboring house. On the upper floor, the staircase is visible from below. Attached is a sketch of the upper floor layout (where the stairs meet), which hopefully helps to understand the setup.
Our original wish was for a folded-stringer staircase (or a staircase with the appearance of one), which would also be flush with the wall and, given the rooms underneath, naturally fully enclosed—or a staircase without visible stringers. As far as I understand, these types of stairs can apparently only be constructed if one side of the staircase is open, because the stair treads are slid onto bolts anchored in the wall? Is a similar construction possible “between two walls”? Above all, we want to avoid gaps between the stair treads and the wall, because there are rooms beneath and we have cats that shed dirt and long hairs...
For the first stair selection offer, we were told that due to sound insulation requirements next to the neighboring house, a fastening method like that of a folded-stringer staircase is not possible. The only two options are:
- attach a stringer from below, on which the treads are mounted with rubber buffers to cushion them, but this method cannot be implemented quietly, or
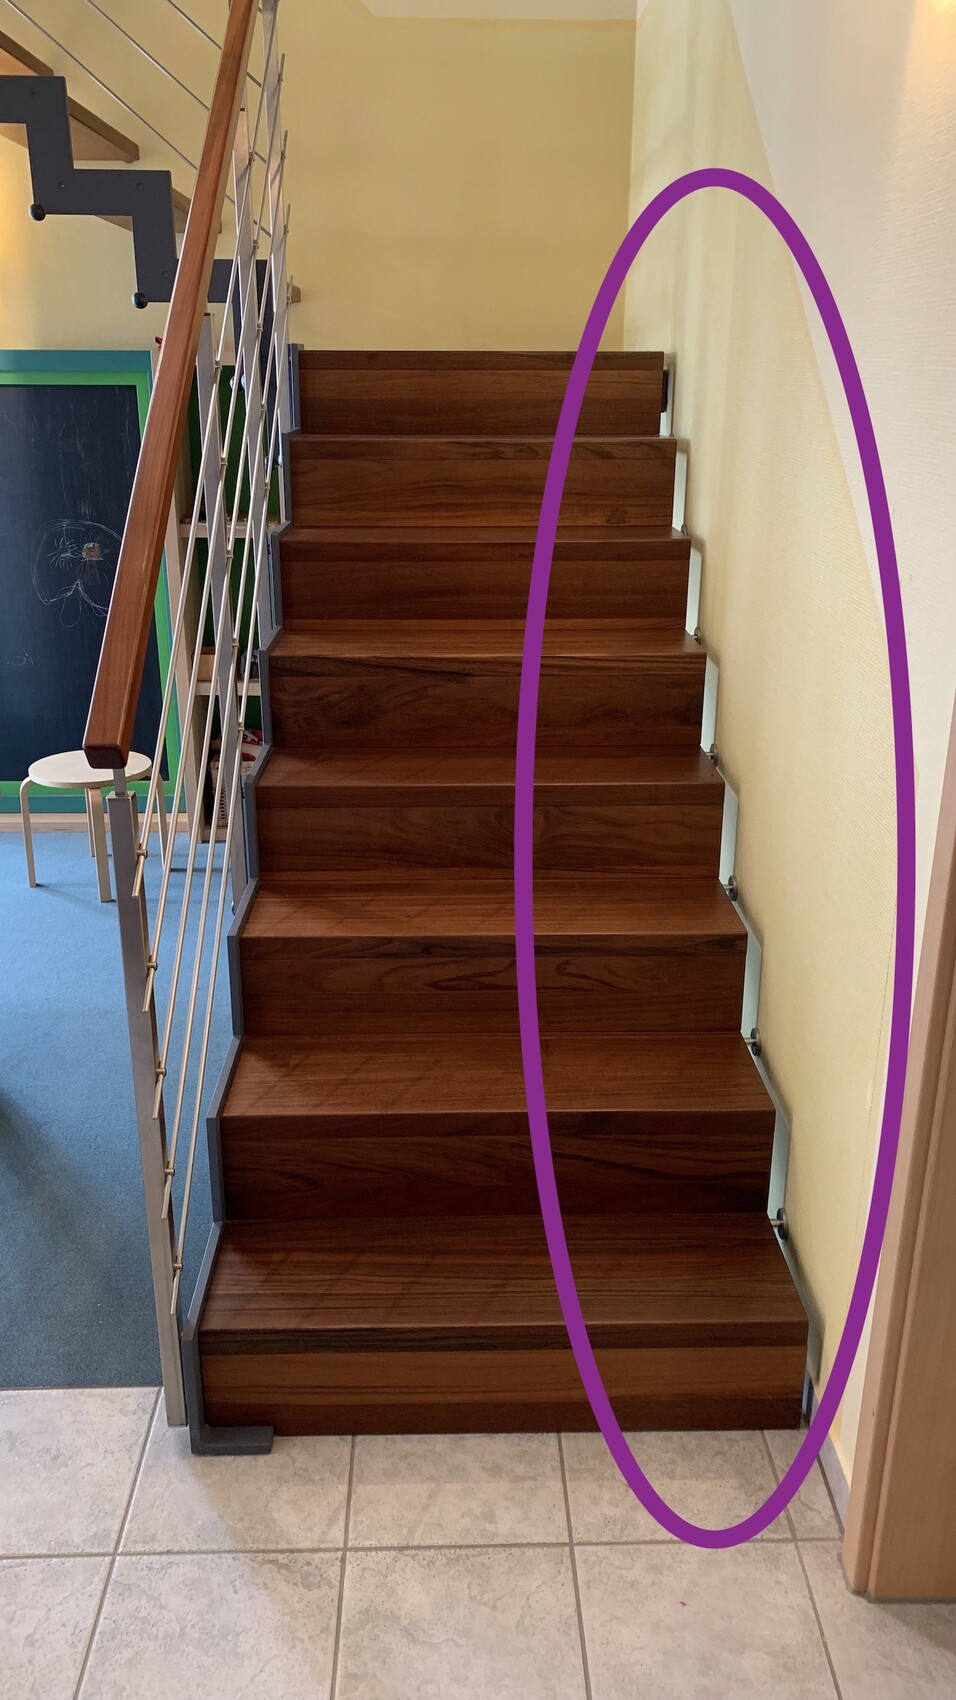
- a bolt stair, which would have at least a 2–4 cm (1–1.5 inch) gap on the left and right sides of the treads (see highlighted area in the attached image), which cannot be avoided. On the one hand, I find such gaps aesthetically unappealing, and on the other hand, we have the problems already mentioned.
Our preference would be a staircase, ideally in the style of a folded-stringer stair, that has no gaps to the wall on either side and is as quiet and sound-insulating as possible.
Thank you in advance!

iammrvip schrieb:
As far as I understand, these can apparently only be constructed if one side of the staircase is left open, since the stair treads are slid onto the bolts in the wall?Earlier you linked a video. Although it’s gone now (and you were lucky to still be here), you should be able to find it yourself. The staircase installer is mentioned there: I would ask them if your installation situation would be feasible.https://www.instagram.com/11antgmxde/
https://www.linkedin.com/company/bauen-jetzt/
11ant schrieb:
You linked a video earlier. Although it’s now gone (and you were lucky to still be here), you’ll probably find it yourself. It mentions the stair builder; if I were you, I would ask them whether your installation situation would be feasible for them. My thought was simply that my lengthy, amateurish description is less helpful than briefly showing it with a few images; as I happened to come across this public broadcasting documentation. I didn’t realize it would cause such issues in the forum, which is why the link has been removed. The stair builder shown is not relevant; my only intention was to quickly demonstrate the desired shape.
A user had already given me some guidance, which unfortunately I can no longer access, since I wasn’t given the option to remove just the link but had to delete the entire thread immediately. I was looking for an assessment of whether the variants shown above are really the only possible ones or what options an independent expert might see.
iammrvip schrieb:
The staircase builder shown is not relevant; I only wanted to quickly demonstrate the desired shape. Actually, they seem quite competent in regard to your question. Whether what you want is possible or not is the same on both sides of the Isar.
iammrvip schrieb:
A user had already given me some guidance, which I unfortunately can no longer access because I was not given the option to simply delete the link, only to delete the entire thread. I didn’t reply to you earlier and went shopping instead, because I saw the link and suspected you might not get a reply after all. At least you survived posting the link, even though it violated a written rule.
https://www.instagram.com/11antgmxde/
https://www.linkedin.com/company/bauen-jetzt/
I don’t quite understand the general contractor’s argument. After all, every staircase will need to be anchored somewhere into the party wall. Sound issues can be avoided—for both the neighbor and yourself—by using a concrete staircase finished with a “folded plate” design.
A staircase with mounted stringers could also have a folded structure appearance. A bolt-on staircase, on the other hand, is a completely different design visually. However, I would like to remind you of my "stone mantra" here as well and would not recommend asking the general contractor (probably the structural contractor in this case) to carry out designs they have no experience with.
By the way, feel free to share all floor plans (and later also photos) of a house with this staircase layout!
https://www.instagram.com/11antgmxde/
https://www.linkedin.com/company/bauen-jetzt/
By the way, feel free to share all floor plans (and later also photos) of a house with this staircase layout!
https://www.instagram.com/11antgmxde/
https://www.linkedin.com/company/bauen-jetzt/
Similar topics