
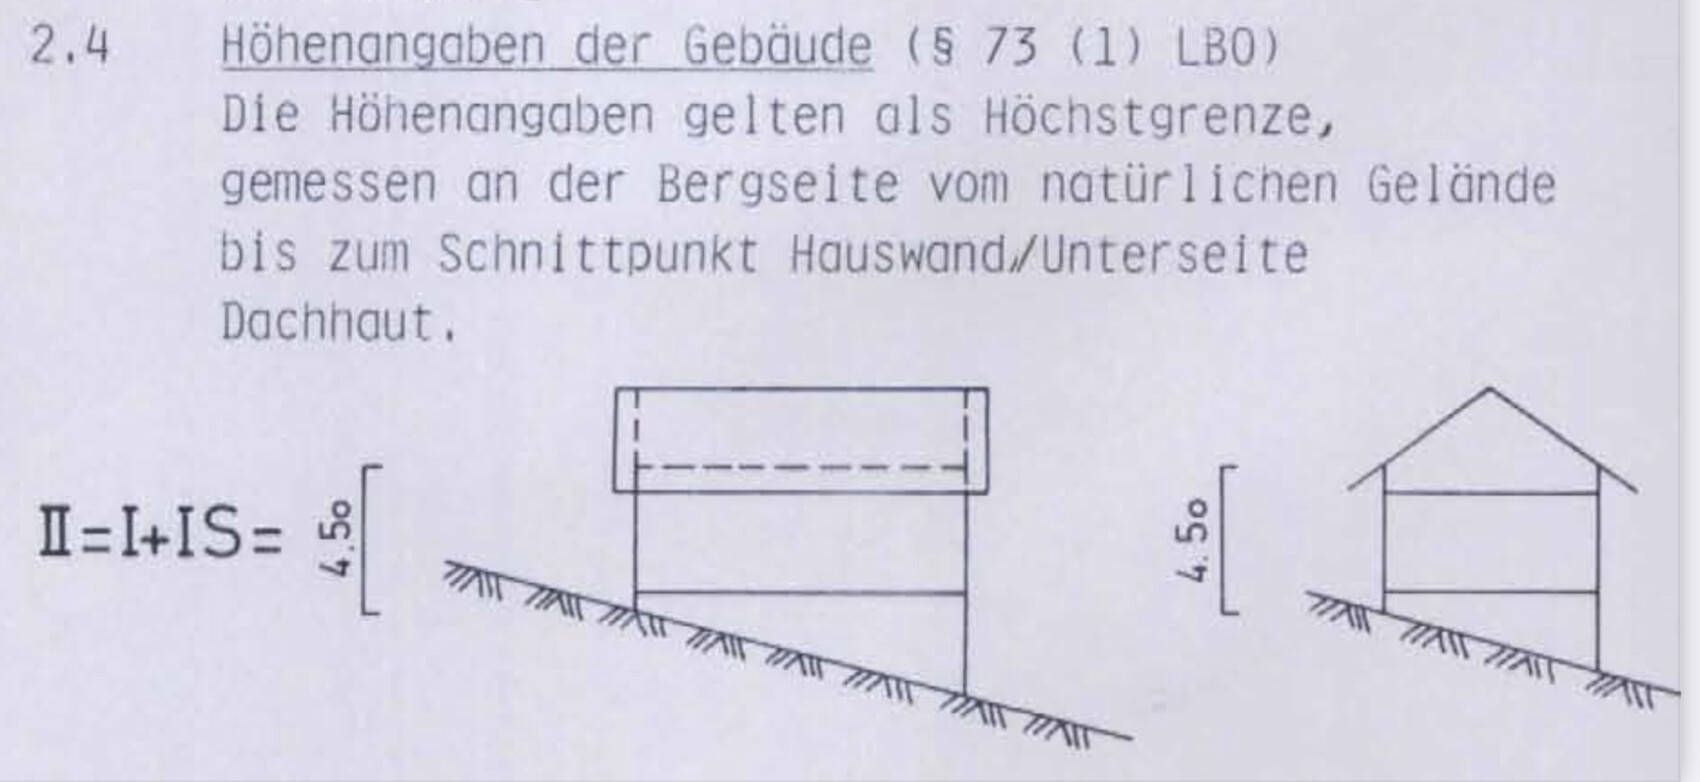
ᐅ Permitted building height (knee wall height) according to the development plan (building permit/planning permission)?
Created on: 31 Aug 2021 20:31
D
db-18Hello dear forum members,
we recently purchased the attached building plot and are now starting with the house planning. The plan is for a one-and-a-half-story gable roof house with a basement. We recently had a discussion with a prefabricated house supplier that left us a bit confused regarding the allowable building height. He said that according to our development plan, the knee wall on the upper floor may be a maximum of 45 cm (18 inches) high, but he wasn’t completely sure.
As laypersons, we thought that given the specified 4.50 meters (15 feet), a knee wall of about 1.50 meters (5 feet) should be possible!?
One possibly silly additional question: does it matter at which elevation (height lines) we want to position the house?
It would be great if someone could help us out and shed some light on this!
Thank you very much!
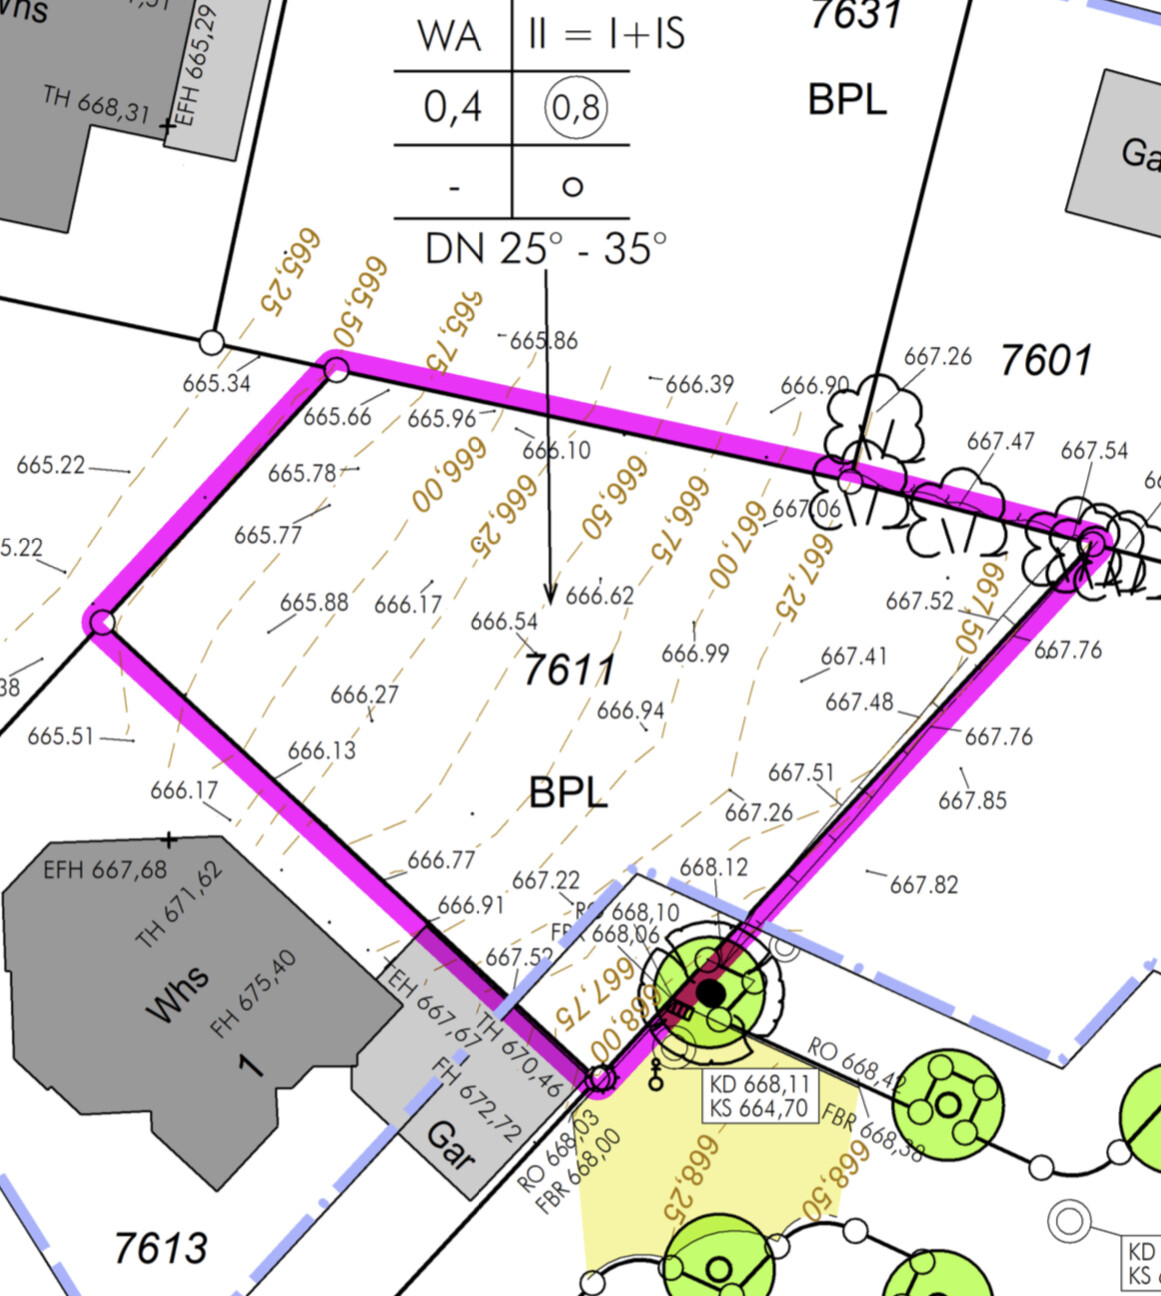
we recently purchased the attached building plot and are now starting with the house planning. The plan is for a one-and-a-half-story gable roof house with a basement. We recently had a discussion with a prefabricated house supplier that left us a bit confused regarding the allowable building height. He said that according to our development plan, the knee wall on the upper floor may be a maximum of 45 cm (18 inches) high, but he wasn’t completely sure.
As laypersons, we thought that given the specified 4.50 meters (15 feet), a knee wall of about 1.50 meters (5 feet) should be possible!?
One possibly silly additional question: does it matter at which elevation (height lines) we want to position the house?
It would be great if someone could help us out and shed some light on this!
Thank you very much!
Well, the 450 cm (177 inches) refers to the natural top edge of the terrain.
If you set the top edge of the foundation slab to zero, the rainwater would be forced into the house!
It will probably end up at least 30 cm (12 inches) above ground level. With an interior height of 260 cm (102 inches), 15 cm (6 inches) floor construction, and 30 cm (12 inches) ceiling of the upper floor, you get a maximum knee wall height of 85 cm (33 inches). At 70 cm (28 inches) above ground level, you would have about 45 cm (18 inches).
The basement will likely need to protrude that high as well, so that on the valley side you don’t have the basement buried underground and can exit directly at ground level. This works better the steeper the slope is where you build the house — the steeper the slope, the less the basement will show, and the more knee wall height you will have remaining.
Is this a standard floor plan that you want to place unchanged on a sloped site?
If you set the top edge of the foundation slab to zero, the rainwater would be forced into the house!
It will probably end up at least 30 cm (12 inches) above ground level. With an interior height of 260 cm (102 inches), 15 cm (6 inches) floor construction, and 30 cm (12 inches) ceiling of the upper floor, you get a maximum knee wall height of 85 cm (33 inches). At 70 cm (28 inches) above ground level, you would have about 45 cm (18 inches).
The basement will likely need to protrude that high as well, so that on the valley side you don’t have the basement buried underground and can exit directly at ground level. This works better the steeper the slope is where you build the house — the steeper the slope, the less the basement will show, and the more knee wall height you will have remaining.
Is this a standard floor plan that you want to place unchanged on a sloped site?

db-18 schrieb:
He said the knee wall on the upper floor may be allowed to be up to 45 cm (18 inches) high according to our development plan, but he wasn’t completely sure.
As laypeople, we thought that with the specified 4.50 meters (14 feet 9 inches), a knee wall of about 1.50 meters (5 feet) should be possible!?
One possibly silly follow-up question: does it matter at which elevation (contour lines) we intend to position the house? I don’t see the knee wall here as limited in itself, but on the other hand, certainly never as high as one and a half meters (5 feet). Although I lack the explanation for “IS,” I assume that “II” stories legally refers to one full story plus a partial upper story, but technically is mainly understood as “one and a half stories.” The terrain here, even though the contour lines are only in 25 cm (10 inch) increments, will inevitably require a foundation below the “ground floor slab height.” Reasonably, the development plan doesn’t set a fixed “starting height” from which all measurements stem. Conversely, I expect a strict approach against attempts to excessively alter the land profile.
https://www.instagram.com/11antgmxde/
https://www.linkedin.com/company/bauen-jetzt/
Scout schrieb:
Well, the 450 cm (177 inches) refers to the natural top edge of the terrain.
If you set the top edge of the foundation slab at zero, the rainwater would be pushed into the house!
It will probably end up at least 30 cm (12 inches) above ground level. 260 cm (102 inches) clear ceiling height, 15 cm (6 inches) floor construction, and 30 cm (12 inches) ceiling of the upper floor together result in a maximum knee wall height of 85 cm (33 inches). At 70 cm (28 inches) above ground level, you would correspondingly have 45 cm (18 inches).
Is that a standard floor plan that you want to place unchanged on a sloped site?Scout schrieb:
Well, the 450 cm (177 inches) refers to the natural top edge of the terrain.
If you set the top edge of the foundation slab at zero, the rainwater would be pushed into the house!
It will probably end up at least 30 cm (12 inches) above ground level. 260 cm (102 inches) clear ceiling height, 15 cm (6 inches) floor construction, and 30 cm (12 inches) ceiling of the upper floor together result in a maximum knee wall height of 85 cm (33 inches). At 70 cm (28 inches) above ground level, you would correspondingly have 45 cm (18 inches).
Most likely the basement also needs to be raised so that on the valley side you don’t have any basement buried, and you have a level exit. This works better the steeper the slope you build on — the steeper, the less the basement will be exposed and the higher the knee wall you will have.
Is that a standard floor plan that you want to place unchanged on a sloped plot?Thank you very much for your reply. No, it probably won’t be a standard floor plan.
You say the 450 cm (177 inches) refers to the natural top edge of the terrain. What exactly does that mean? The top edge of the terrain exactly where the house will be located (probably around 667, see plan) or the highest point on my entire property (around 668)?
The maximum vertical distance between any point on your eaves line (more precisely, where the exterior wall meets the roof covering) and the natural slope (as shown on the map) may be 450 cm (177 inches).
So carefully examine the eaves side and look for the greatest distance downward along this line.
So carefully examine the eaves side and look for the greatest distance downward along this line.
db-18 schrieb:
and are now starting with the house planning.db-18 schrieb:
We recently had a conversation with a prefabricated house provider... but he wasn't entirely sure.The sales representative from the house building company has clearly confused you. This would be a good reason to consider where to find an experienced architect who not only answers these questions for you but also designs a stylish house based on them.Similar topics