
ᐅ Conversion of a Two-Family House into a Single-Family Home – Floor Plan?
Created on: 12 Jul 2021 11:18
S
stunningsteve
Hello everyone,
We have owned a typical two-family house from the 1970s for a few years now (a large apartment on the ground floor, a smaller granny flat on the upper floor), which we are currently converting into a single-family home. Until about a year ago, only the lower apartment was occupied, and the upper granny flat was vacant. Last year, we began the process of combining the two apartments by installing a new staircase and creating a large opening inside the building to connect them.
Now, we plan to gradually (but still fairly quickly within 1-2 years) redesign first the upper floor and later the ground floor so that the entire property can be used as a single-family home (which is currently difficult because there are two separate apartments with two living rooms, two kitchens, etc.). An energy retrofit will also be implemented as part of the renovation – but this is not the main focus here. My main concern is a practical layout optimization. The goal is not to carry out a full structural renovation, but we do plan several larger measures as needed to fulfill our key requirements.
Given the large available area including the extension (about 250 m² (2700 sq ft)), finding a practical layout is not easy. Additionally, the existing building volume and key elements (e.g., the staircases) set certain limits on the design. After many drafts and planning exercises, I now have a version that I would like to present for discussion here. I will try to answer questions regarding the remodeling as much as possible. I have omitted the basement floor plan for now as I fear it would make things too confusing.
Development Plan / Restrictions
Plot size – 750 m² (8000 sq ft)
Number of floors – 1.5 stories
Roof style – gable roof
Client Requirements
Basement, floors: basement, ground floor, and upper floor
Number of people, ages: 3 (soon 4), ages 37, 34, 2, 0
Office: one person working regularly from home
Guests per year: rare, possibly more as the children grow older
Open or closed architecture: open plan
Open kitchen, kitchen island: yes, desired
Number of dining seats: 6-8
Fireplace: not currently present; only if it fits in logically somewhere
Balcony, roof terrace: no; possibly feasible as part of a dormer but not essential
Garage, carport: two garages integrated into the basement
House Design
Designed by: mostly by ourselves, partially discussed with an architect and an energy consultant
What do you especially like? Large open living/dining area with kitchen island, big windows facing the terrace, separate master bedroom area on the ground floor
What do you dislike? The layout of the children’s rooms upstairs is a bit awkward (due to roof supports in the masonry), the laundry room in the basement means long distances, no pantry (but we managed so far without one), basement access is located in the living/dining area
Personal budget limit for renovation including fittings: €300,000 (including energy retrofit)
If you had to give up something, which details or additions could you do without?
- Dormer, walk-in closet
Why is the design the way it is? For example,
While the kids are still toddlers, we will probably use the planned office/guest room upstairs as our bedroom. In the medium term, we want to sleep downstairs and have the children upstairs. In the long term, when the children move out, the plan is to occupy only the ground floor in our older age.
I am attaching the existing floor plans, the version with changes, and the final version. Please let me know if anything is missing.
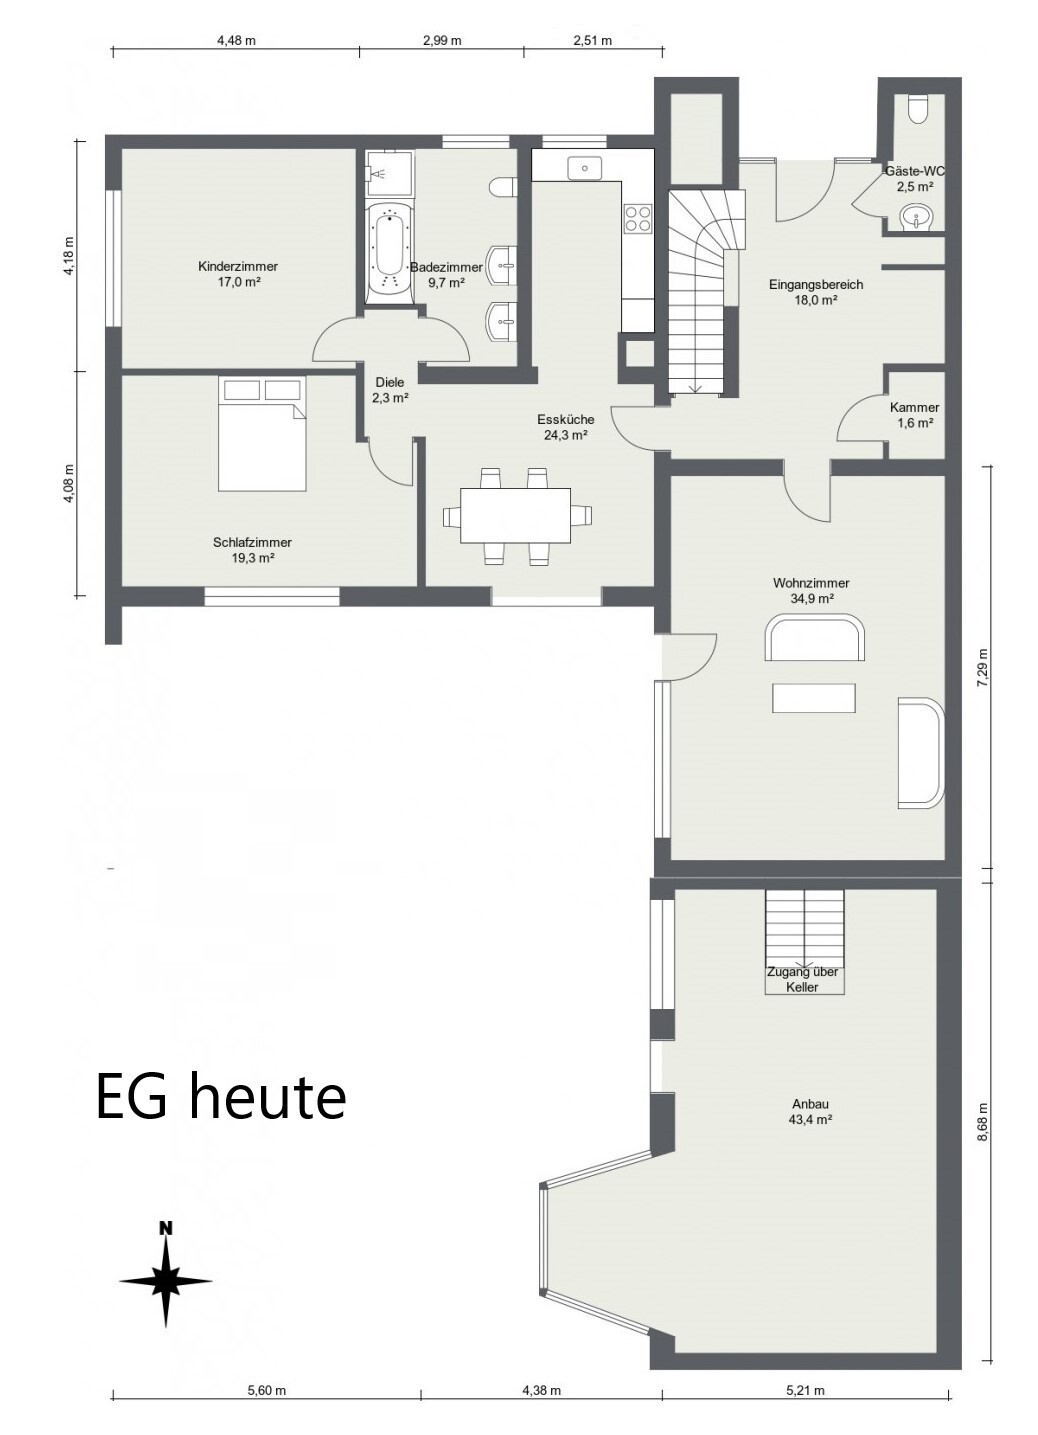

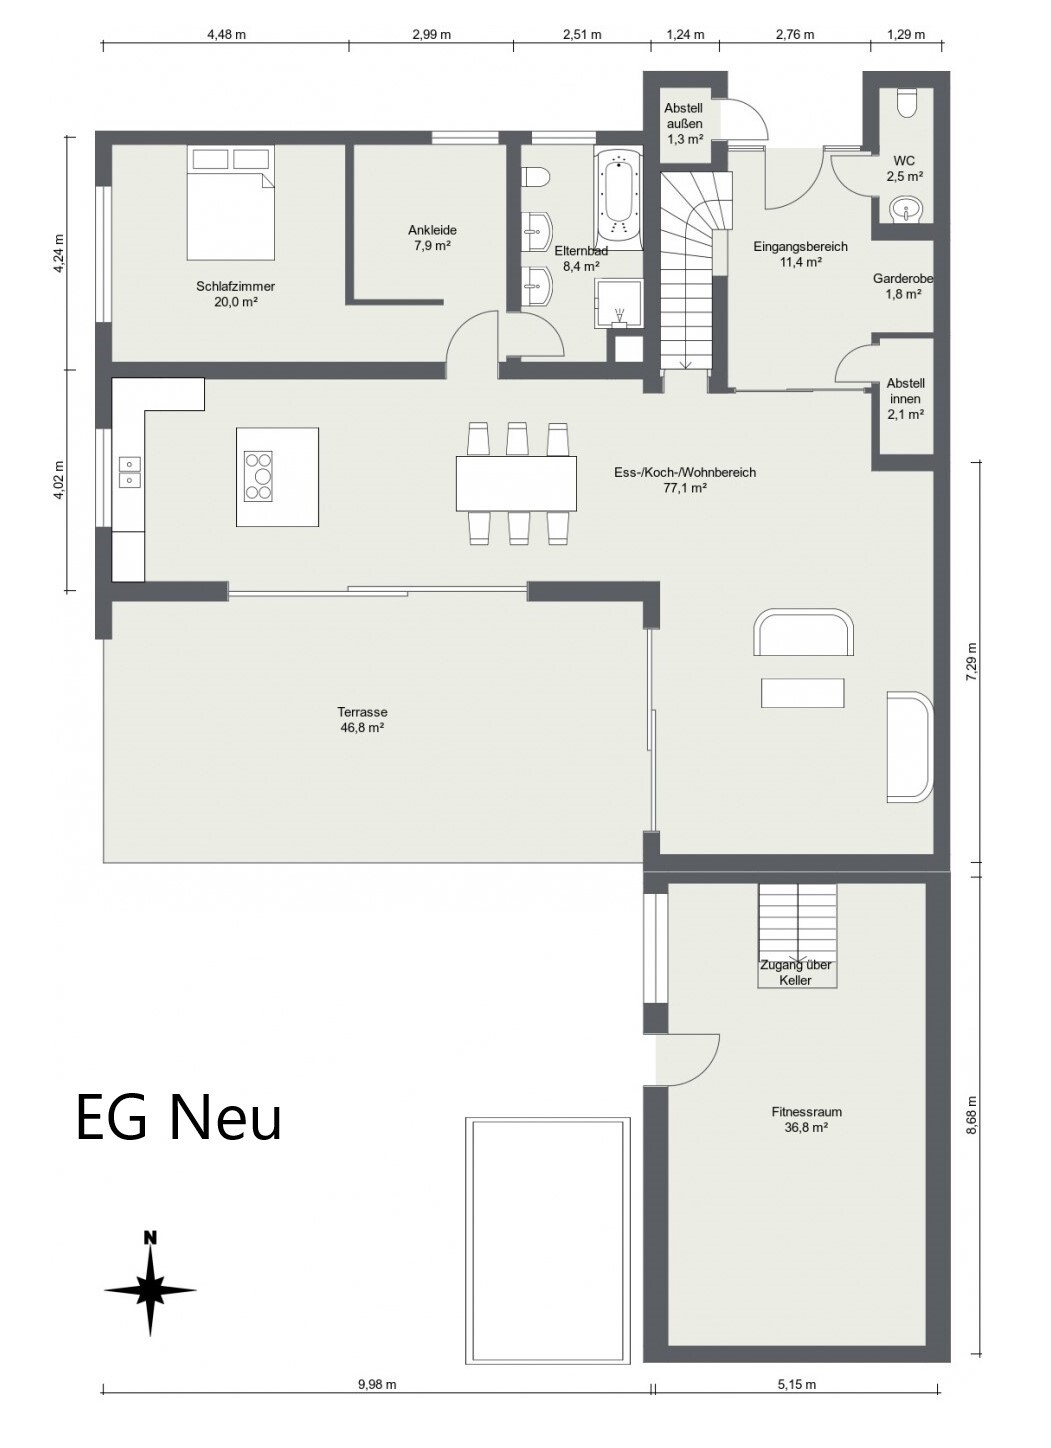
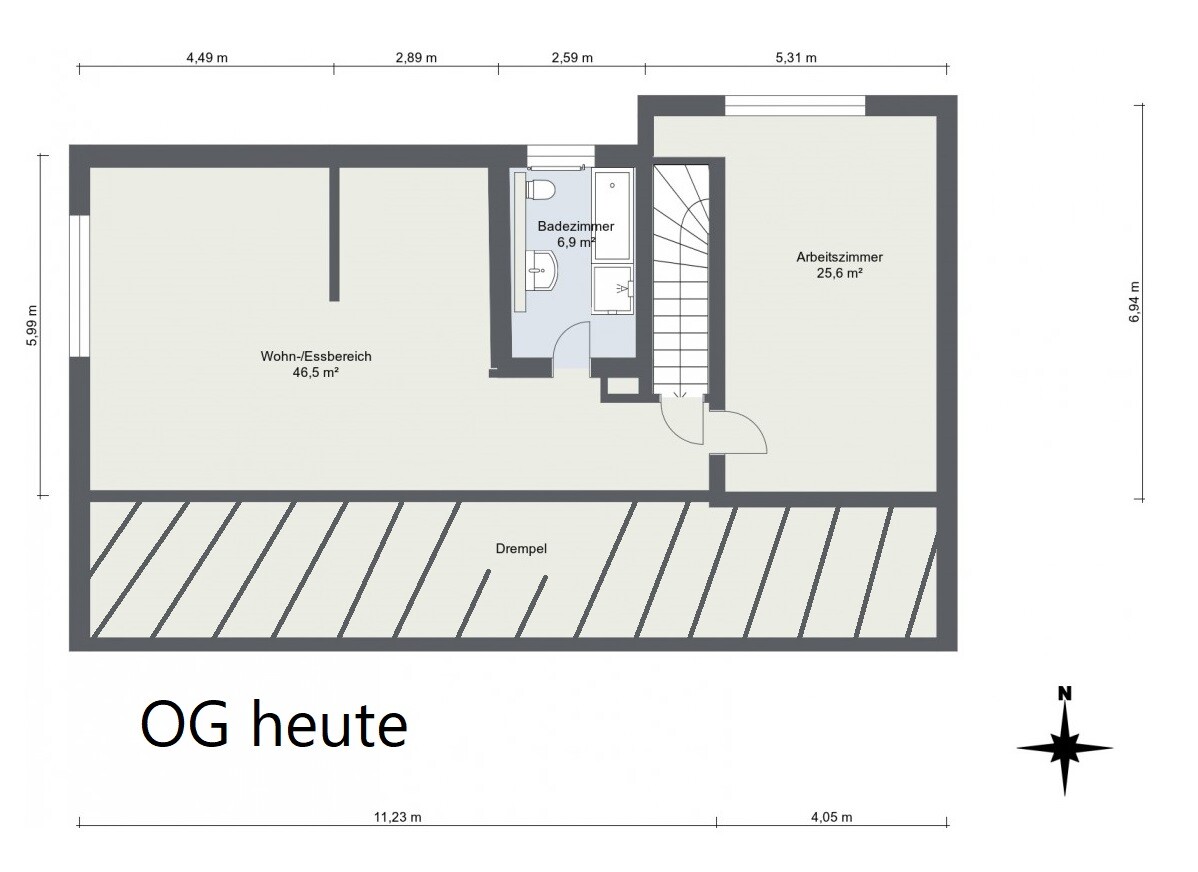

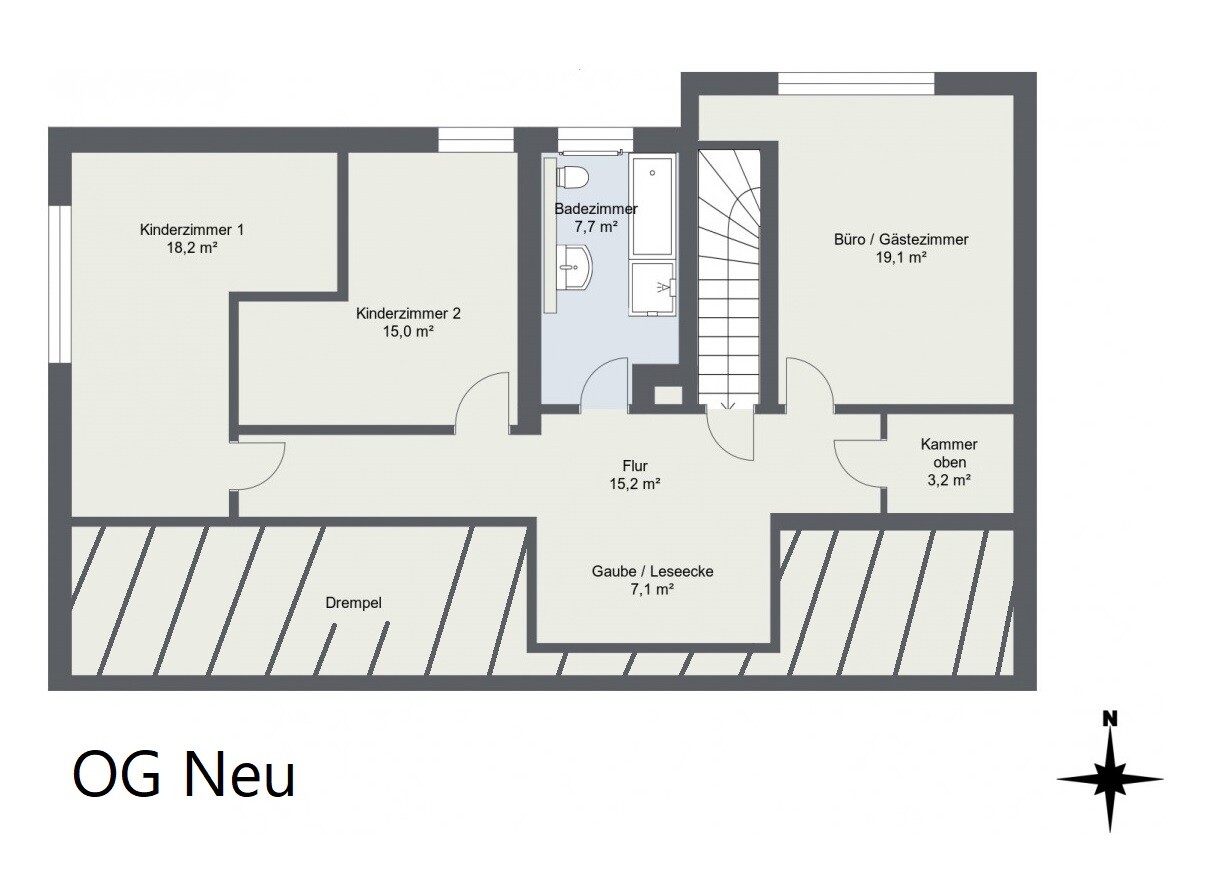
We have owned a typical two-family house from the 1970s for a few years now (a large apartment on the ground floor, a smaller granny flat on the upper floor), which we are currently converting into a single-family home. Until about a year ago, only the lower apartment was occupied, and the upper granny flat was vacant. Last year, we began the process of combining the two apartments by installing a new staircase and creating a large opening inside the building to connect them.
Now, we plan to gradually (but still fairly quickly within 1-2 years) redesign first the upper floor and later the ground floor so that the entire property can be used as a single-family home (which is currently difficult because there are two separate apartments with two living rooms, two kitchens, etc.). An energy retrofit will also be implemented as part of the renovation – but this is not the main focus here. My main concern is a practical layout optimization. The goal is not to carry out a full structural renovation, but we do plan several larger measures as needed to fulfill our key requirements.
Given the large available area including the extension (about 250 m² (2700 sq ft)), finding a practical layout is not easy. Additionally, the existing building volume and key elements (e.g., the staircases) set certain limits on the design. After many drafts and planning exercises, I now have a version that I would like to present for discussion here. I will try to answer questions regarding the remodeling as much as possible. I have omitted the basement floor plan for now as I fear it would make things too confusing.
Development Plan / Restrictions
Plot size – 750 m² (8000 sq ft)
Number of floors – 1.5 stories
Roof style – gable roof
Client Requirements
Basement, floors: basement, ground floor, and upper floor
Number of people, ages: 3 (soon 4), ages 37, 34, 2, 0
Office: one person working regularly from home
Guests per year: rare, possibly more as the children grow older
Open or closed architecture: open plan
Open kitchen, kitchen island: yes, desired
Number of dining seats: 6-8
Fireplace: not currently present; only if it fits in logically somewhere
Balcony, roof terrace: no; possibly feasible as part of a dormer but not essential
Garage, carport: two garages integrated into the basement
House Design
Designed by: mostly by ourselves, partially discussed with an architect and an energy consultant
What do you especially like? Large open living/dining area with kitchen island, big windows facing the terrace, separate master bedroom area on the ground floor
What do you dislike? The layout of the children’s rooms upstairs is a bit awkward (due to roof supports in the masonry), the laundry room in the basement means long distances, no pantry (but we managed so far without one), basement access is located in the living/dining area
Personal budget limit for renovation including fittings: €300,000 (including energy retrofit)
If you had to give up something, which details or additions could you do without?
- Dormer, walk-in closet
Why is the design the way it is? For example,
While the kids are still toddlers, we will probably use the planned office/guest room upstairs as our bedroom. In the medium term, we want to sleep downstairs and have the children upstairs. In the long term, when the children move out, the plan is to occupy only the ground floor in our older age.
I am attaching the existing floor plans, the version with changes, and the final version. Please let me know if anything is missing.
S
stunningsteve12 Jul 2021 21:52ypg schrieb:
I would plan such a major renovation with an architect. What if they see much better options than what’s obvious to a layperson? You never know if much better designs could emerge than what seems possible. Maybe they’ll say: everything in there can have walls removed, except for one.
And now you’re planning to remove exactly that one wall and cling to others, even though everything could be done much better… We are already being “supported” by an architect 😉 who is working with us. So some ideas come from them, and some from us. Since we are designing this project step by step, there are phases—like now, for example—where we focus more intensively on the design and also seek opinions from third parties, such as here.
S
stunningsteve12 Jul 2021 21:57Myrna_Loy schrieb:
And the speechless comment refers to the walls that need to be removed. Both interior and exterior. A few steel beams alone are not enough to support the loads. The first step before playing around with the floor plan is to hire a structural engineer. As I said, this option has already been discussed with our architect, who said that the ideas are basically feasible from his perspective. Hiring the structural engineer will also be done through the architect; we would commission them once it’s reasonably clear how we want to proceed.
S
stunningsteve12 Jul 2021 22:07ypg schrieb:
It doesn’t leave me speechless – that’s just how the existing house is. It seems to me like a fairly modern older house?!
I would shorten the kitchen a bit and create a backup kitchen behind it, basically a huge pantry 😀 I had already considered the idea of a pantry behind the kitchen, but until just now I didn’t know what a backup kitchen was. I really like the idea, so I’m currently thinking about bringing the pantry back to life.
ypg schrieb:
You could, of course, place the kitchen and dining where you planned the living room, then divide the other part not horizontally but vertically; the left side would be the bedroom area, and a smaller living room where the dining table is now. But you’ve probably already tried out all these versions and know which advantages this one has? Yes, we have considered that option as well. The living room would be relatively small at about 16m² (170 square feet), while the master bedroom area would be huge at 48m² (520 square feet). Also, with the current kitchen layout, there would be a leftover room, which we would have to find a new use for.
stunningsteve schrieb:
I had also thought about having a pantry behind the kitchen, but until just now, I didn’t know what a backup kitchen was. I really like the idea, though, so I’m currently considering bringing the pantry back.I wouldn’t put any short wall at the bottom of the plan at all. Possibly a sliding door without a frame. But the architect will probably know best how to implement this in your style.S
stunningsteve12 Jul 2021 22:18ypg schrieb:
Could you please mark the support column up there? There should still be some potential to optimize.I’ve marked the support columns in orange. The only concern is one of them, which is why the wall can’t be moved and why a better room layout isn’t possible. See photo.
Similar topics