
Dear forum users,
We have purchased a mid-terrace house from a developer and now need to finalize the floor plan for the room layout.
Right from the start: The layout of the house does not at all match our preferences, nor does the character of it being a mid-terrace house – but with current prices, this was the best we could afford... 😱 🙄 So please, no need to rub salt in the wound, we know there are houses with much better layouts.
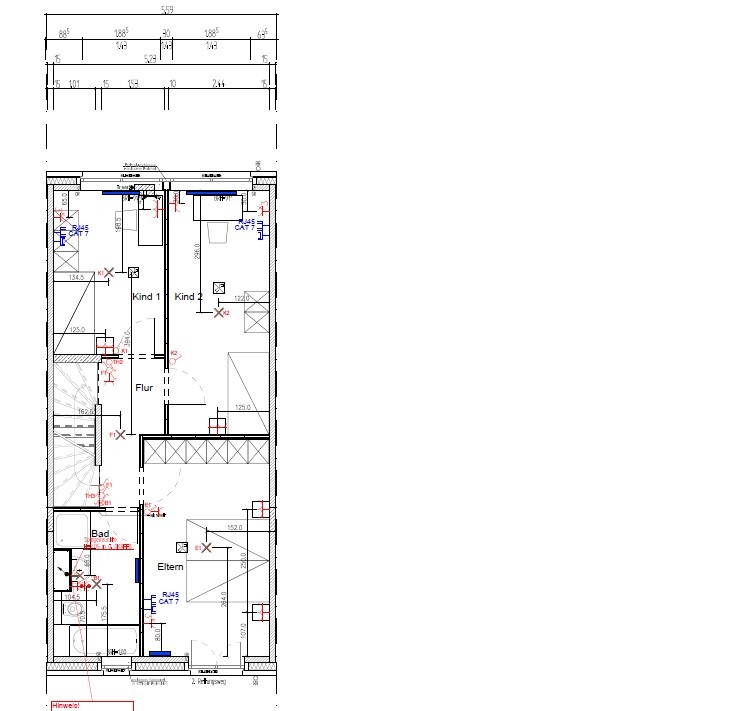
Regarding the room planning, we believe there isn’t much that can be changed due to the elongated shape and the fixed window positions. Unfortunately, we don’t see many or any alternatives for the layout of the first floor, although the very narrow “corridor room” is a real problem for us. But maybe someone has an idea?
We have only considered partitioning part of the narrow room to create a storage closet, but that would be quite complex. Plus, vacuum cleaners and similar items could maybe just be stored in a closet inside one of the rooms?
As for the intended use of the rooms: initially, the rooms will be used as planned — two children’s bedrooms and the large room as the master bedroom. In a few years, we plan to move upstairs into the studio; the children will get the two bigger rooms, and the small room will become a study and guest room (where the vacuum cleaner, etc., could then be stored conveniently).
We appreciate any constructive suggestions and hope we haven’t forgotten anything (this is our first post in the forum).
Thank you very much!
Development Plan / Restrictions
Plot size: 162 sqm (1740 sq ft)
Slope: none
Number of parking spaces: 1
Number of floors: 3
Roof type: mono-pitched roof
Style: townhouse
Orientation: north-south (garden on the south side)
Homeowners’ Requirements
Style, roof type, building type: mid-terrace house
Basement: yes, 3 floors total
Number of occupants, ages: 4 people (parents + 2 years + 4 years)
Room needs on ground floor, upper floor: 2 children’s bedrooms, 1 master bedroom, 1 office/guest room
Office use: family use or home office? Home office
Number of overnight guests per year: 10
Open or closed architecture: open
Conservative or modern design: modern
Open kitchen
1 dining space in open living-dining area
Fireplace: no
Music/sound wall: no
Balcony, roof terrace: roof terrace + terrace
Garage, carport: no
Utility garden, greenhouse: small garden
Additional wishes/features/routine, including reasons why certain things should or should not be included
House Design
Who designed the plan: developer
What do you dislike? Why? especially one children’s bedroom is very narrow and corridor-like
Price estimate from architect/planner: 580k
Personal budget limit for house, including fittings: 620k
Preferred heating method: district heating
Why is the design the way it is? For example:
Standard design from the planner? Yes
Which wishes from the architects were implemented?
A mix of many examples from various magazines...
What, in your opinion, makes it particularly good or bad?
We have purchased a mid-terrace house from a developer and now need to finalize the floor plan for the room layout.
Right from the start: The layout of the house does not at all match our preferences, nor does the character of it being a mid-terrace house – but with current prices, this was the best we could afford... 😱 🙄 So please, no need to rub salt in the wound, we know there are houses with much better layouts.
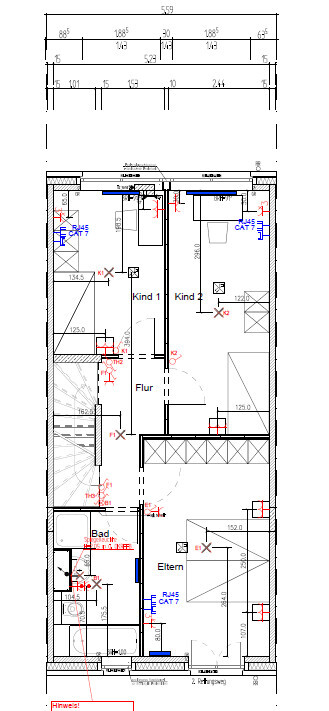
Regarding the room planning, we believe there isn’t much that can be changed due to the elongated shape and the fixed window positions. Unfortunately, we don’t see many or any alternatives for the layout of the first floor, although the very narrow “corridor room” is a real problem for us. But maybe someone has an idea?
We have only considered partitioning part of the narrow room to create a storage closet, but that would be quite complex. Plus, vacuum cleaners and similar items could maybe just be stored in a closet inside one of the rooms?
As for the intended use of the rooms: initially, the rooms will be used as planned — two children’s bedrooms and the large room as the master bedroom. In a few years, we plan to move upstairs into the studio; the children will get the two bigger rooms, and the small room will become a study and guest room (where the vacuum cleaner, etc., could then be stored conveniently).
We appreciate any constructive suggestions and hope we haven’t forgotten anything (this is our first post in the forum).
Thank you very much!
Development Plan / Restrictions
Plot size: 162 sqm (1740 sq ft)
Slope: none
Number of parking spaces: 1
Number of floors: 3
Roof type: mono-pitched roof
Style: townhouse
Orientation: north-south (garden on the south side)
Homeowners’ Requirements
Style, roof type, building type: mid-terrace house
Basement: yes, 3 floors total
Number of occupants, ages: 4 people (parents + 2 years + 4 years)
Room needs on ground floor, upper floor: 2 children’s bedrooms, 1 master bedroom, 1 office/guest room
Office use: family use or home office? Home office
Number of overnight guests per year: 10
Open or closed architecture: open
Conservative or modern design: modern
Open kitchen
1 dining space in open living-dining area
Fireplace: no
Music/sound wall: no
Balcony, roof terrace: roof terrace + terrace
Garage, carport: no
Utility garden, greenhouse: small garden
Additional wishes/features/routine, including reasons why certain things should or should not be included
House Design
Who designed the plan: developer
What do you dislike? Why? especially one children’s bedroom is very narrow and corridor-like
Price estimate from architect/planner: 580k
Personal budget limit for house, including fittings: 620k
Preferred heating method: district heating
Why is the design the way it is? For example:
Standard design from the planner? Yes
Which wishes from the architects were implemented?
A mix of many examples from various magazines...
What, in your opinion, makes it particularly good or bad?

vonBYnachSH schrieb:
Then the bathroom has no window... better to have a narrow room instead.With a mid-terrace house, you have to accept some compromises. For some, a window in the bathroom is essential; for others, it doesn’t matter.
J
JuliaAlex4 Jul 2021 17:43Myrna_Loy schrieb:
I would only design roof terraces with a sunshade. Yes, we can definitely imagine that. The sun shines a lot here as well, so we have already planned for an electric awning. Usually, we will spend time there in the evening when the sun is no longer directly on it. Hopefully, that will make it more comfortable.
RomeoZwo schrieb:
You have to compromise somehow with a mid-terrace house. For some, a bathroom window is a must; for others, it doesn’t matter. Thanks for your suggestion. Unfortunately, we definitely belong to the category “a bathroom window is a must” 🙂
J
JuliaAlex4 Jul 2021 17:55We have now reviewed all the suggestions again, and as a real alternative, this is possible:
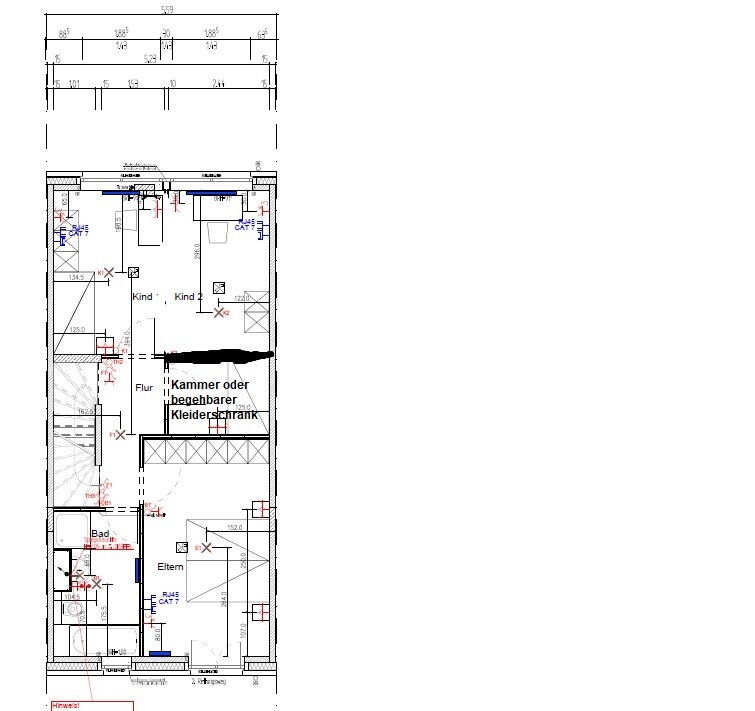
This layout offers a very nice, spacious room instead of a tiny room and a narrow room, plus a storage room or possibly a walk-in closet. For our current needs, it’s not quite right yet, since we would initially prefer three rooms on the first floor (we don’t want to rule out a third child for now, and we also want to keep a guest room available because we often have overnight guests. One reason for the large house is so that grandma and grandpa don’t always have to stay in an expensive holiday rental). But if the narrow room becomes too annoying, if we possibly have a guest room in the basement, or if we really need a storage room on the first floor, this would be a great alternative.
If I’m seeing it correctly, the renovation effort compared to the current plan wouldn’t be too big, right? The doors could probably stay, and we would just need to remove the wall between the two children’s rooms (which is non-load-bearing) and install a short wall for the storage room, correct? That wouldn’t be complicated and should be easy to do. Or do we already need to consider something in the current plan to make sure this can be implemented smoothly later on?
This layout offers a very nice, spacious room instead of a tiny room and a narrow room, plus a storage room or possibly a walk-in closet. For our current needs, it’s not quite right yet, since we would initially prefer three rooms on the first floor (we don’t want to rule out a third child for now, and we also want to keep a guest room available because we often have overnight guests. One reason for the large house is so that grandma and grandpa don’t always have to stay in an expensive holiday rental). But if the narrow room becomes too annoying, if we possibly have a guest room in the basement, or if we really need a storage room on the first floor, this would be a great alternative.
If I’m seeing it correctly, the renovation effort compared to the current plan wouldn’t be too big, right? The doors could probably stay, and we would just need to remove the wall between the two children’s rooms (which is non-load-bearing) and install a short wall for the storage room, correct? That wouldn’t be complicated and should be easy to do. Or do we already need to consider something in the current plan to make sure this can be implemented smoothly later on?
JuliaAlex schrieb:
That wouldn't be complicated and should be easy to do. Or do we already need to consider something in the current planning to ensure it can be implemented well later on?I would at least inform the builder, maybe plan the electrical system more efficiently? But I think that's no big deal. Do you still have a basement? Then simply make one room a bit more comfortable, heating it with infrared or electric heating if the basement will be used solely for storage.
J
JuliaAlex5 Jul 2021 10:35ypg schrieb:
I would at least mention this to the builder, maybe plan the electrical work more efficiently? But I think it’s a minor issue.
Do you still have a basement? Well, then just make one room a bit more comfortable, heat it with infrared/electricity if the basement is going to be used just as a utility space. Yes, we will have to adjust the electrical system accordingly with ceiling outlets, etc., but otherwise it should be fine. Thank you very much 🙂
JuliaAlex schrieb:
By the way, the number of power outlets planned in the basic design is definitely too low; you can never have enough of them... Zaba12 schrieb:
There’s nothing to improve or worsen here. With a width of 5m (16 feet), this is the standard design for a mid-terrace house. We once looked at a mid-terrace housing estate like this in ERH. The floor plan was exactly the same.
[ATTACH alt="grundrissoptimierung-1-og-falls-moeglich-508624-1.jpeg"]63318[/ATTACH] Well, look at that, I’m writing from there :p
By the way, your shown Smile model has a width of 6.20m (20 feet 4 inches) and 5.82m (19 feet 1 inch) inside...
Similar topics