
Hello,
We have already had several discussions with construction companies and have spent the last few weeks putting a lot of thought into our ideal floor plan. We have now found a solid layout and are considering pursuing it further or having other companies provide offers based on it. But first, we wanted to tap into the experience here.
Development Plan/Restrictions
Plot size: 765 sqm (8,234 sq ft)
Slope: at the rear, not within the building zone
Site coverage ratio: none, integration into neighboring buildings
Floor area ratio: none, integration into neighboring buildings
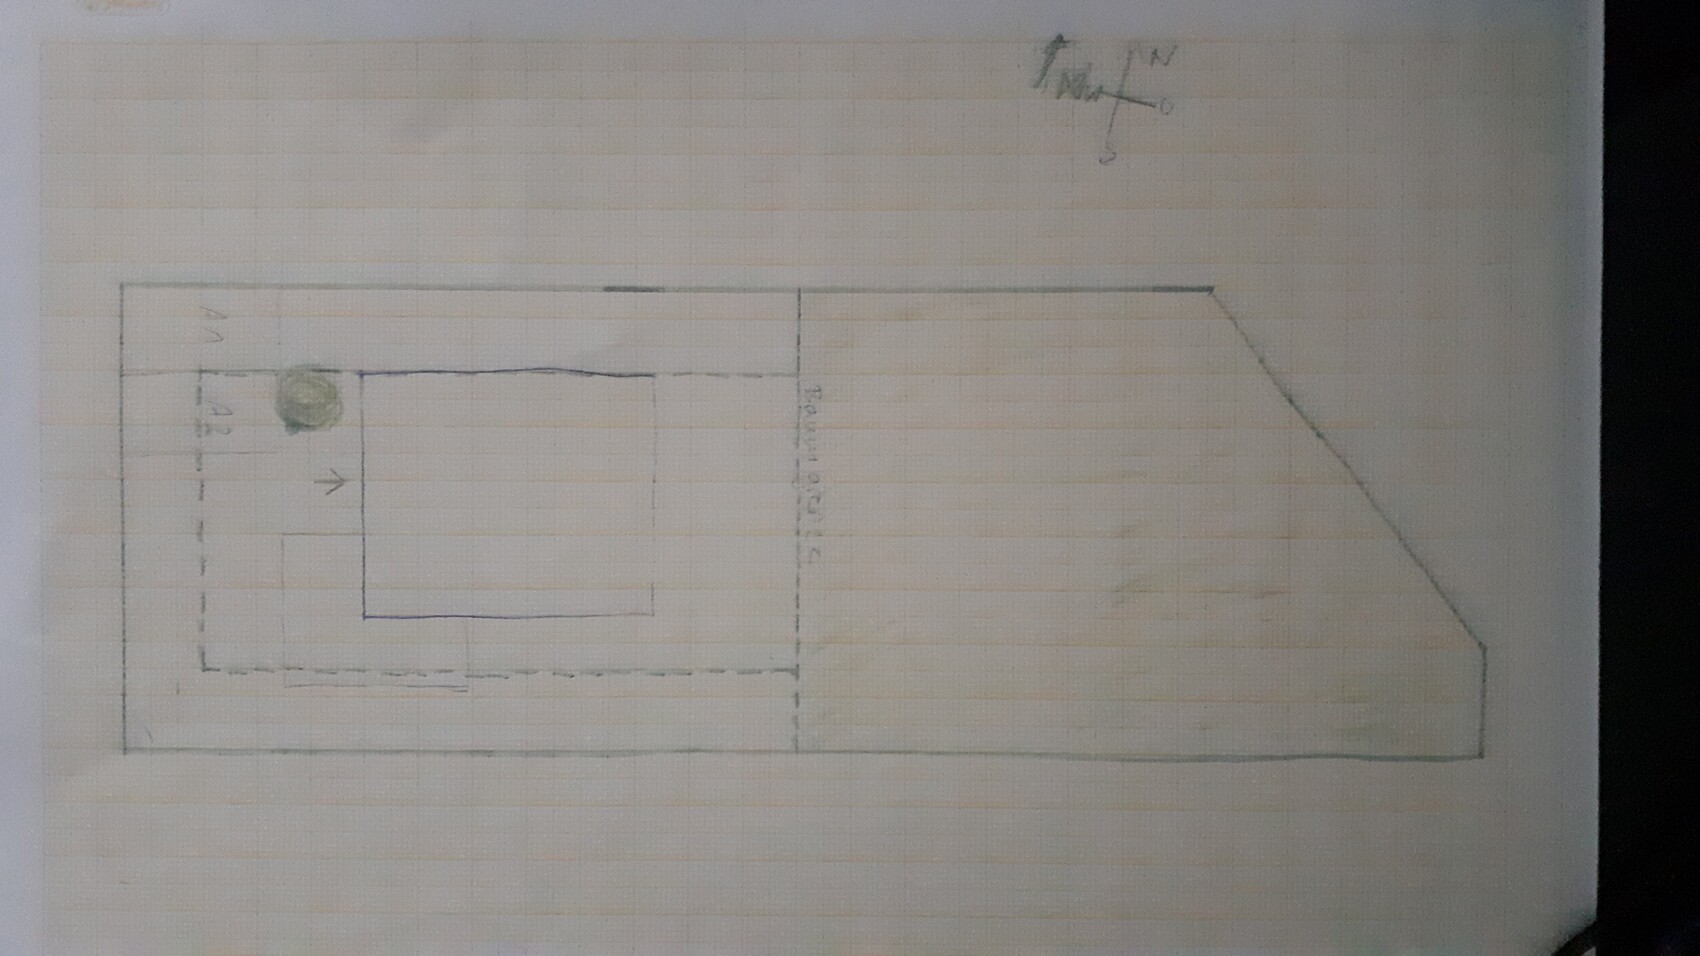
Building zone, building line, and boundaries: 3m (10 ft), and on the east side limited by trees and slope
Edge development: garages and carports allowed; terrace on the house must have a 2.5m (8 ft) setback from the boundary
Number of parking spaces: 2
Number of floors: 2
Roof shape: free choice
Architectural style: classic
Orientation: free
Maximum heights/limits: none
Additional requirements: the tree (see sketch) must be preserved
Client Requirements
Style, roof shape, building type: single-family house, 1.5 stories, gable roof
Basement, floors: no basement
Number of occupants, age: 2 (28 + 29), 2 children planned
Room requirements on the ground floor: kitchen, living room, bathroom with shower, utility room (with separate entrance), mudroom for dogs
Upper floor: 2 children’s bedrooms, master bedroom, bathroom with bathtub
Office: family use or home office? Several days of home office per week
Guests per year: 10
Open or closed layout: rather closed, open kitchen
Conservative or modern construction: rather conservative
Open kitchen, kitchen island: open kitchen, kitchen island preferred, frequent cooking
Number of dining seats: 4-6
Fireplace: no
Music/sound wall: no
Balcony, roof terrace: no
Garage, carport: carport
Utility garden, greenhouse: greenhouse already existing
Additional wishes/specifics/daily routine, also reasons why some things are not desired:
A separation with a door between hallway and stairs is absolutely necessary (for dogs), plus a separate entrance in the utility room as a second mudroom for very dirty situations and as an “emergency door.” We have had multiple problems opening the front door and have that concern.
Space in the utility room for a chest freezer; kitchen at least 9 sqm (97 sq ft)
Bedroom close to the bathroom (for nighttime), second shower downstairs for early shifts
Enclosed staircase with storage, as dogs otherwise get scared
House Design
Planner: construction company (the Polish Danes), slightly modified
What do you like especially? Why?
Separation of stairs and hallway, size of utility room and kitchen
Orientation of the main living areas toward the south
Storage space upstairs and under the stairs
What do you dislike? Why?
Viewline from kitchen to sofa. We would prefer an L-shape, but don’t want to give up the office or the west window in the kitchen. Also, with an L-shape, the open living area would become too large.
Price estimate according to architect/planner: 273,000 EUR from original provider as KfW40 standard
Personal price limit for house, including fittings: 320,000 EUR
Preferred heating technology: geothermal/air heat pump, as no gas is available
If you have to give up on which details/extras:
- can give up: guest room, shower downstairs, walk-in closet, smaller children’s rooms possible
- cannot give up: enclosed hallway, second entrance door, kitchen size too small
Why was the design created as it is now? For example:
Standard design from the planner? Yes
Changes from the standard design?
Pantry removed → larger utility room
Raised knee wall height
What makes it, in your opinion, particularly good or bad?
+ orientation and size of rooms, +mudroom
What is the most important/basic question about the floor plan summarized in 130 characters?
What have we overlooked? What should be changed?
I hope we haven’t missed any information. I will provide a map excerpt shortly.
Attachment: Plot sketch 1cm = 2m (0.8 in)
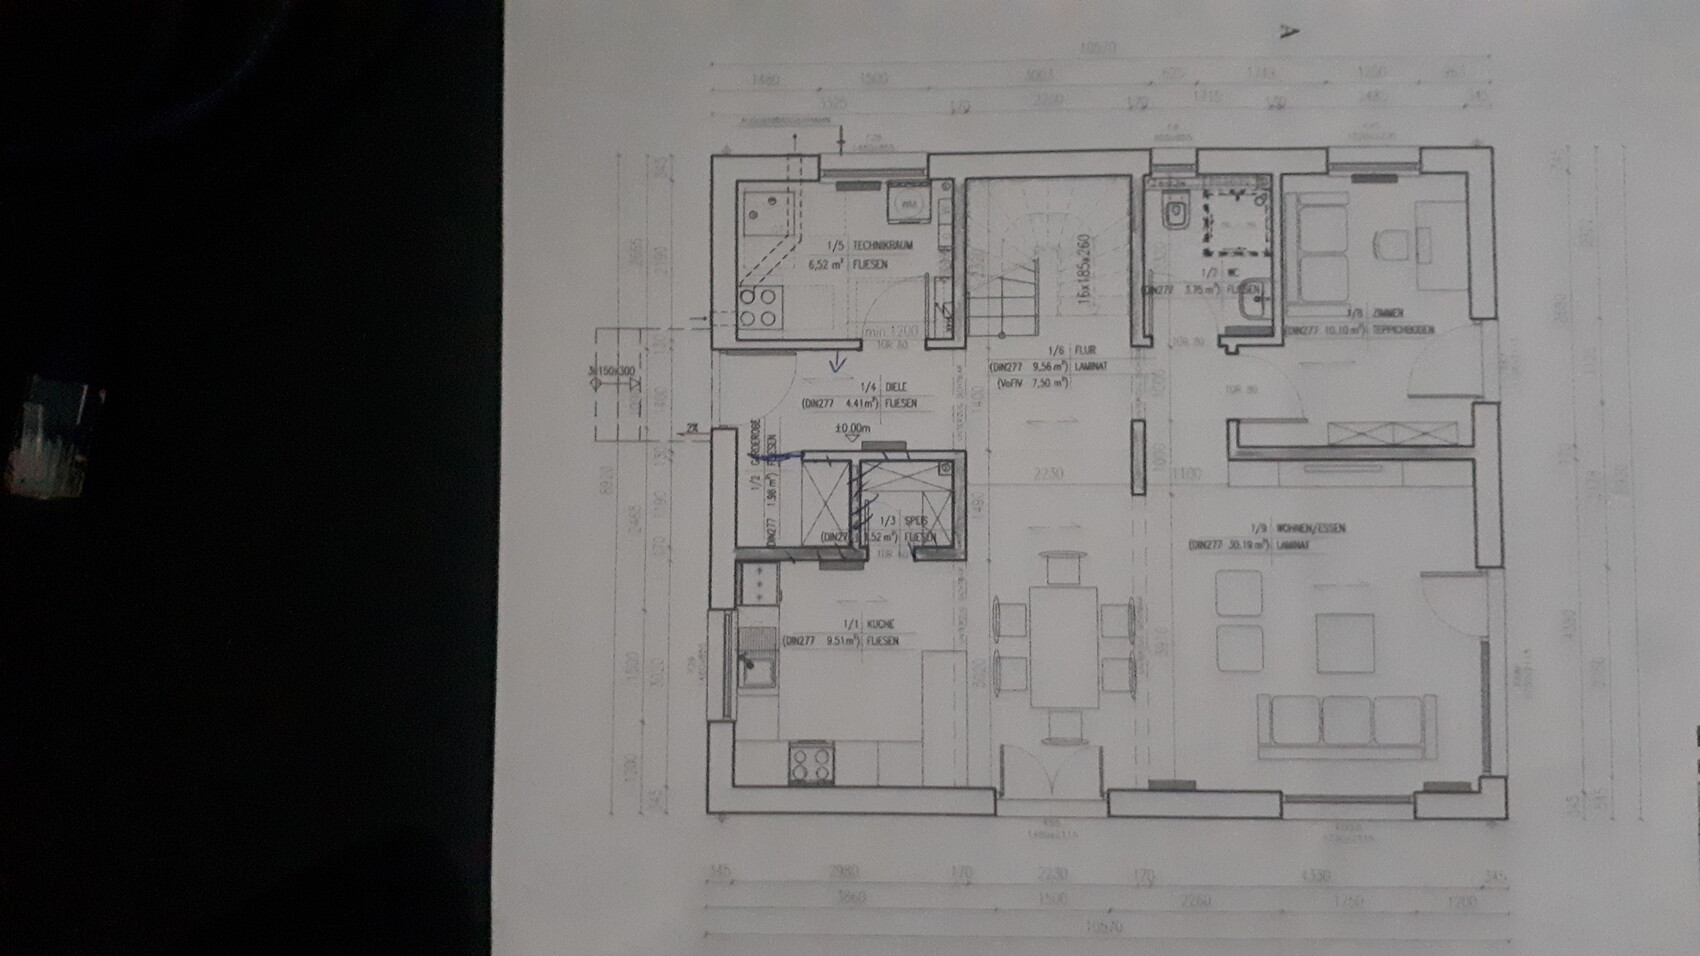
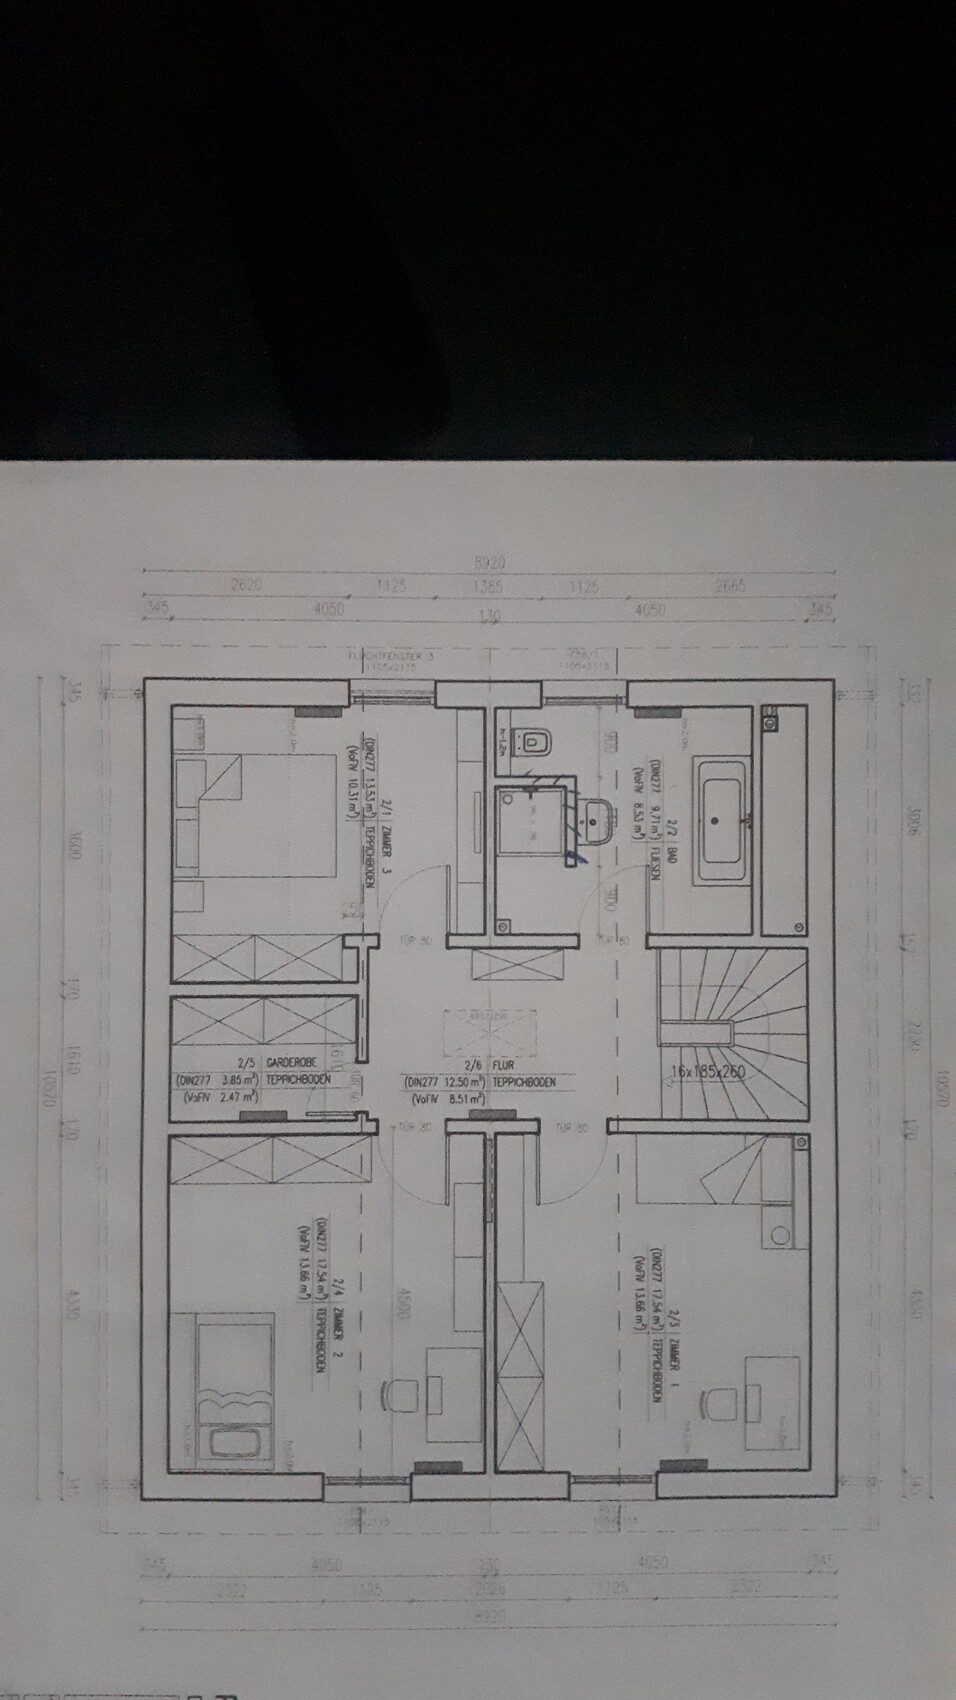
Original floor plan with load-bearing walls in gray
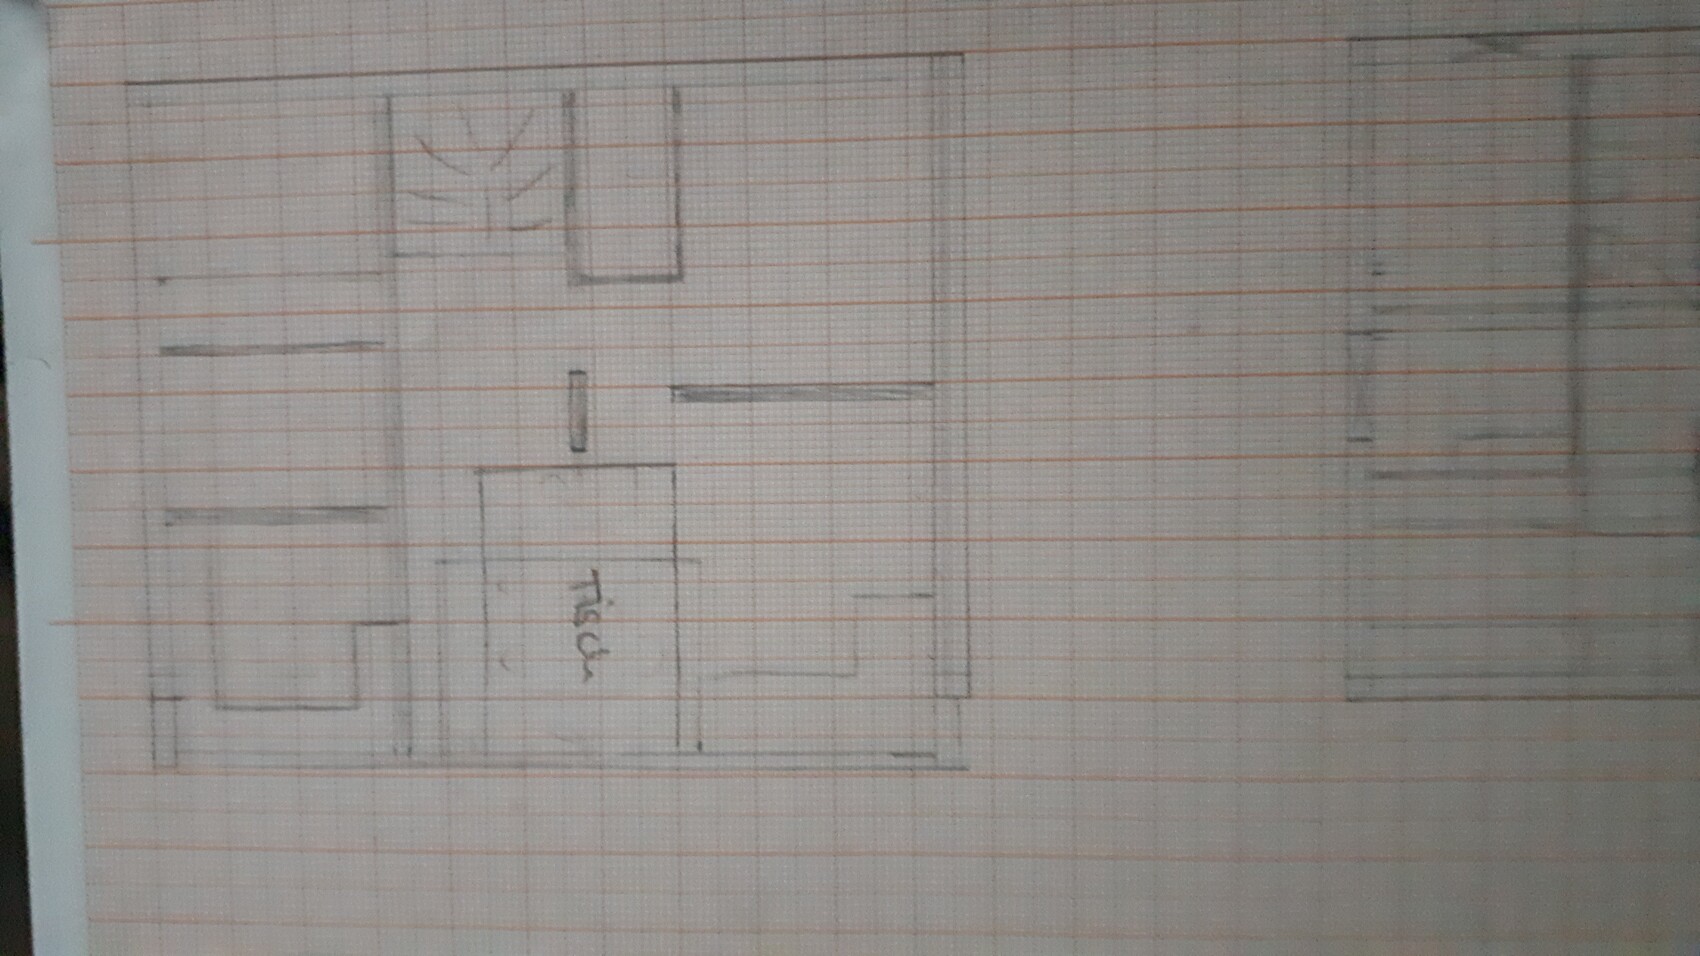
Changes to the floor plan 1cm = 1m (0.4 in)
We have already had several discussions with construction companies and have spent the last few weeks putting a lot of thought into our ideal floor plan. We have now found a solid layout and are considering pursuing it further or having other companies provide offers based on it. But first, we wanted to tap into the experience here.
Development Plan/Restrictions
Plot size: 765 sqm (8,234 sq ft)
Slope: at the rear, not within the building zone
Site coverage ratio: none, integration into neighboring buildings
Floor area ratio: none, integration into neighboring buildings
Building zone, building line, and boundaries: 3m (10 ft), and on the east side limited by trees and slope
Edge development: garages and carports allowed; terrace on the house must have a 2.5m (8 ft) setback from the boundary
Number of parking spaces: 2
Number of floors: 2
Roof shape: free choice
Architectural style: classic
Orientation: free
Maximum heights/limits: none
Additional requirements: the tree (see sketch) must be preserved
Client Requirements
Style, roof shape, building type: single-family house, 1.5 stories, gable roof
Basement, floors: no basement
Number of occupants, age: 2 (28 + 29), 2 children planned
Room requirements on the ground floor: kitchen, living room, bathroom with shower, utility room (with separate entrance), mudroom for dogs
Upper floor: 2 children’s bedrooms, master bedroom, bathroom with bathtub
Office: family use or home office? Several days of home office per week
Guests per year: 10
Open or closed layout: rather closed, open kitchen
Conservative or modern construction: rather conservative
Open kitchen, kitchen island: open kitchen, kitchen island preferred, frequent cooking
Number of dining seats: 4-6
Fireplace: no
Music/sound wall: no
Balcony, roof terrace: no
Garage, carport: carport
Utility garden, greenhouse: greenhouse already existing
Additional wishes/specifics/daily routine, also reasons why some things are not desired:
A separation with a door between hallway and stairs is absolutely necessary (for dogs), plus a separate entrance in the utility room as a second mudroom for very dirty situations and as an “emergency door.” We have had multiple problems opening the front door and have that concern.
Space in the utility room for a chest freezer; kitchen at least 9 sqm (97 sq ft)
Bedroom close to the bathroom (for nighttime), second shower downstairs for early shifts
Enclosed staircase with storage, as dogs otherwise get scared
House Design
Planner: construction company (the Polish Danes), slightly modified
What do you like especially? Why?
Separation of stairs and hallway, size of utility room and kitchen
Orientation of the main living areas toward the south
Storage space upstairs and under the stairs
What do you dislike? Why?
Viewline from kitchen to sofa. We would prefer an L-shape, but don’t want to give up the office or the west window in the kitchen. Also, with an L-shape, the open living area would become too large.
Price estimate according to architect/planner: 273,000 EUR from original provider as KfW40 standard
Personal price limit for house, including fittings: 320,000 EUR
Preferred heating technology: geothermal/air heat pump, as no gas is available
If you have to give up on which details/extras:
- can give up: guest room, shower downstairs, walk-in closet, smaller children’s rooms possible
- cannot give up: enclosed hallway, second entrance door, kitchen size too small
Why was the design created as it is now? For example:
Standard design from the planner? Yes
Changes from the standard design?
Pantry removed → larger utility room
Raised knee wall height
What makes it, in your opinion, particularly good or bad?
+ orientation and size of rooms, +mudroom
What is the most important/basic question about the floor plan summarized in 130 characters?
What have we overlooked? What should be changed?
I hope we haven’t missed any information. I will provide a map excerpt shortly.
Attachment: Plot sketch 1cm = 2m (0.8 in)
Original floor plan with load-bearing walls in gray
Changes to the floor plan 1cm = 1m (0.4 in)
A few quick notes on the floor plan.
If room 3 on the upper floor is the master bedroom, try drawing a double bed in actual size. With a 2m (6 ft 7 in) wide bed, there would be less than 50cm (20 inches) of space on each side.
The utility room is very small at 6.5m² (70 sq ft). I don’t see a place for the equipment anymore. You also need workspace next to the appliances and connection areas for water, telecommunications, and so on.
The dining table is located right in the entrance area to the kitchen. The table should be oriented towards the sofa. From the dining table, there is a full view of the entrance to the guest bathroom, which I wouldn’t prefer.
If room 3 on the upper floor is the master bedroom, try drawing a double bed in actual size. With a 2m (6 ft 7 in) wide bed, there would be less than 50cm (20 inches) of space on each side.
The utility room is very small at 6.5m² (70 sq ft). I don’t see a place for the equipment anymore. You also need workspace next to the appliances and connection areas for water, telecommunications, and so on.
The dining table is located right in the entrance area to the kitchen. The table should be oriented towards the sofa. From the dining table, there is a full view of the entrance to the guest bathroom, which I wouldn’t prefer.

evelinoz schrieb:
Are the plans available with readable dimensions? Oh, sorry, I didn’t pay attention to that when taking photos yesterday.
I’ve added the dimensions to the sketch. All the drawn furniture is to scale, except for the sofa, which is actually only 2.2m (7 feet 3 inches) wide.
Now that I’ve included the furniture above, I’m wondering whether the bedroom should be enlarged towards the bathroom or the storage room. I’m not sure if the storage closet adds value, or if ski equipment, a third toaster, and such 😉 can just be stored in the large bedroom closet.
H
hampshire2 Jul 2021 11:25My first consideration is always: Would I feel comfortable in the house – and I definitely could. The proportions of the rooms are right, although they may seem a bit tight for their intended functions at times.
If you sleep in a French bed, it will also fit in the master bedroom, and how different appliances fit into the utility room is still something to think about.
If no home office is needed, this can become one of the most pleasant utility rooms – with garden access and the possibility to leave an ironing board out if needed. Considering how often utility rooms are used, I see this upgrade as a combination of appreciation and luxury.
I like that you’re not only planning for the possibility of children later on but, unlike some childless builders, you are already giving the children plenty of space in the house and are limiting yourselves as parents.
The position of the dining table and kitchen will repeatedly require coping with some “tight spots” on the main routes in daily life. Some people would find this frustrating, others not. It’s up to you; it wouldn’t bother me.
I actually think the view from the kitchen into the living area is a nice feature, unlike your opinion. Placing the back of the sofa against the window – well, if the TV is more important than the garden and communication in the living area, that probably reflects the overall trend.
You will have little storage space – not a problem as long as you don’t get caught out by it yourself. I would work through this in more detail.
The same goes for the room dimensions and furniture. You’ll notice where things are tight and how you want to handle it.
If a provider offers you such a low price, it’s important to recognize what is not included, so you can plan your budget with few surprises. You’re young, and if the goal isn’t to have a perfect garden, an amazing garage, fancy paving in front of the house, etc., at move-in, but to take care of some things gradually, this can stay within your budget – though that will require a lot of discipline, creativity, and commitment.
If you sleep in a French bed, it will also fit in the master bedroom, and how different appliances fit into the utility room is still something to think about.
If no home office is needed, this can become one of the most pleasant utility rooms – with garden access and the possibility to leave an ironing board out if needed. Considering how often utility rooms are used, I see this upgrade as a combination of appreciation and luxury.
I like that you’re not only planning for the possibility of children later on but, unlike some childless builders, you are already giving the children plenty of space in the house and are limiting yourselves as parents.
The position of the dining table and kitchen will repeatedly require coping with some “tight spots” on the main routes in daily life. Some people would find this frustrating, others not. It’s up to you; it wouldn’t bother me.
I actually think the view from the kitchen into the living area is a nice feature, unlike your opinion. Placing the back of the sofa against the window – well, if the TV is more important than the garden and communication in the living area, that probably reflects the overall trend.
You will have little storage space – not a problem as long as you don’t get caught out by it yourself. I would work through this in more detail.
The same goes for the room dimensions and furniture. You’ll notice where things are tight and how you want to handle it.
If a provider offers you such a low price, it’s important to recognize what is not included, so you can plan your budget with few surprises. You’re young, and if the goal isn’t to have a perfect garden, an amazing garage, fancy paving in front of the house, etc., at move-in, but to take care of some things gradually, this can stay within your budget – though that will require a lot of discipline, creativity, and commitment.
hanse987 schrieb:
A few quick comments about the floor plan.
If room 3 on the upper floor is the master bedroom, try drawing in a double bed at its real size. With a 2m (6 ft 7 in) wide bed, there’s less than 50cm (20 inches) of space on each side.
The utility/technical room is very small at 6.5m² (70 sq ft). I don’t see how all the equipment would fit. You also need workspace next to the appliances and connection rooms for water, telecommunications, etc.
The dining table is placed right in the entrance area to the kitchen. The table should be positioned toward the sofa. From the dining table, you have a full view of the entrance to the guest bathroom, which I wouldn’t prefer. Good point about the bedroom. Currently, we have 40cm (16 inches) on one side but more on the other.
We plan to enlarge the utility room to 9m² (97 sq ft). Right now, it’s 6.8m² (73 sq ft). There is still room for a cleaning/tool cabinet and a pantry cabinet, but not a door. A dryer is already installed, and a rotary clothesline will be set up in the garden.
We also think the living/dining area looks small on the plan. Currently, it’s 0.8m (2 ft 7 in) longer, but that space is mostly taken up by radiators and unused space in front of them. We don’t really think those 80cm (31 inches) make a big difference, do we? The dining table is actually smaller in reality; the drawn area includes chairs and space behind them. There is naturally no chair in the corner toward the kitchen, so the entrance is free. Also, the sixth chair is only added when guests come. The patio door is currently behind the dining table (between the sofa and TV).
Similar topics