
ᐅ Sloped plot, mountain located behind the house, and lack of evening sunlight
Created on: 6 Jun 2021 22:15
R
Rogsagr
Hello everyone,
we are planning our first house. We have a floor plan from the architect provided by a builder (House of Craftsmen). It is very close to their standard design and was originally planned for a childless couple. The architect will still make some adjustments. For example, the children's rooms should be on the east side and larger than the bedroom. It is important for us to have as much view as possible, which is why we are considering a bay window or alternatively just pushing the house forward. My father-in-law keeps insisting that we place the terrace on the south side. However, there is no nice view there; at best, we can see the neighbor’s propane tank. The utility room will be in the partially finished basement.
I would appreciate advice on how to create a rough draft myself or to be able to bring some concrete ideas to the architect. He only has a flat-rate contract with HdH and probably won’t put in too much effort for us 🙂
Thanks in advance!
Here are the facts:
Development plan/restrictions
Plot size: 475 m2 (5112 ft2)
Slope location: Yes
Floor area ratio: 0.4
Site occupancy index: 0.5
Border development: Southwest is a house. The plots to the north are currently sheep pasture and likely won’t be sold soon. However, development would be possible in principle.
Number of parking spaces: 2
Number of floors: maximum 1.5 (on the opposite side of the street there are 2... we don’t know why it’s different here)
Roof type: Gable roof 35°, but the architect plans with 36°, since a 1° tolerance is allowed
Style: Modern and practical
Orientation: Still flexible?
Maximum heights/limits: 3.5 / 6.5
Additional requirements: Garage must have 3 m (10 ft) distance from the street, and the distance to the drains (northern border of the plot) must be observed. I don’t know the exact distance yet.
Owners’ requirements
Style, roof shape, building type: Gable roof is mandatory. Style is rather modern and practical.
Basement, floors: Partial development of the basement is planned. This is where the heating system will go, as well as storage, a fitness room, and a toilet.
Number of occupants, age: 2 adults and 1 child + another child planned, plus a dog.
Room requirements on ground/upper floor: On the ground floor: living and kitchen area, as well as laundry room. Heating will be in the basement. Upstairs should contain the bedrooms and a large bathroom, possibly with a separate toilet.
Office: Home office, possibly also used as a guest room.
Overnight guests per year: Primarily parents-in-law, about 5-6 times? Hopefully no more... Maybe friends 3-4 times a year. That is why it will be more an office/guest room.
Open or closed architecture: Flexible
Conservative or modern construction: Modern
Open kitchen, kitchen island: Open kitchen not mandatory but preferred, although a slight separation from the living area would be good.
Number of dining seats: Our table is 2.40 m (7 ft 10 in) long...
Fireplace: No
Music/stereo wall: Will be connected to the TV.
Balcony, roof terrace: Balcony on a bay window to make use of the view.
Garage, carport: Garage at basement/street level.
Garden for vegetables, greenhouse: Rather no.
Other wishes/special features/daily routines, reasons for preferences: Children’s rooms should be the largest and brightest rooms.
House design
Who created the plan:
- Planner from a construction company: <-
What do you particularly like? Why?: Large kitchen and the possibility to have the dining table near the kitchen. Attic dormer.
What do you not like? Why?: Wasted space. The feeling of a lot of useless area without it being particularly pleasant. The view is not sufficiently integrated into the architecture.
Price estimate by architect/planner: 462,000 Euro
Personal maximum budget for the house including equipment: 490,000 Euro
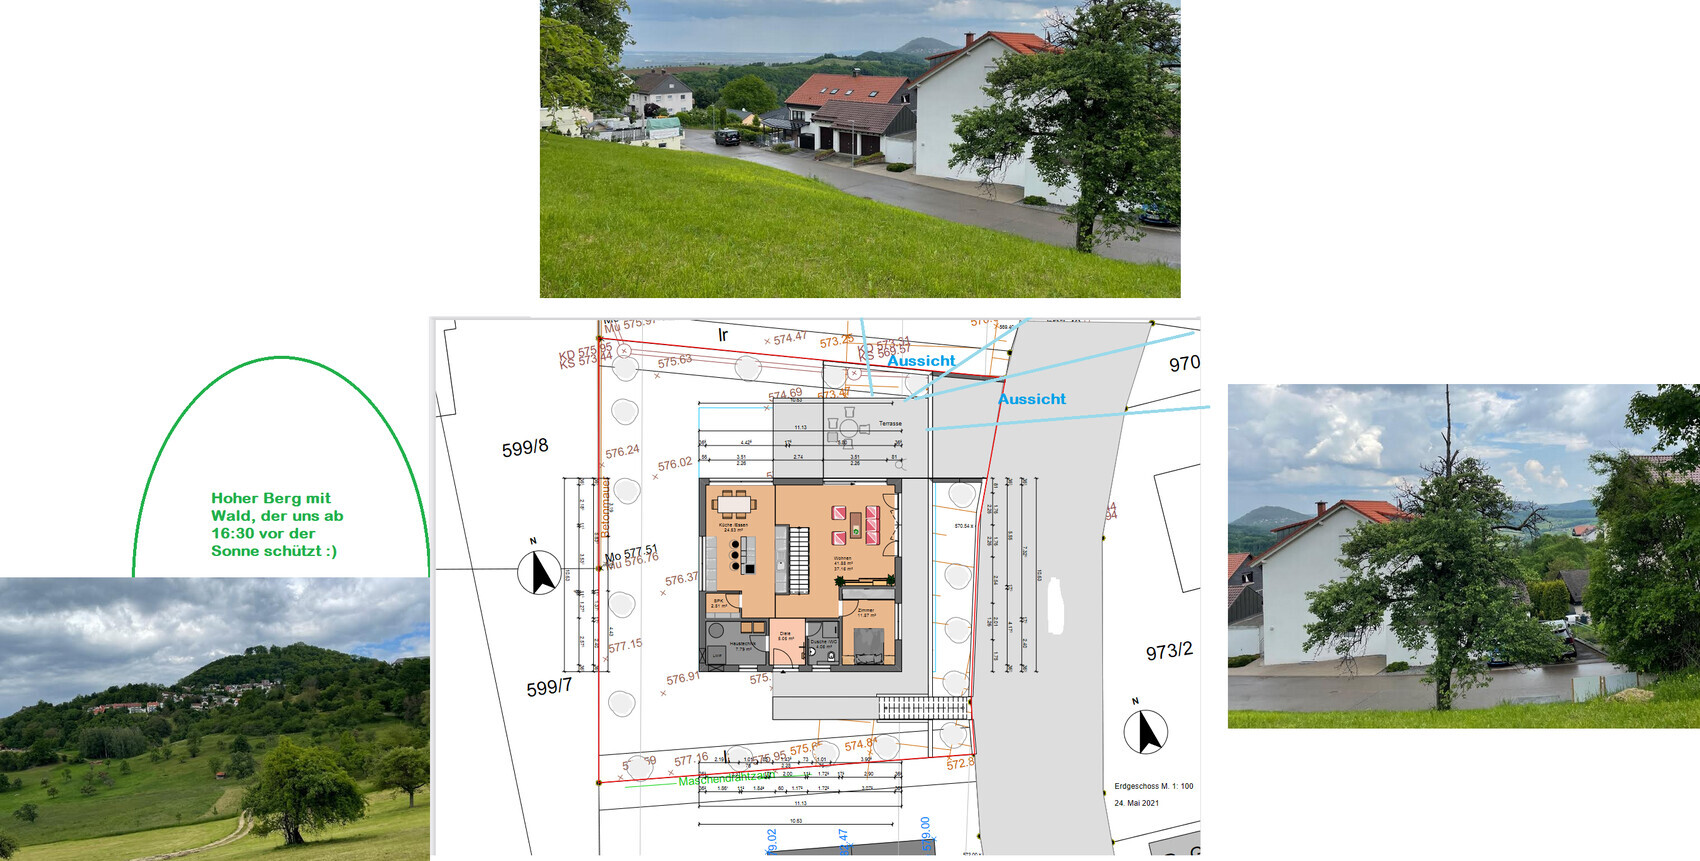
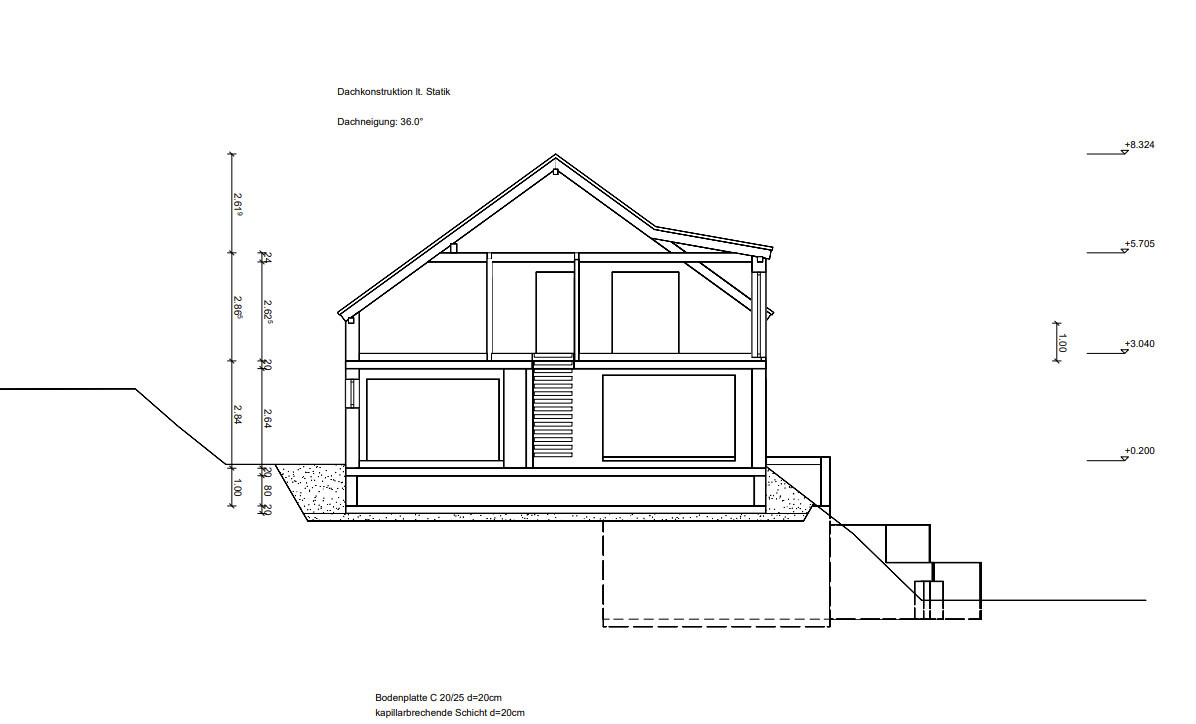
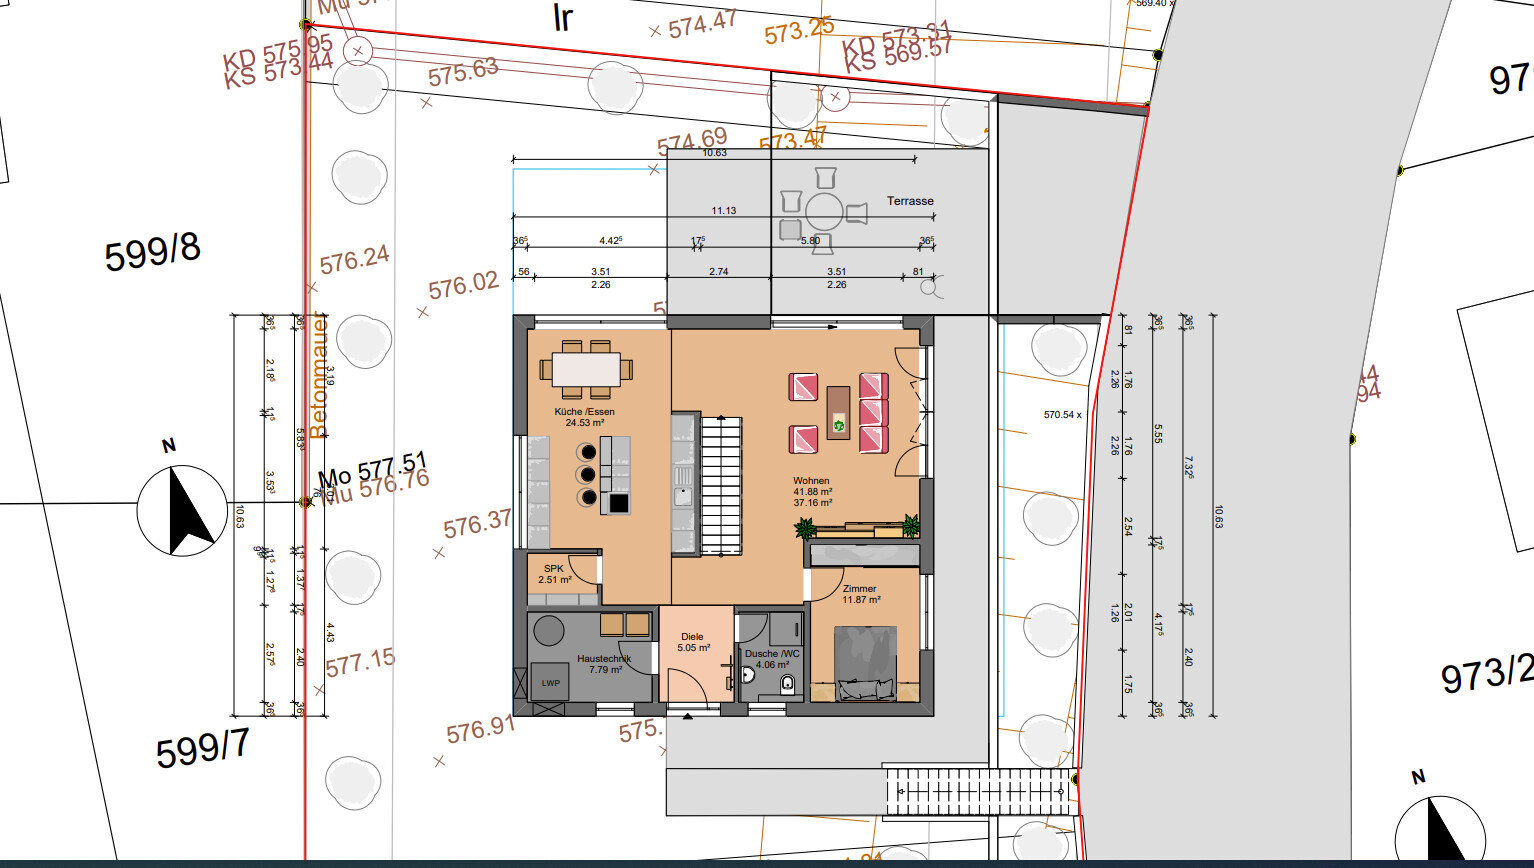
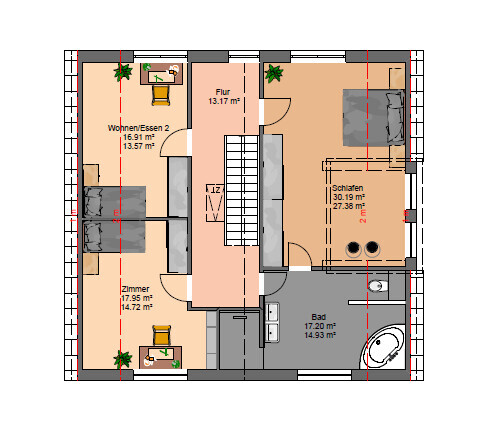
we are planning our first house. We have a floor plan from the architect provided by a builder (House of Craftsmen). It is very close to their standard design and was originally planned for a childless couple. The architect will still make some adjustments. For example, the children's rooms should be on the east side and larger than the bedroom. It is important for us to have as much view as possible, which is why we are considering a bay window or alternatively just pushing the house forward. My father-in-law keeps insisting that we place the terrace on the south side. However, there is no nice view there; at best, we can see the neighbor’s propane tank. The utility room will be in the partially finished basement.
I would appreciate advice on how to create a rough draft myself or to be able to bring some concrete ideas to the architect. He only has a flat-rate contract with HdH and probably won’t put in too much effort for us 🙂
Thanks in advance!
Here are the facts:
Development plan/restrictions
Plot size: 475 m2 (5112 ft2)
Slope location: Yes
Floor area ratio: 0.4
Site occupancy index: 0.5
Border development: Southwest is a house. The plots to the north are currently sheep pasture and likely won’t be sold soon. However, development would be possible in principle.
Number of parking spaces: 2
Number of floors: maximum 1.5 (on the opposite side of the street there are 2... we don’t know why it’s different here)
Roof type: Gable roof 35°, but the architect plans with 36°, since a 1° tolerance is allowed
Style: Modern and practical
Orientation: Still flexible?
Maximum heights/limits: 3.5 / 6.5
Additional requirements: Garage must have 3 m (10 ft) distance from the street, and the distance to the drains (northern border of the plot) must be observed. I don’t know the exact distance yet.
Owners’ requirements
Style, roof shape, building type: Gable roof is mandatory. Style is rather modern and practical.
Basement, floors: Partial development of the basement is planned. This is where the heating system will go, as well as storage, a fitness room, and a toilet.
Number of occupants, age: 2 adults and 1 child + another child planned, plus a dog.
Room requirements on ground/upper floor: On the ground floor: living and kitchen area, as well as laundry room. Heating will be in the basement. Upstairs should contain the bedrooms and a large bathroom, possibly with a separate toilet.
Office: Home office, possibly also used as a guest room.
Overnight guests per year: Primarily parents-in-law, about 5-6 times? Hopefully no more... Maybe friends 3-4 times a year. That is why it will be more an office/guest room.
Open or closed architecture: Flexible
Conservative or modern construction: Modern
Open kitchen, kitchen island: Open kitchen not mandatory but preferred, although a slight separation from the living area would be good.
Number of dining seats: Our table is 2.40 m (7 ft 10 in) long...
Fireplace: No
Music/stereo wall: Will be connected to the TV.
Balcony, roof terrace: Balcony on a bay window to make use of the view.
Garage, carport: Garage at basement/street level.
Garden for vegetables, greenhouse: Rather no.
Other wishes/special features/daily routines, reasons for preferences: Children’s rooms should be the largest and brightest rooms.
House design
Who created the plan:
- Planner from a construction company: <-
What do you particularly like? Why?: Large kitchen and the possibility to have the dining table near the kitchen. Attic dormer.
What do you not like? Why?: Wasted space. The feeling of a lot of useless area without it being particularly pleasant. The view is not sufficiently integrated into the architecture.
Price estimate by architect/planner: 462,000 Euro
Personal maximum budget for the house including equipment: 490,000 Euro
H
hanghaus20007 Jun 2021 15:15Do you mean the marked area with small trees?

Is this the view facing south?
With a zoning plan (building permit / planning permission), you can understand why others build two stories here.
Is this the view facing south?
With a zoning plan (building permit / planning permission), you can understand why others build two stories here.
The land purchase is almost finalized.
We have not yet been in contact with the architect. He is only returning from vacation today. We have not had direct contact so far.
Here, the development plan is subject to a fee if requested from the city. I wanted to ask the architect about that. In advance, the city provided me with the data mentioned above.
602/2 is the plot number.

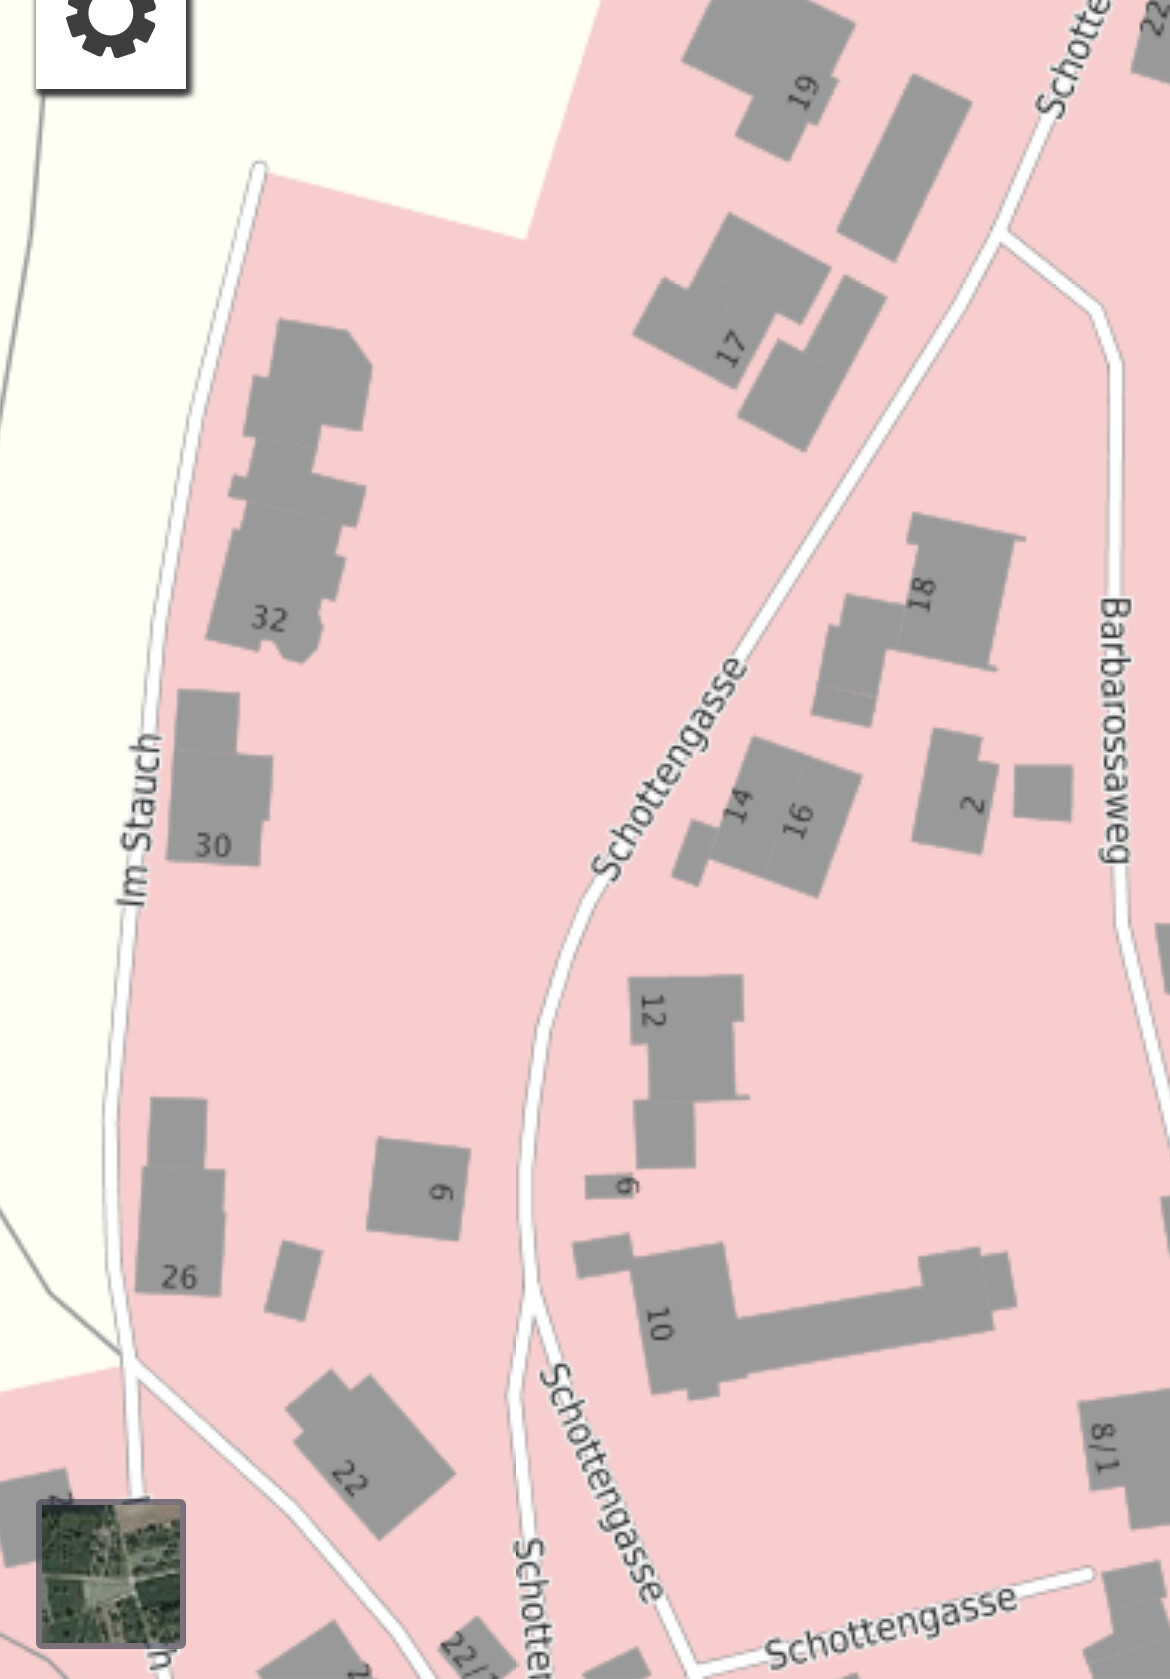

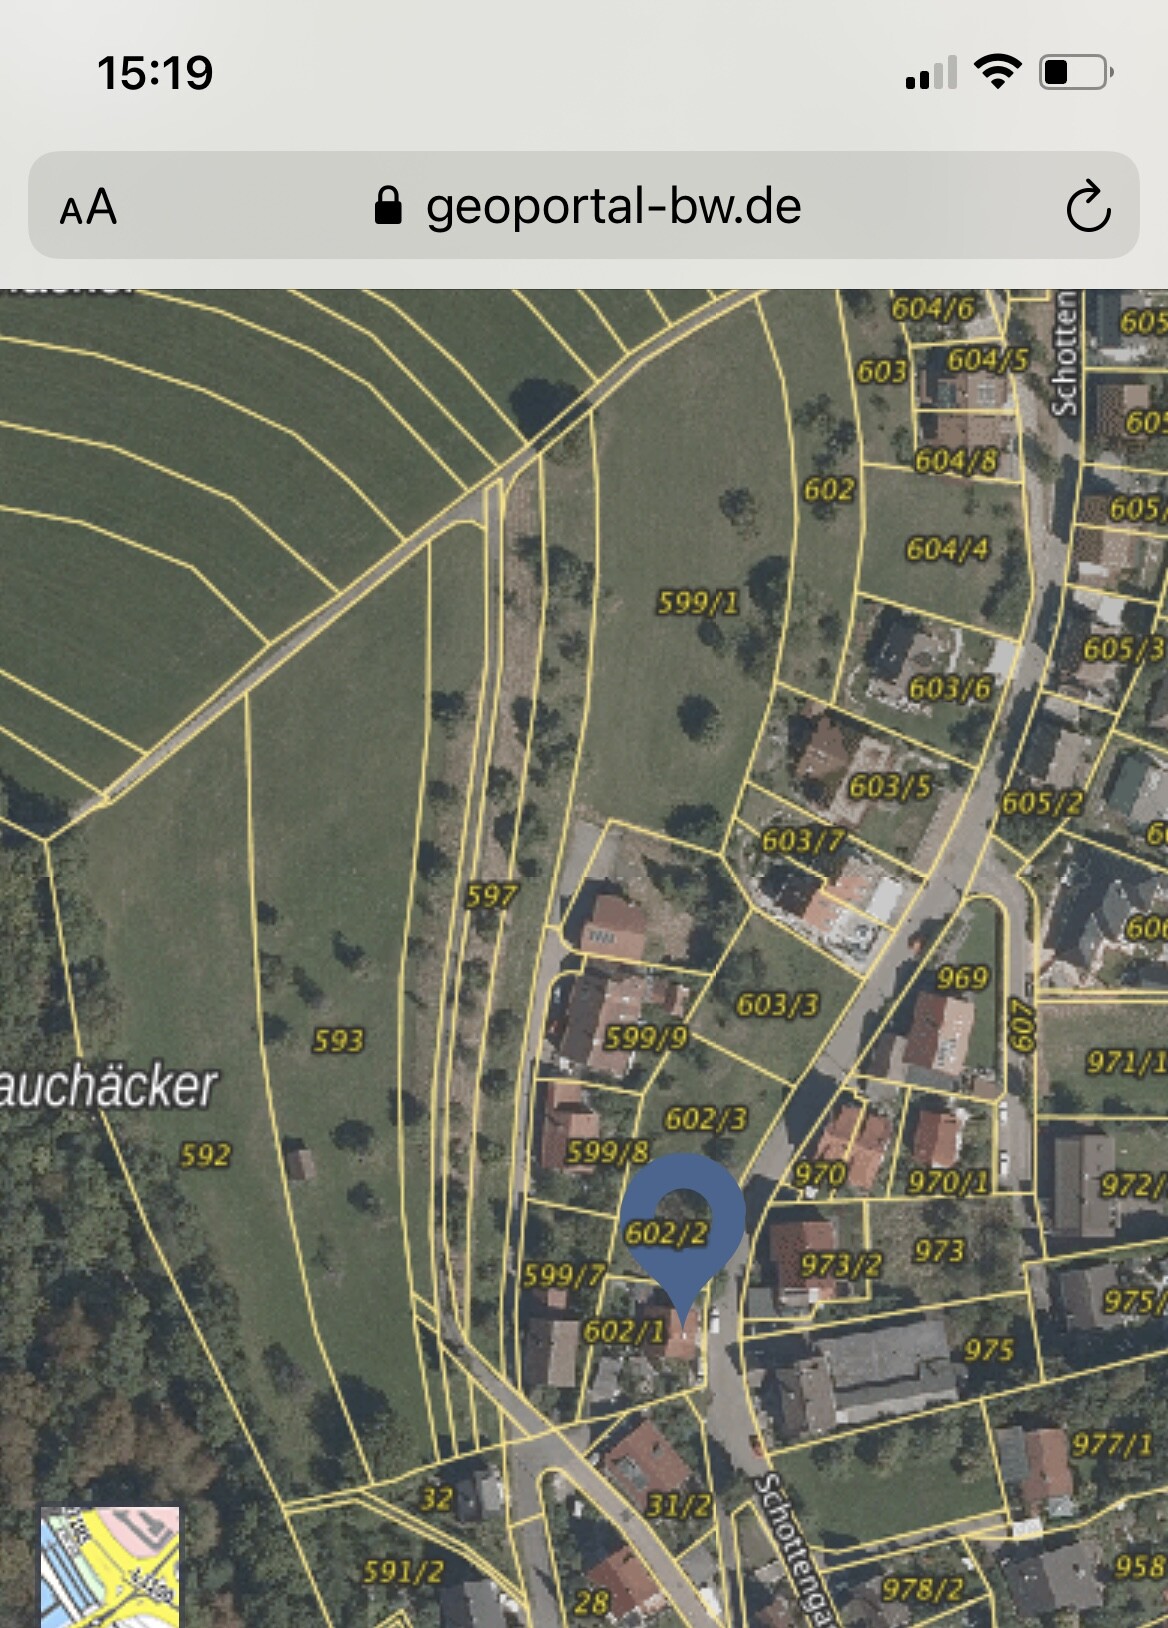
We have not yet been in contact with the architect. He is only returning from vacation today. We have not had direct contact so far.
Here, the development plan is subject to a fee if requested from the city. I wanted to ask the architect about that. In advance, the city provided me with the data mentioned above.
602/2 is the plot number.
hanghaus2000 schrieb:
Are you referring to the small trees marked on the plan?
[ATTACH alt="Bild Grundstück.JPG"]62223[/ATTACH]
Is this the view facing south?
With a development plan, it makes sense why others here are building two stories.Yes, slightly towards the west.
On the phone, I was told that the properties across the street have a development plan from the 1960s, which allows for two stories. For our side of the street, the plan was created in ’89.
The responsible officer is on parental leave, and his substitute was rather young and annoyed. :/
H
hampshire7 Jun 2021 15:35Rogsagr schrieb:
My father-in-law keeps insisting that we place the terrace on the south side. However, there we don’t have a nice view; at best, we would be looking at the neighbor’s propane tank. HilfeHilfe schrieb:
Always build the terrace where you get the most sun during the day, especially in the evening. Build several terraces... one for the southern sun, one for the view – problem solved.
I like the openness downstairs. I would consider removing the entire upper room labeled "Dining2" and replacing it with an open space. The upstairs hallway would become a nice gallery. Pure emotion and totally wasted space – on the other hand, would the “built” space have practical use for you?
hampshire schrieb:
Always build multiple terraces... One for southern sun, one for the view – problem solved.
I like the openness downstairs. I would consider completely removing the upper room labeled "Dining2" and replacing it with an open void. The upper hallway would become a nice gallery. Pure emotion and totally wasted space – on the other hand: Would the "constructed" space have a practical use for you?Yes. We need two children’s bedrooms and a master bedroom. I would then have to reduce the size of the other rooms, which wouldn’t be a problem if we didn’t have so many sloped ceilings :/ or enlarge the ground floor instead.

hampshire schrieb:
I like the openness at the bottom. I would consider removing the entire upper room labeled "Essen2" and replacing it with an open space.And where is Child 2 (planned) supposed to sleep then? Have you considered adding a basement given the significant slope of the site?
Similar topics