
Hi!
I have never tiled before but would like to try it in a very small room. The toilet is very narrow (80cm (31.5 inches) wide and about 2m (6.6 feet) long). There is marble flooring in the hallway that directly borders the old tiles in the toilet. I would like to lay 60x30cm (24x12 inch) tiles, although most of them will need to be cut anyway. Starting from the back to the front seems easiest, but that means I won’t know if I end up perfectly aligned in height with the marble tiles.
Should I start at the marble edge and lay just a side strip towards the back, then proceed from back to front, or what is the best approach?
I’m also thinking about trying a leveling system (for example, a pro-level tile leveling system), even though I understand it requires working faster. What do you think about that?
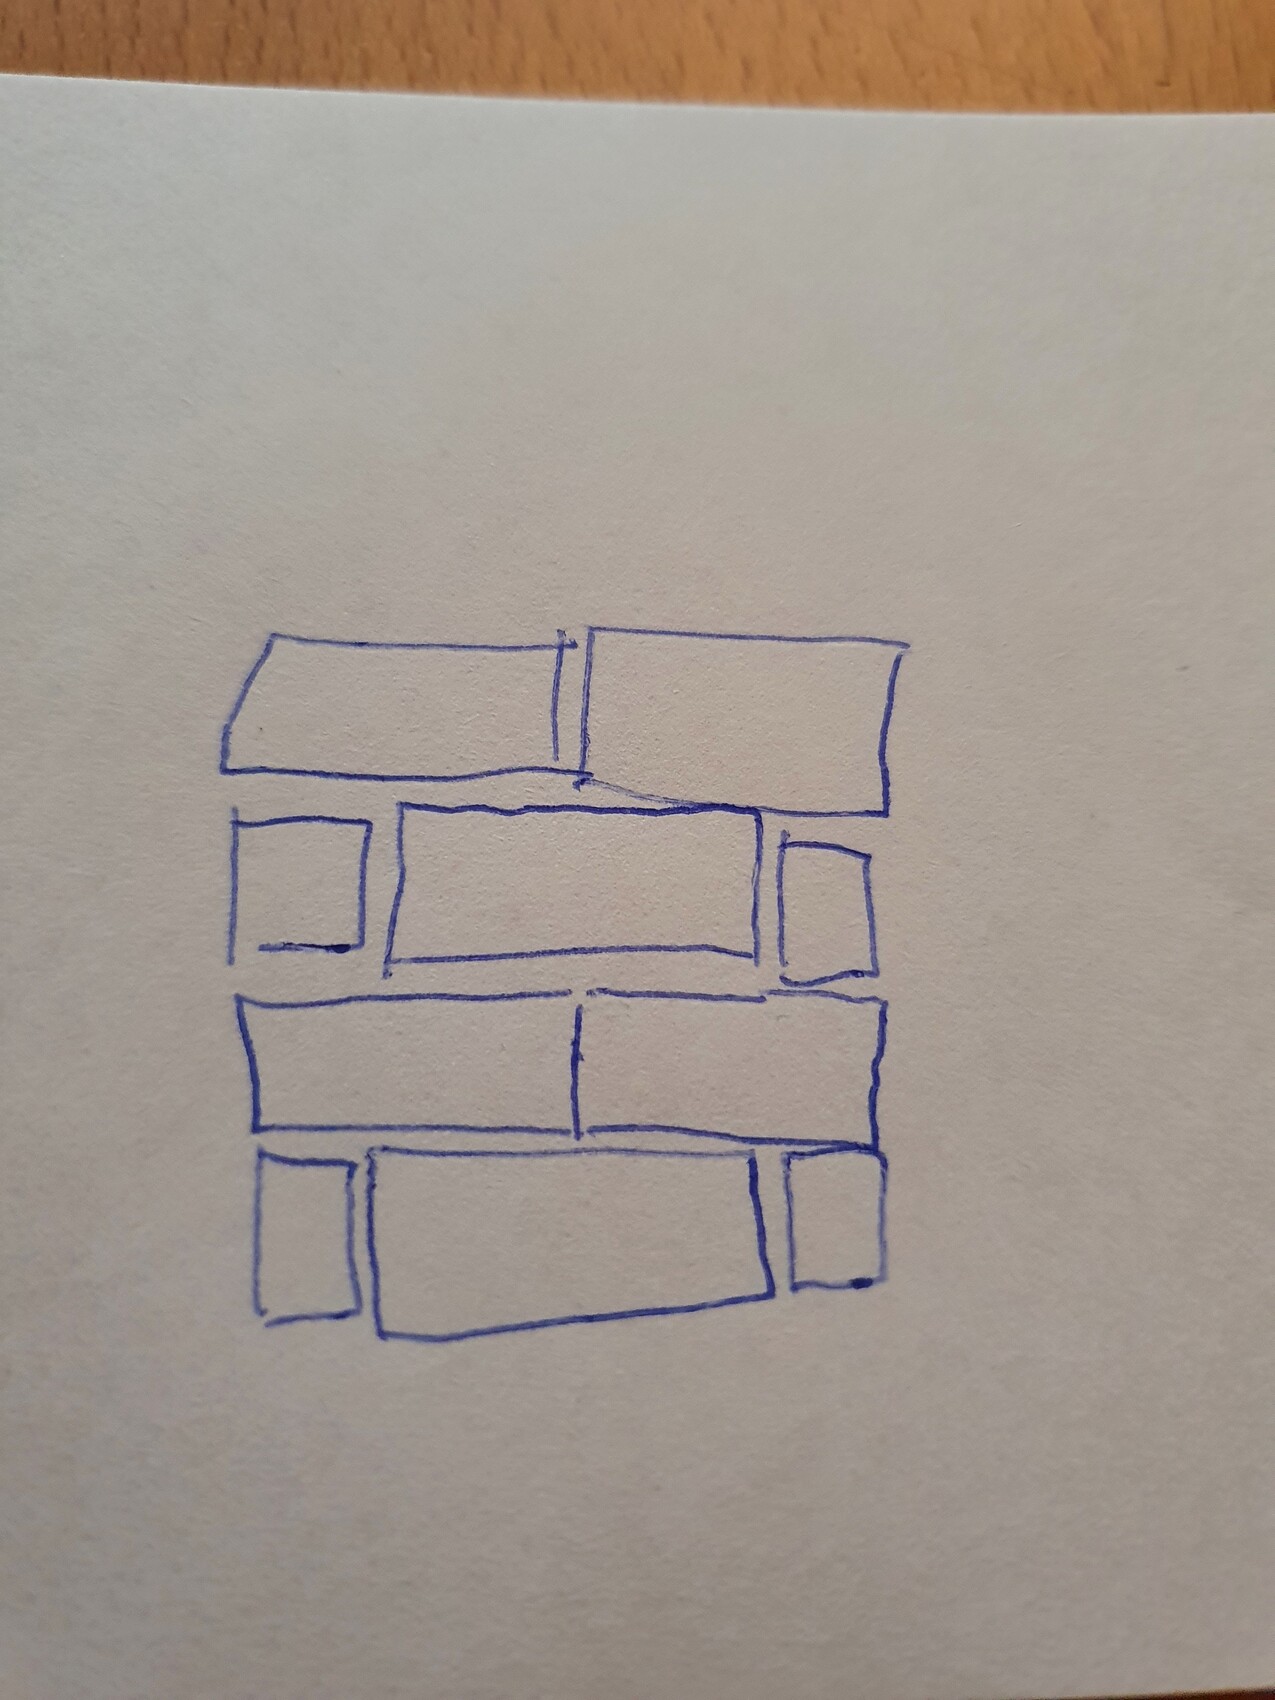
For the laying pattern, I was thinking of something like this:
I have never tiled before but would like to try it in a very small room. The toilet is very narrow (80cm (31.5 inches) wide and about 2m (6.6 feet) long). There is marble flooring in the hallway that directly borders the old tiles in the toilet. I would like to lay 60x30cm (24x12 inch) tiles, although most of them will need to be cut anyway. Starting from the back to the front seems easiest, but that means I won’t know if I end up perfectly aligned in height with the marble tiles.
Should I start at the marble edge and lay just a side strip towards the back, then proceed from back to front, or what is the best approach?
I’m also thinking about trying a leveling system (for example, a pro-level tile leveling system), even though I understand it requires working faster. What do you think about that?
For the laying pattern, I was thinking of something like this:
O
Osnabruecker3 Jun 2021 06:59phorris schrieb:
if I will end up exactly level with the marble tilesHow is the subfloor? Is there a height difference?
Lay out the tiles beforehand; I wouldn’t like that pattern.
10 cm (4 inches) - 60 cm (24 inches) - 10 cm (4 inches) is quite unusual.
Consider, with a room depth of 2.00 m (6.6 ft), whether you want the cut longitudinal side at the front or back.
Don’t forget doors and partition walls in your planning… nobody wants to see 5 cm (2 inch) leftover tiles.
N
nordanney3 Jun 2021 07:34For a width of 80cm (31.5 inches), just use 80cm tiles. If you are using a leveling system, that’s no problem.
However, please use a tile lifter, as at this size you can no longer lay them by hand.
However, please use a tile lifter, as at this size you can no longer lay them by hand.
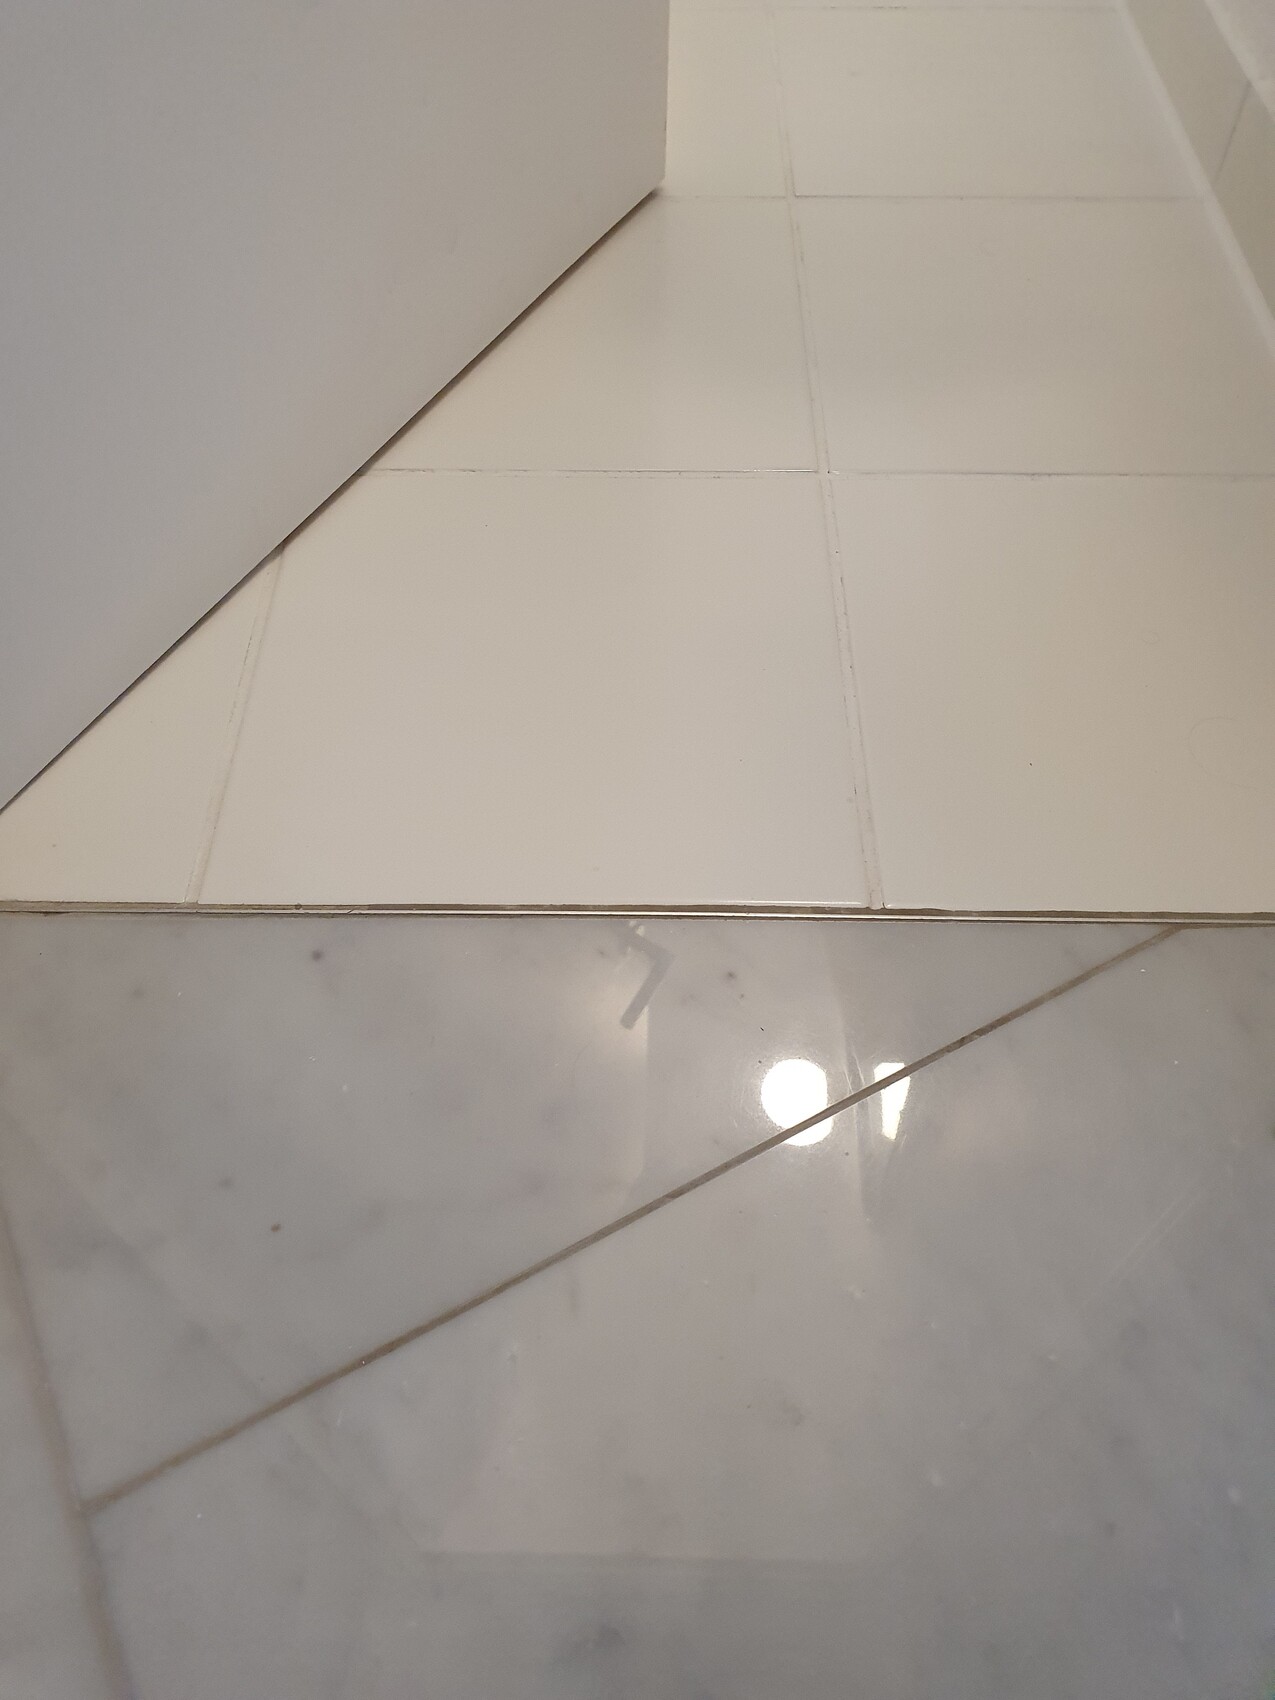
I haven’t removed the tiles yet because I wanted to think about if and how I will do it first. The transition currently looks like this:
Osnabruecker schrieb:I would rather prefer it at the back.
Consider (with a room depth of 2.00 m (6 ft 7 in)) whether you want the cut longitudinal side at the front or the back.
Tommi27 schrieb:What do you mean by “unnecessary cuts”? Even with markings, there can still be a difference of a few millimeters. The transition is currently at one height, and I want to keep it that way.
I wouldn’t want to make unnecessary cuts there. For the height differences, you can mark the walls. Regards.
nordanney schrieb:That would probably be easier since no cutting would be needed, but I’m not sure if I like it that way.
With 80cm (31.5 inches) width, just use 80cm (31.5 inches) tiles.
phorris schrieb:
I have never tiled beforeThen keep your hands off. Right now, it still looks nice. 😉Similar topics