
ᐅ Single-Family Home Design on a Sloping Site (2,700 sqm Plot) – Experiences / Discussion
Created on: 3 Jun 2021 09:00
B
BamboochaaB
Bamboochaa3 Jun 2021 09:00Hello everyone. I would like to introduce our upcoming project below. It is meant to inspire discussion and serve as documentation.
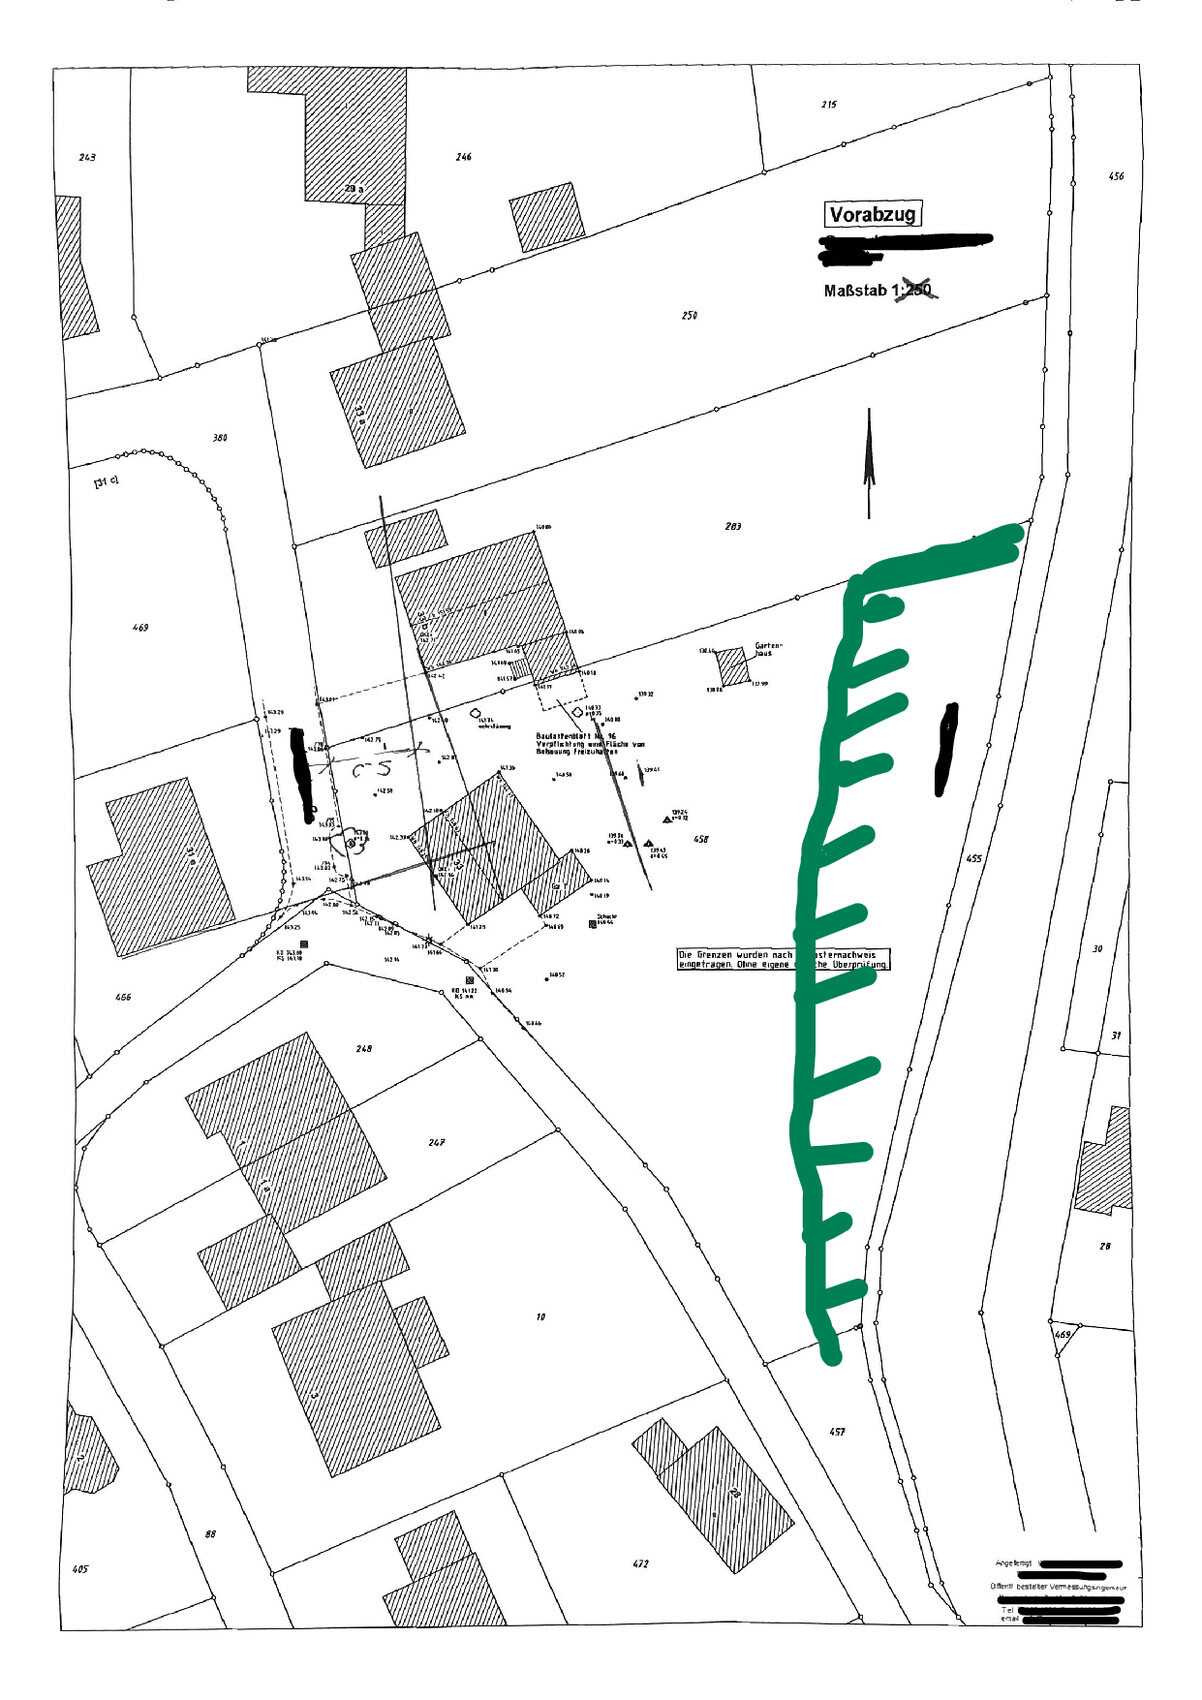
Plot size: approximately 2,700 sqm (29,000 sq ft), of which about 1,200 sqm (13,000 sq ft) is forested area (marked in green). Demolition of the current building: house number 33.
The plot is located at the end of a cul-de-sac (NRW). There is no zoning plan. The planned building area has about a 2 m (6.5 ft) height difference. The slope declines towards the east/south.
Maximum height/limits: Ridge height of neighboring property approx. 9 m (30 ft).
We have largely given the architect free rein (exclusions: flat roof, hip/pyramid roof, or city villa/Bauhaus style).
Two adults (31 + 27), no children yet. Planned maximum living area is 160-170 sqm (1,720–1,830 sq ft).
Ground floor: spacious living and dining area. Large kitchen. Small shower/WC on ground floor, small storage/utility room with mudroom function.
Upper floor: master bedroom, two children’s rooms, separate dressing room, one bathroom. Guest room either in basement or upper floor.
Basement: utility/technical room, fitness room, office/guest room, small WC (due to direct garden access).
Only a small office is needed, as no home office work is planned.
Balcony, roof terrace: unnecessary due to the garden.
Garage, carport: double garage plus 2 parking spaces.
Small outdoor sauna planned for the future.
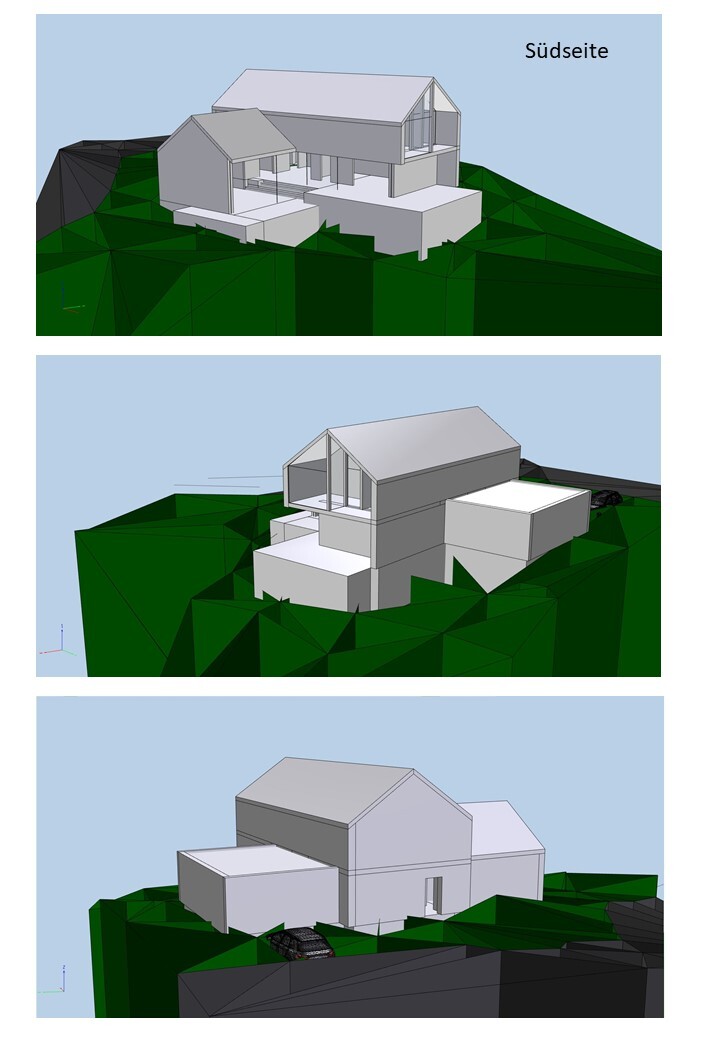
House design (In the 3D plan, I removed two walls on the south side of the ground floor so you can see inside the house. Window planning is not yet included in the design.)
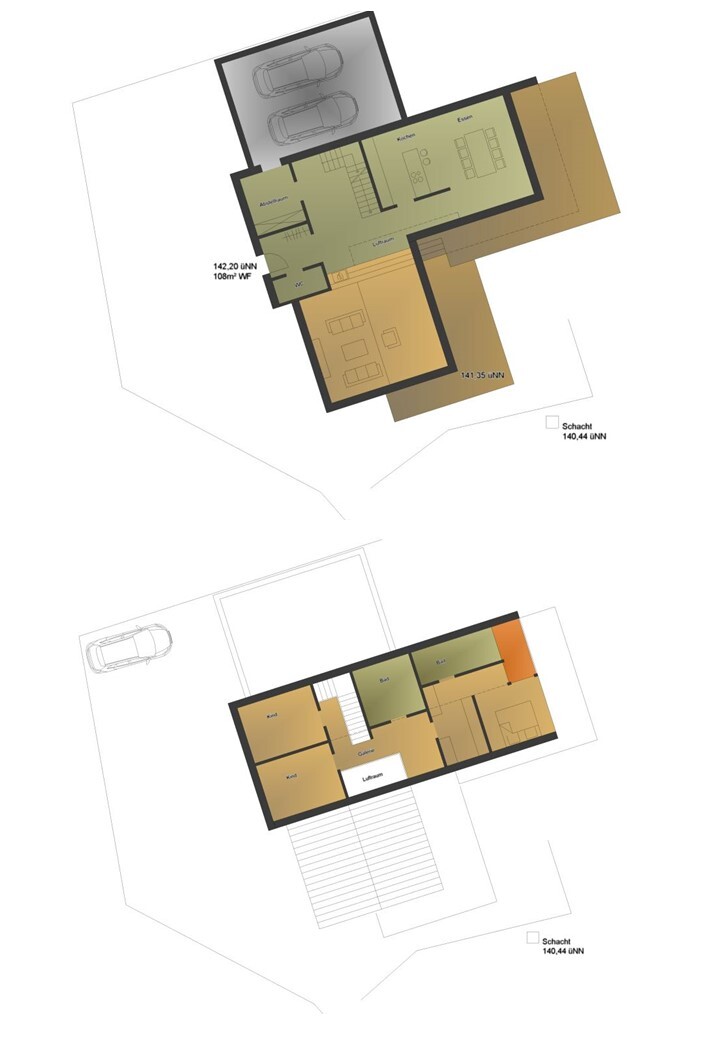
Ground floor: We personally like the layout 100%.
Upper floor: We find it almost perfect. The small open space is nice. The children’s rooms are next to each other. The parents’ room is somewhat separated. The upper floor also provides shading for the ground floor terrace area. (Balcony is unnecessary and will be removed.)
What do we not like? Why?
The floor plan is currently a bit too large. The plan was for 160-170 sqm (1,720–1,830 sq ft) of living space (we actually find this size almost too big, especially if we do not have children). The current floor plan shows about 190 sqm (2,045 sq ft) living space plus basement (approx. 6 m x 13 m (20 ft x 43 ft) + 6.5 m x 6.5 m (21 ft x 21 ft) living area).
It is questionable how much the floor plan can be reduced without significantly restricting the sense of space. The living area and possibly the staircase area could be made slightly smaller. Traffic area (hallways, circulation) is relatively high. The upper floor layout could be optimized, e.g., the master bedroom could face more towards the north. It is also questionable whether a second bathroom on the upper floor is necessary.
Placement of the building on the plot still needs to be discussed. (The garage is currently planned at the boundary with the neighbor.)
Price estimate according to the architect/planner: starting at approximately €2,700/m² (about $280/sq ft) (without interior finishes).
Personal price limit for house including landscaping, architect, additional costs, interior finishes is about €700,000 (about $730,000), with a buffer of about €100,000 (about $105,000) remaining. (Land already paid.)
Construction type planned was timber frame, but due to material cost and delivery time developments for wood, solid construction is also being reconsidered.
Preferred heating system: heat pump, with additional photovoltaic system for electricity (without storage).
If you had to give up anything, what details or features?
The living area and terrace could be smaller. The garage could be smaller. An L-shaped floor plan is not essential. The photovoltaic system could be installed later. Partial basement would be sufficient (due to the slope this makes less sense and probably would not lead to financial savings). The open space (atrium) is not absolutely necessary.
What you cannot give up: separation of kitchen/dining from living area, double garage, separate dressing room.
Why is the design like this now?
We gave the architect a broadly defined requirements profile. No specifications regarding floor plan or room sizes were given.
What is the most important/basic question about the floor plan, summarized in 130 characters?
Is the price limit and rough cost estimate from the architect realistic? How can the living area be reduced? How will acoustics distribute via the open space to the upper floor? Is the planned terrace problematic? (Basement ceiling as terrace floor a good idea?)
We are open to general criticism and suggestions for improvement 🙂 We will gladly report on further progress in the coming weeks.
Plot size: approximately 2,700 sqm (29,000 sq ft), of which about 1,200 sqm (13,000 sq ft) is forested area (marked in green). Demolition of the current building: house number 33.
The plot is located at the end of a cul-de-sac (NRW). There is no zoning plan. The planned building area has about a 2 m (6.5 ft) height difference. The slope declines towards the east/south.
Maximum height/limits: Ridge height of neighboring property approx. 9 m (30 ft).
We have largely given the architect free rein (exclusions: flat roof, hip/pyramid roof, or city villa/Bauhaus style).
Two adults (31 + 27), no children yet. Planned maximum living area is 160-170 sqm (1,720–1,830 sq ft).
Ground floor: spacious living and dining area. Large kitchen. Small shower/WC on ground floor, small storage/utility room with mudroom function.
Upper floor: master bedroom, two children’s rooms, separate dressing room, one bathroom. Guest room either in basement or upper floor.
Basement: utility/technical room, fitness room, office/guest room, small WC (due to direct garden access).
Only a small office is needed, as no home office work is planned.
Balcony, roof terrace: unnecessary due to the garden.
Garage, carport: double garage plus 2 parking spaces.
Small outdoor sauna planned for the future.
House design (In the 3D plan, I removed two walls on the south side of the ground floor so you can see inside the house. Window planning is not yet included in the design.)
Ground floor: We personally like the layout 100%.
Upper floor: We find it almost perfect. The small open space is nice. The children’s rooms are next to each other. The parents’ room is somewhat separated. The upper floor also provides shading for the ground floor terrace area. (Balcony is unnecessary and will be removed.)
What do we not like? Why?
The floor plan is currently a bit too large. The plan was for 160-170 sqm (1,720–1,830 sq ft) of living space (we actually find this size almost too big, especially if we do not have children). The current floor plan shows about 190 sqm (2,045 sq ft) living space plus basement (approx. 6 m x 13 m (20 ft x 43 ft) + 6.5 m x 6.5 m (21 ft x 21 ft) living area).
It is questionable how much the floor plan can be reduced without significantly restricting the sense of space. The living area and possibly the staircase area could be made slightly smaller. Traffic area (hallways, circulation) is relatively high. The upper floor layout could be optimized, e.g., the master bedroom could face more towards the north. It is also questionable whether a second bathroom on the upper floor is necessary.
Placement of the building on the plot still needs to be discussed. (The garage is currently planned at the boundary with the neighbor.)
Price estimate according to the architect/planner: starting at approximately €2,700/m² (about $280/sq ft) (without interior finishes).
Personal price limit for house including landscaping, architect, additional costs, interior finishes is about €700,000 (about $730,000), with a buffer of about €100,000 (about $105,000) remaining. (Land already paid.)
Construction type planned was timber frame, but due to material cost and delivery time developments for wood, solid construction is also being reconsidered.
Preferred heating system: heat pump, with additional photovoltaic system for electricity (without storage).
If you had to give up anything, what details or features?
The living area and terrace could be smaller. The garage could be smaller. An L-shaped floor plan is not essential. The photovoltaic system could be installed later. Partial basement would be sufficient (due to the slope this makes less sense and probably would not lead to financial savings). The open space (atrium) is not absolutely necessary.
What you cannot give up: separation of kitchen/dining from living area, double garage, separate dressing room.
Why is the design like this now?
We gave the architect a broadly defined requirements profile. No specifications regarding floor plan or room sizes were given.
What is the most important/basic question about the floor plan, summarized in 130 characters?
Is the price limit and rough cost estimate from the architect realistic? How can the living area be reduced? How will acoustics distribute via the open space to the upper floor? Is the planned terrace problematic? (Basement ceiling as terrace floor a good idea?)
We are open to general criticism and suggestions for improvement 🙂 We will gladly report on further progress in the coming weeks.
Why are you planning for 3 levels?
As I see it, the living areas don’t have direct access to the garden?
You could easily manage with 2 levels plus an attic. That would also leave room in the budget for some extras. The plot allows for this, doesn’t it?
Isn’t one level missing from the presentation?
And yes: don’t be confused if a user now talks here about questionable terms like "suspects" just because someone/I question the 3 levels.
As I see it, the living areas don’t have direct access to the garden?
You could easily manage with 2 levels plus an attic. That would also leave room in the budget for some extras. The plot allows for this, doesn’t it?
Isn’t one level missing from the presentation?
And yes: don’t be confused if a user now talks here about questionable terms like "suspects" just because someone/I question the 3 levels.
B
Bamboochaa3 Jun 2021 09:17ypg schrieb:
Why are you planning three levels?
From what I see, the living areas don’t have direct garden access?
You could manage well with two levels plus an attic. That would also leave some room in the budget for extras. The plot allows for this, right?
Isn’t one level missing in the presentation?
And yes: don’t be confused if a user now mentions questionable terms like “suspects” just because someone/I question three levels. There would probably still be steps leading down to the garden. This means the terrace would be somewhat separated from the garden. There are advantages and disadvantages to this. The lowest level is the basement. However, no floor plan exists for it yet. The basement partly extends out of the slope, providing direct access to the garden.
The attic would be unfinished and open.
It is a nice plot of land – really idyllic 🙂
I will find the last thread about the slope issue for you, especially when there is no direct access to the utility rooms.
https://www.hausbau-forum.de/threads/efh-sued-hang-grundriss-ca-160m-mit-keller-und-garage.39390/
Please read it. The same criticism applies to this house.
There are many discussions here about building on a slope.
I will find the last thread about the slope issue for you, especially when there is no direct access to the utility rooms.
https://www.hausbau-forum.de/threads/efh-sued-hang-grundriss-ca-160m-mit-keller-und-garage.39390/
Please read it. The same criticism applies to this house.
There are many discussions here about building on a slope.
B
Bamboochaa3 Jun 2021 09:28ypg schrieb:
It’s a beautiful plot – truly idyllic 🙂
I’ll find the last thread about the slope issues for you, especially when there’s no direct access to the utility rooms.
https://www.hausbau-forum.de/threads/efh-sued-hang-grundriss-ca-160m-mit-keller-und-garage.39390/
Please have a look. The same criticism applies to this house.
There are many discussions here regarding building on sloped sites. Thank you very much for that. Access to the utility rooms would – as mentioned above – at least be possible via a few stairs. Maybe part of the garden will also be slightly raised. But ultimately, the terrace would of course be somewhat separated from the garden due to the elevation. Personally, I don’t find that a negative at all.
Bamboochaa schrieb:
But in the end, the terrace would of course be somewhat separated from the garden due to the elevation.Quite conceivable with a gardener and a nanny 😉Similar topics