
S
sofasurfer18 Aug 2013 14:10Hello dear experts,
I recently purchased a wooden house that was built in 2005 and already has a completed outdoor area.
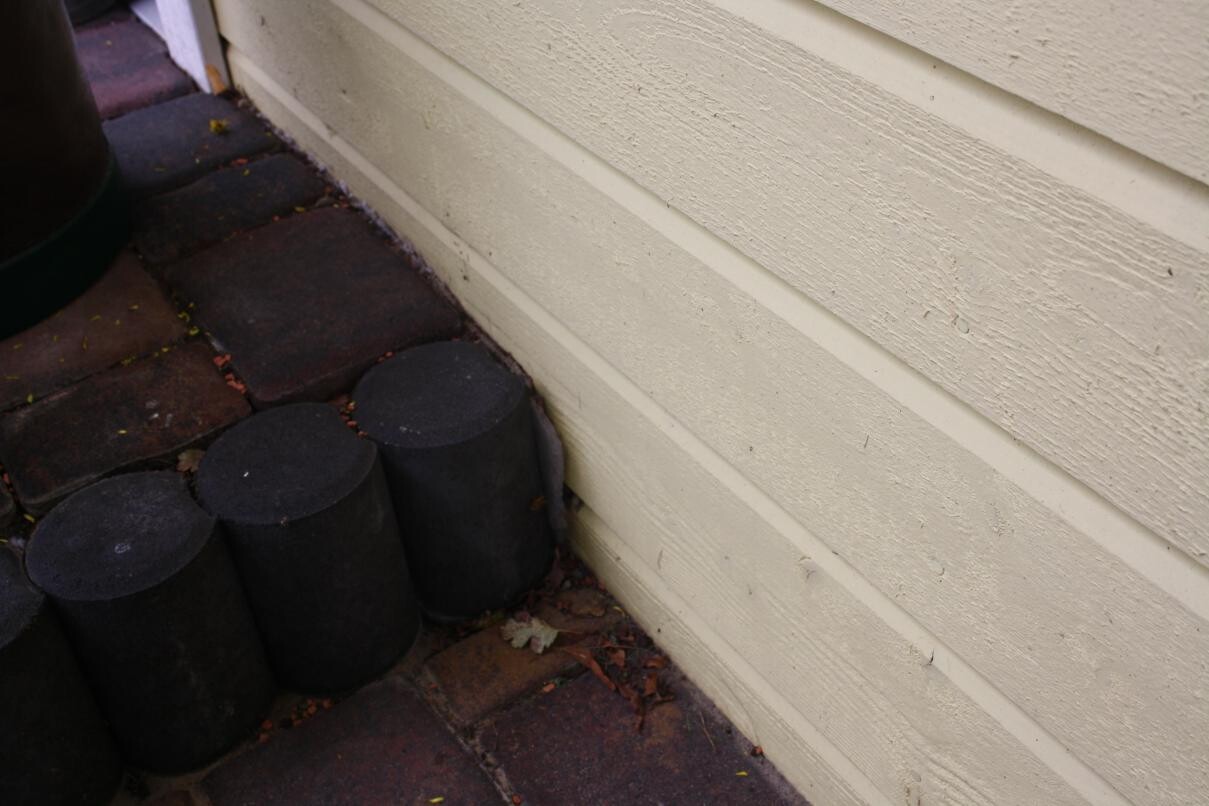
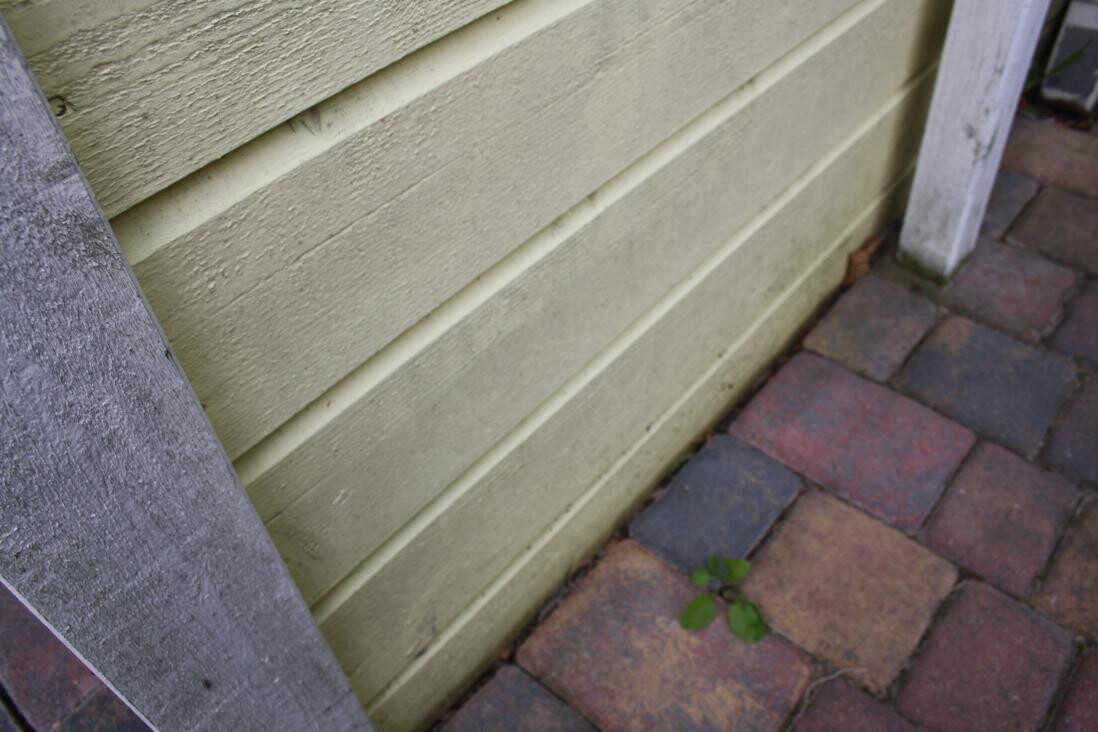
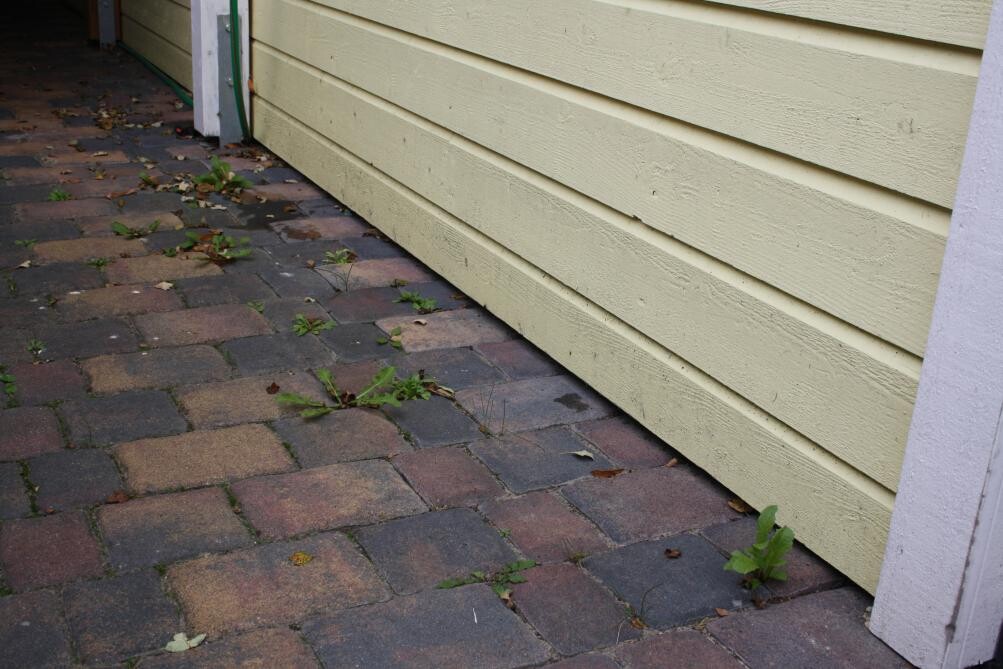
There is paving around the house, which in my opinion is too close to the facade. (see photos)


Now my questions:
I want to ensure sufficient ventilation... however, the paving has varying height levels.
Thank you very much for your help!

I recently purchased a wooden house that was built in 2005 and already has a completed outdoor area.
There is paving around the house, which in my opinion is too close to the facade. (see photos)
Now my questions:
- Is it necessary to remove the paving?
- Is it possible to add ventilation gaps or holes at the lower part of the facade, covered appropriately?
I want to ensure sufficient ventilation... however, the paving has varying height levels.
Thank you very much for your help!
K
K.Brodbeck19 Aug 2013 05:42Hello Sofasurfer,
judging by the pictures you provided, the facade does not appear to be ventilated behind.
I would suggest you check the top edge of the facade to see if there are any ventilation slots. If none are present there, the facade is generally constructed without ventilation behind. If there are slots at the top, then you could look for a solution for ventilation slots at the bottom.
Best regards
K.Brodbeck
judging by the pictures you provided, the facade does not appear to be ventilated behind.
I would suggest you check the top edge of the facade to see if there are any ventilation slots. If none are present there, the facade is generally constructed without ventilation behind. If there are slots at the top, then you could look for a solution for ventilation slots at the bottom.
Best regards
K.Brodbeck
Hello,
However, you should consider splash water protection!
Best regards
sofasurfer schrieb:This intention is justified and makes a lot of sense for various reasons, especially with a wooden cladding.
....I want to ensure sufficient ventilation....however, the paving has different height levels.
However, you should consider splash water protection!
Best regards
S
sofasurfer21 Aug 2013 17:42Thank you very much for the quick responses!!
There are no slots or similar openings in the upper section... In this case, do I need to remove the pavement, or is that not strictly necessary?
Thanks again :o
There are no slots or similar openings in the upper section... In this case, do I need to remove the pavement, or is that not strictly necessary?
Thanks again :o
Similar topics