
ᐅ Staircase incorrectly poured, what to do now for the upper floor landing?
Created on: 5 May 2021 10:11
K
KampfkarnickelK
Kampfkarnickel5 May 2021 10:11Hello everyone, we are really getting desperate by now and haven’t fully paid the construction company yet, but they are starting to threaten us. The house is now finished.
Our staircase was supposed to be the highlight. It is made of concrete, and we had the covering installed by a well-known carpenter ourselves.
According to the construction plan, the staircase was supposed to be concrete all the way up to the upper floor. Unfortunately, the last step was “forgotten,” and now the bottom step consists of concrete, polystyrene, screed, and tiles with underfloor heating. The construction company says that this was just the concrete contractor’s usual procedure and that it is acceptable. Since we wanted to do the staircase covering ourselves, we have to ensure the finishing looks good. We absolutely cannot find any way to make this staircase finish look even remotely nice, let alone stable. The tile installer from the construction company also refused to help because he can never guarantee the finish on this kind of edge.
What should we do? We want to apply concrete-effect plaster under the steps at the bottom.
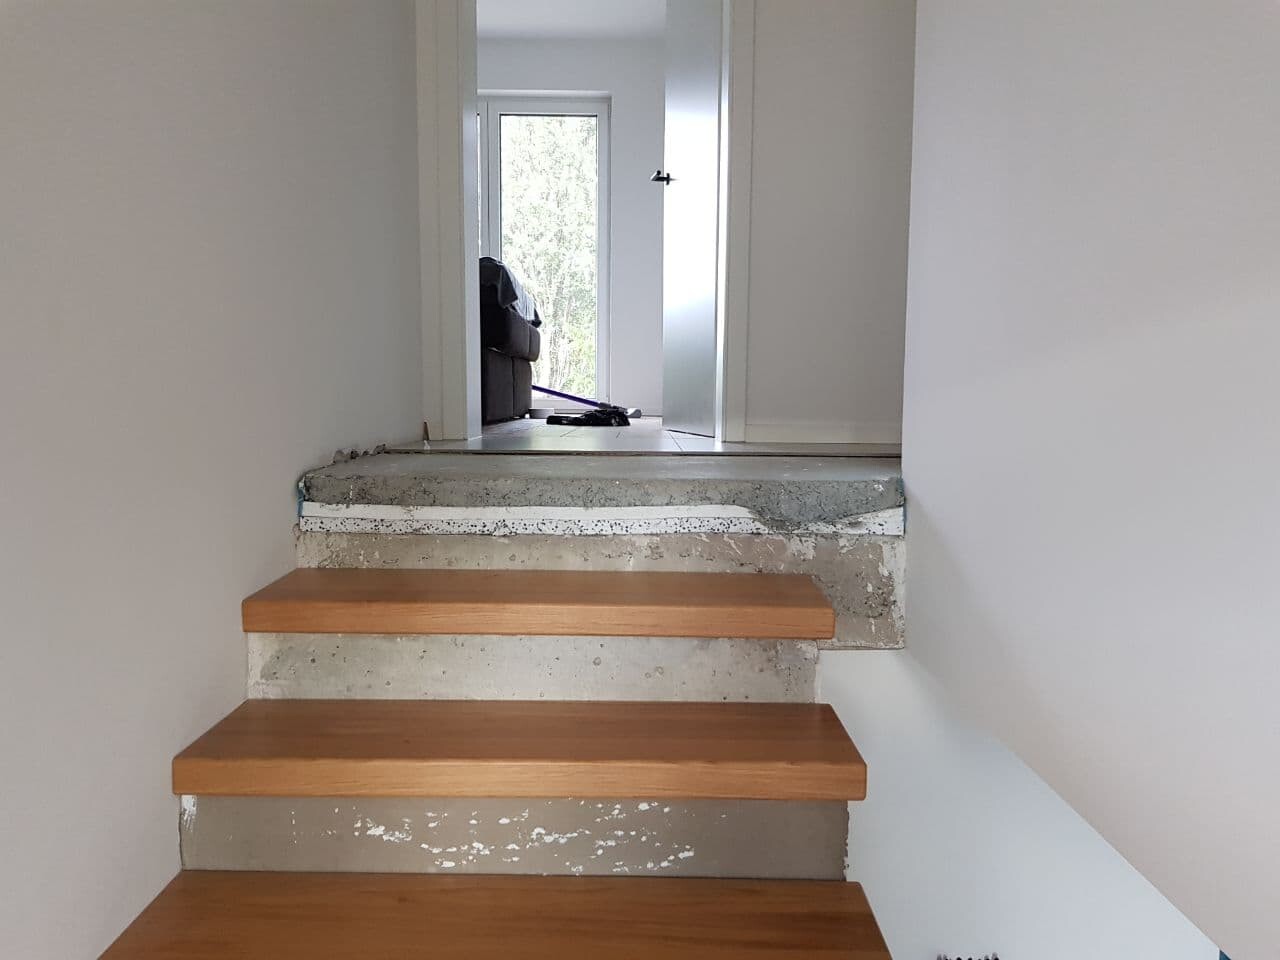
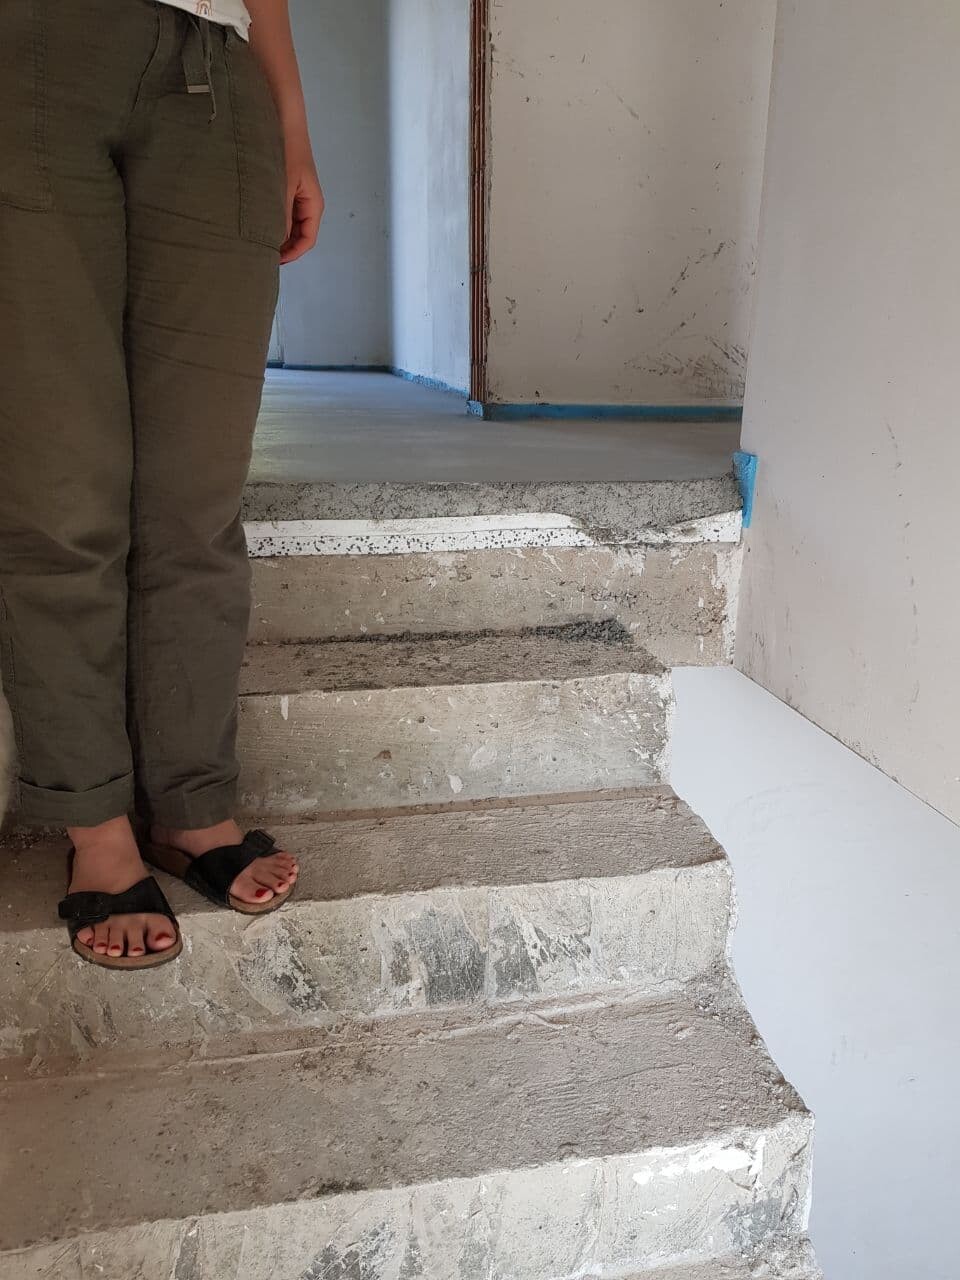
Our staircase was supposed to be the highlight. It is made of concrete, and we had the covering installed by a well-known carpenter ourselves.
According to the construction plan, the staircase was supposed to be concrete all the way up to the upper floor. Unfortunately, the last step was “forgotten,” and now the bottom step consists of concrete, polystyrene, screed, and tiles with underfloor heating. The construction company says that this was just the concrete contractor’s usual procedure and that it is acceptable. Since we wanted to do the staircase covering ourselves, we have to ensure the finishing looks good. We absolutely cannot find any way to make this staircase finish look even remotely nice, let alone stable. The tile installer from the construction company also refused to help because he can never guarantee the finish on this kind of edge.
What should we do? We want to apply concrete-effect plaster under the steps at the bottom.
M
Myrna_Loy5 May 2021 10:20Are the tiles already installed?
N
nordanney5 May 2021 10:23mh. I am now working on my third house, and so far every staircase has looked mostly like yours. The solutions were different. For tiled stairs, simply a tile would be added to the front. In your case, 3mm (0.1 inch) Jakodur or a similar material, then adjusted with a concrete filler.
Apart from that, I find the last step to the upper floor quite high.
Apart from that, I find the last step to the upper floor quite high.
M
Myrna_Loy5 May 2021 10:26You could also tile the tile 5mm (0.2 inches) over the edge and plaster the top riser (with a backing material) using concrete-effect render.
K
Kampfkarnickel5 May 2021 10:29Myrna_Loy schrieb:
Are the tiles already installed? The last 2 tiles on the upper floor are not yet installed so that the edge finish can be adjusted.
The final step leading to the upper floor actually aligns with the other stairs.
Does Jakodur hold? In my opinion, the problem is the different wall types behind the Jakodur: floating screed and polystyrene insulation. When you step on the screed, everything compresses by a few millimeters (mm) (inches). Nothing will properly adhere to that. That is why, according to the building plan, a concrete finishing step was originally planned. This makes the wall that you cover rigid and immovable. The tiler didn’t want to do it because he said it moves too much and he wouldn’t guarantee the work.
M
Myrna_Loy5 May 2021 10:38Therefore, my suggestion is to install a rigid, thin plaster base in front of the top riser and apply plaster to it. Qboard panels, for example, are available in 4 mm (0.16 inches) thickness. If the floor were to deform so much under compressive load, the tiles and grout would also crack.
Similar topics