
ᐅ Staircase incorrectly poured, what to do now for the upper floor landing?
Created on: 5 May 2021 10:11
K
Kampfkarnickel
Hello everyone, we are really getting desperate by now and haven’t fully paid the construction company yet, but they are starting to threaten us. The house is now finished.
Our staircase was supposed to be the highlight. It is made of concrete, and we had the covering installed by a well-known carpenter ourselves.
According to the construction plan, the staircase was supposed to be concrete all the way up to the upper floor. Unfortunately, the last step was “forgotten,” and now the bottom step consists of concrete, polystyrene, screed, and tiles with underfloor heating. The construction company says that this was just the concrete contractor’s usual procedure and that it is acceptable. Since we wanted to do the staircase covering ourselves, we have to ensure the finishing looks good. We absolutely cannot find any way to make this staircase finish look even remotely nice, let alone stable. The tile installer from the construction company also refused to help because he can never guarantee the finish on this kind of edge.
What should we do? We want to apply concrete-effect plaster under the steps at the bottom.
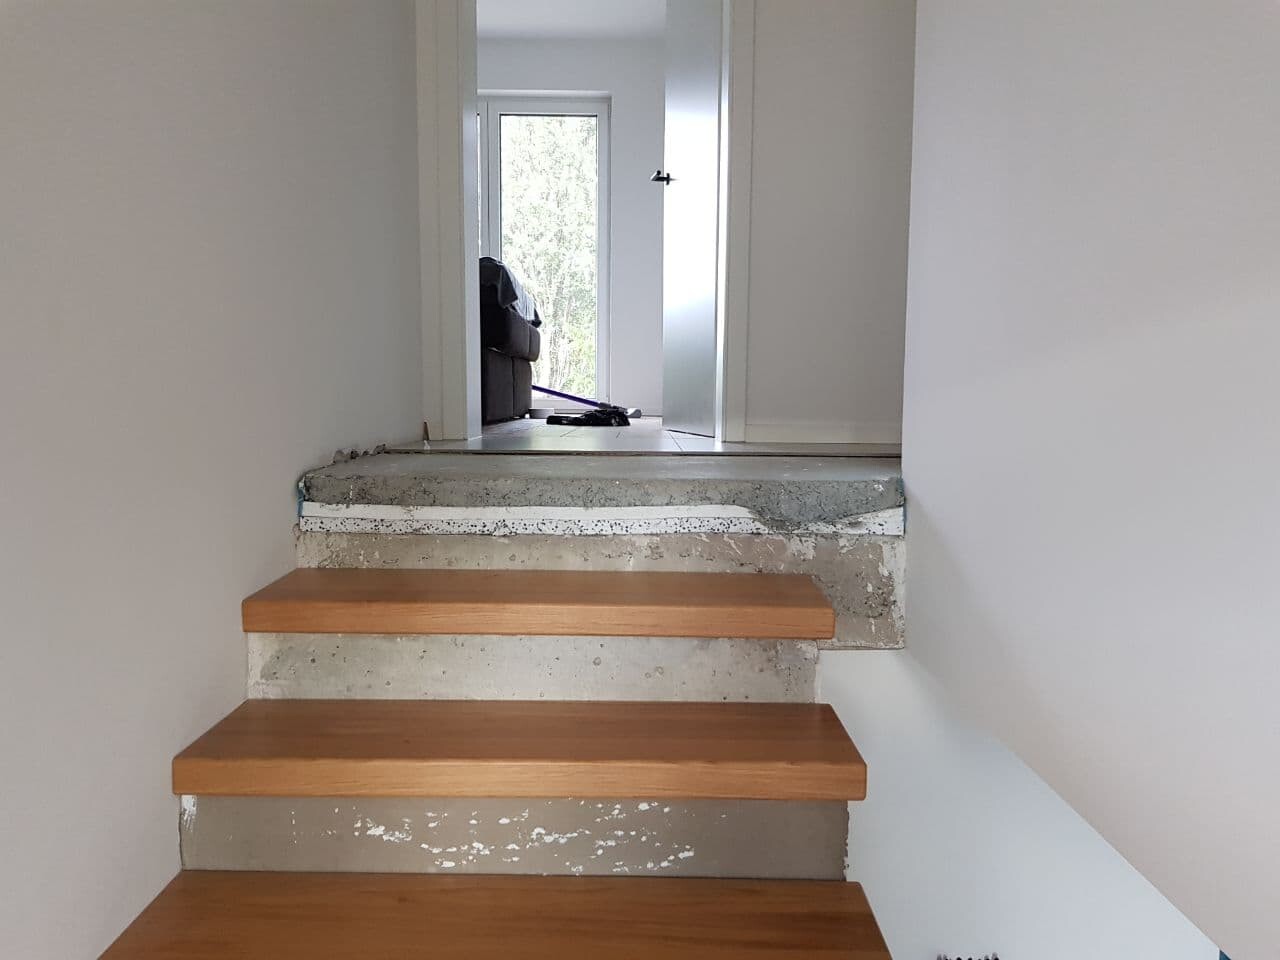
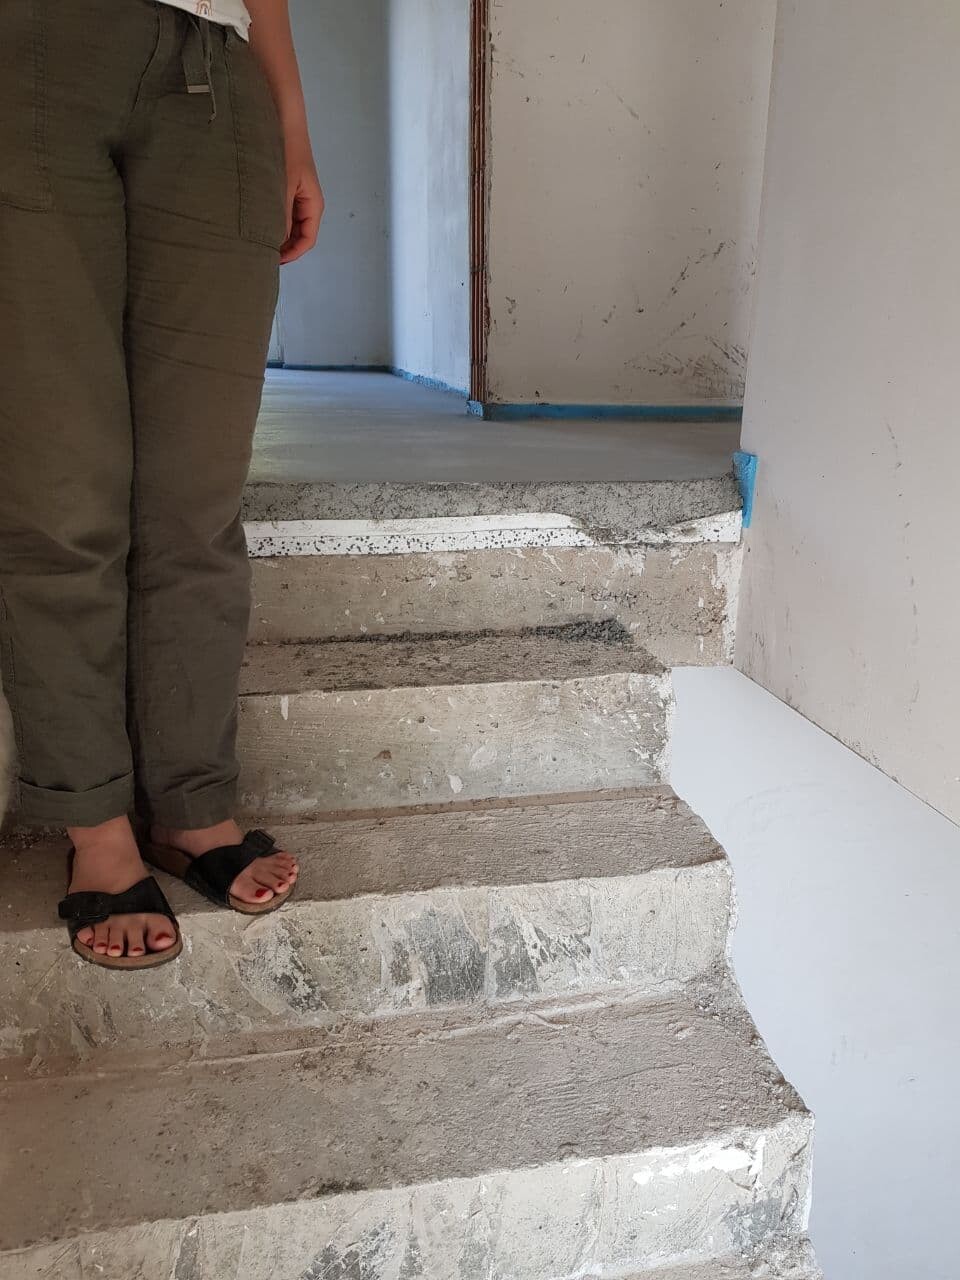
Our staircase was supposed to be the highlight. It is made of concrete, and we had the covering installed by a well-known carpenter ourselves.
According to the construction plan, the staircase was supposed to be concrete all the way up to the upper floor. Unfortunately, the last step was “forgotten,” and now the bottom step consists of concrete, polystyrene, screed, and tiles with underfloor heating. The construction company says that this was just the concrete contractor’s usual procedure and that it is acceptable. Since we wanted to do the staircase covering ourselves, we have to ensure the finishing looks good. We absolutely cannot find any way to make this staircase finish look even remotely nice, let alone stable. The tile installer from the construction company also refused to help because he can never guarantee the finish on this kind of edge.
What should we do? We want to apply concrete-effect plaster under the steps at the bottom.
N
nordanney5 May 2021 10:38Kampfkarnickel schrieb:
When you step on the screed, it compresses by a few millimeters.If that’s the case, you have a serious problem. There are 10 tons of screed on the insulation, and when you step on it, everything compresses by a few millimeters...Kampfkarnickel schrieb:
The tiler didn’t want to do it because he said it moves too much and he wouldn’t give any warranty on it.Of course, everything will settle a bit more, but you don’t have an alternative. I don’t see a problem with installing a carrier board (of any kind). It doesn’t have to be a tight fit (between the overhanging tile and the stair tread).M
Myrna_Loy5 May 2021 10:44nordanney schrieb:
If that is the case, you have a serious problem. There are 10 tons of screed on the insulation, and when you step on it, everything compresses by a few millimeters.
Of course, everything will settle a bit more, but you have no alternative. I don’t see any issue with installing a supporting board (of any kind). It doesn’t have to be fitted tightly (between the protruding tile and the stair tread). A narrow shadow gap is advisable anyway, since the planned concrete-effect plaster will also crack on the other wooden steps. If I understood the intended construction correctly.
K
Kampfkarnickel5 May 2021 11:10nordanney schrieb:
If that's the case, you have a real problem. There are 10 tons of screed on the insulation, and when you step on it, everything compresses by a few millimeters (a few tenths of an inch)…
Of course, everything will settle a bit more, but you have no alternative. I don’t see an issue with installing a support board (of any kind). It doesn’t need to be a tight fit (between the overhanging tile and the stair nosing).Maybe I expressed myself poorly; it probably doesn’t compress but rather springs back so strongly that I can clearly see on the left side by the wall that the screed moves down. I’ll take some measurements this evening.It’s just a 1m by 6m (3.3 ft by 20 ft) long hallway.

Kampfkarnickel schrieb:
Hello everyone, we are really getting desperate by now and have not yet fully paid the construction company, but they are starting to threaten us. The house is now finished.
Our staircase was supposed to be the highlight. It was cast in concrete, and we had the covering installed ourselves by a well-known carpenter. I'll say—as a non-lawyer but with some experience on construction forums—that based on your description and pictures, a formal complaint about defects after completion doesn’t seem appropriate or even justified, and I advise you to take the payment requests seriously. My impression is that there was an attempt to incorporate an architect-designed feature into a general contractor’s standard build, and the detailed planning was at least underestimated.
Kampfkarnickel schrieb:
According to the building plan, the staircase should have been fully concrete up to the upper floor. Unfortunately, the last step was "forgotten," so now we have concrete, polystyrene, screed, and tile as the last step, with underfloor heating. The construction company says this was just the concrete contractor’s way of doing things and that it’s fine. Since we wanted to fit the stair covering ourselves, we have to make sure the finishing looks good. We absolutely can’t find any way to make this staircase edge look good, let alone stable. You haven’t shown the building plan here, so I can’t verify it. The detail of the exit step is a classic case of miscommunication. There’s no clear “right” here, only “your mistake” or “my mistake.” Unfortunately, the finish will not look good either way, certainly not tiled, because the only suitable solution would have been to use a covering with the matching wood surface and to visually match the thickness of the stair coverings at the exit.
Until proven otherwise, I suspect all mistakes here are on the homeowner’s side.
https://www.instagram.com/11antgmxde/
https://www.linkedin.com/company/bauen-jetzt/
H
hanghaus20005 May 2021 16:10To assess this accurately, you should upload a detailed sketch of the cross-section of the last steps with measurements.
I agree with @11ant. The last stair tread should be made of wood.
Why is the second-to-last step too short, and why is there this strange (ugly) offset in the wall?
Here, the screed and insulation should be cut back by at least 20cm (8 inches), then a concrete layer poured on top, and a wooden step installed.
I agree with @11ant. The last stair tread should be made of wood.
Why is the second-to-last step too short, and why is there this strange (ugly) offset in the wall?
Here, the screed and insulation should be cut back by at least 20cm (8 inches), then a concrete layer poured on top, and a wooden step installed.
H
hanghaus20005 May 2021 16:23Could you please share the detailed plan of the structural staircase?
How wide are the treads?
How wide are the treads?
Similar topics