
ᐅ Floor Plan Design for a Bungalow with Basement – 140 sqm – Gentle Slope
Created on: 11 Apr 2021 22:08
B
Bike975
Hello everyone,
I have been a silent reader here for some time, but now our building project is becoming more concrete. That’s why I would like to share our floor plan here to get feedback from others. After days of drawing, discussing, etc. within a small group, you tend to become somewhat “blind” and might miss “the essentials” sometimes. Just a note: the furniture, kitchen, shower, toilet, etc., shown on the plan are only symbolic placeholders and do not reflect our actual planning.
Development Plan / Restrictions
Plot size: 644 sqm (6,930 sq ft) – 23 m x 28 m (75 ft x 92 ft)
Slope: yes, descending from south to north. Approximately 2 m (6.5 ft) height difference.
Floor area ratio (FAR): 0.4
Site coverage ratio: 0.4
Building envelope, building line and boundary: 5 m (16 ft) to the north, 3 m (10 ft) to the south
Edge development: -
Number of parking spaces: -
Number of floors: single-story
Roof type: gable roof, hip roof, flat roof
Architectural style: -
Orientation: ridge line east-west – parallel to the street
Maximum height / limits: 5.5 m (18 ft)
Other requirements:
Owners’ Requirements
Style, roof type, building type: bungalow with hip roof
Basement, floors: ground floor with basement
Number of occupants, ages: 3 people (45 / 40 / 5)
Space requirement for ground floor, upper floor: approx. 140 sqm (1,507 sq ft)
Office: family use or home office? Home office
Guest bedrooms per year: 4-6 times/year
Kitchen type, cooking island: closed kitchen, no island
Number of dining seats: 6
Fireplace: no
Music/stereo wall: no
Balcony, roof terrace: no
Garage, carport: double garage
Utility garden, greenhouse: no
House Design
Who created the design: We made the initial draft, and the builder performed numerous changes according to our wishes.
What do you like most? All our wishes have been implemented so far.
What do you dislike? Actually, we like everything so far.
Price estimate according to the architect/planner: €560,000 (approx.) – including special requests (sanitary, electrical, sunshades, etc.)
Personal price limit for the house including fittings: €600,000 (approx.), excluding ancillary building costs, garden, etc.
Preferred heating technology: ground-source heat pump / air-to-water heat pump
If you had to forego something, which details/extras would they be?
- Could give up: actually nothing
- Could not give up: closed kitchen
Why did the design turn out like it is now?
Our requirements regarding room sizes and layout have been implemented as we wished.
What is the most important/basic question about the floor plan summarized in 130 characters?
- We want to use the forum discussion to identify any “weaknesses” in the floor plan in advance.
- Has anything important been forgotten?
- What concerns do you have?
- What can still be improved?
- Suggestions/criticism are very welcome.
Thanks in advance.
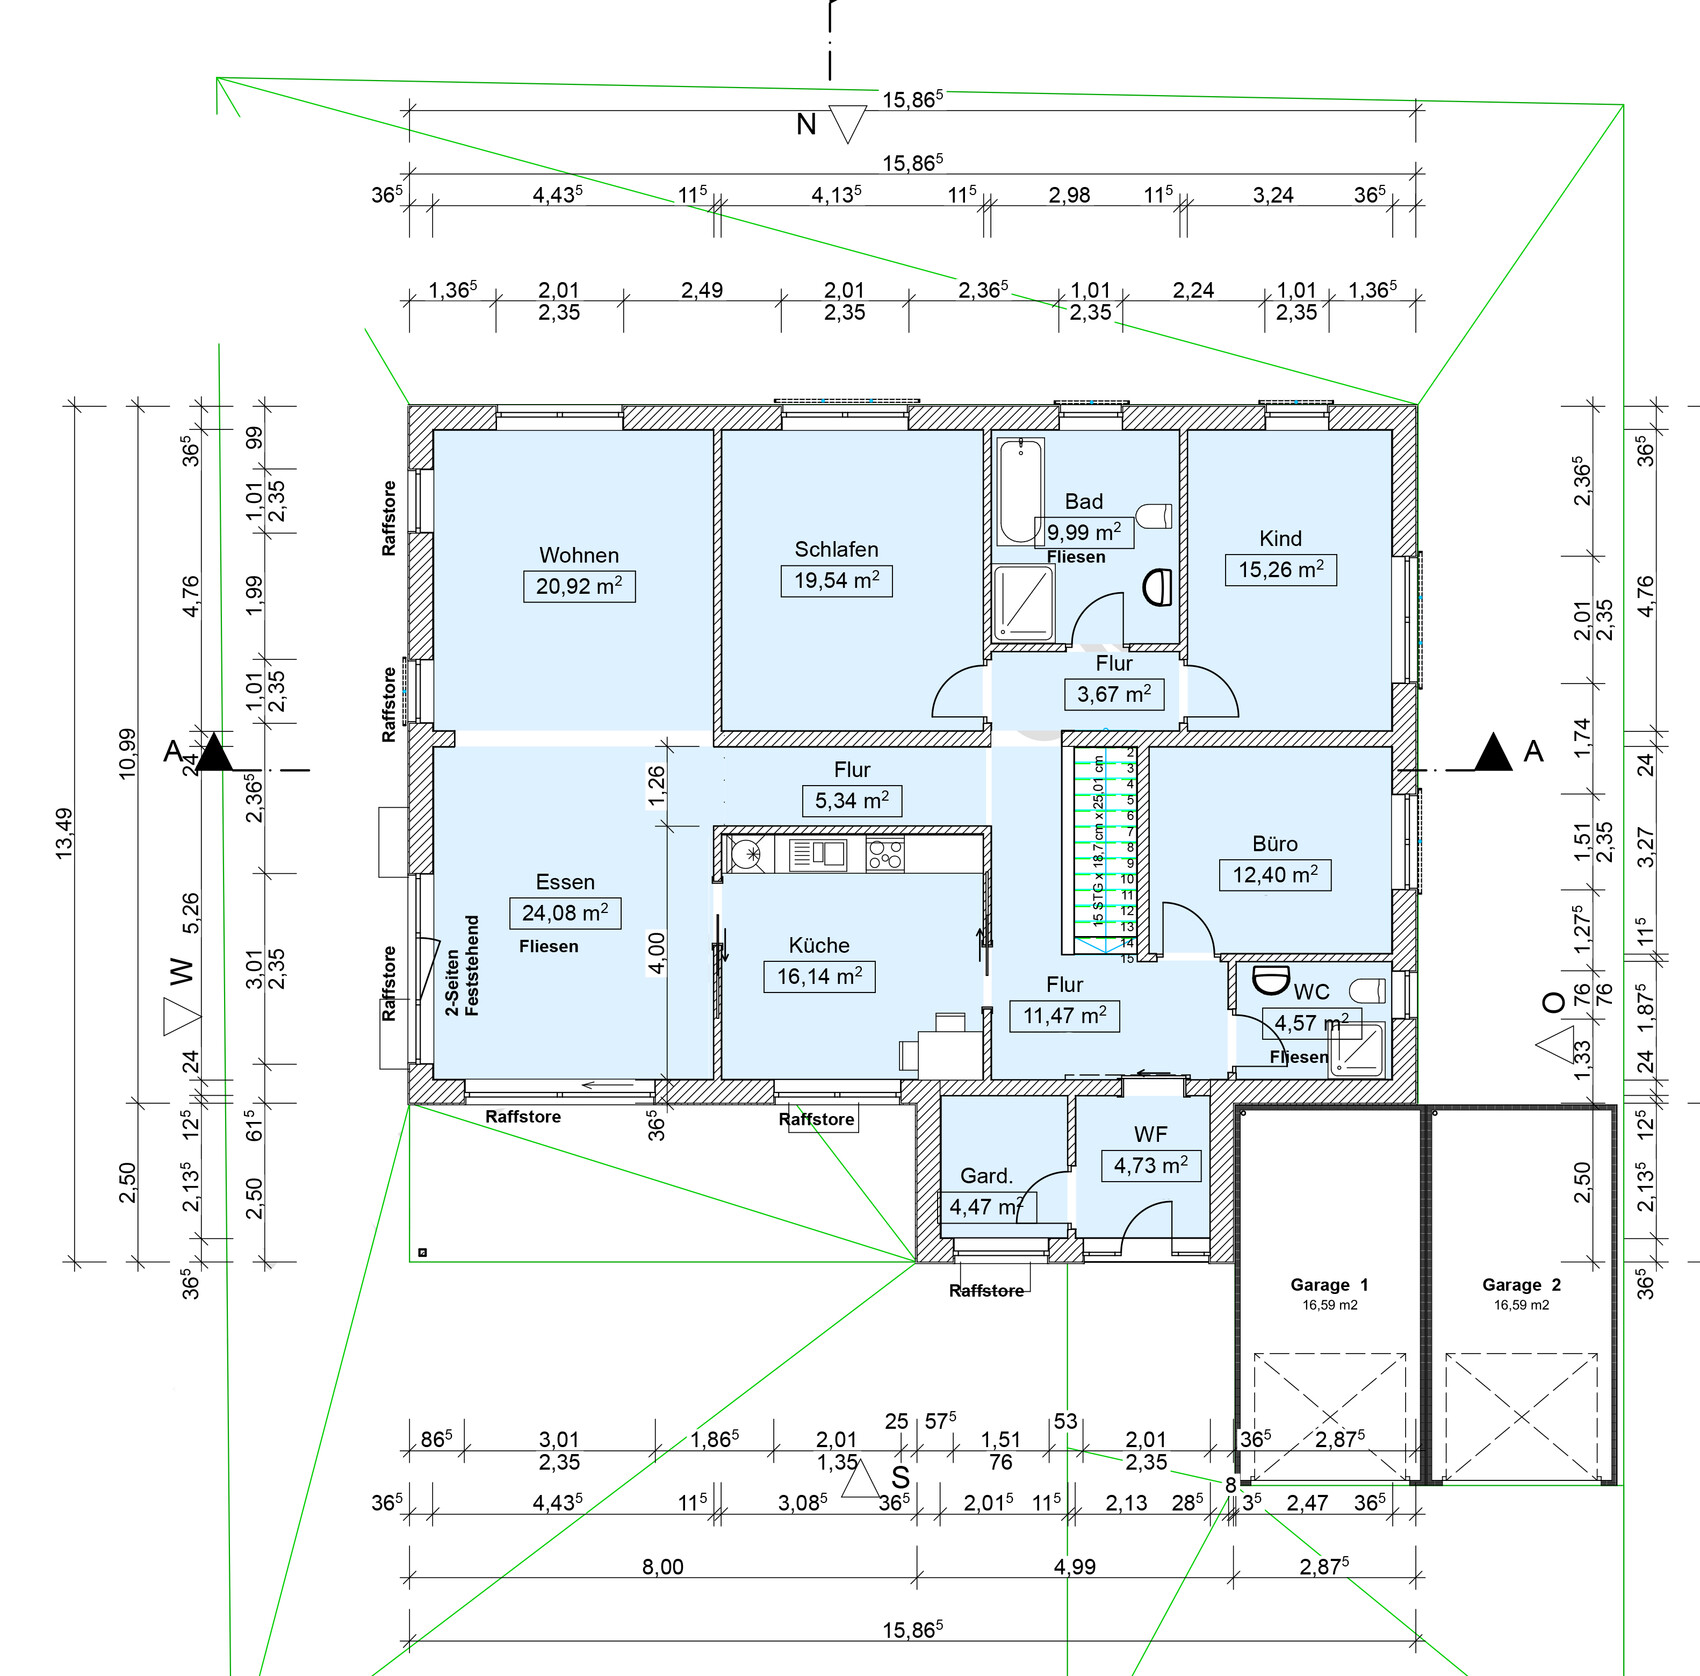
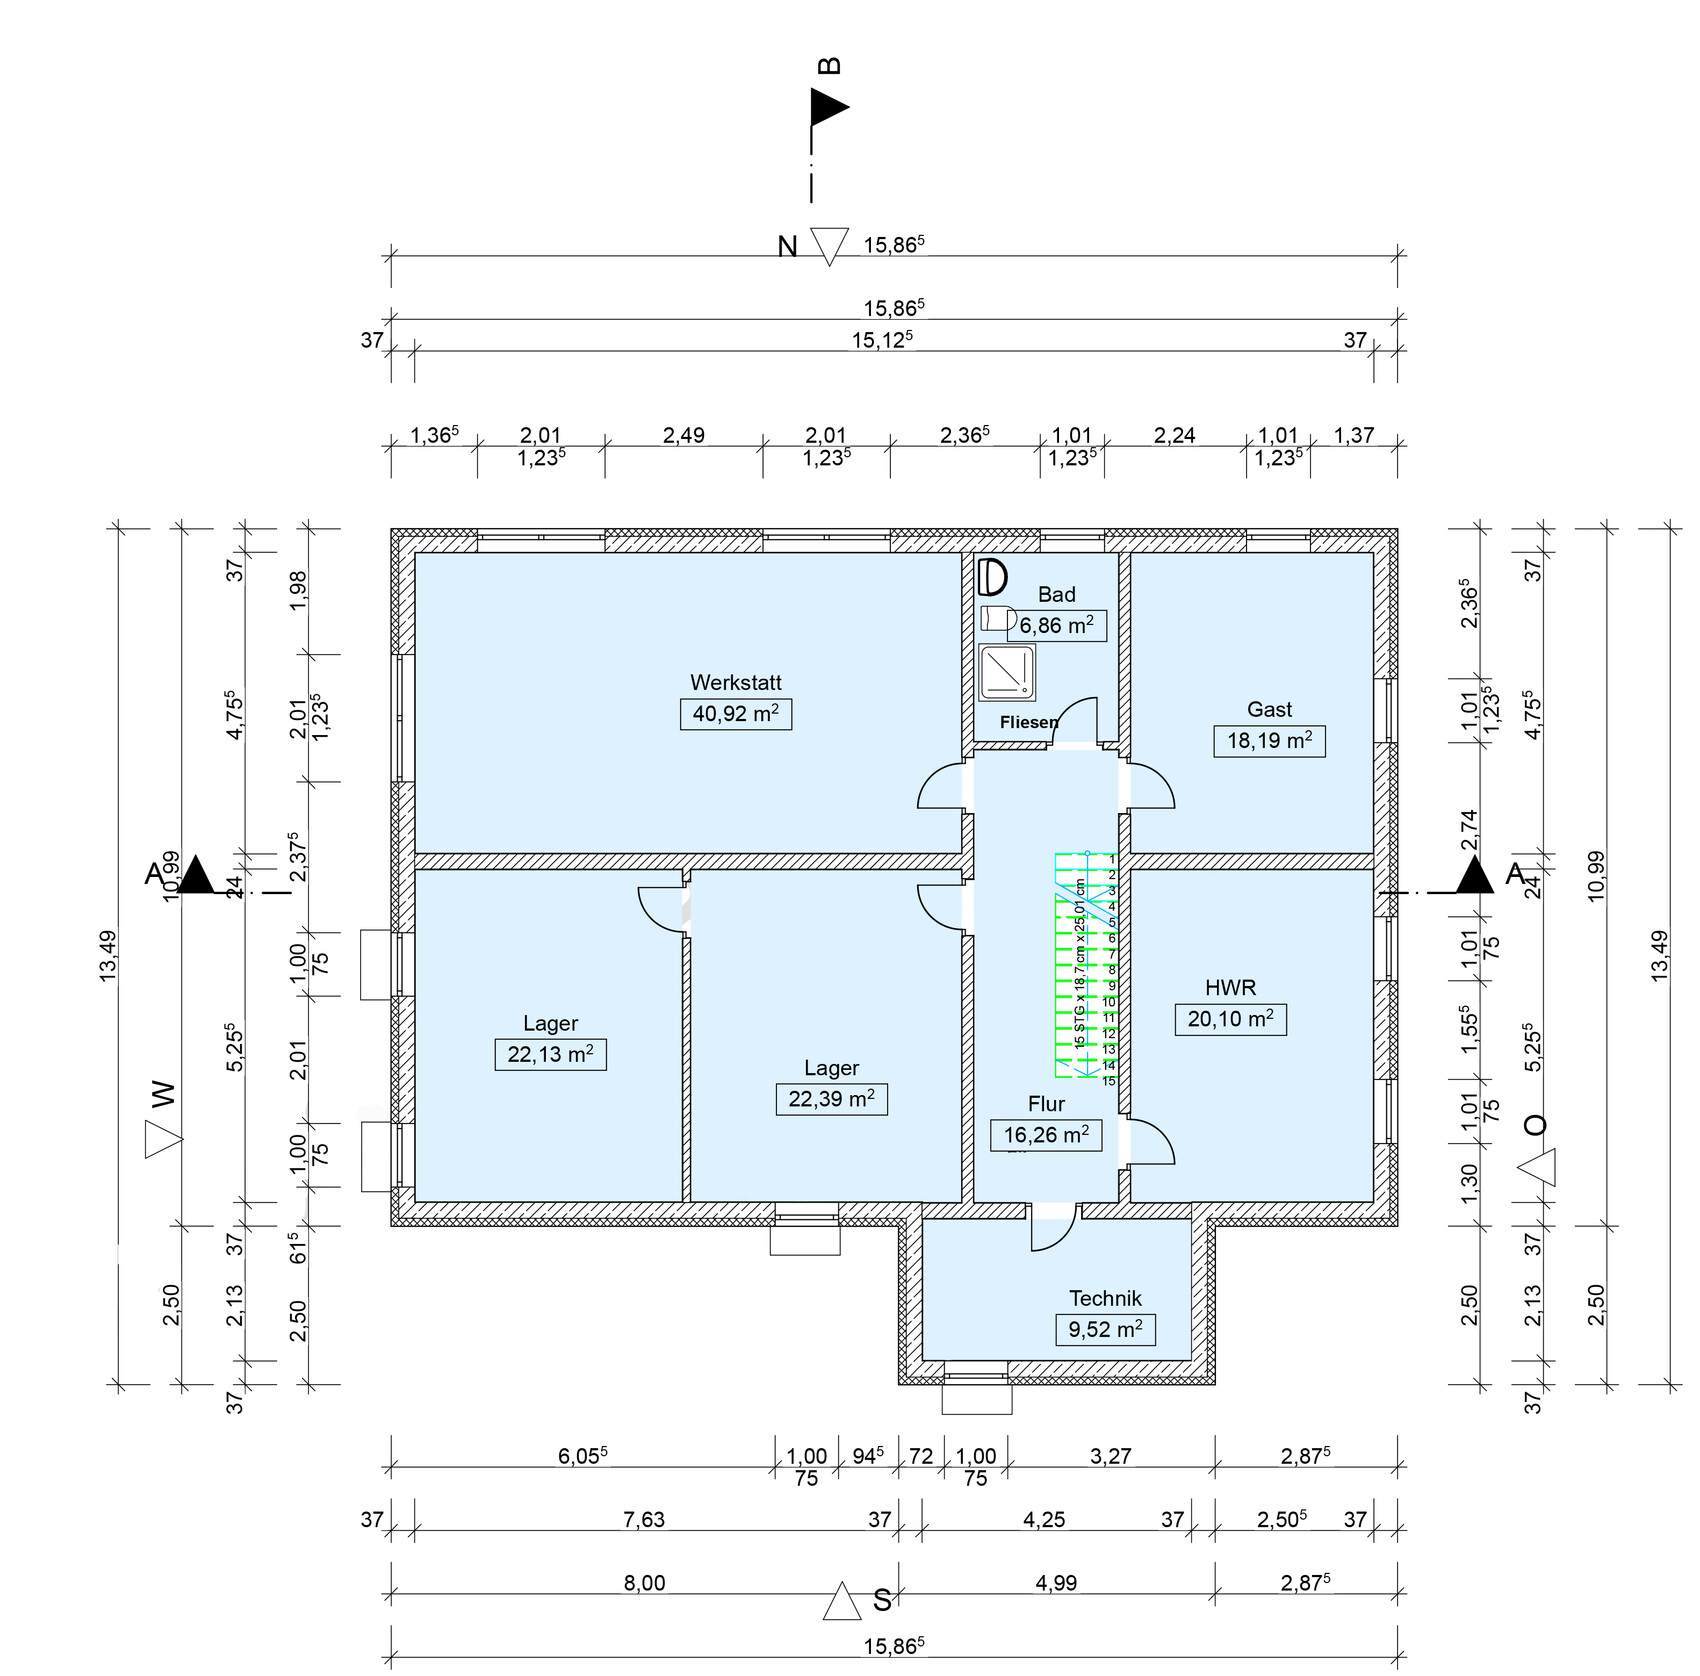
I have been a silent reader here for some time, but now our building project is becoming more concrete. That’s why I would like to share our floor plan here to get feedback from others. After days of drawing, discussing, etc. within a small group, you tend to become somewhat “blind” and might miss “the essentials” sometimes. Just a note: the furniture, kitchen, shower, toilet, etc., shown on the plan are only symbolic placeholders and do not reflect our actual planning.
Development Plan / Restrictions
Plot size: 644 sqm (6,930 sq ft) – 23 m x 28 m (75 ft x 92 ft)
Slope: yes, descending from south to north. Approximately 2 m (6.5 ft) height difference.
Floor area ratio (FAR): 0.4
Site coverage ratio: 0.4
Building envelope, building line and boundary: 5 m (16 ft) to the north, 3 m (10 ft) to the south
Edge development: -
Number of parking spaces: -
Number of floors: single-story
Roof type: gable roof, hip roof, flat roof
Architectural style: -
Orientation: ridge line east-west – parallel to the street
Maximum height / limits: 5.5 m (18 ft)
Other requirements:
Owners’ Requirements
Style, roof type, building type: bungalow with hip roof
Basement, floors: ground floor with basement
Number of occupants, ages: 3 people (45 / 40 / 5)
Space requirement for ground floor, upper floor: approx. 140 sqm (1,507 sq ft)
Office: family use or home office? Home office
Guest bedrooms per year: 4-6 times/year
Kitchen type, cooking island: closed kitchen, no island
Number of dining seats: 6
Fireplace: no
Music/stereo wall: no
Balcony, roof terrace: no
Garage, carport: double garage
Utility garden, greenhouse: no
House Design
Who created the design: We made the initial draft, and the builder performed numerous changes according to our wishes.
What do you like most? All our wishes have been implemented so far.
What do you dislike? Actually, we like everything so far.
Price estimate according to the architect/planner: €560,000 (approx.) – including special requests (sanitary, electrical, sunshades, etc.)
Personal price limit for the house including fittings: €600,000 (approx.), excluding ancillary building costs, garden, etc.
Preferred heating technology: ground-source heat pump / air-to-water heat pump
If you had to forego something, which details/extras would they be?
- Could give up: actually nothing
- Could not give up: closed kitchen
Why did the design turn out like it is now?
Our requirements regarding room sizes and layout have been implemented as we wished.
What is the most important/basic question about the floor plan summarized in 130 characters?
- We want to use the forum discussion to identify any “weaknesses” in the floor plan in advance.
- Has anything important been forgotten?
- What concerns do you have?
- What can still be improved?
- Suggestions/criticism are very welcome.
Thanks in advance.
Myrna_Loy schrieb:
You are comparing a poor, rural lifestyle with today's middle- or upper-class lifestyle. Middle and upper classes did not live in the kitchen. Somewhat condescending.
It was a different time, but by today’s standards, those people would not have been considered poor. Stewards, large farmers, supermarket owners, carpenters and joiners with apprentices, etc.
Those who had staff to cook for them back then had separate kitchens. That makes sense. I do not have any staff.
M
Myrna_Loy13 Apr 2021 11:05pagoni2020 schrieb:
People should build exactly WHAT suits their life, and since every life is different, I would expect much more variety in the details as well. But are they really building that? We had an appointment with our architects last week, and they said they appreciate every house where you don’t already know exactly how the floor plan and furnishing style continue just by looking at the entrance.

P
pagoni202013 Apr 2021 11:38Myrna_Loy schrieb:
But do they actually build like that? We had an appointment with our architects last week, and they said they appreciate every house where you don’t already know at the entrance exactly how the floor plan and furnishing will continue behind it. Yes, that’s true, and that’s why I wrote that often there is too little individuality in the details, especially in the floor plan, while quite a lot of money is spent in the usual areas.
Of course, there are basic needs and principles in planning, but the diversity of people is not reflected in architectural or design variety—and it’s not only the zoning regulations or similar rules that are “to blame” for that. People are herd animals after all...
What often “bothers” me is the word “standard”; who standardizes my life? It’s not about forcibly breaking so-called standards, that would be nonsense, but if someone enjoys watching TV in the bathtub or while cooking, or likes to have their model train set in the living room, or whatever else, then they should be able to implement that for themselves. For example, for me, the topic is cooking meat on the covered terrace, even in winter. That’s something I enjoy, so I either don’t need any ventilation hood or just a very basic one (sorry, mine is just my old Miele hood for €500).
I also mentioned that the sushi-pizza-Chinese-Indian delivery services are booming while at the same time the supposed importance of cooking skills at home is exploding. I remember enough math to realize there must be a catch somewhere 😀. The same way that eco-friendly trends and Amazon grow side by side... um...
Regarding the resale value, I believe that a custom house will always sell well, although that wouldn’t be my first motivation for building one.
Nida35a schrieb:
The bungalow from the original poster is not run-of-the-mill, there are many possibilities,
unfortunately it’s gotten a little quiet here Maybe he’s just picking up some valerian from the pharmacy 😀
M
Myrna_Loy13 Apr 2021 11:46It gets funny when patterns come back into fashion. 😀
We have children running around here who are 6 years old and 2 years old. When I’m cooking (we have a large open-plan living space), I’m constantly surrounded by "Masha and the Bear," "Star Wars" (God, that PewPew sound is really annoying), and Disney princess movies. This is interrupted by shouting, squealing, squabbling, and laughter.
With one show, I sing along enthusiastically, while with another, I feel the urge to crush ice cubes. But I’m always attentive to the children. This way, I don’t feel isolated, and the kids can reach me at any time. When we have guests, we often gather together in the kitchen to chat or prepare food together. That makes the atmosphere very cozy.
When I’m sitting on the sofa, a partition wall blocks my view of the chaos. When we have visitors, my husband gets very busy in the kitchen (he’s responsible for keeping it tidy). Otherwise, you learn not to be bothered by a dirty plate.
And when the children are no longer living at home, it will soon be the grandchildren who benefit from an open floor plan.
Oh, and by the way, smells spread everywhere. I used to know exactly what my mother was cooking when I came home, even though she stuffed a towel in the door gap.
With one show, I sing along enthusiastically, while with another, I feel the urge to crush ice cubes. But I’m always attentive to the children. This way, I don’t feel isolated, and the kids can reach me at any time. When we have guests, we often gather together in the kitchen to chat or prepare food together. That makes the atmosphere very cozy.
When I’m sitting on the sofa, a partition wall blocks my view of the chaos. When we have visitors, my husband gets very busy in the kitchen (he’s responsible for keeping it tidy). Otherwise, you learn not to be bothered by a dirty plate.
And when the children are no longer living at home, it will soon be the grandchildren who benefit from an open floor plan.
Oh, and by the way, smells spread everywhere. I used to know exactly what my mother was cooking when I came home, even though she stuffed a towel in the door gap.
Similar topics