
Hello everyone,
finally, we have reached an important step… the plot is signed for.
We want to build with an architect and already have some ideas about what we like and what we don’t.
We definitely want to give the architect the opportunity to apply their expertise regarding the floor plan… maybe they can convince us.
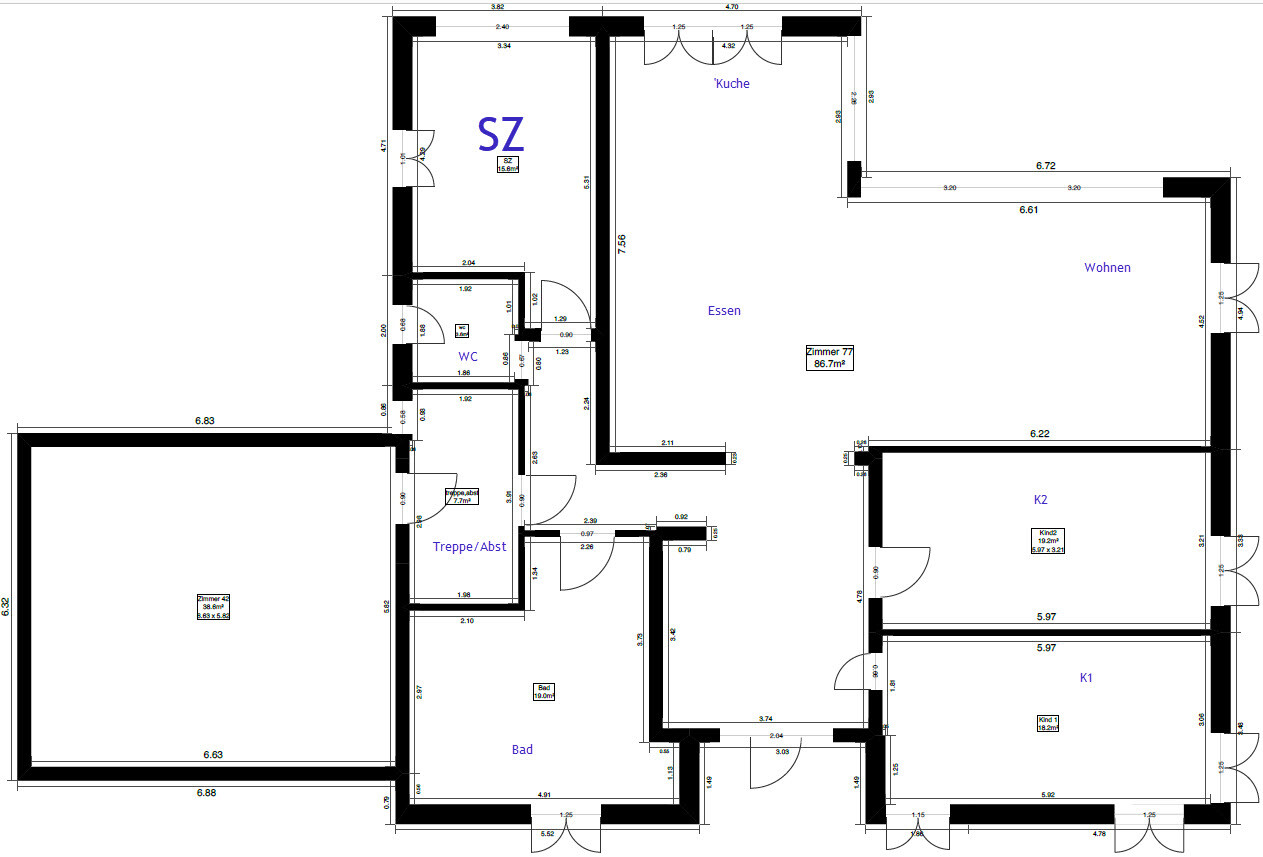
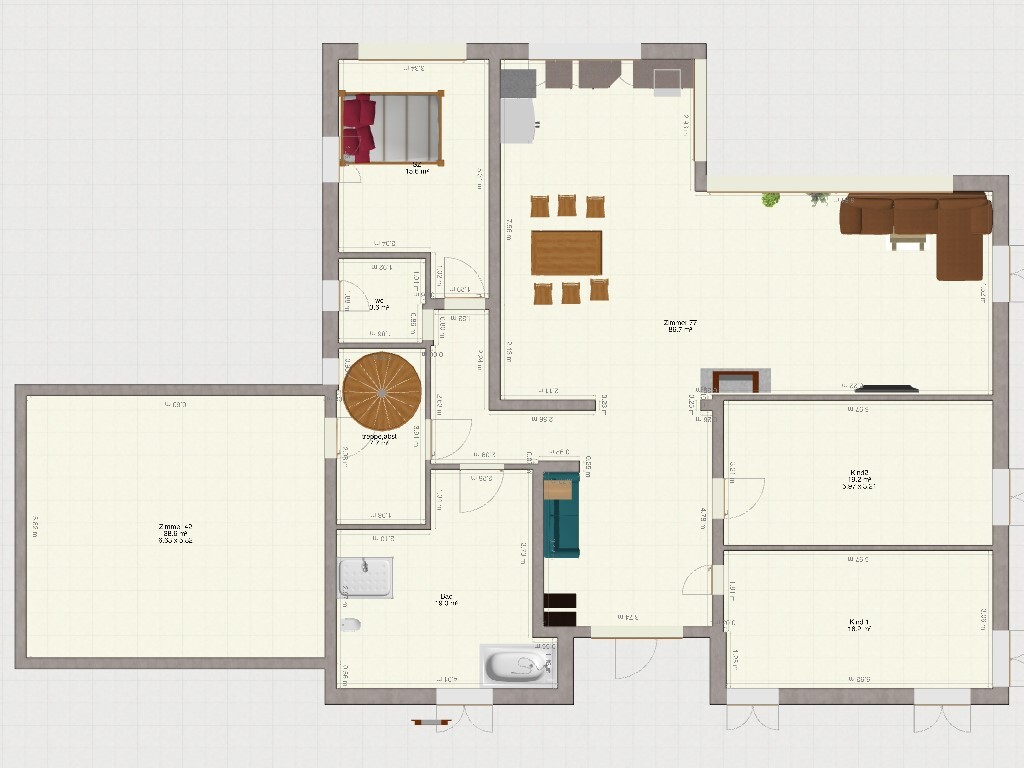
But if not, we are currently (almost) quite happy with this self-drawn floor plan.
A few key facts…
Plot size: 660 sqm (about 7100 sq ft), floor area ratio 0.4, no slope, approximately 26m x 25m (85 ft x 82 ft)
Longest building side allowed: max. 15m (about 49 ft)
L-shaped bungalow with covered terrace (southwest side)
We want to build with a basement. This should have windows with natural daylight behind the garage on the east side. There will be 2–3 living rooms down there (playroom, hobby room, later for the kids or grandparents if necessary).
The roof will not be converted into a living space — 20-22° (degrees) pitch, hip roof, for aesthetic reasons.
We know that a basement is more expensive than a second floor, etc. The budget is roughly 650,000–700,000 (currency).
Utility room, laundry room, sauna, etc. will all be located in the basement since there is enough space. 🙂
Now to the floor plan:
We like an open design with a large entrance area.
What we like about this floor plan:
Children’s area separated from parents
Connection from the garage with access to the storage room and basement
Access from kitchen and living room to the terrace possible
Master bedroom with direct view of the garden on the southeast side (in summer the shutters are closed anyway)
Children’s rooms with windows facing west, slightly southwest.
Open questions…
Are the children’s rooms too narrow at almost 3m (about 10 ft)?
Is the living room too narrow at almost 4.5m (about 15 ft)?
The L-shape at the terrace is about 3m (10 ft) deep — here we could possibly adjust a bit to enlarge the children’s rooms.
My wife doesn’t like that the kitchen is visible directly from the entrance area.
(I prefer the kitchen visibility over the living room couch). What do you think is better or worse?
The kitchen window is on the south side, possibly too much sun… maybe we should add an awning if needed.
I can’t fit a second toilet elsewhere without making the children’s rooms even smaller… so it will remain a guest toilet for the parents.
Is a door between the entrance area and the living area for a windbreak useful, or unnecessary? (We have underfloor heating.)
(Maybe a hidden interior door, but I’m unsure what happens if it gets damaged.)
The floor area ratio will be tight… 15m x 15m = 225 sqm (about 11,200 sq ft) + garage + driveway… we might need to reduce the width a bit.
660 sqm x 0.4 = 264 sqm (about 2,840 sq ft).
I have seen many floor plans here… wishes and practicality have to match somewhere.
I’m really curious about the experts’ opinions…
Is it rubbish or usable?
Thanks
finally, we have reached an important step… the plot is signed for.
We want to build with an architect and already have some ideas about what we like and what we don’t.
We definitely want to give the architect the opportunity to apply their expertise regarding the floor plan… maybe they can convince us.
But if not, we are currently (almost) quite happy with this self-drawn floor plan.
A few key facts…
Plot size: 660 sqm (about 7100 sq ft), floor area ratio 0.4, no slope, approximately 26m x 25m (85 ft x 82 ft)
Longest building side allowed: max. 15m (about 49 ft)
L-shaped bungalow with covered terrace (southwest side)
We want to build with a basement. This should have windows with natural daylight behind the garage on the east side. There will be 2–3 living rooms down there (playroom, hobby room, later for the kids or grandparents if necessary).
The roof will not be converted into a living space — 20-22° (degrees) pitch, hip roof, for aesthetic reasons.
We know that a basement is more expensive than a second floor, etc. The budget is roughly 650,000–700,000 (currency).
Utility room, laundry room, sauna, etc. will all be located in the basement since there is enough space. 🙂
Now to the floor plan:
We like an open design with a large entrance area.
What we like about this floor plan:
Children’s area separated from parents
Connection from the garage with access to the storage room and basement
Access from kitchen and living room to the terrace possible
Master bedroom with direct view of the garden on the southeast side (in summer the shutters are closed anyway)
Children’s rooms with windows facing west, slightly southwest.
Open questions…
Are the children’s rooms too narrow at almost 3m (about 10 ft)?
Is the living room too narrow at almost 4.5m (about 15 ft)?
The L-shape at the terrace is about 3m (10 ft) deep — here we could possibly adjust a bit to enlarge the children’s rooms.
My wife doesn’t like that the kitchen is visible directly from the entrance area.
(I prefer the kitchen visibility over the living room couch). What do you think is better or worse?
The kitchen window is on the south side, possibly too much sun… maybe we should add an awning if needed.
I can’t fit a second toilet elsewhere without making the children’s rooms even smaller… so it will remain a guest toilet for the parents.
Is a door between the entrance area and the living area for a windbreak useful, or unnecessary? (We have underfloor heating.)
(Maybe a hidden interior door, but I’m unsure what happens if it gets damaged.)
The floor area ratio will be tight… 15m x 15m = 225 sqm (about 11,200 sq ft) + garage + driveway… we might need to reduce the width a bit.
660 sqm x 0.4 = 264 sqm (about 2,840 sq ft).
I have seen many floor plans here… wishes and practicality have to match somewhere.
I’m really curious about the experts’ opinions…
Is it rubbish or usable?
Thanks
Iotafreak schrieb:
I guess I have to accept what I can do and what I can’t....Good choice:Imagine he designs a private zone for you with a kids’ area and a parents’ area, and the private bathroom in between. A guest toilet in the public area for visitors. Possibly also an exterior door from the pantry or utility room. Wouldn't that be great? A large open-plan space isn’t a masterpiece, but the spaces around it should be harmonious.
That way, you’re not pointing out weaknesses that you actually don’t want.
But keep in mind: compromises always have to be made. A few compromises are better than a whole compromise house.
Iotafreak schrieb:
Plot. 660 sqm (7,104 sq ft), floor area ratio 0.4, no slope, approx. 26 m x 25 m (85 ft x 82 ft)
longest building side allowed max. 15 m (49 ft) Have you already commented on this? With perimeter development, including a garage, doesn’t that allow for more?
I
Iotafreak7 Apr 2021 11:15ypg schrieb:
Had you already commented on this? With perimeter development, more is possible for the garage, right?To be honest, I’m not exactly sure what is meant by perimeter development... The minimum distance to the street is 3m (10 feet). The garage may be built up to the property boundary.
The 15m (49 feet) rule still applies per building, even if the plots have been combined.

haydee schrieb:
General contractor 1 managed to fit everything into 160 sqm (1722 sq ft), really well done. We never would have thought so.So why did it end up being general contractor 3 instead of general contractor 1?https://www.instagram.com/11antgmxde/
https://www.linkedin.com/company/bauen-jetzt/
The overall package.
General contractor 1 sales representative General contractor 3 architect involved from the start, site manager met well before signing
General contractor 1 would not have taken care of the demolition
General contractor 3 did
General contractor 3 visited the site with the structural engineer right after the first meeting and addressed the slope issue
General contractor 1 adapted a show home (surprisingly well) General contractor 3 worked with us to develop the floor plan. He didn’t just show us a few pictures. He sat at our kitchen table with pencil, ruler, and graph paper.
General contractor 3 no scripted sales pitches, no numbers, more individual, personal, local craftsman nearby, more transparency, no design center for options, more craftsmanship, less glossy presentation, no 3D. That came only later with the building permit / planning permission (which isn’t even necessary).
General contractor 1 sales representative General contractor 3 architect involved from the start, site manager met well before signing
General contractor 1 would not have taken care of the demolition
General contractor 3 did
General contractor 3 visited the site with the structural engineer right after the first meeting and addressed the slope issue
General contractor 1 adapted a show home (surprisingly well) General contractor 3 worked with us to develop the floor plan. He didn’t just show us a few pictures. He sat at our kitchen table with pencil, ruler, and graph paper.
General contractor 3 no scripted sales pitches, no numbers, more individual, personal, local craftsman nearby, more transparency, no design center for options, more craftsmanship, less glossy presentation, no 3D. That came only later with the building permit / planning permission (which isn’t even necessary).
I
Iotafreak9 Apr 2021 17:16Hello again, as mentioned, I followed your advice and for now gave the architect all my wishes and ideas without any of my sketches… This will take a few weeks for now.
Still, I can’t help but put my ideas down on paper in an organized way…
But I won’t send anything to the architect yet… he should have his chance.
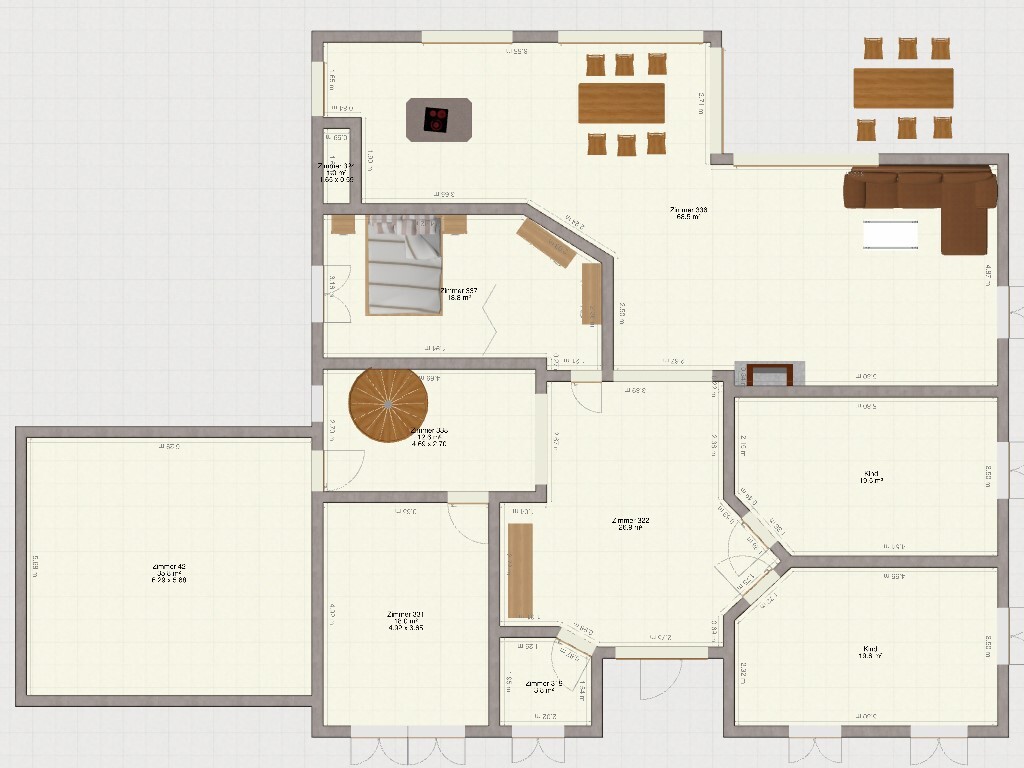
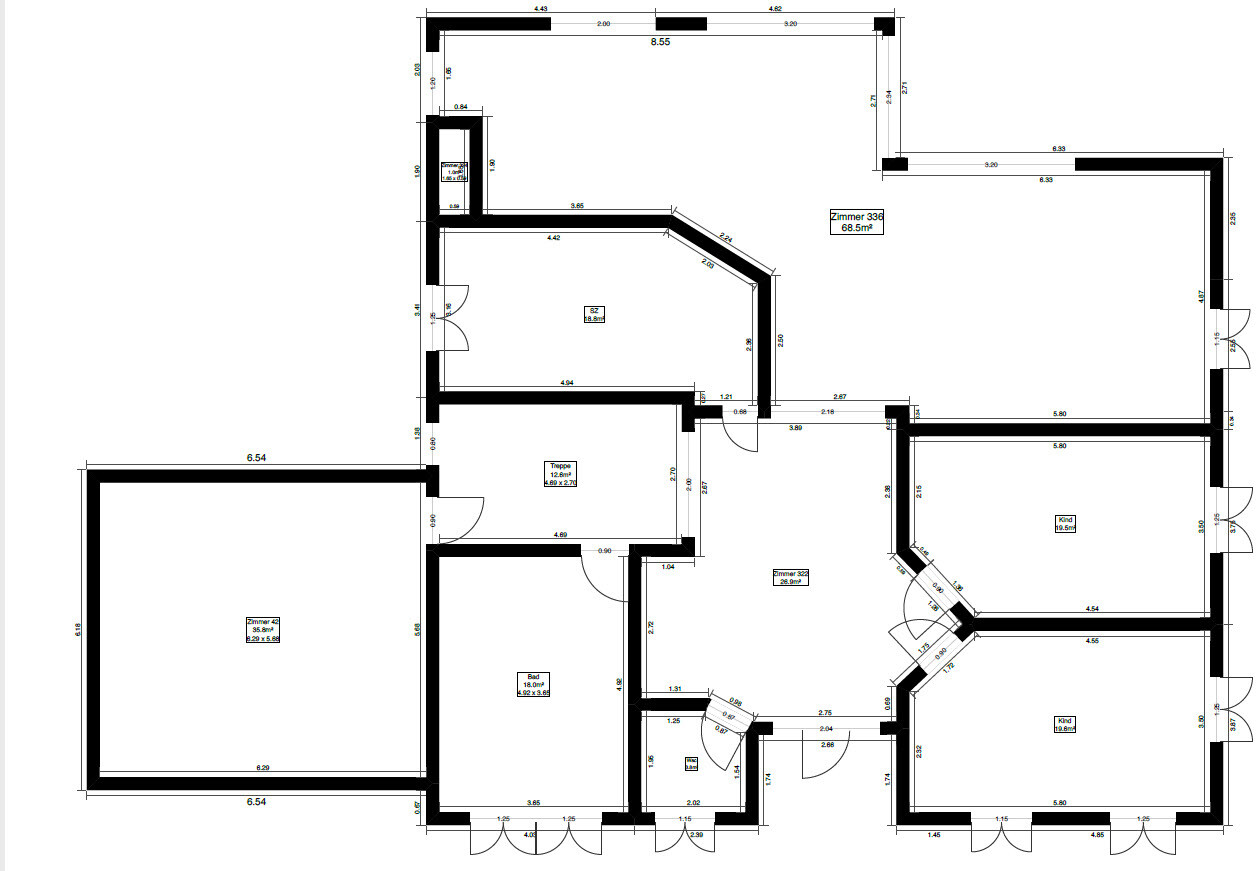
I addressed the feedback and optimized many points (in my opinion)
The area near the stairs is open… Then you reach the bathroom… I’m not entirely sure if that’s a good idea… It’s somewhat separated from the entrance area… maybe that’s even better… Anyway, I’m curious about what criticism will come now… bring it on. 🙂
 ...
...
Still, I can’t help but put my ideas down on paper in an organized way…
But I won’t send anything to the architect yet… he should have his chance.
I addressed the feedback and optimized many points (in my opinion)
- Kitchen, dining, and living areas now have enough light.
- There is now space for a wardrobe in the bedroom.
- The living room is separated from the private area.
- No dark hallways.
- The window in the stairwell provides extra light in the entrance area.
- I don’t find the route from the children’s room to the bathroom far.
The area near the stairs is open… Then you reach the bathroom… I’m not entirely sure if that’s a good idea… It’s somewhat separated from the entrance area… maybe that’s even better… Anyway, I’m curious about what criticism will come now… bring it on. 🙂
Similar topics