
L
lagwagon6676 Apr 2021 16:27Hello forum,
I live in an older house (built in 1958) and on one side of the property there is a small wall (about 10cm (4 inches) of the concrete foundation protrudes above ground, with a row of facing bricks on top, making it approximately 20-25cm (8-10 inches) high in total). Unfortunately, the wall has shifted or tilted to one side, so its top surface is no longer level.
I would like to install 2 or 3 privacy screen panels at that location and am wondering about the best way to proceed:
My preferred solution would be to anchor threaded rods into the wall using injection mortar and then screw U-brackets onto these rods. However, I would need to provide solid support underneath the U-brackets, and I’m unsure how best to do this. When searching online, I only found base plates used in door and window installations, but I’m not sure that would be an ideal approach.
So my question is: Does anyone have experience with something like this? How would you install such a privacy screen? Or is it generally not recommended? Of course, I don’t know the stability of the wall or whether it would sink further under the fence’s load (which probably can’t be reliably predicted?). However, I assume most of the foundation is below ground level (which I might still check), and the potential damage, if the wall were to tilt more, would likely be limited (in the direction it’s tilting there is only a garden bed with low shrubs for several meters, no people hanging around, and the work involved for 2-3 privacy panels is manageable), so I’m willing to take that risk, even if it means I might have to reinstall the privacy screen in a short time. Are there any reasons that would definitely speak against this?
Another idea would be to build new foundations in front of the wall and install post brackets there, then build the privacy screen "normally." However, since the gap between the wall and the house’s exterior is already very tight (the currently required setback from buildings to the property boundary was apparently not a regulation in our neighborhood back in 1958), and the wall is longer than the planned privacy screen, meaning the end of the screen would look odd, I’m not keen on this option.
Thanks for your ideas
David
I live in an older house (built in 1958) and on one side of the property there is a small wall (about 10cm (4 inches) of the concrete foundation protrudes above ground, with a row of facing bricks on top, making it approximately 20-25cm (8-10 inches) high in total). Unfortunately, the wall has shifted or tilted to one side, so its top surface is no longer level.
I would like to install 2 or 3 privacy screen panels at that location and am wondering about the best way to proceed:
My preferred solution would be to anchor threaded rods into the wall using injection mortar and then screw U-brackets onto these rods. However, I would need to provide solid support underneath the U-brackets, and I’m unsure how best to do this. When searching online, I only found base plates used in door and window installations, but I’m not sure that would be an ideal approach.
So my question is: Does anyone have experience with something like this? How would you install such a privacy screen? Or is it generally not recommended? Of course, I don’t know the stability of the wall or whether it would sink further under the fence’s load (which probably can’t be reliably predicted?). However, I assume most of the foundation is below ground level (which I might still check), and the potential damage, if the wall were to tilt more, would likely be limited (in the direction it’s tilting there is only a garden bed with low shrubs for several meters, no people hanging around, and the work involved for 2-3 privacy panels is manageable), so I’m willing to take that risk, even if it means I might have to reinstall the privacy screen in a short time. Are there any reasons that would definitely speak against this?
Another idea would be to build new foundations in front of the wall and install post brackets there, then build the privacy screen "normally." However, since the gap between the wall and the house’s exterior is already very tight (the currently required setback from buildings to the property boundary was apparently not a regulation in our neighborhood back in 1958), and the wall is longer than the planned privacy screen, meaning the end of the screen would look odd, I’m not keen on this option.
Thanks for your ideas
David
N
Nice-Nofret6 Apr 2021 17:15... A picture is worth a thousand words ...
L
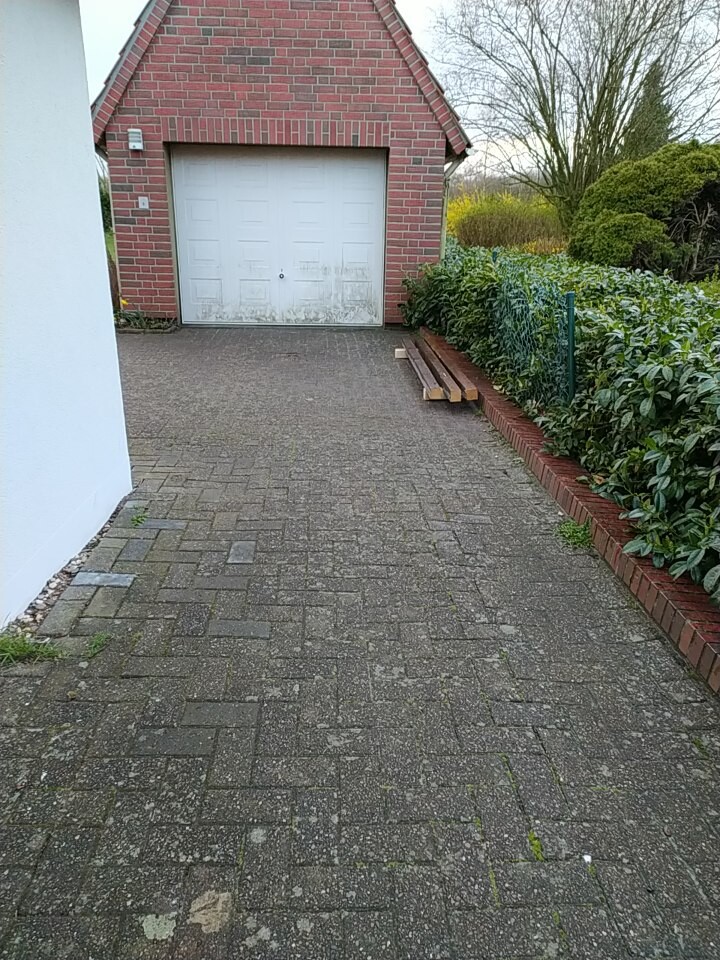
lagwagon6676 Apr 2021 19:57Hello and thank you for your feedback. Here are a few pictures. This is the low wall in question. Only the rear section is to be fitted with a privacy screen so that the area between the main house and the garage is somewhat more enclosed (visible in Picture 2). This concerns a length of about 5m (16 feet) starting from the garage. The wall leans to the right towards the neighboring property (Picture 3).


G
Gartenfreund7 Apr 2021 05:55lagwagon667 schrieb:
and the expected damage, should the wall continue to tilt, would likely remain limited (in the direction of the tilt there is only a flower bed with low shrubs for several meters, no people usually present there, etc.). Are you clairvoyant, or how do you know that no one will be in that area?
Keep in mind that such a privacy screen can generate significant wind load. Whether the wall, or more precisely its foundation, can withstand this is something no one can say for sure from a distance.
It’s possible that some soil was simply removed, then a few centimeters (inches) of mortar applied, and the stones placed on top. Given how the wall is leaning, it might have been done like that or something similar.
First of all, it’s necessary to assess the situation on-site exactly.
Are you allowed to install a privacy screen there?
Where I live, we are permitted to do this as long as the neighbor agrees. About 60 or 70 meters (yards) away, the rules are different, and owners are only allowed to install a 1-meter (3-foot) high chain-link fence.
You should clarify this in advance if it hasn’t been done already.
L
lagwagon6677 Apr 2021 08:04Hello gardening enthusiast,
The house is located in Lower Saxony. As far as I understand, I am allowed to build up to 2 meters (6.5 feet) high at the property boundary. Regardless of this, I have already spoken with the neighbor, and she agrees with the privacy screen, so everything is fine on that side.
I will check the foundation depth this evening and update here.
And no, I am not a psychic. I just know that on the neighboring property there are only cherry laurels and then some bushes. If the fence were to fall over in that direction, and especially since those plants are maintained, someone could be there. However, a fence with a foundation at the bottom probably wouldn’t topple over quickly. But this is exactly why I am asking here first—if the experts consider it too risky, I will of course not proceed.
The house is located in Lower Saxony. As far as I understand, I am allowed to build up to 2 meters (6.5 feet) high at the property boundary. Regardless of this, I have already spoken with the neighbor, and she agrees with the privacy screen, so everything is fine on that side.
I will check the foundation depth this evening and update here.
And no, I am not a psychic. I just know that on the neighboring property there are only cherry laurels and then some bushes. If the fence were to fall over in that direction, and especially since those plants are maintained, someone could be there. However, a fence with a foundation at the bottom probably wouldn’t topple over quickly. But this is exactly why I am asking here first—if the experts consider it too risky, I will of course not proceed.
N
Nice-Nofret7 Apr 2021 08:58The foundation is what lies underground; you should check the depth. How big is the height difference between your neighbor’s land and yours? Who is at the higher level? The small wall is probably leaning due to the load from the cars, which I infer from the tire tracks; maybe the area is also somewhat eroded underneath?
Could you arrange with your neighbor to let their cherry laurel grow higher while you trim it from your side? That would be the simplest—and most attractive—solution.
I would estimate it would take about 3 to 5 years for it to reach the desired height; it looks like it has been there for quite some time and is well established.
Could you arrange with your neighbor to let their cherry laurel grow higher while you trim it from your side? That would be the simplest—and most attractive—solution.
I would estimate it would take about 3 to 5 years for it to reach the desired height; it looks like it has been there for quite some time and is well established.
Similar topics