
ᐅ Planning the main underground utility line on a property with a slight slope
Created on: 11 Mar 2021 10:38
B
BarnhouseB
Barnhouse11 Mar 2021 10:38Hello, we are currently planning the main pipelines for our single-family house. Specifically, regarding the wastewater pipe and the drinking water supply on the property, we have received two different recommendations from our architect and the earthworks contractor about the pipeline routing. For the wastewater, our architect suggests the shortest route out of the foundation slab, which has the disadvantage of several 90° bends and a longer pipeline length. Our earthworks contractor recommends running the pipe under the foundation slab to avoid these bends and shorten the pipeline route; however, the downside is that it would be inaccessible if any issues arise.
Does anyone have a recommendation, or is there a third option that might be better?
The property has a slight slope towards the connection shafts (see elevation marks in the attached sketch).
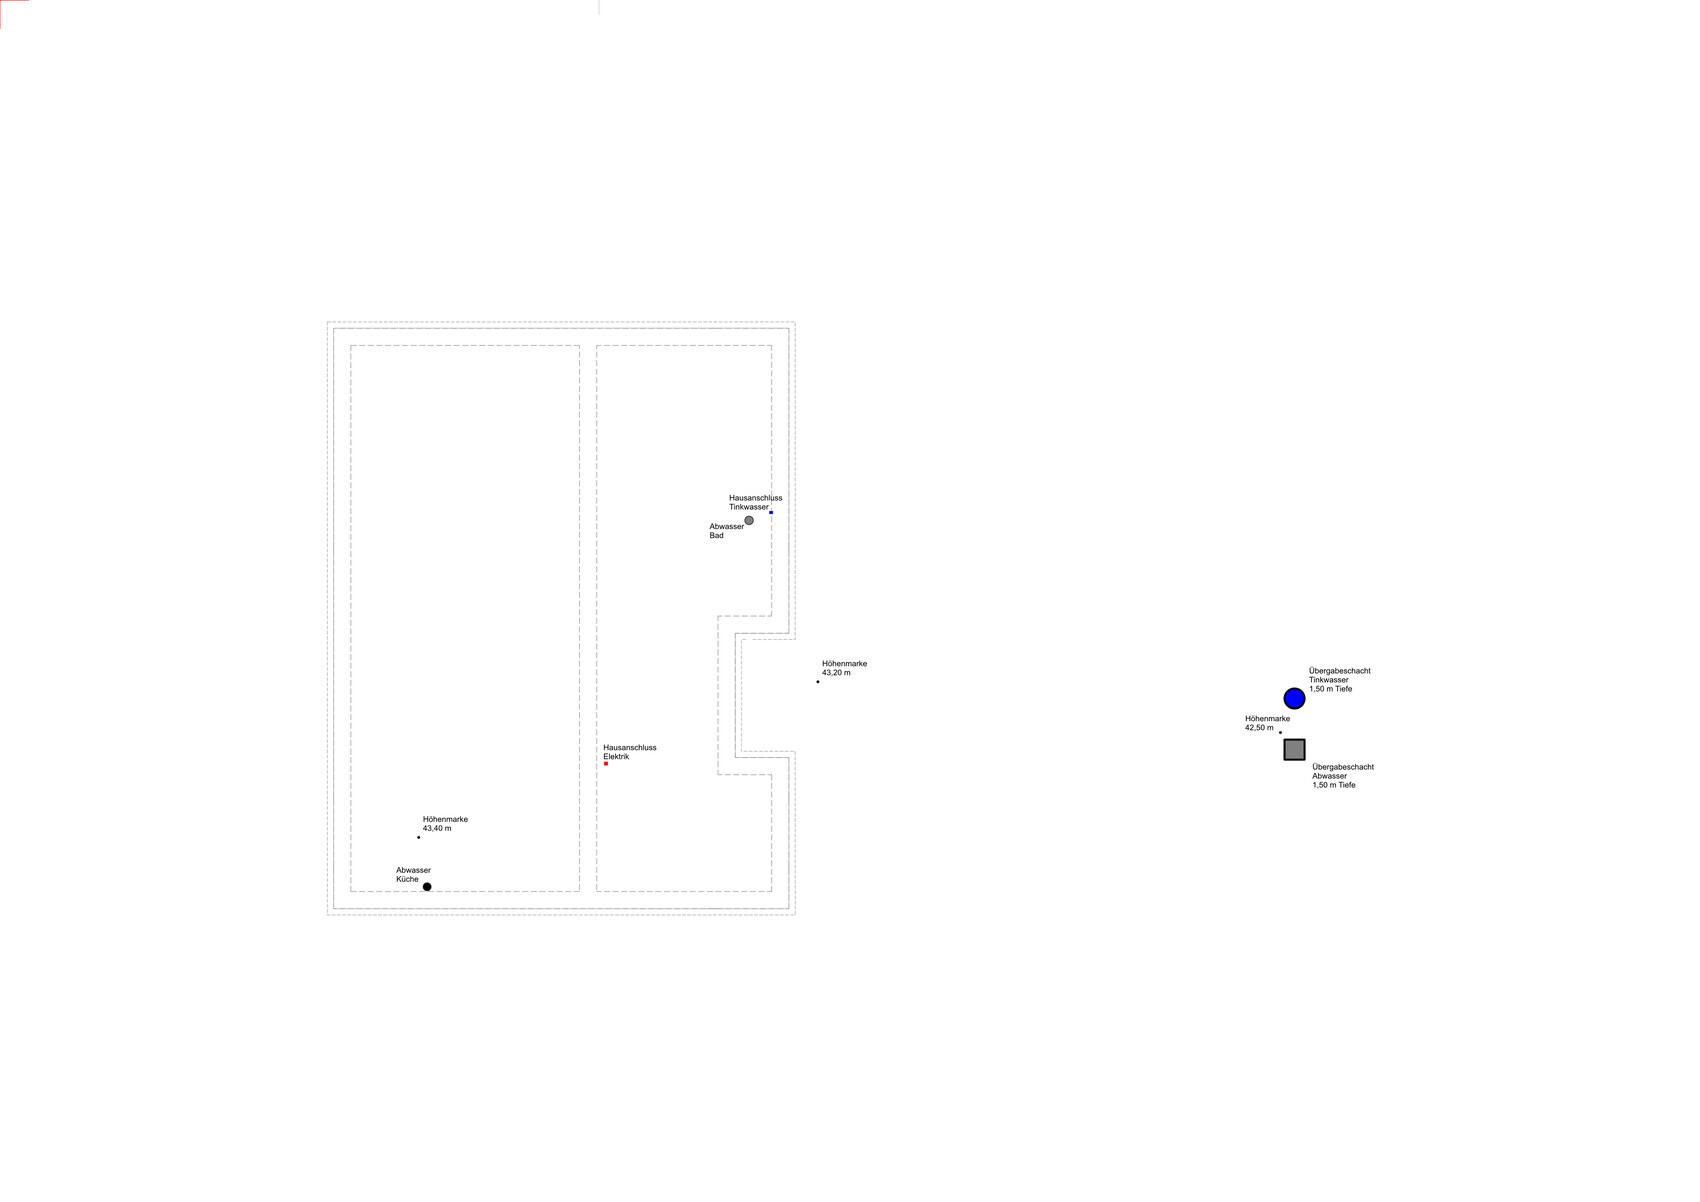
Does anyone have a recommendation, or is there a third option that might be better?
The property has a slight slope towards the connection shafts (see elevation marks in the attached sketch).
If anyone wants to add something about this:
@Barnhouse Please insert images via file upload, preferably as JPG or PNG.
Personally, I think that it is difficult to make much use of this information. Probably 😉 good drainage planning already starts during the floor plan design!
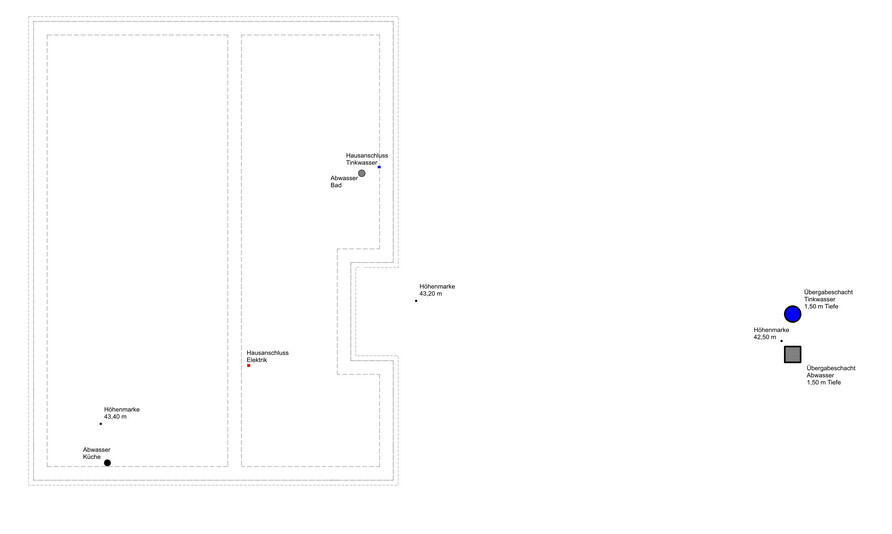
@Barnhouse Please insert images via file upload, preferably as JPG or PNG.
Personally, I think that it is difficult to make much use of this information. Probably 😉 good drainage planning already starts during the floor plan design!

The architect is right; you always take the shortest route, although an extra meter or two probably doesn’t make much difference. The issue with accessibility is much more critical than the distance. The earthworks contractor just knows that they need to work more precisely in this area if necessary.
It is important not to make directional changes at 90°, but rather to implement them as two 45° bends, or even better, three 30° bends.
Ideally, inspection openings should be planned before and after directional changes. This makes it easier to clear blockages if they occur and prevents having to dig up the ground every time. Inspection openings also help to better locate potential blockages.
It is important not to make directional changes at 90°, but rather to implement them as two 45° bends, or even better, three 30° bends.
Ideally, inspection openings should be planned before and after directional changes. This makes it easier to clear blockages if they occur and prevents having to dig up the ground every time. Inspection openings also help to better locate potential blockages.
ypg schrieb:
Good drainage planning already starts during the floor plan design!
[ATTACH alt="Bildschirmfoto 2021-03-11 um 10.41.52.png"]58658[/ATTACH]You are absolutely right. Unfortunately, this is seen far too rarely.
The planner doesn’t have to cover the additional costs.
Similar topics