
ᐅ Planning the main underground utility line on a property with a slight slope
Created on: 11 Mar 2021 10:38
B
Barnhouse
Hello, we are currently planning the main pipelines for our single-family house. Specifically, regarding the wastewater pipe and the drinking water supply on the property, we have received two different recommendations from our architect and the earthworks contractor about the pipeline routing. For the wastewater, our architect suggests the shortest route out of the foundation slab, which has the disadvantage of several 90° bends and a longer pipeline length. Our earthworks contractor recommends running the pipe under the foundation slab to avoid these bends and shorten the pipeline route; however, the downside is that it would be inaccessible if any issues arise.
Does anyone have a recommendation, or is there a third option that might be better?
The property has a slight slope towards the connection shafts (see elevation marks in the attached sketch).
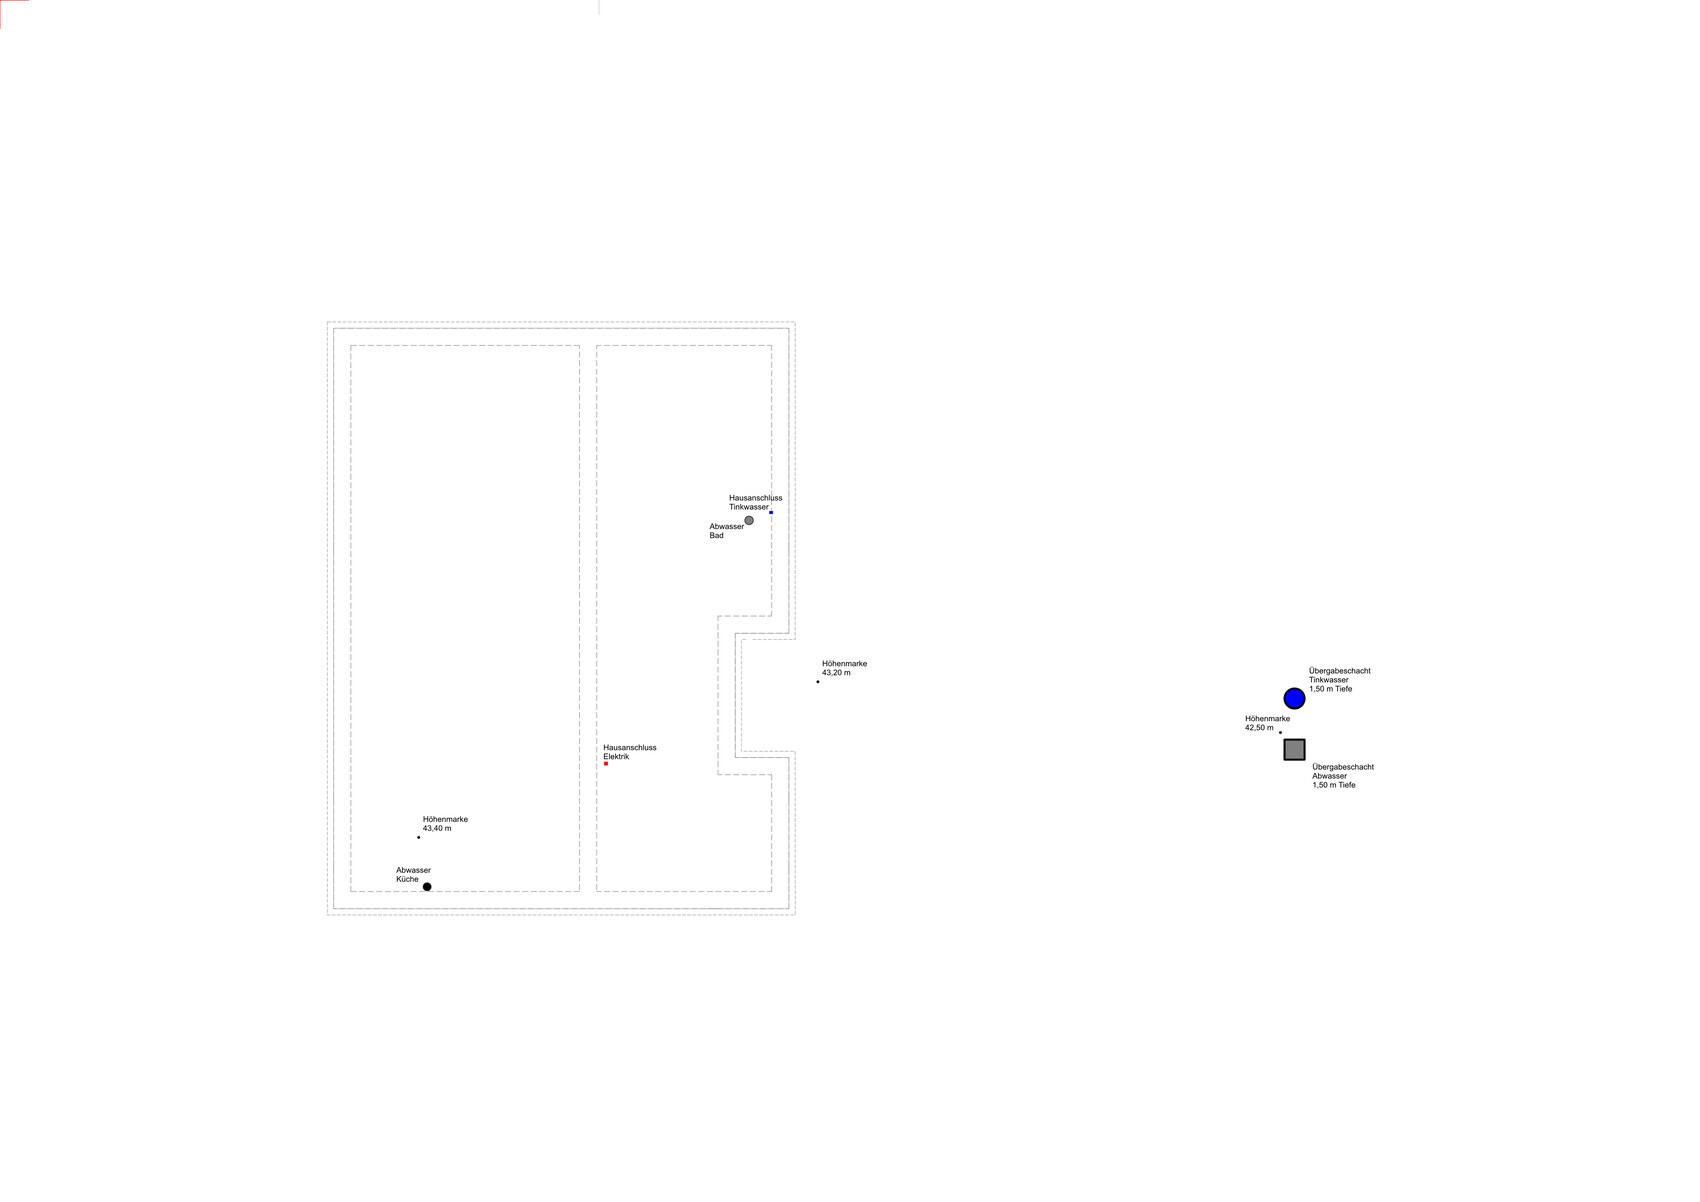
Does anyone have a recommendation, or is there a third option that might be better?
The property has a slight slope towards the connection shafts (see elevation marks in the attached sketch).
B
Barnhouse11 Mar 2021 14:09The wastewater transfer shaft is installed at the same depth as the drinking water line, at 1.50 m (5 feet).

Tolentino schrieb:
So, in order of importance:
shortest distance under inaccessible surface > few direction changes > short total distanceI agree: first aim for the accessible area as a "safe shore," then take the shortest route possible towards the goal, minimizing any slow-flow sections along the way.https://www.instagram.com/11antgmxde/
https://www.linkedin.com/company/bauen-jetzt/
B
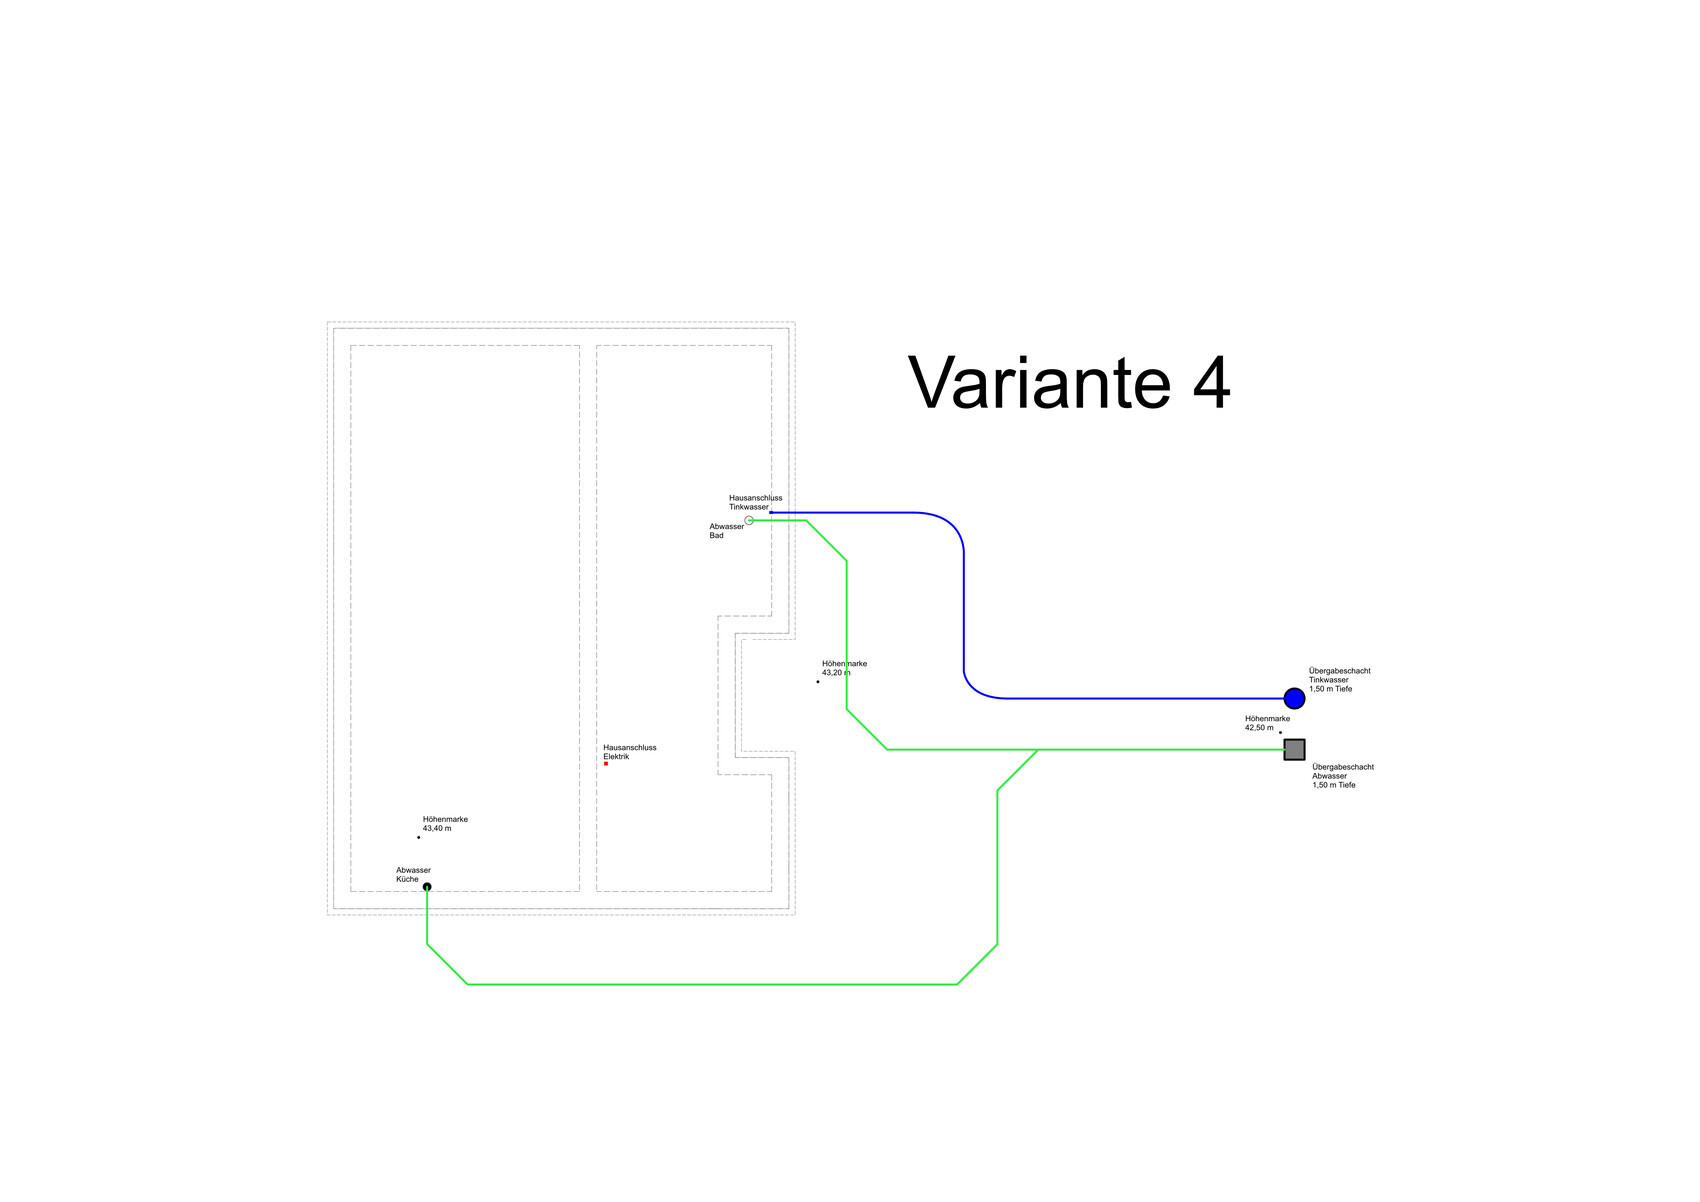
Barnhouse11 Mar 2021 16:40Option 4 allows direct routing from both the kitchen and bathroom, but it is the longer path and involves a short overlap of the potable water and wastewater lines in the bathroom.
B
Barnhouse13 Mar 2021 10:55Does anyone have any opinions on the advantages and disadvantages of option 4?
B
Barnhouse13 Mar 2021 19:18I’m asking to find out if it is allowed in Brandenburg to install longer sections at an angle outside the foundation slab.
If anyone in the forum knows, please let me know.
If anyone in the forum knows, please let me know.