
ᐅ Planning the main underground utility line on a property with a slight slope
Created on: 11 Mar 2021 10:38
B
Barnhouse
Hello, we are currently planning the main pipelines for our single-family house. Specifically, regarding the wastewater pipe and the drinking water supply on the property, we have received two different recommendations from our architect and the earthworks contractor about the pipeline routing. For the wastewater, our architect suggests the shortest route out of the foundation slab, which has the disadvantage of several 90° bends and a longer pipeline length. Our earthworks contractor recommends running the pipe under the foundation slab to avoid these bends and shorten the pipeline route; however, the downside is that it would be inaccessible if any issues arise.
Does anyone have a recommendation, or is there a third option that might be better?
The property has a slight slope towards the connection shafts (see elevation marks in the attached sketch).
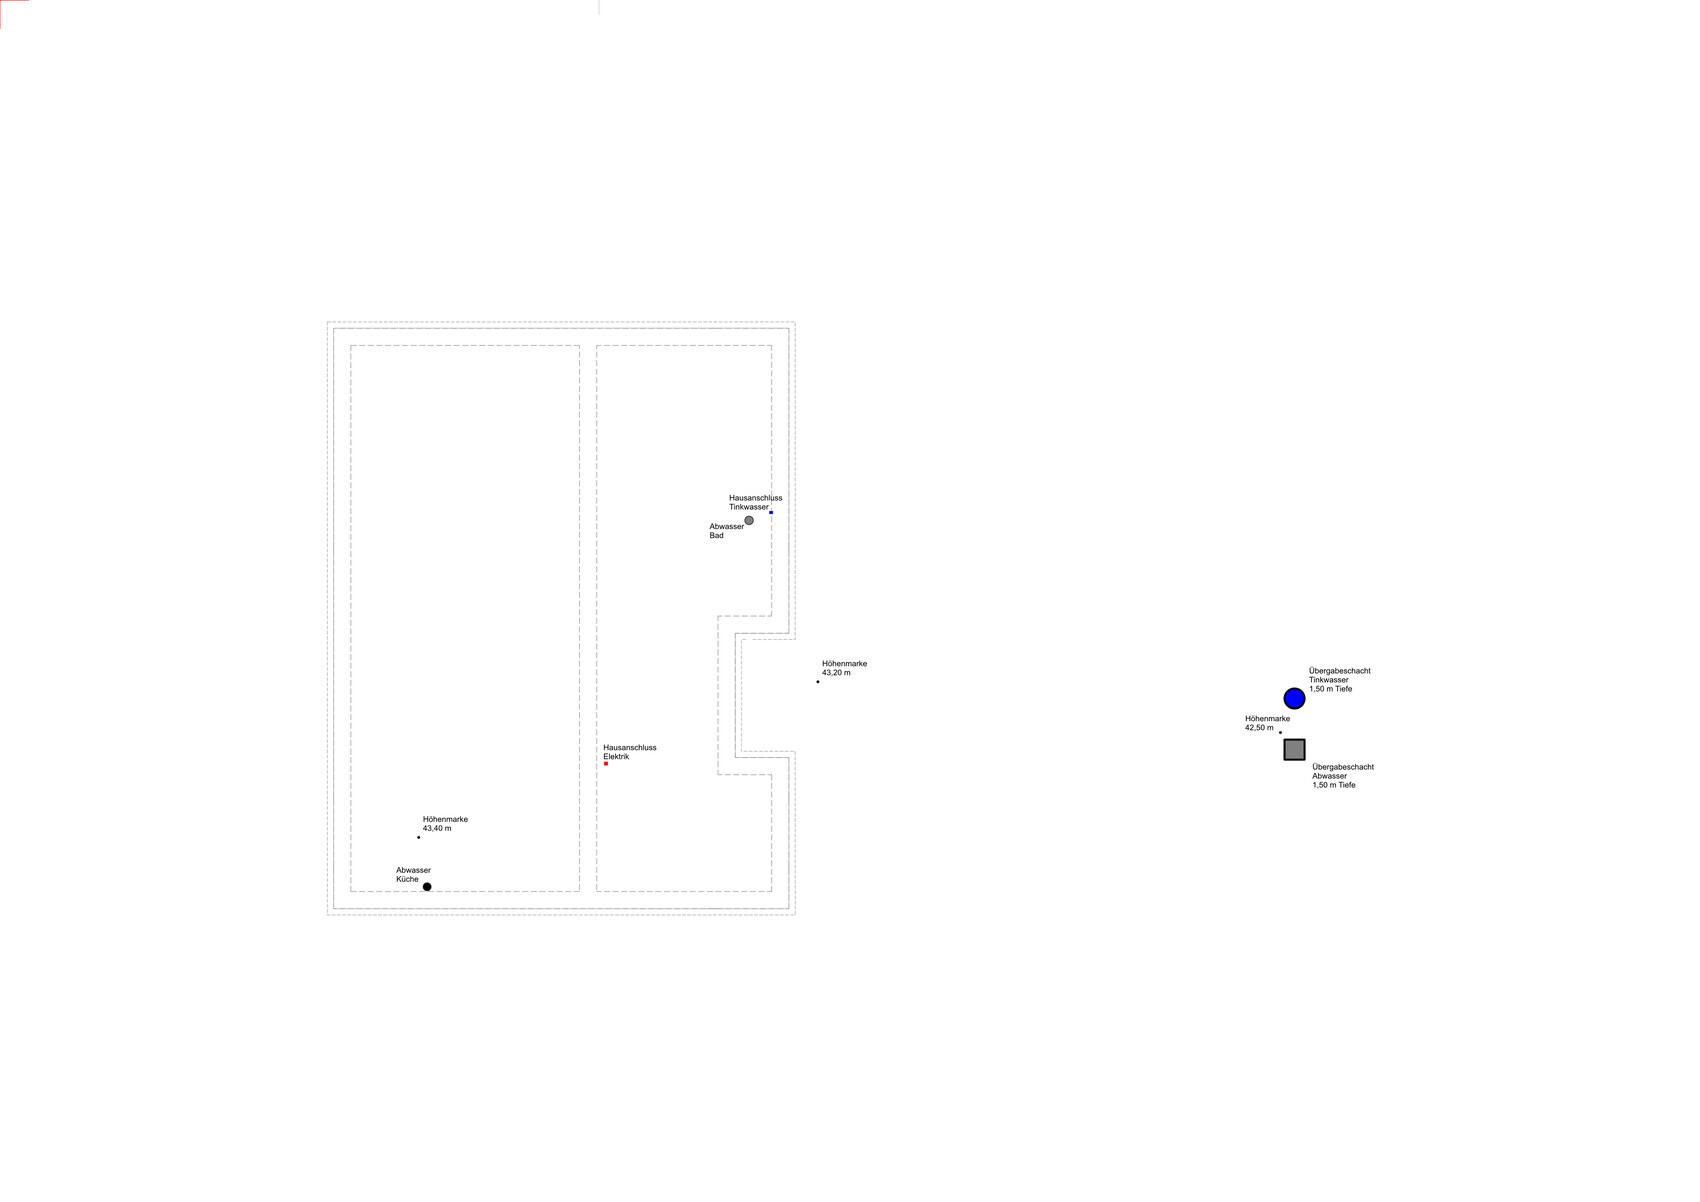
Does anyone have a recommendation, or is there a third option that might be better?
The property has a slight slope towards the connection shafts (see elevation marks in the attached sketch).
B
Barnhouse11 Mar 2021 13:51The route for the drinking water pipes is important to us. The wastewater lines must be placed so that the main water supplier has no objections to the proposed pipe routing.

The text is about public areas.
My information was based on the regulations from the BWB. They want to impose these rules even on private property. However, with a transfer shaft, everything beyond the meter is within your responsibility and liability. Therefore, you can probably do whatever you want there. However, in the event of a failure, the insurance company might use that against you.
And if, due to a chain of very unfortunate circumstances, wastewater from your property somehow gets sucked into the drinking water pipe and it can be proven (which I think is practically impossible, but who knows), you would likely be held responsible as well.
It’s really a question of how likely that would be...
My information was based on the regulations from the BWB. They want to impose these rules even on private property. However, with a transfer shaft, everything beyond the meter is within your responsibility and liability. Therefore, you can probably do whatever you want there. However, in the event of a failure, the insurance company might use that against you.
And if, due to a chain of very unfortunate circumstances, wastewater from your property somehow gets sucked into the drinking water pipe and it can be proven (which I think is practically impossible, but who knows), you would likely be held responsible as well.
It’s really a question of how likely that would be...
B
Barnhouse11 Mar 2021 14:06The issue with the "public areas" also puzzled me, but it is what they sent us.
We have been debating back and forth for days about what would be a better routing.
If it is formally feasible, option 3 would be a good solution. The problem in finding a solution seems to be that the drinking water pipe (required depth 1.5 m (5 feet)) has to run below the wastewater pipe when they are parallel. That is difficult to achieve, since we cannot simply tell the earthworks contractor to install the wastewater pipe at 1.8 m (6 feet).
Thank you very much in advance for your thoughts.
We have been debating back and forth for days about what would be a better routing.
If it is formally feasible, option 3 would be a good solution. The problem in finding a solution seems to be that the drinking water pipe (required depth 1.5 m (5 feet)) has to run below the wastewater pipe when they are parallel. That is difficult to achieve, since we cannot simply tell the earthworks contractor to install the wastewater pipe at 1.8 m (6 feet).
Thank you very much in advance for your thoughts.