
Hello, I would appreciate your opinions!
Site Plan/Restrictions
Plot size
No slope
Number of parking spaces: 2
Number of floors: 1
Roof type: hipped roof, 25°
Architectural style: modern
Orientation: west
Client Requirements
No basement
Number of occupants, ages: 3 (37, 37, 2)
Space requirement: 110–120 sqm (1184–1292 sq ft)
Small home office
No overnight guests per year
Open layout
Modern construction
Open kitchen with island: yes
Number of dining seats: 6–8
No fireplace
No music/stereo wall
Covered terrace
Double carport with storage room
House Design
Planned by: myself
Price estimate by architect/designer: none
Personal budget limit for house including equipment: 300,000
Preferred heating system: gas
If you have to give up something, which details/features
-can be given up: none
-can’t be given up: terrace
[U]Why is the design like it is now?
First draft
What is the most important/basic question about the floor plan in 130 characters?
I need experience-based feedback. The kitchen is planned at 3.2 x 7.5 m (10.5 x 24.6 ft). The living room is 3 x 4 m (9.8 x 13.1 ft).[ /U]
The front door is facing north!
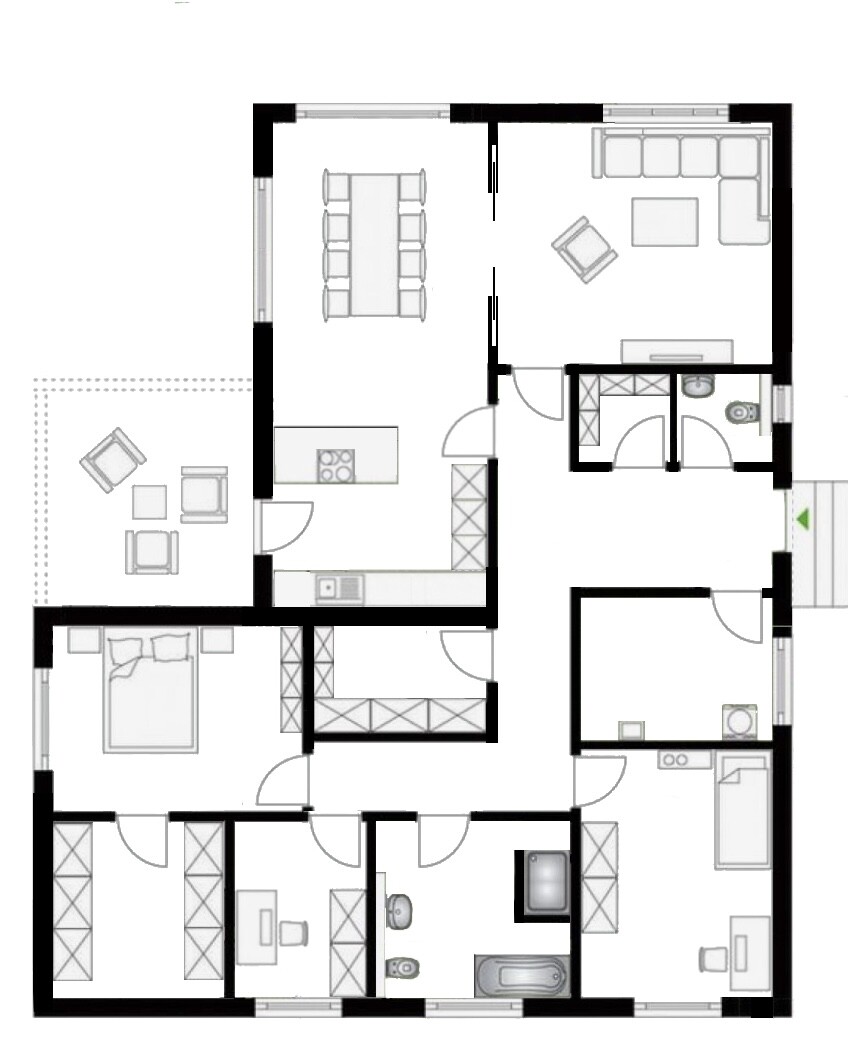
Site Plan/Restrictions
Plot size
No slope
Number of parking spaces: 2
Number of floors: 1
Roof type: hipped roof, 25°
Architectural style: modern
Orientation: west
Client Requirements
No basement
Number of occupants, ages: 3 (37, 37, 2)
Space requirement: 110–120 sqm (1184–1292 sq ft)
Small home office
No overnight guests per year
Open layout
Modern construction
Open kitchen with island: yes
Number of dining seats: 6–8
No fireplace
No music/stereo wall
Covered terrace
Double carport with storage room
House Design
Planned by: myself
Price estimate by architect/designer: none
Personal budget limit for house including equipment: 300,000
Preferred heating system: gas
If you have to give up something, which details/features
-can be given up: none
-can’t be given up: terrace
[U]Why is the design like it is now?
First draft
What is the most important/basic question about the floor plan in 130 characters?
I need experience-based feedback. The kitchen is planned at 3.2 x 7.5 m (10.5 x 24.6 ft). The living room is 3 x 4 m (9.8 x 13.1 ft).[ /U]
The front door is facing north!
Converting a low-pitched hip roof into a gable roof with the same pitch, in my opinion, really costs more.
Two gable ends are added. A purlin roof structure is probably also more expensive than a truss.
It’s different if you want a living roof space. In that case, always go for a gable roof instead of a hip roof.
Two gable ends are added. A purlin roof structure is probably also more expensive than a truss.
It’s different if you want a living roof space. In that case, always go for a gable roof instead of a hip roof.

icandoit schrieb:
Converting a low-pitched hip roof into a gable roof with the same pitch really costs more, in my opinion. Quite the opposite, and the cost is independent of the pitch (as long as it’s roughly the same).
icandoit schrieb:
Two gable ends are added. A purlin roof structure is probably more expensive than trusses. Only the latter is true. But the addition of two gable ends is a false argument, exploiting the homeowners’ lack of expertise to justify an excessive surcharge with simplistic reasoning. The short walls also cost only a small amount, even with a slanted top edge, compared to the more complex hip roof structure.
icandoit schrieb:
It looks different if you want a living roof space. Then always choose a gable roof instead of a hip roof. Without a knee wall suitable for windows, yes, then the gable walls are definitely a benefit.
https://www.instagram.com/11antgmxde/
https://www.linkedin.com/company/bauen-jetzt/
Similar topics