
Hello, I would appreciate your opinions!
Site Plan/Restrictions
Plot size
No slope
Number of parking spaces: 2
Number of floors: 1
Roof type: hipped roof, 25°
Architectural style: modern
Orientation: west
Client Requirements
No basement
Number of occupants, ages: 3 (37, 37, 2)
Space requirement: 110–120 sqm (1184–1292 sq ft)
Small home office
No overnight guests per year
Open layout
Modern construction
Open kitchen with island: yes
Number of dining seats: 6–8
No fireplace
No music/stereo wall
Covered terrace
Double carport with storage room
House Design
Planned by: myself
Price estimate by architect/designer: none
Personal budget limit for house including equipment: 300,000
Preferred heating system: gas
If you have to give up something, which details/features
-can be given up: none
-can’t be given up: terrace
[U]Why is the design like it is now?
First draft
What is the most important/basic question about the floor plan in 130 characters?
I need experience-based feedback. The kitchen is planned at 3.2 x 7.5 m (10.5 x 24.6 ft). The living room is 3 x 4 m (9.8 x 13.1 ft).[ /U]
The front door is facing north!
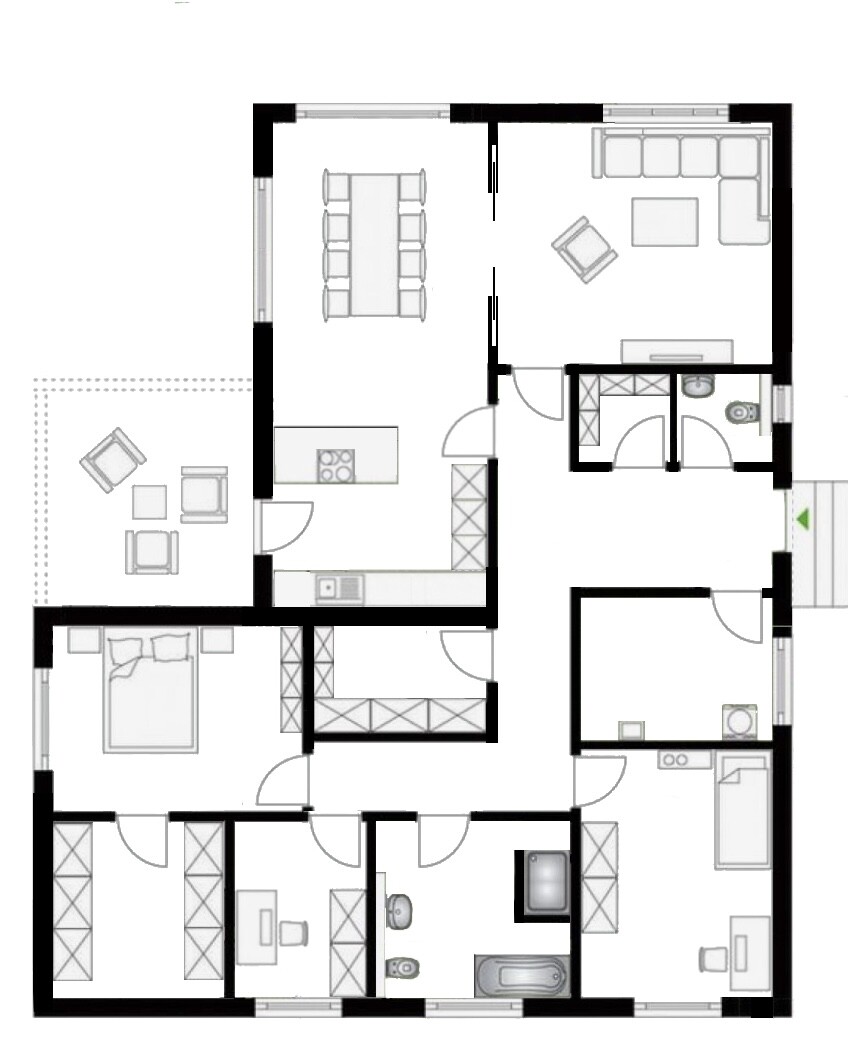
Site Plan/Restrictions
Plot size
No slope
Number of parking spaces: 2
Number of floors: 1
Roof type: hipped roof, 25°
Architectural style: modern
Orientation: west
Client Requirements
No basement
Number of occupants, ages: 3 (37, 37, 2)
Space requirement: 110–120 sqm (1184–1292 sq ft)
Small home office
No overnight guests per year
Open layout
Modern construction
Open kitchen with island: yes
Number of dining seats: 6–8
No fireplace
No music/stereo wall
Covered terrace
Double carport with storage room
House Design
Planned by: myself
Price estimate by architect/designer: none
Personal budget limit for house including equipment: 300,000
Preferred heating system: gas
If you have to give up something, which details/features
-can be given up: none
-can’t be given up: terrace
[U]Why is the design like it is now?
First draft
What is the most important/basic question about the floor plan in 130 characters?
I need experience-based feedback. The kitchen is planned at 3.2 x 7.5 m (10.5 x 24.6 ft). The living room is 3 x 4 m (9.8 x 13.1 ft).[ /U]
The front door is facing north!
Z
Zweithaus7 Mar 2021 16:42Here is a drawing.
Since it’s a mixed-use area, we are free from restrictions.
A bungalow, because the plot allows it, and it’s a good setup for old age. It’s also practical with a child to have everything on one level.
The idea of the L-shape comes from wanting a covered terrace, which also provides protection from the street.
You could also place the carport on the south side and cover the terrace area behind it, but wouldn’t that look like a patchwork job?
A conservatory is not really my thing.
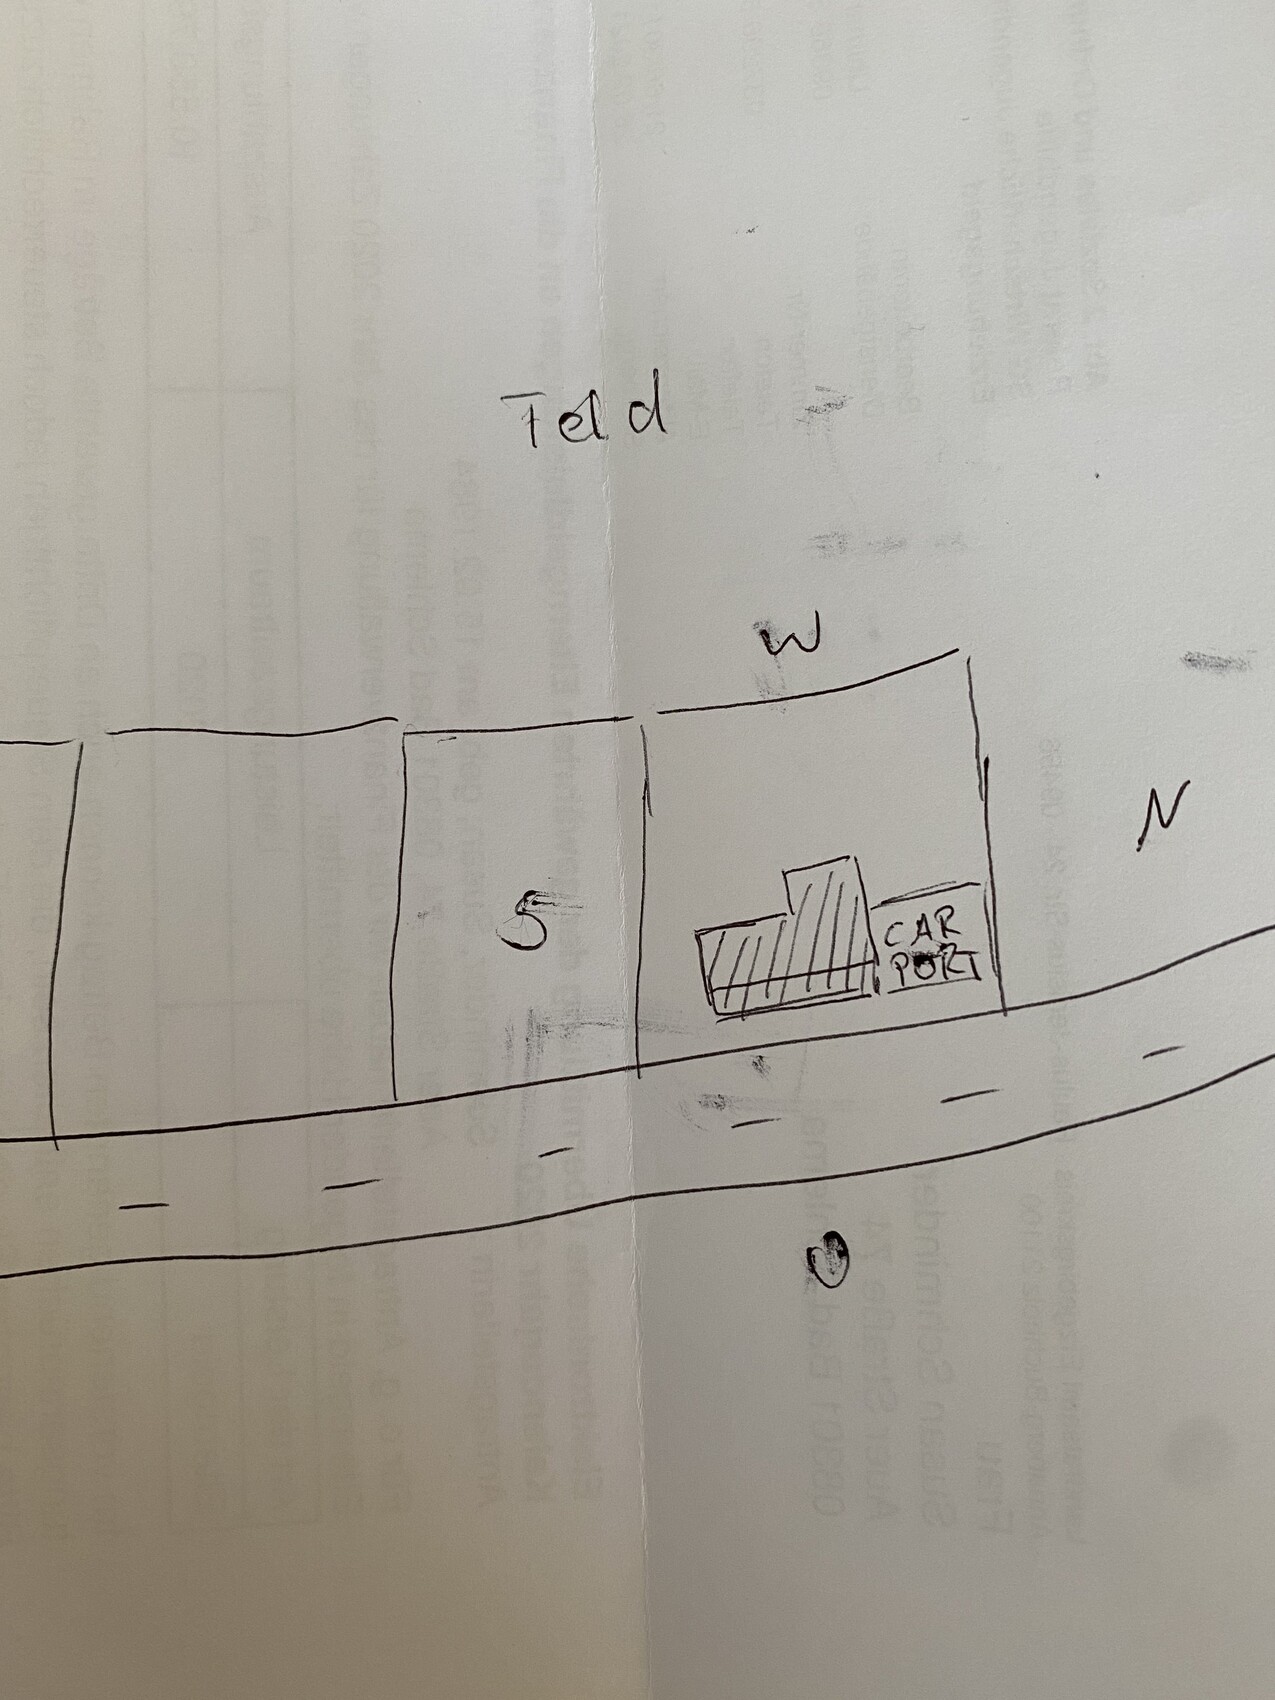
Since it’s a mixed-use area, we are free from restrictions.
A bungalow, because the plot allows it, and it’s a good setup for old age. It’s also practical with a child to have everything on one level.
The idea of the L-shape comes from wanting a covered terrace, which also provides protection from the street.
You could also place the carport on the south side and cover the terrace area behind it, but wouldn’t that look like a patchwork job?
A conservatory is not really my thing.
Z
Zweithaus7 Mar 2021 16:46I just realized I drew it completely wrong....
Zweithaus schrieb:
I just realized I drew it completely wrong.... Are there at least a few measurements included?
Schniebi schrieb:
Reading the offer like this *shrugs* [IMG alt="C4F8ED14-1D8C-498A-98B6-C7F17F2F53D4.jpeg"]https://www.hausbau-forum.de/data/attachments/57/57873-e386f7c740d8cc7d7e3583553d03fb96.jpg[/IMG] ... what is that? Does it belong to the original poster? I wouldn’t build with them.
Zweithaus schrieb:
The L-shaped design idea comes from wanting a covered terrace Covered areas can be realized in other ways as well.
Zweithaus schrieb:
But wouldn’t that look like a patchwork job? I’m often surprised by some questions (in general) and wonder how future homeowners have gone through life. When I plan to build, I know every new development and even older ones within a 20 meter (13 mile) radius of my home, and I absorb all building possibilities... so I don’t have to ask how something looks.
But anyway: if the site and your budget allow it, then build your dream home as you wish!
ypg schrieb:
... what is that? Does it belong to the original poster? ... I wouldn’t build with them.In my opinion, the topic was that a hip roof might be more expensive than a gable roof or that a gable roof is possibly considered cheaper (thread #14) ... according to the offer I have, this is not always the case ... the builder mainly includes hip roofs in his offer or construction service description – exceptions seem to come with a higher price ...
If I linked this incorrectly in relation to the thread – sorry ... 🙁

Schniebi schrieb:
Reading the offer like that *shrugs* No, not just a shrug, but sticking out your tongue: Your general contractor is cheekily trying to charge you more money by claiming extra work for two gable triangles on a less complex roof. These boots are made for walking – send them packing.
https://www.instagram.com/11antgmxde/
https://www.linkedin.com/company/bauen-jetzt/
11ant schrieb:
No, don’t just shrug your shoulders, stick your tongue out instead: Your general contractor is shamelessly trying to charge you more by arguing that the extra work for two gable triangles means a less complex roof will cost you more. These boots are made for walking — tell them to hit the road.*sigh* ... I kind of expected that :-p ... On Friday, I have a meeting with the construction manager, and then I’ll have the offer clearly explained to me ... then we’ll see ... maybe I’ll start a separate thread ... didn’t want to hijack this one ... :-/
Similar topics