
ᐅ 200 m² duplex apartment in an existing building, almost fully customizable interior
Created on: 3 Mar 2021 15:55
M
misterNESM
misterNES3 Mar 2021 15:55Hello dear forum community,
my wife and I are currently working with an interior designer to plan our future apartment in an existing townhouse. We are planning a maisonette with approximately 200 sqm (2,150 sq ft) of usable space plus a roof terrace. The design options are still very flexible. Currently, the floors are not yet connected (except for the main stairwell). The spaces were used commercially until recently; a few decades ago, they were residential units. There are only a few load-bearing walls. Apart from the exterior walls, we have a lot of freedom, and our interior designer has created an initial plan based on the latest building plans (of course, everything will be re-measured, floors opened up, checked by a structural engineer, etc.). Floors, ceilings, interior walls, heating, electrical, plumbing, and so on will all be newly installed. High ceilings (3.50 m (11.5 ft) in the basement, 3 m (9.8 ft) upstairs) also allow for some technical installations to be accommodated in (partly) suspended ceilings.
Restrictions/Requirements
- Townhouse from 1860, completely renovated at the end of the 1980s, including the addition of one floor (previously three, now four stories)
- The façade is under heritage protection, meaning no visible changes to the windows are allowed
- Total living space per floor approximately 300 sqm (3,230 sq ft)
- Size of the owner’s apartment: about 200 sqm (2,150 sq ft), divided over two floors of about 100 sqm (1,075 sq ft) each
- Adjacent living areas on both floors are either occupied by the owner’s family or currently vacant and being converted for rental
- Orientation: windows facing south and west
- To the north, the neighboring house is adjacent; the office and child’s room 1 window look onto an inner courtyard
Owner’s Requirements
- Floors: 2 floors (3rd and 4th floor in the building) plus an added roof terrace (not existing yet; planned conversion/extension of the attic above the 4th floor)
- Number of residents: 2 adults (+ 2 children planned)
- Age: 33, 34 years
- Rooms needed on lower floor: entrance/hall, wardrobe, office for two persons, open kitchen-dining-living area, backup kitchen/laundry room, library/playroom
- Rooms needed on upper floor: master bedroom, walk-in dressing room, master bathroom including fitness/wellness area, 2 children’s rooms, children’s bathroom, possibly laundry room (if not on lower floor), access to the roof terrace
- Office: both self-employed, full workplaces for two people
- Overnight guests per year: minimal or none planned
- Open architecture, open kitchen, freestanding island, freestanding staircase in living space
- Modern construction methods where possible in the existing building
- Number of dining seats: at least 8
- Fireplace: wood possible (existing chimney shaft), ethanol fireplace might be better/more flexible as a design element regarding location?
- Roof terrace: planned with the attic conversion above the upper floor
- Heating: underfloor heating (no problem on the lower floor due to high floor build-up, upper floor still to be checked, if necessary radiators/wall heating)
- Cooling: chilled ceiling (summer in the city center can get very hot and likely will get hotter in the future)
Floor Plan Draft
- Designed by the interior designer
- Likes: generous layout, plenty of storage but still not cramped
- Uncertainties: exact location of the roof terrace access (might mean giving up a separate laundry room)
- Price estimate from the interior designer: to follow shortly but not relevant yet
- Personal price limit for the apartment: no specific limit
Most Important/Fundamental Questions about the Floor Plan
- Have we overlooked anything in the floor plan?
- Should the living room area remain completely open or be partially separated by a room divider (maybe sufficiently structured by different ceiling heights in suspended ceilings)?
- Our idea is to forgo a traditional TV and install a projector and screen in a suspended ceiling – does anyone have experience with this?
- Is it better to have the laundry room upstairs or on the lower floor in the utility room?
- Is a controlled ventilation system worthwhile? Possibly decentralized in the bedrooms (on the upper floor this is possible since the façade is not heritage-protected there), but there is concern about street noise in the city center.
Thank you very much in advance!
Dominik
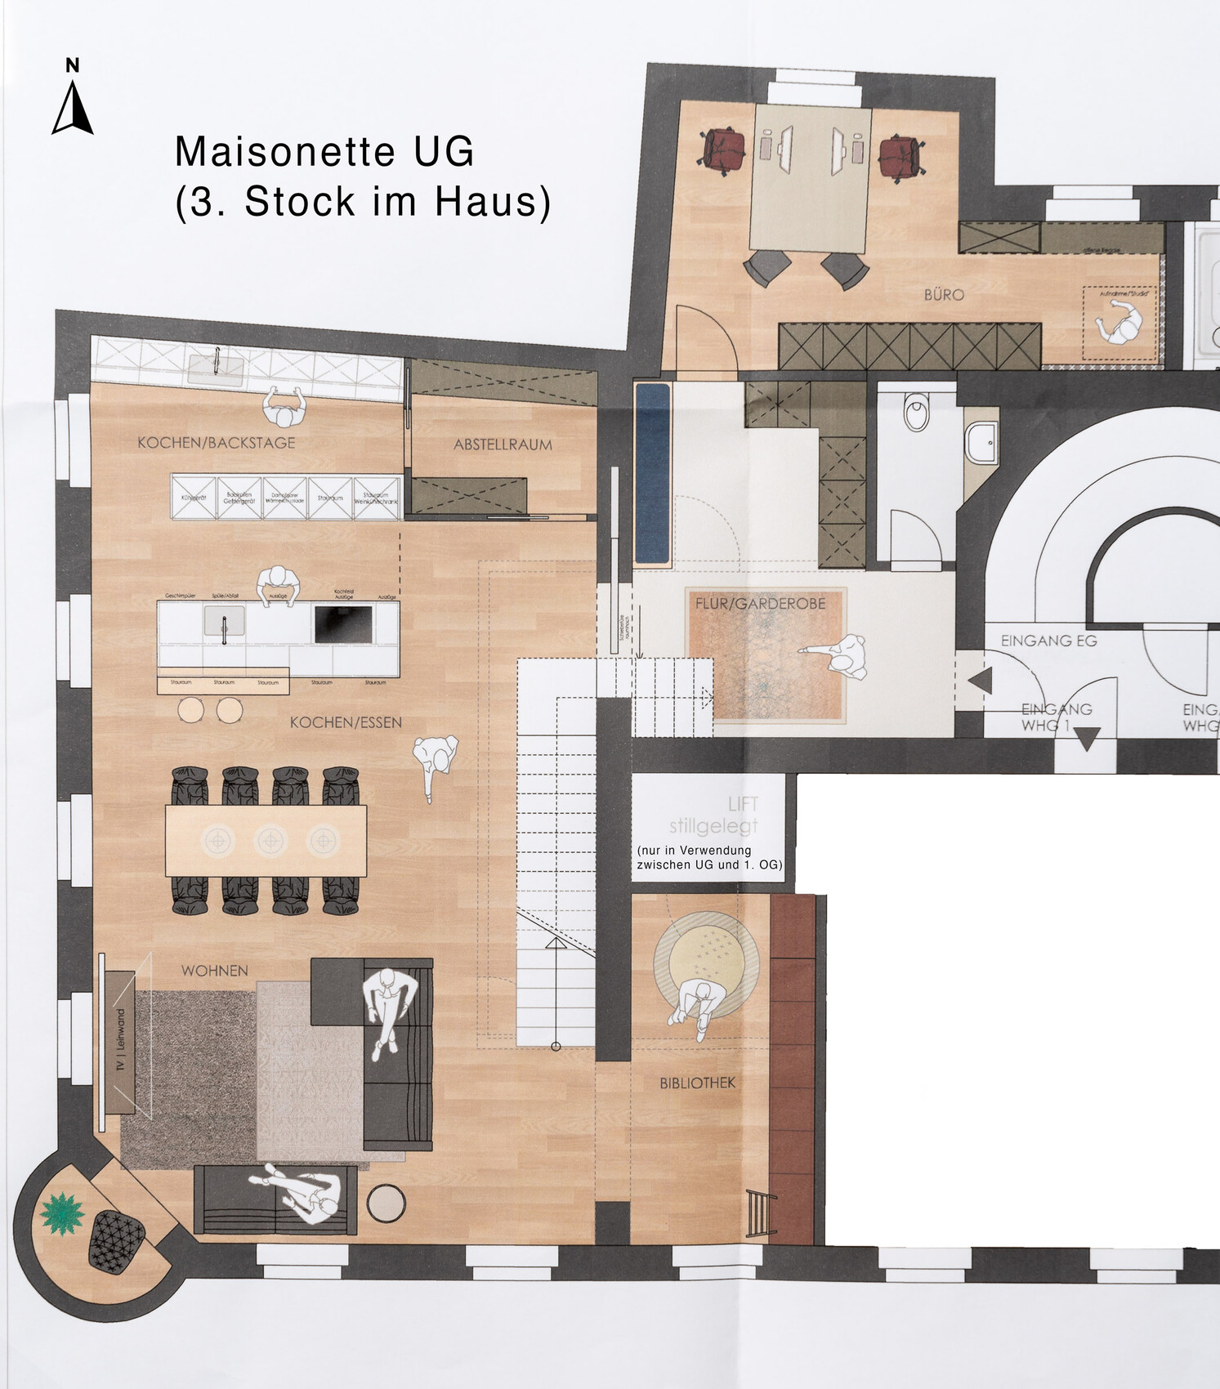
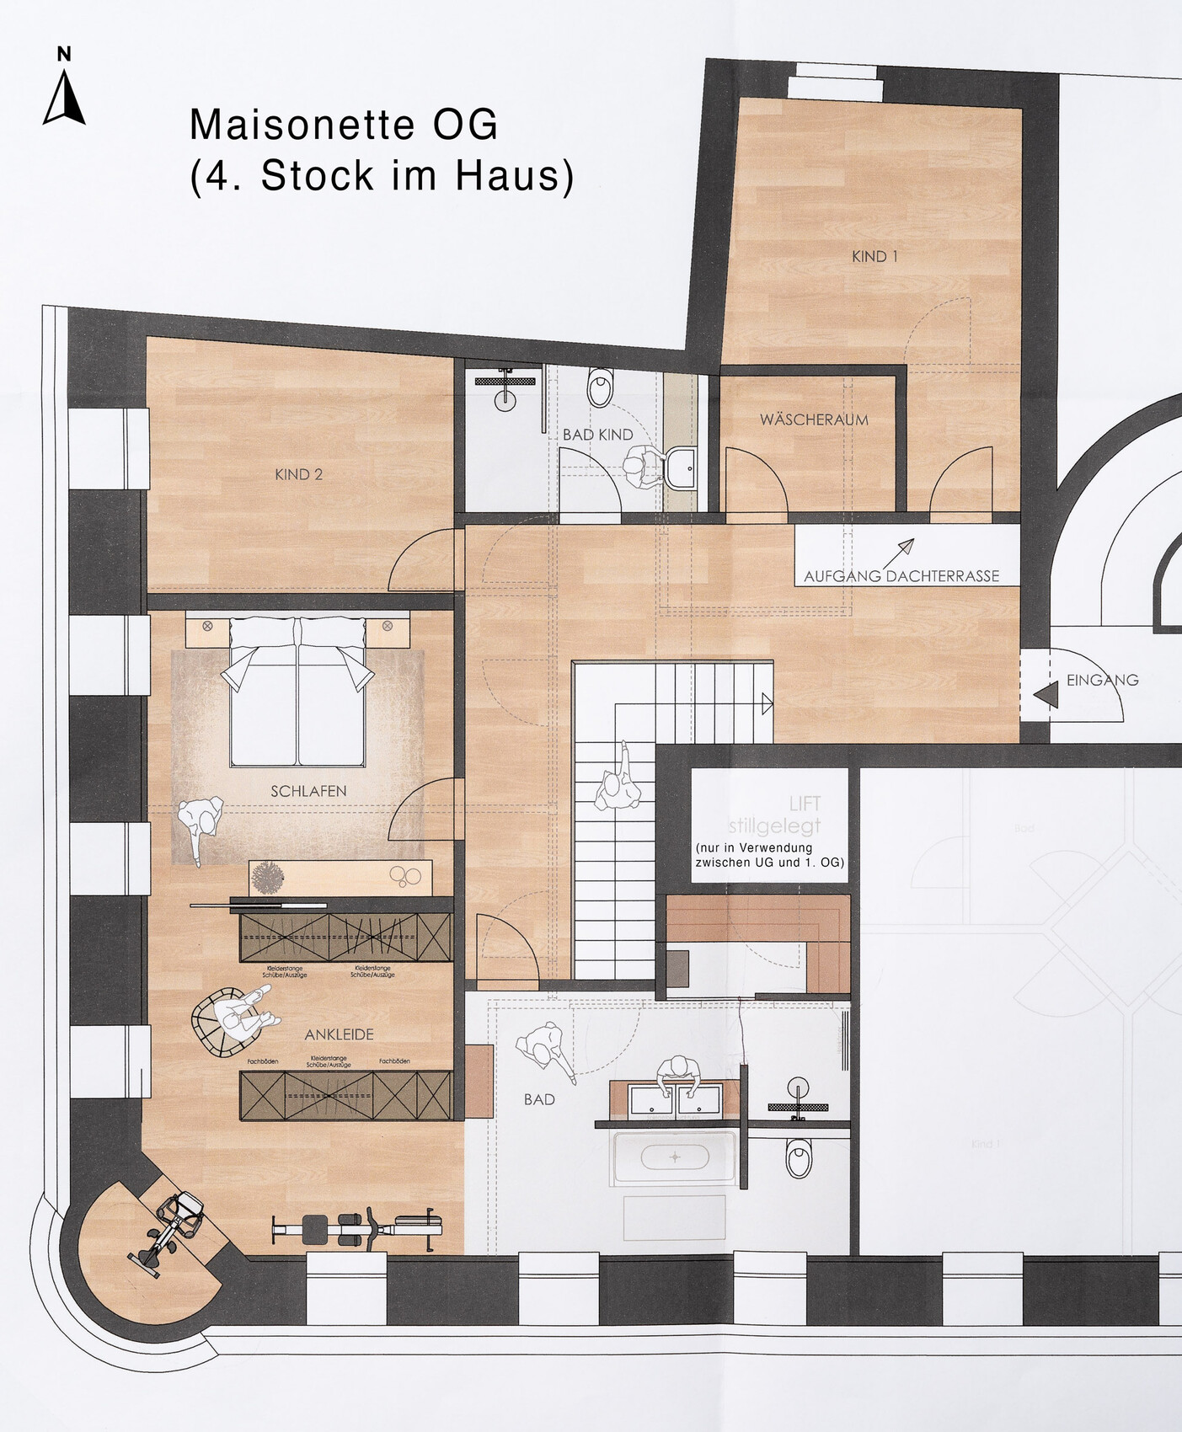
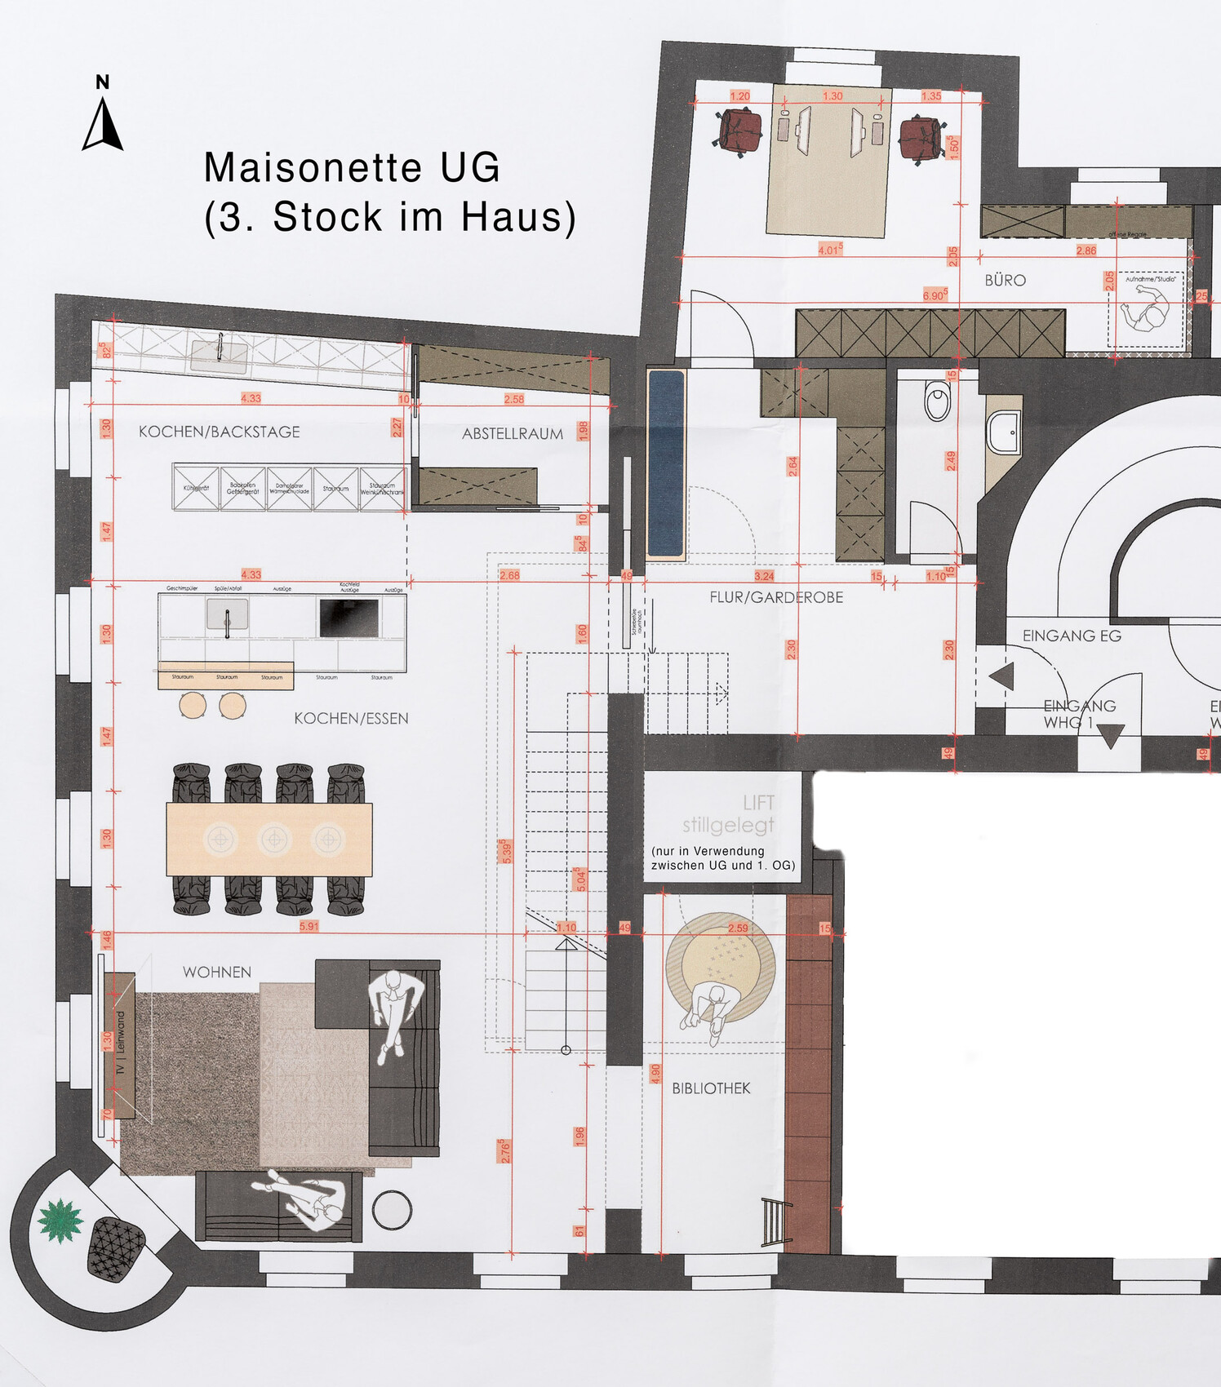
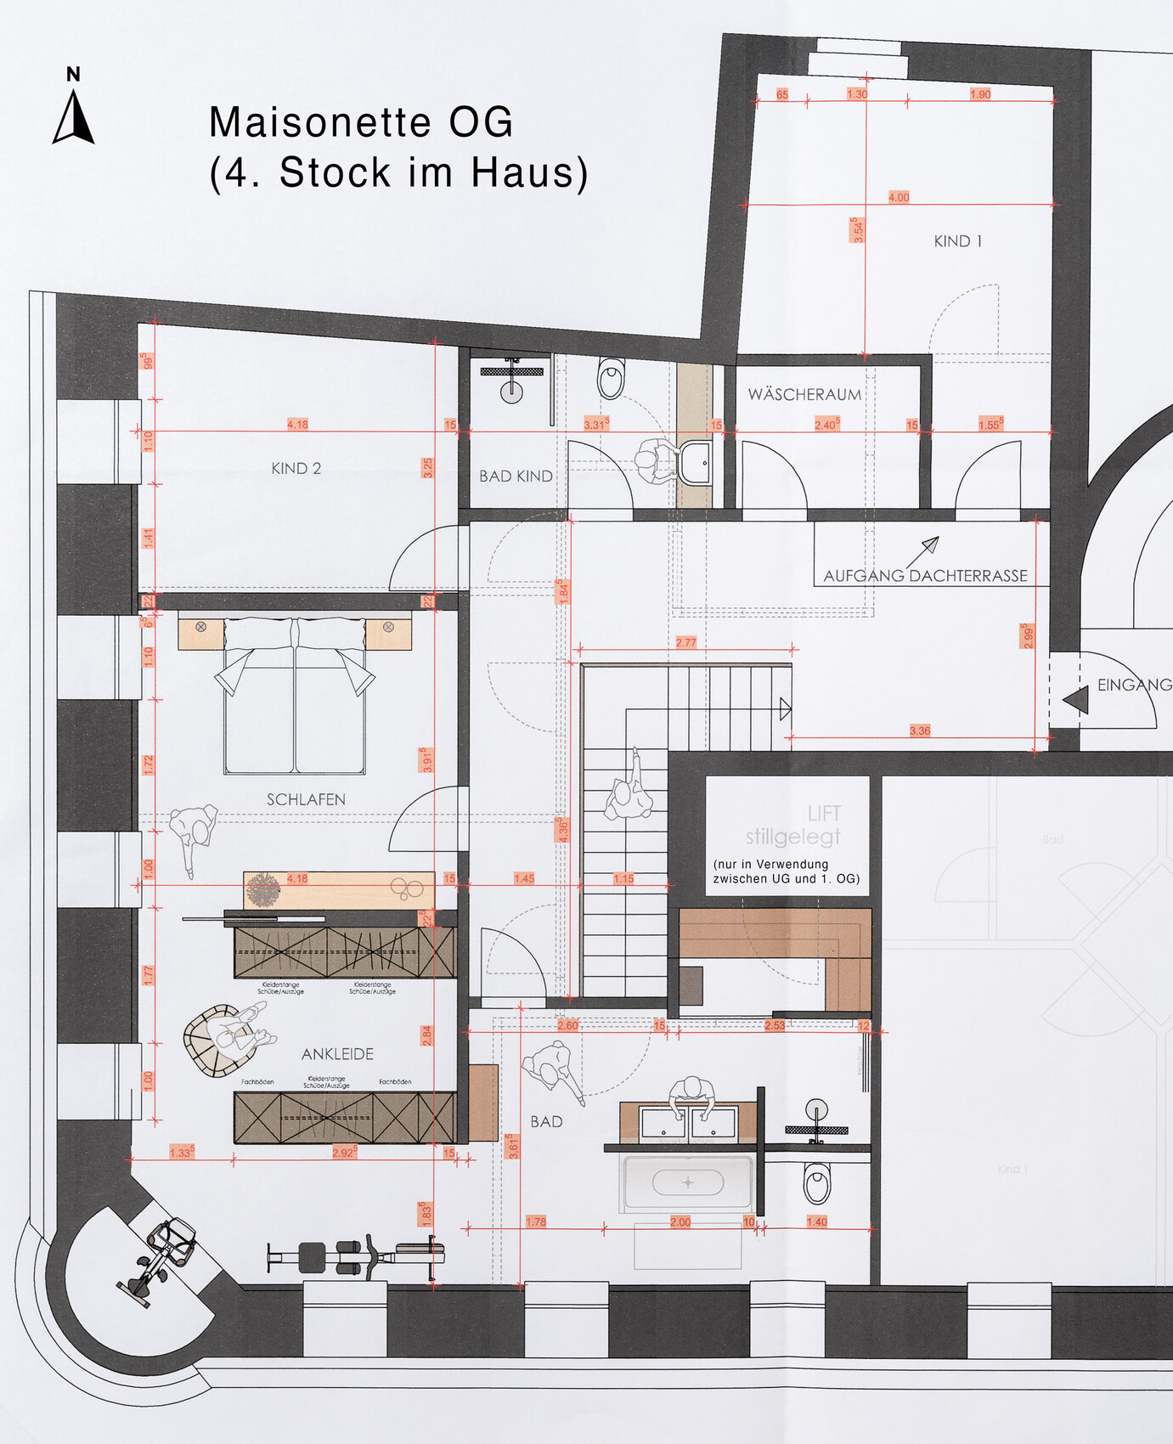
my wife and I are currently working with an interior designer to plan our future apartment in an existing townhouse. We are planning a maisonette with approximately 200 sqm (2,150 sq ft) of usable space plus a roof terrace. The design options are still very flexible. Currently, the floors are not yet connected (except for the main stairwell). The spaces were used commercially until recently; a few decades ago, they were residential units. There are only a few load-bearing walls. Apart from the exterior walls, we have a lot of freedom, and our interior designer has created an initial plan based on the latest building plans (of course, everything will be re-measured, floors opened up, checked by a structural engineer, etc.). Floors, ceilings, interior walls, heating, electrical, plumbing, and so on will all be newly installed. High ceilings (3.50 m (11.5 ft) in the basement, 3 m (9.8 ft) upstairs) also allow for some technical installations to be accommodated in (partly) suspended ceilings.
Restrictions/Requirements
- Townhouse from 1860, completely renovated at the end of the 1980s, including the addition of one floor (previously three, now four stories)
- The façade is under heritage protection, meaning no visible changes to the windows are allowed
- Total living space per floor approximately 300 sqm (3,230 sq ft)
- Size of the owner’s apartment: about 200 sqm (2,150 sq ft), divided over two floors of about 100 sqm (1,075 sq ft) each
- Adjacent living areas on both floors are either occupied by the owner’s family or currently vacant and being converted for rental
- Orientation: windows facing south and west
- To the north, the neighboring house is adjacent; the office and child’s room 1 window look onto an inner courtyard
Owner’s Requirements
- Floors: 2 floors (3rd and 4th floor in the building) plus an added roof terrace (not existing yet; planned conversion/extension of the attic above the 4th floor)
- Number of residents: 2 adults (+ 2 children planned)
- Age: 33, 34 years
- Rooms needed on lower floor: entrance/hall, wardrobe, office for two persons, open kitchen-dining-living area, backup kitchen/laundry room, library/playroom
- Rooms needed on upper floor: master bedroom, walk-in dressing room, master bathroom including fitness/wellness area, 2 children’s rooms, children’s bathroom, possibly laundry room (if not on lower floor), access to the roof terrace
- Office: both self-employed, full workplaces for two people
- Overnight guests per year: minimal or none planned
- Open architecture, open kitchen, freestanding island, freestanding staircase in living space
- Modern construction methods where possible in the existing building
- Number of dining seats: at least 8
- Fireplace: wood possible (existing chimney shaft), ethanol fireplace might be better/more flexible as a design element regarding location?
- Roof terrace: planned with the attic conversion above the upper floor
- Heating: underfloor heating (no problem on the lower floor due to high floor build-up, upper floor still to be checked, if necessary radiators/wall heating)
- Cooling: chilled ceiling (summer in the city center can get very hot and likely will get hotter in the future)
Floor Plan Draft
- Designed by the interior designer
- Likes: generous layout, plenty of storage but still not cramped
- Uncertainties: exact location of the roof terrace access (might mean giving up a separate laundry room)
- Price estimate from the interior designer: to follow shortly but not relevant yet
- Personal price limit for the apartment: no specific limit
Most Important/Fundamental Questions about the Floor Plan
- Have we overlooked anything in the floor plan?
- Should the living room area remain completely open or be partially separated by a room divider (maybe sufficiently structured by different ceiling heights in suspended ceilings)?
- Our idea is to forgo a traditional TV and install a projector and screen in a suspended ceiling – does anyone have experience with this?
- Is it better to have the laundry room upstairs or on the lower floor in the utility room?
- Is a controlled ventilation system worthwhile? Possibly decentralized in the bedrooms (on the upper floor this is possible since the façade is not heritage-protected there), but there is concern about street noise in the city center.
Thank you very much in advance!
Dominik
misterNES schrieb:
The areas were commercially used until recently; a few decades ago, they were residential units. There are only a few load-bearing walls. Apart from the exterior walls, we therefore have a lot of flexibility, and our architect friend has created an initial design based on the latest house plans. That really makes my little builder’s heart beat faster when I read something like this. In my next life, I’ll be Chris from Fixer Upper 😀
I quite like the basement level, but I don’t like the upper floor at all.
However, at first glance, it’s not easy to see all the options.
The kitchen wouldn’t be sufficient for my everyday needs. Consider whether you want to work like Mamsell in the background, instead of being part of the action. Here, the open kitchen is reverting to a closed layout, but neither the “show” kitchen nor the backup kitchen works well on its own.
I would probably redraw the plan to halve the backup kitchen (toward the storage room) and place a countertop under the windows. I would rotate the island 90 degrees to add some liveliness to the otherwise linear rigidity.
I would change the staircase entrance to start from the hallway so that there is space underneath in the open living area.
On the upper floor, I find the “fitness area” poorly designed. The rowing machine is too close to the wall, so you would trip over it if placed where it’s supposed to stand. Also, the cross trainer/spinning bike should face either the window or the TV (:P), but again, not towards the south...
The hallway is too large, resulting in unused space. The children’s room is adjacent to the bedroom. The bathroom is above the library... I would plan the parents’ area on the upper side of the plan and bring in light through skylights. Children’s rooms should be on the south or west side. Children’s rooms need natural light.
Nice project 🙂

M
misterNES4 Mar 2021 10:26Thank you all for your replies!
We had planned it that way at the beginning, too, but after some research, we thought it might be better to place the walk-in closet between the bedroom and the bathroom. This way, you don’t have to pass through the bedroom or walk (half-)naked into the hallway to get dressed after the morning shower. The wall between the bedroom and the children’s room would be specially soundproofed, and the parents’ bed would probably be moved to the opposite wall.
I understand your point. The kitchen must be functional independently of the backup kitchen. The “hidden” workspace should be mainly for rougher or less attractive tasks (e.g., dirty dishes after a party, extra-large sink) and provide additional storage (e.g., beverage fridge), since we don’t have a basement. How much the attic can be adapted for extra storage in connection with the roof terrace expansion still needs to be checked. The utility/laundry room is then separate from the kitchen and offers space for cleaning supplies, some technical equipment, and additional storage.
We had this option from the architect at the very beginning as an alternative, and I personally like it too. However, my wife says that then she would be working with her back to the window and casting a shadow on herself. Also, the view of the kitchen from the living area might appear “more harmonious” if the island isn’t at a right angle to it. Valid points?
That makes sense, too. Unfortunately, the high floor-to-ceiling height works against us here. Without a landing, it won’t be possible. A spiral staircase is not an option as the main route for us. I’d rather have the staircase end where the hallway or apartment center is than very close to the exterior wall, otherwise the hallway upstairs would become even larger, right?
I’m still uncertain about the “fitness area,” too. Maybe reduce the size of the master bedroom, move the walk-in closet further up, and give more space to the fitness area? The rowing machine can be stored upright against the wall when not in use, so it doesn’t need much space. Having a TV nearby definitely makes sense, otherwise, it could get a bit monotonous.. 🙂 If not facing south, then where? The hallway is large, partly because on the right side of the upper floor plan there is a door to the stairwell that we don’t want to block, and because the stairs to the roof terrace are in a different location than the stairs from the basement to the upper floor. Although, if the other rooms are large enough, a big hallway doesn’t bother me. The building footprint is fixed, and I’m not paying “per square meter” as you would in a new build where better optimization might be expected or necessary.
One children’s room is on the west side, the other on the north. What could we swap or rearrange so that no children’s room faces north? According to the interior architect, children’s rooms next to the bedroom are no problem; they would apply extra soundproofed drywall for that.
The bathroom above the library is a consideration. Additional info: On the upper floor next to my future apartment is my parents’ apartment. Next to our planned bathroom, they have the laundry room and children’s bathroom, so we could potentially share the waste pipes after renovations. My parents also renovated according to their wishes 30 years ago. The rooms one floor below had dropped ceilings installed to conceal the drainage pipes in the 3.50-meter (11.5 feet) high rooms.
You’re absolutely right.
ivenh0 schrieb:
Switch the walk-in closet and bedroom and build it exactly like that. I really like it!
We had planned it that way at the beginning, too, but after some research, we thought it might be better to place the walk-in closet between the bedroom and the bathroom. This way, you don’t have to pass through the bedroom or walk (half-)naked into the hallway to get dressed after the morning shower. The wall between the bedroom and the children’s room would be specially soundproofed, and the parents’ bed would probably be moved to the opposite wall.
ypg schrieb:
The kitchen wouldn’t be sufficient for my daily needs. Consider whether you want to work like Mamsell in the background, instead of being in the heart of the action. Here, the open kitchen is going back towards a closed one, but neither the “show” kitchen nor the backup kitchen works properly on its own.
I understand your point. The kitchen must be functional independently of the backup kitchen. The “hidden” workspace should be mainly for rougher or less attractive tasks (e.g., dirty dishes after a party, extra-large sink) and provide additional storage (e.g., beverage fridge), since we don’t have a basement. How much the attic can be adapted for extra storage in connection with the roof terrace expansion still needs to be checked. The utility/laundry room is then separate from the kitchen and offers space for cleaning supplies, some technical equipment, and additional storage.
ypg schrieb:
I would rotate the island 90 degrees; it would add some liveliness to the otherwise rigid linear layout.
We had this option from the architect at the very beginning as an alternative, and I personally like it too. However, my wife says that then she would be working with her back to the window and casting a shadow on herself. Also, the view of the kitchen from the living area might appear “more harmonious” if the island isn’t at a right angle to it. Valid points?
ypg schrieb:
I would change the stair’s starting point to the hallway so there is space underneath in the open-plan area.
That makes sense, too. Unfortunately, the high floor-to-ceiling height works against us here. Without a landing, it won’t be possible. A spiral staircase is not an option as the main route for us. I’d rather have the staircase end where the hallway or apartment center is than very close to the exterior wall, otherwise the hallway upstairs would become even larger, right?
ypg schrieb:
I don’t find the “fitness area” on the upper floor successful. The rowing machine is too close to the wall, so you would trip over it if it stood where it should. The cross-trainer/spinning bike should face the window or TV, but not in the south... The hallway is too big, wasting space. Kids’ rooms next to the bedroom. Bathroom above the library... I would probably locate the parents’ suite at the top of the plan and bring in light with skylights. Kids’ rooms in the south or west. Children’s rooms need natural light.
I’m still uncertain about the “fitness area,” too. Maybe reduce the size of the master bedroom, move the walk-in closet further up, and give more space to the fitness area? The rowing machine can be stored upright against the wall when not in use, so it doesn’t need much space. Having a TV nearby definitely makes sense, otherwise, it could get a bit monotonous.. 🙂 If not facing south, then where? The hallway is large, partly because on the right side of the upper floor plan there is a door to the stairwell that we don’t want to block, and because the stairs to the roof terrace are in a different location than the stairs from the basement to the upper floor. Although, if the other rooms are large enough, a big hallway doesn’t bother me. The building footprint is fixed, and I’m not paying “per square meter” as you would in a new build where better optimization might be expected or necessary.
One children’s room is on the west side, the other on the north. What could we swap or rearrange so that no children’s room faces north? According to the interior architect, children’s rooms next to the bedroom are no problem; they would apply extra soundproofed drywall for that.
The bathroom above the library is a consideration. Additional info: On the upper floor next to my future apartment is my parents’ apartment. Next to our planned bathroom, they have the laundry room and children’s bathroom, so we could potentially share the waste pipes after renovations. My parents also renovated according to their wishes 30 years ago. The rooms one floor below had dropped ceilings installed to conceal the drainage pipes in the 3.50-meter (11.5 feet) high rooms.
RomeoZwo schrieb:
If there is already this “backstage” kitchen and an additional storage room in the kitchen area, I would integrate laundry facilities there as well. This would provide more options on the upper floor.
You’re absolutely right.
ypg schrieb:
My little builder’s heart is really beating for this,
Nice project 🙂I agree.Similar topics