
Dear home builders,
I’m new to the forum and would like to ask for your ideas regarding the bathroom in our new single-family house.
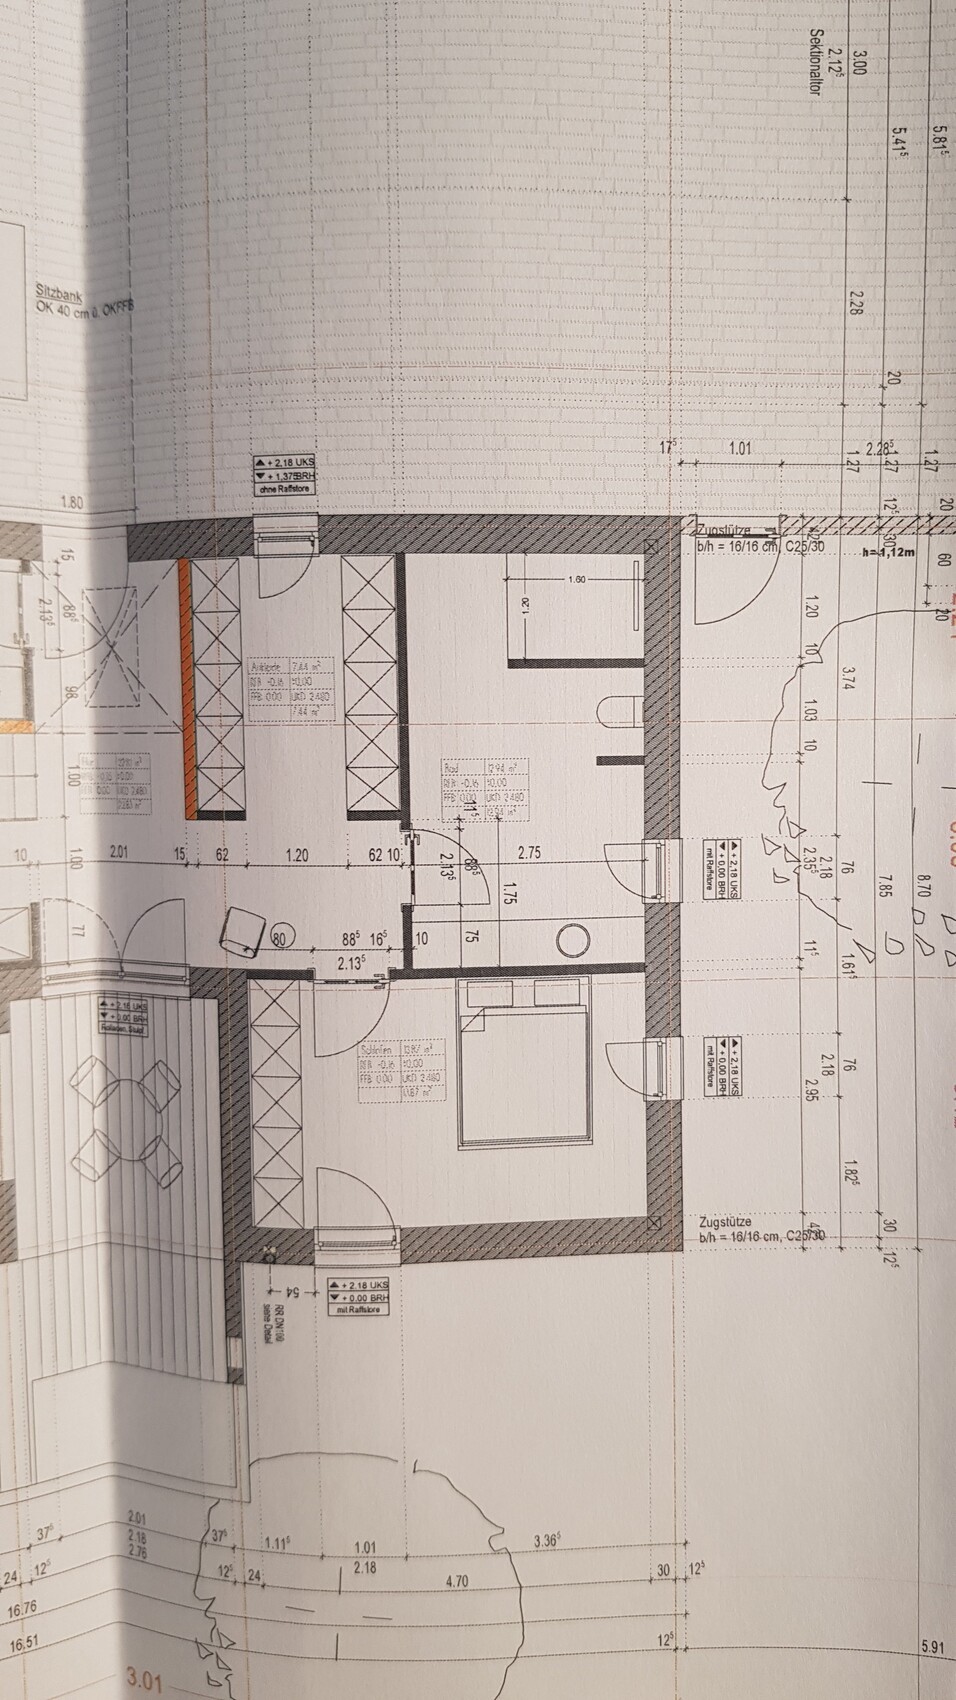
Although 13 sqm (140 sq ft) is quite spacious for a shower bathroom, I find myself struggling to come up with a clever design.
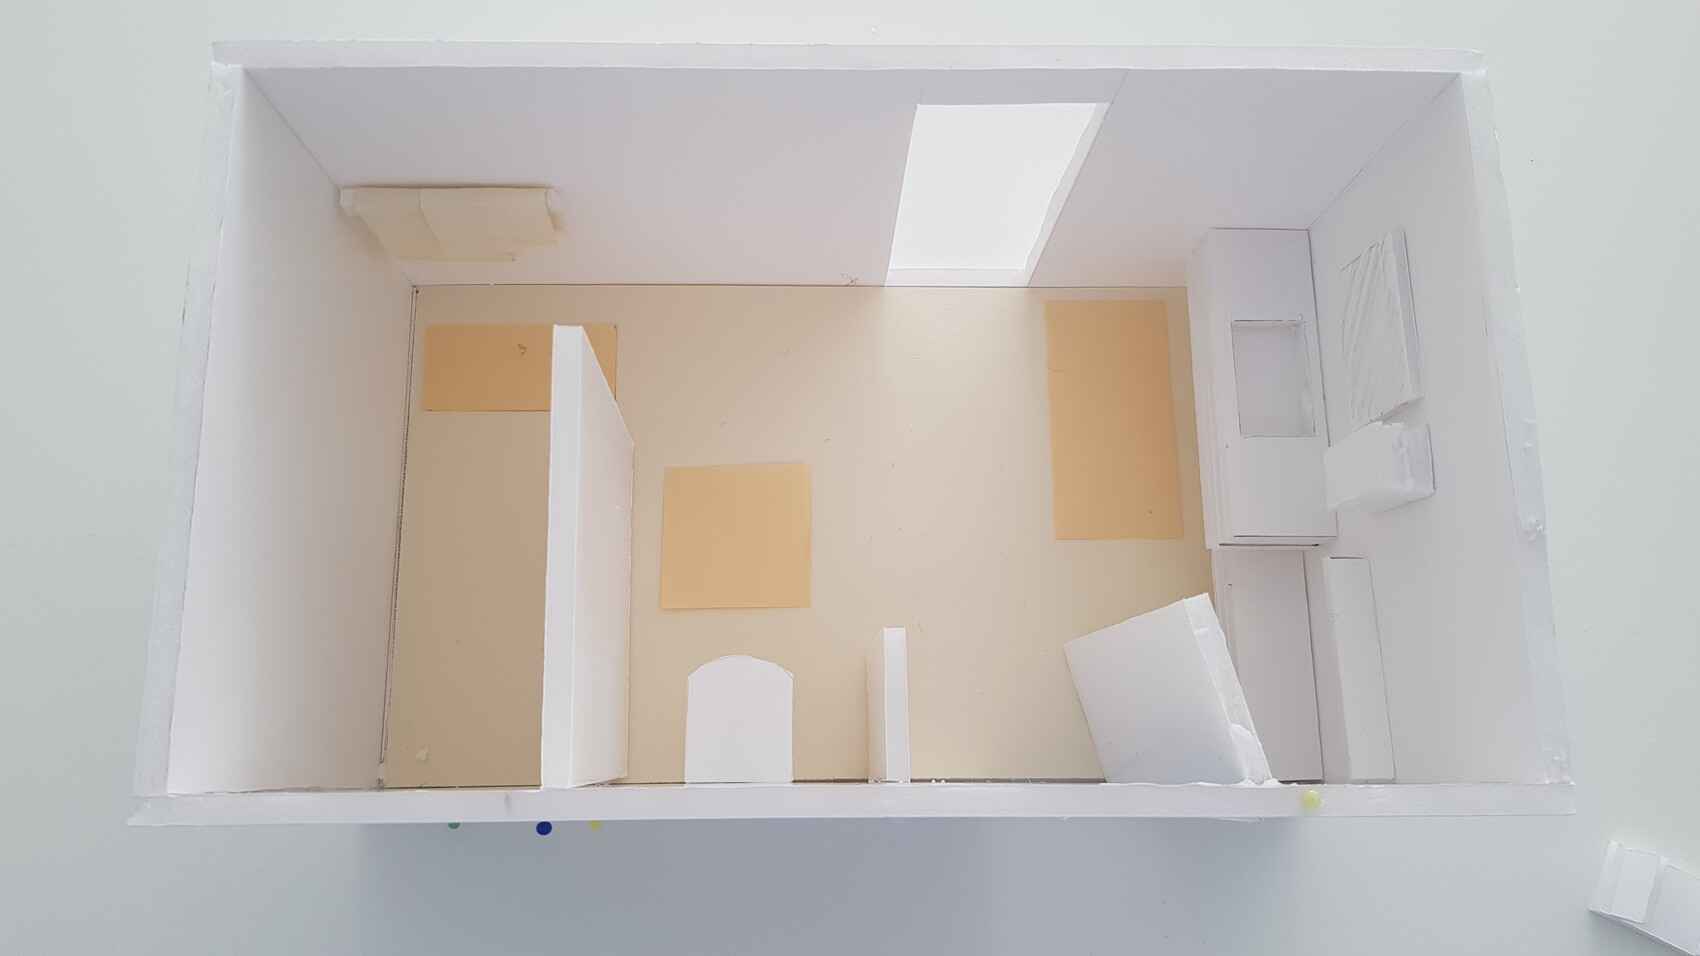
Or is the homemade model already good enough, and should I focus on styling the look with accessories, etc.? I also thought about adding a drywall partition for the toilet, with built-in shelves.
The entire house will have a simple and rather minimalist style, but without being cold. Lots of white and subtle natural tones. Floor tiles in natural stone look, ivory, similar to Jura stone.
Attached is the floor plan. I’m open to any ideas, suggestions, or criticism. The window door can still be positioned freely.
Thanks in advance!
I’m new to the forum and would like to ask for your ideas regarding the bathroom in our new single-family house.
Although 13 sqm (140 sq ft) is quite spacious for a shower bathroom, I find myself struggling to come up with a clever design.
Or is the homemade model already good enough, and should I focus on styling the look with accessories, etc.? I also thought about adding a drywall partition for the toilet, with built-in shelves.
The entire house will have a simple and rather minimalist style, but without being cold. Lots of white and subtle natural tones. Floor tiles in natural stone look, ivory, similar to Jura stone.
Attached is the floor plan. I’m open to any ideas, suggestions, or criticism. The window door can still be positioned freely.
Thanks in advance!
C
CasaNostra26 Feb 2021 13:13Thanks, ypg, really appreciate it!!!
And so fast, I would have needed forever for that.
I will definitely discuss this with my husband tonight. By the way, he is the “privacy wall representative.” But he is also very open to my suggestions. As a civil engineer, he handles the structural work, and I take care of the details. :-)
I will consider an option with a bathtub over the weekend and get back to you. I won’t have much time left today.
We moved the bathtub to the guest bathroom because we don’t really need it right now, although that may change. Also, we weren’t quite satisfied with the previous layout.
The floor plan is relatively large but quite narrow. We could widen it from 2.75 meters (9 feet) to 2.85 meters (9 feet 4 inches).
Have a great weekend!!!
And so fast, I would have needed forever for that.
I will definitely discuss this with my husband tonight. By the way, he is the “privacy wall representative.” But he is also very open to my suggestions. As a civil engineer, he handles the structural work, and I take care of the details. :-)
I will consider an option with a bathtub over the weekend and get back to you. I won’t have much time left today.
We moved the bathtub to the guest bathroom because we don’t really need it right now, although that may change. Also, we weren’t quite satisfied with the previous layout.
The floor plan is relatively large but quite narrow. We could widen it from 2.75 meters (9 feet) to 2.85 meters (9 feet 4 inches).
Have a great weekend!!!
C
CasaNostra26 Feb 2021 13:22Hello icandoit,
is the parapet height the parapet height? If so, then yes. Because these French doors are repeated all around the house.
I have to go now, I’ll get back to you over the weekend.
But thanks so much for all the support for now!!
is the parapet height the parapet height? If so, then yes. Because these French doors are repeated all around the house.
I have to go now, I’ll get back to you over the weekend.
But thanks so much for all the support for now!!
CasaNostra schrieb:
I’ll continue drawing and appreciate your thoughts. I’m curious to hear what you think about this proposal.... Be careful not to block the light reflecting in the mirror yourself. I intentionally placed the washbasin opposite the door so that the eye is naturally drawn there (distracting from the toilet).
CasaNostra schrieb:
And I’ll consider a version with a bathtub over the weekend. A bathtub might not be necessary if you already have one in the house.
Similar topics