
Hello everyone,
We own a plot of land in North Rhine-Westphalia (NRW). It is about 11m (36 feet) wide at the access side and approximately 40m (131 feet) long – basically a “narrow strip.” The neighboring property belongs to my sister-in-law and was built on some time ago with a prefab house directly on the boundary line to our plot.
Currently, we have the following questions:
- According to my sister-in-law, the house can and (presumably) must be built against “her” exterior wall. Could you provide a rough estimate on this, or is it regulated by the building permit/planning permission from the local building authority?
- Are there prefab house suppliers that can build directly against an existing exterior wall?
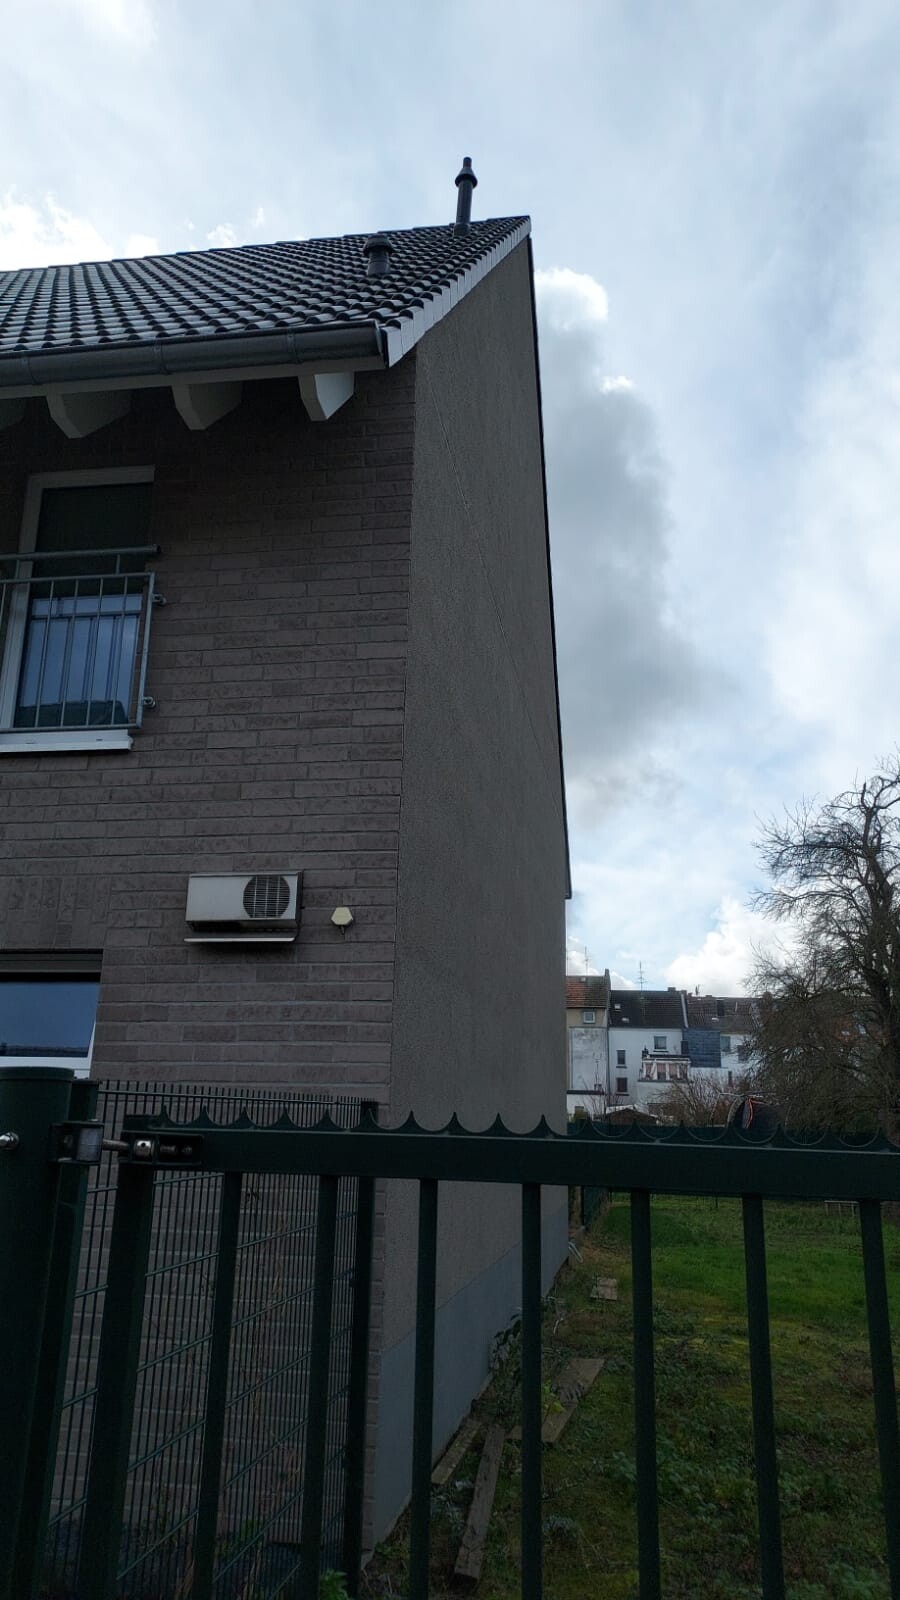
The information is a bit sparse at the moment, as we have only recently started thinking about building a house. Maybe you can help us move forward a bit 🙂
Thanks in advance.
Best regards (still from the South)
We own a plot of land in North Rhine-Westphalia (NRW). It is about 11m (36 feet) wide at the access side and approximately 40m (131 feet) long – basically a “narrow strip.” The neighboring property belongs to my sister-in-law and was built on some time ago with a prefab house directly on the boundary line to our plot.
Currently, we have the following questions:
- According to my sister-in-law, the house can and (presumably) must be built against “her” exterior wall. Could you provide a rough estimate on this, or is it regulated by the building permit/planning permission from the local building authority?
- Are there prefab house suppliers that can build directly against an existing exterior wall?
The information is a bit sparse at the moment, as we have only recently started thinking about building a house. Maybe you can help us move forward a bit 🙂
Thanks in advance.
Best regards (still from the South)

WilderSueden schrieb:
But then the semi-detached house must be on one plot of land and not two, right?"Right" is correct. The typical semi-detached house stands on two plots of land.https://www.instagram.com/11antgmxde/
https://www.linkedin.com/company/bauen-jetzt/
W
WilderSueden5 Feb 2021 18:35From our search, I've seen it differently. Either a semi-detached house is specified on two separate plots with a narrow building envelope crossing the boundary, or the semi-detached house must be built on one "standard" plot instead of a single-family house.
WilderSueden schrieb:
I know it differently from our research. Either the semi-detached house is specified on two plots with a narrow building window crossing the boundary, or you have to build the semi-detached house on one "regular" plot instead of a single-family house. Where homebuilders team up because they can only afford single-family plots together, this does not change the minimum distance requirements (?)
https://www.instagram.com/11antgmxde/
https://www.linkedin.com/company/bauen-jetzt/
W
WilderSueden5 Feb 2021 20:54Sometimes it’s not just about the finances. In one of the first development areas we looked at, the mayor only wanted to approve the last plot for a semi-detached house. It seems that with increasing demand due to COVID-19, he realized he could get more than just a single-family house...
However, the issue was more about the energy efficiency / building regulations. Semi-detached houses have to comply with setback requirements from the boundary. Since this is directly adjacent to the property line, the original poster would either need to divide the plot or opt for a continuous building design.
However, the issue was more about the energy efficiency / building regulations. Semi-detached houses have to comply with setback requirements from the boundary. Since this is directly adjacent to the property line, the original poster would either need to divide the plot or opt for a continuous building design.
WilderSueden schrieb:
The topic was more about semi-detached houses. These must comply with setback requirements from plot boundaries. Since these are directly on the property line, the original poster would either need to subdivide the plot or have a continuous building.Semi-detached houses must always observe setback requirements—except towards their adjoining half (even though there is usually a boundary line between them, unless it is legally considered a single house). However, semi-detached houses are NEVER continuous buildings; even terraces with more than two units are not classified as continuous buildings. Where is your confusion?https://www.instagram.com/11antgmxde/
https://www.linkedin.com/company/bauen-jetzt/
Similar topics