
Hello everyone,
We own a plot of land in North Rhine-Westphalia (NRW). It is about 11m (36 feet) wide at the access side and approximately 40m (131 feet) long – basically a “narrow strip.” The neighboring property belongs to my sister-in-law and was built on some time ago with a prefab house directly on the boundary line to our plot.
Currently, we have the following questions:
- According to my sister-in-law, the house can and (presumably) must be built against “her” exterior wall. Could you provide a rough estimate on this, or is it regulated by the building permit/planning permission from the local building authority?
- Are there prefab house suppliers that can build directly against an existing exterior wall?
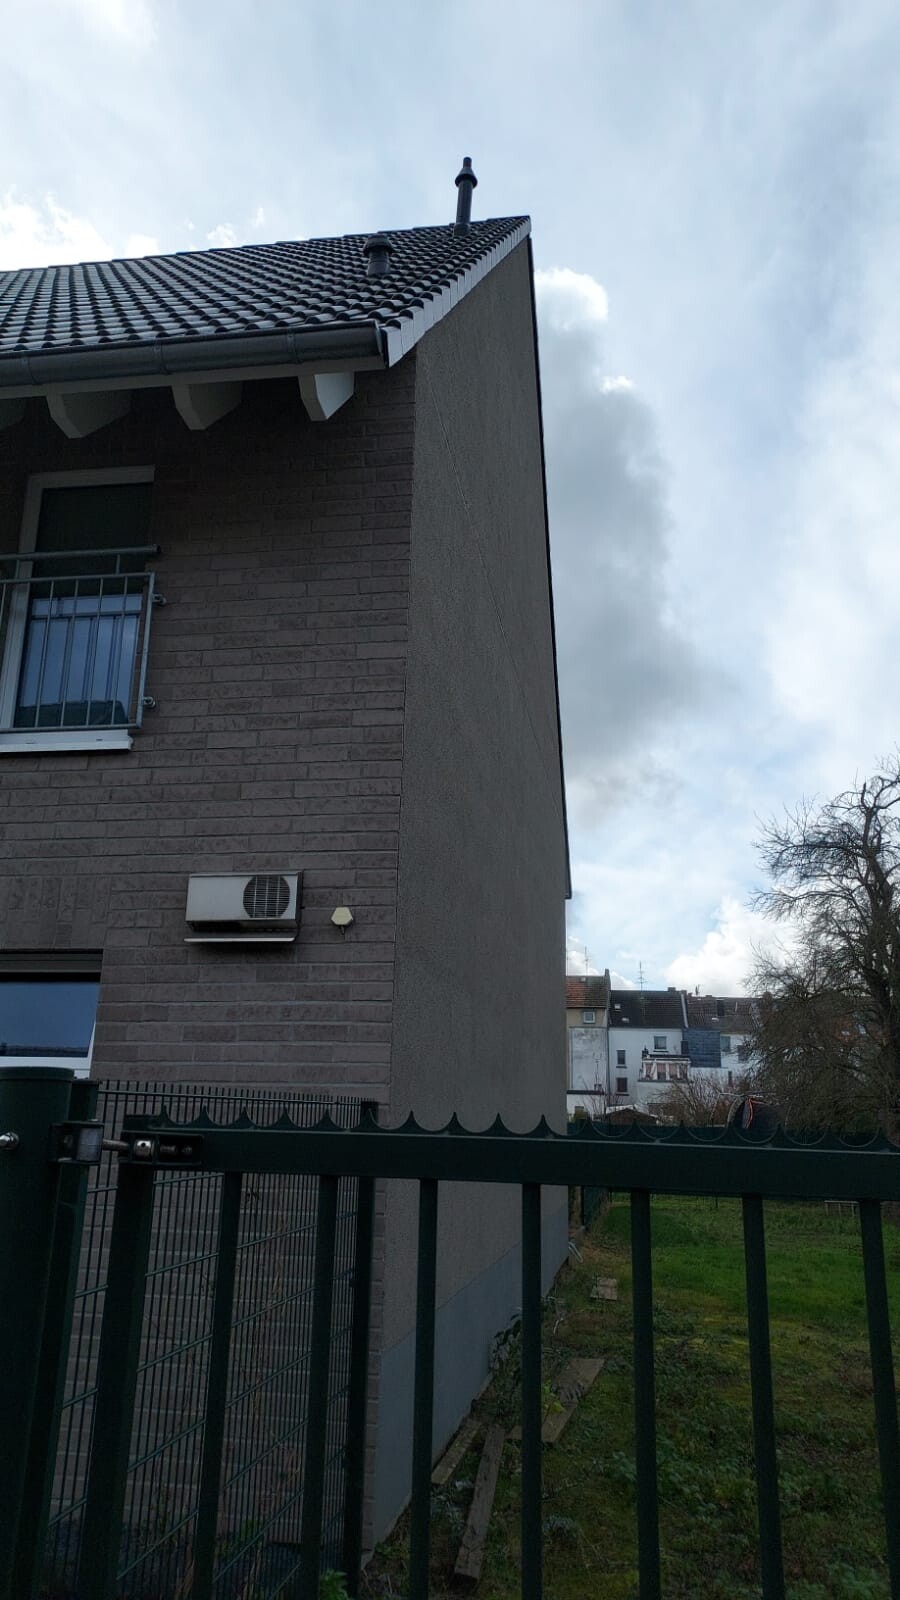
The information is a bit sparse at the moment, as we have only recently started thinking about building a house. Maybe you can help us move forward a bit 🙂
Thanks in advance.
Best regards (still from the South)
We own a plot of land in North Rhine-Westphalia (NRW). It is about 11m (36 feet) wide at the access side and approximately 40m (131 feet) long – basically a “narrow strip.” The neighboring property belongs to my sister-in-law and was built on some time ago with a prefab house directly on the boundary line to our plot.
Currently, we have the following questions:
- According to my sister-in-law, the house can and (presumably) must be built against “her” exterior wall. Could you provide a rough estimate on this, or is it regulated by the building permit/planning permission from the local building authority?
- Are there prefab house suppliers that can build directly against an existing exterior wall?
The information is a bit sparse at the moment, as we have only recently started thinking about building a house. Maybe you can help us move forward a bit 🙂
Thanks in advance.
Best regards (still from the South)
W
WilderSueden7 Feb 2021 11:4511ant schrieb:
What are you confused about?By now, I’m not exactly sure myself anymore 😉 I think the thought process was something like this: if a duplex house was planned on a plot from the start, the sister-in-law should be aware of it, so no further inquiries would be necessary. For duplex houses crossing property boundaries, it should be a joint agreement. But anyway, there has been no update from the original poster since page one. If there are any uncertainties, they will probably get back to us.
Well, with an 11 m (36 ft) width and a neighbor who built right on the property line, if the setback from your own property must be maintained, only 2 m (6.5 ft) of house width remains... 3 m (10 ft) to one neighbor and 6 m (20 ft) to the neighbor who built on the property line... If building a semi-detached house, a maximum width of 8 m (26 ft) remains for the house.

WilderSueden schrieb:
For semi-detached houses crossing property boundaries, it should be fully enclosed. No, it is still not called “g” – if the gap between the houses is less than 50 m (164 feet), it remains classified as “o”.
WilderSueden schrieb:
I think the idea was this: if a semi-detached house was planned from the start on one plot, the sister-in-law should be aware of this, so no further inquiries are necessary. If these are type E plots, the original poster must know whether there is a setback area agreement recorded in the land registry from the sister-in-law, since they or their heir would have had to consent. In that case – as I already said, and as Kerstin repeated earlier – out of 11 m (36 feet) only 2 m (6.5 feet) remain in width (or 3.5 m (11.5 feet) in Baden-Württemberg). If they are E/D plots, then the sister-in-law has chosen option D for both properties (and then – as explained before – widths of 8 m (26 feet) or 8.5 m (28 feet) are possible).
https://www.instagram.com/11antgmxde/
https://www.linkedin.com/company/bauen-jetzt/
G
grund_nrw_bb9 Mar 2021 22:11Hello everyone,
thank you very much for all the information.
We have now made considerable progress gathering information regarding the zoning plan, building envelope, and what is possible or likely not possible:
- there is no zoning plan
- there is no building envelope
- there is an obligation to build an extension (building encumbrance); accordingly, a semi-detached house must be built to maintain the "semi-detached character" (according to the building authority)
- a 3m (10 feet) setback from the neighboring property boundary must be observed
With this information, the maximum width is 8.19m (27 feet) and the length is about 10.20m (34 feet), although an extension of around 2.5m (8 feet) might be approved since two houses down a permitted conservatory has been built.
Since the semi-detached character is to be preserved, the roof shape and pitch are predetermined, with a maximum ridge height of 9.40m (31 feet).
Now to our current considerations:
- building with a basement → very expensive, because the other semi-detached unit does not have a basement, which would require underpinning of the party wall?
- is the assumption correct that building a solid/masonry house in a standard version will cost about 2300-2400 €/m² (213-223 $/ft²) of living space?
- do you happen to have a provider / house model in mind from your experience or know of a plot with similar characteristics / dimensions that has already been developed?
Thank you in advance for your help!
thank you very much for all the information.
We have now made considerable progress gathering information regarding the zoning plan, building envelope, and what is possible or likely not possible:
- there is no zoning plan
- there is no building envelope
- there is an obligation to build an extension (building encumbrance); accordingly, a semi-detached house must be built to maintain the "semi-detached character" (according to the building authority)
- a 3m (10 feet) setback from the neighboring property boundary must be observed
With this information, the maximum width is 8.19m (27 feet) and the length is about 10.20m (34 feet), although an extension of around 2.5m (8 feet) might be approved since two houses down a permitted conservatory has been built.
Since the semi-detached character is to be preserved, the roof shape and pitch are predetermined, with a maximum ridge height of 9.40m (31 feet).
Now to our current considerations:
- building with a basement → very expensive, because the other semi-detached unit does not have a basement, which would require underpinning of the party wall?
- is the assumption correct that building a solid/masonry house in a standard version will cost about 2300-2400 €/m² (213-223 $/ft²) of living space?
- do you happen to have a provider / house model in mind from your experience or know of a plot with similar characteristics / dimensions that has already been developed?
Thank you in advance for your help!
grund_nrw_bb schrieb:
I am a big fan of solid construction (it’s possible that my sister-in-law’s experiences during the build contributed to this) grund_nrw_bb schrieb:
Building with a basement -> very expensive, since the other semi-detached house doesn’t have a basement, meaning underpinning of the gable wall is necessary? [...]
- do you have any spontaneous provider or house model in mind based on your experience? My immediate inclination based on the current knowledge is to kindly suggest that you consider building a non-basement allkauf house as well. Point 2 not because it is my preferred house provider, but because having both halves from the same source seems most suitable for compatibility; and point 1 because, in my opinion, a semi-detached house where one side has a basement and the other does not is the least favorable uneven pairing. The provider specializes in shell and core houses, meaning the path is open from the basic framework stage to do things differently from the standard than my sister-in-law did. What exactly were her discouraging experiences?
https://www.instagram.com/11antgmxde/
https://www.linkedin.com/company/bauen-jetzt/
G
grund_nrw_bb15 Mar 2021 21:03Good evening,
We are currently exploring options and in discussions with Allkauf Haus and Gussek Haus (which offers a brick-veneer hybrid wall) as well as two independent architects. Once we receive more information, we will proceed with further planning.
I can only outline the experiences roughly, as I was not yet part of the family at that time:
- From the start of planning to house delivery: about 3 years; there were multiple significant delays throughout the process (according to my sister-in-law, mainly due to the "incompetence" of the Allkauf Haus architect)
- Interior finishing was of poor quality – incorrect electrical and plumbing installations; flawed plastering, etc. (this is not necessarily related to Allkauf Haus itself – more likely a result of "low budget" pricing)
- Additional issues that, in my opinion, could have been clarified, addressed, or eliminated beforehand.
All in all, we remain open to all options and look forward to inspiration from various offers and proposals. Fortunately, we are not under time pressure.
I think we can close this topic for now – as soon as we move forward, I may start a new thread on the appropriate forum.
Thank you very much for your help.
Best regards
We are currently exploring options and in discussions with Allkauf Haus and Gussek Haus (which offers a brick-veneer hybrid wall) as well as two independent architects. Once we receive more information, we will proceed with further planning.
I can only outline the experiences roughly, as I was not yet part of the family at that time:
- From the start of planning to house delivery: about 3 years; there were multiple significant delays throughout the process (according to my sister-in-law, mainly due to the "incompetence" of the Allkauf Haus architect)
- Interior finishing was of poor quality – incorrect electrical and plumbing installations; flawed plastering, etc. (this is not necessarily related to Allkauf Haus itself – more likely a result of "low budget" pricing)
- Additional issues that, in my opinion, could have been clarified, addressed, or eliminated beforehand.
All in all, we remain open to all options and look forward to inspiration from various offers and proposals. Fortunately, we are not under time pressure.
I think we can close this topic for now – as soon as we move forward, I may start a new thread on the appropriate forum.
Thank you very much for your help.
Best regards
Similar topics