
ᐅ Single-family house with a gable roof, 160–165 square meters
Created on: 18 Jan 2021 17:20
F
Fridger
Hello everyone,
We have already read several threads and posts over the past few weeks and would now like to present our design here in the forum for discussion—hoping to receive some important feedback on any areas that might not quite fit.
We look forward to your comments.
Development Plan / Restrictions
Plot size: 729 sqm (7,849 sq ft)
Slope: yes, up to 4 m (13 ft) rising from the street to the garden boundary
Site coverage ratio: 0.3
Floor area ratio: 0.6
Building window, building line, and boundary present
No requirements for edge development
Number of parking spaces: 2
Number of storeys: 2
Roof types: gable, hip, half-hipped, shed roof
Style: no specification
Orientation: no specification
Maximum heights/limits: eaves height 5.5 m (18 ft); ridge height 10 m (33 ft)
Roof pitch: 35-45°
Client Requirements
Style, roof type, building type: classic gable roof house with a third gable and garage
Basement, storeys: 2 storeys, no basement
Number and age of occupants: M30, F27, Child 1
Room requirements on ground and upper floor: approx. 80 sqm (860 sq ft) each
Office: home office
Guest bedrooms per year: fewer than 10
Open or closed layout: closed layout
Traditional or modern construction method: mixed
Open kitchen, island: kitchen separable by double sliding door, island desired
Number of dining seats: 8
Fireplace: possible retrofit
Garage included in the plan
Office can also be used as a third child’s bedroom
Parents’ bedroom in the third gable
House Design
Designed by: architect of the general contractor
What we like:
- Requirements based on the plot generally implemented
What we don’t like:
- Kitchen with island currently not feasible (house shape would need to be more rectangular)
- Utility/technical room not ideally positioned for connection to public infrastructure
- Children’s room “too large” (would automatically be smaller with a more rectangular shape)
- Entrance area solution (mud zone)
Preferred heating system: probably trench collector
If you had to omit something, which details/fixtures could be left out?
- Living room can be smaller, staircase can be different
Why is the design as it is?
The design was implemented based on our ideas and drawings.
What is the key/fundamental question about the floor plan in 130 characters?
The site plan is not yet in the current version and serves only for illustration here.
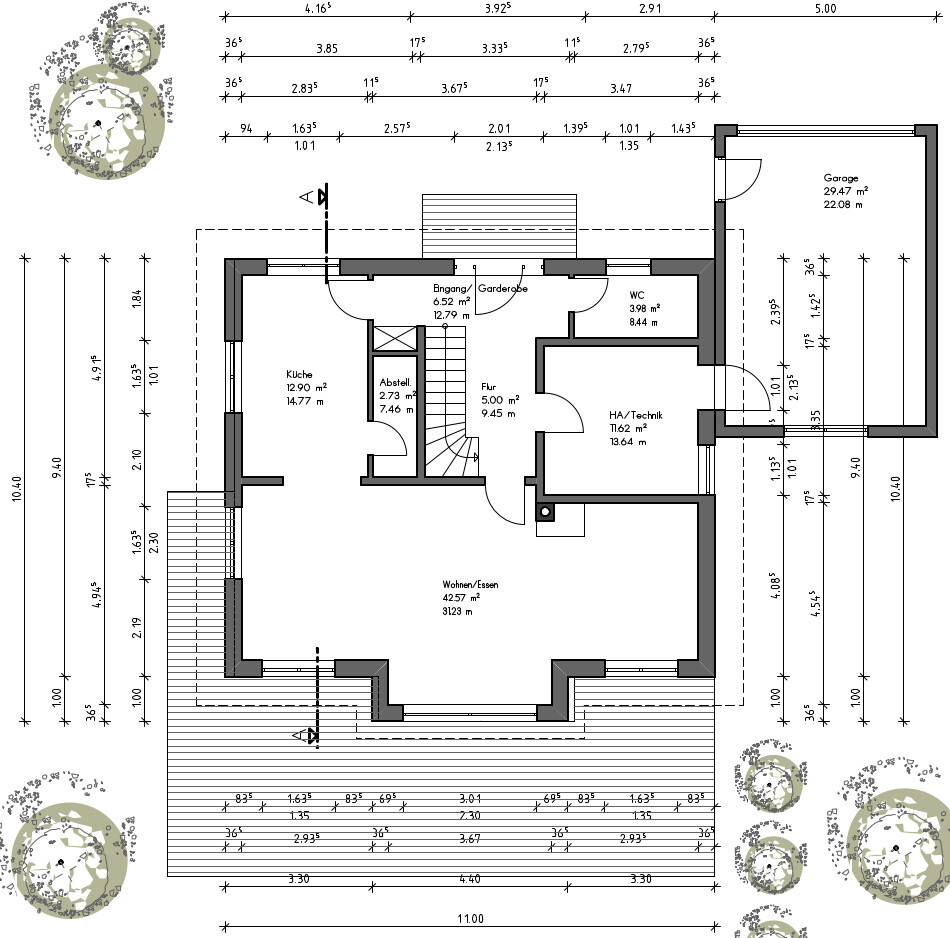
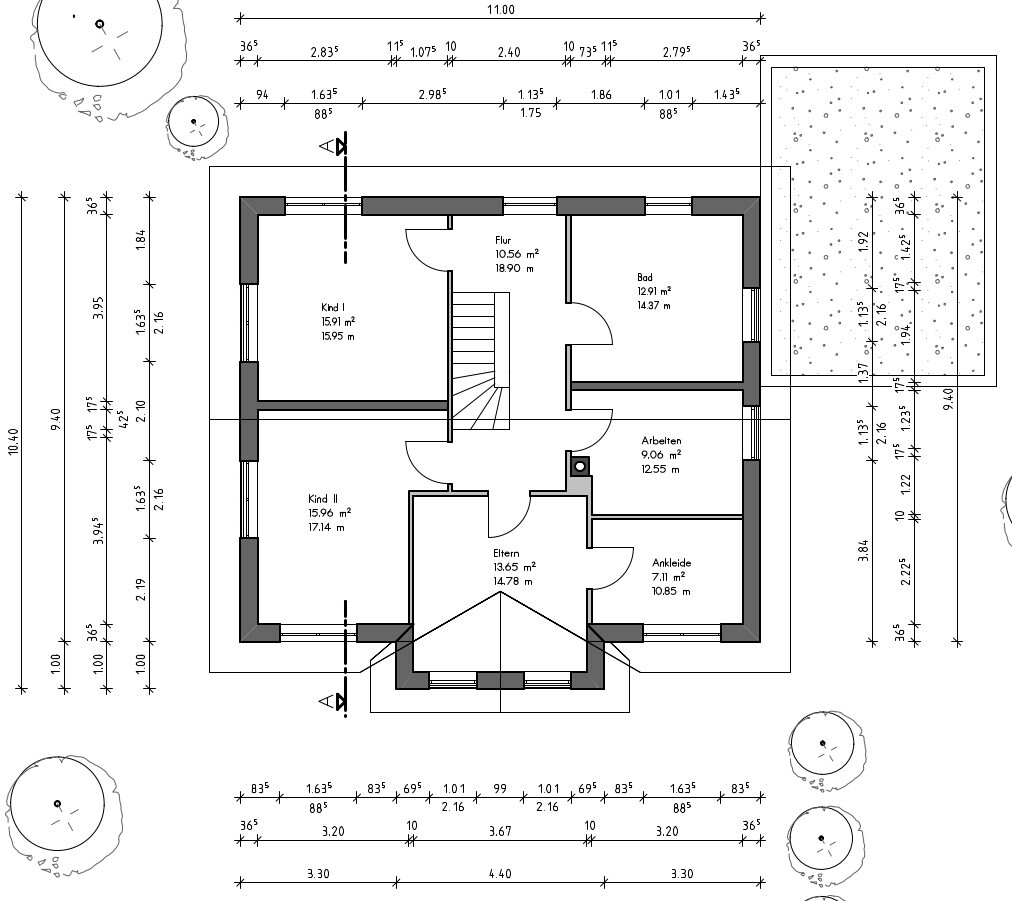
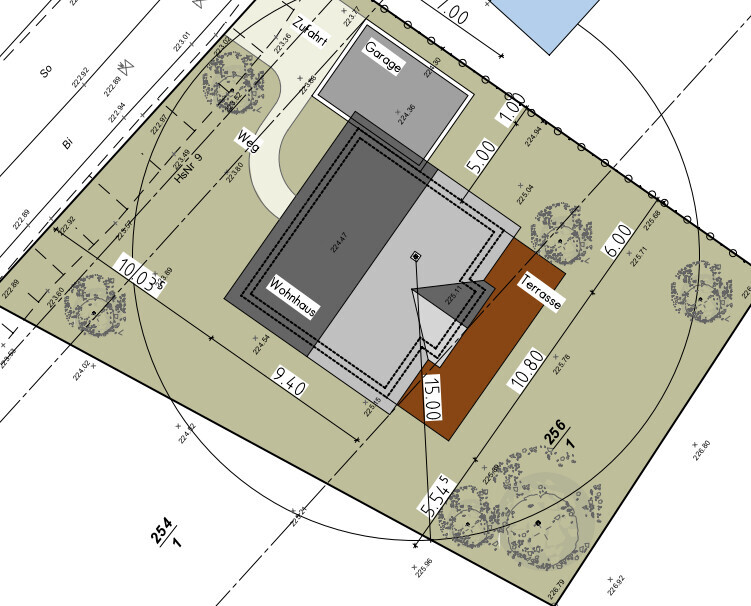
We have already read several threads and posts over the past few weeks and would now like to present our design here in the forum for discussion—hoping to receive some important feedback on any areas that might not quite fit.
We look forward to your comments.
Development Plan / Restrictions
Plot size: 729 sqm (7,849 sq ft)
Slope: yes, up to 4 m (13 ft) rising from the street to the garden boundary
Site coverage ratio: 0.3
Floor area ratio: 0.6
Building window, building line, and boundary present
No requirements for edge development
Number of parking spaces: 2
Number of storeys: 2
Roof types: gable, hip, half-hipped, shed roof
Style: no specification
Orientation: no specification
Maximum heights/limits: eaves height 5.5 m (18 ft); ridge height 10 m (33 ft)
Roof pitch: 35-45°
Client Requirements
Style, roof type, building type: classic gable roof house with a third gable and garage
Basement, storeys: 2 storeys, no basement
Number and age of occupants: M30, F27, Child 1
Room requirements on ground and upper floor: approx. 80 sqm (860 sq ft) each
Office: home office
Guest bedrooms per year: fewer than 10
Open or closed layout: closed layout
Traditional or modern construction method: mixed
Open kitchen, island: kitchen separable by double sliding door, island desired
Number of dining seats: 8
Fireplace: possible retrofit
Garage included in the plan
Office can also be used as a third child’s bedroom
Parents’ bedroom in the third gable
House Design
Designed by: architect of the general contractor
What we like:
- Requirements based on the plot generally implemented
What we don’t like:
- Kitchen with island currently not feasible (house shape would need to be more rectangular)
- Utility/technical room not ideally positioned for connection to public infrastructure
- Children’s room “too large” (would automatically be smaller with a more rectangular shape)
- Entrance area solution (mud zone)
Preferred heating system: probably trench collector
If you had to omit something, which details/fixtures could be left out?
- Living room can be smaller, staircase can be different
Why is the design as it is?
The design was implemented based on our ideas and drawings.
What is the key/fundamental question about the floor plan in 130 characters?
The site plan is not yet in the current version and serves only for illustration here.
ypg schrieb:
Wow, that’s a massive earthworks project!
How much budget have you planned just for the house and the additional construction costs? Since we are planning a slinky trench collector, which will be installed in the garden, we will carry out the initial rough earthworks using an excavator.
ypg schrieb:
What do you mean by appropriate? You have a lot of extra space here that is missing elsewhere, like in the kitchen and wardrobe area. You are planning for 4 people, maybe even 5, and only have a small emergency wardrobe niche...
The living room corner on the right side of the plan is just 3.50 meters (11.5 feet) wide. Where is the TV supposed to go?
I would create a wardrobe room at the top left of the plan and extend the kitchen towards the current open living area. The pantry could share space with the wardrobe up there. The current pantry is also not very efficiently furnished – just a shelf behind the door and a freezer... that space could be furnished much more efficiently with a properly planned kitchen along 90 cm (35 inches) of kitchen length. The idea behind placing the kitchen in the top left was to have a view towards the street. In a second draft, it was designed as you suggested. However, I see potential problems with evening light in the kitchen and the exterior design around the entrance area.
Moving the kitchen closer to the open living area would ultimately mean placing the dining table perpendicular to the kitchen island, which isn’t really a problem.
I agree the living room corner is tight. The TV was planned to face towards the utility room.
pagoni2020 schrieb:
I can’t really imagine this yet, especially the bay window… how will it be furnished? Please also share the dimensions.
Only one bathroom for 4 people – there should at least be a shower on the ground floor, kids get older...
If this house shape is desired or necessary, there are plenty of floor plan examples online for families like yours. The ground floor layout isn’t very well solved. The entrance to the kitchen comes right after the front door, hardly any wardrobe space, yet a lot of space is lost. Especially the living space doesn’t appeal to me so far. Furniture 😀, and... do you usually watch TV from the sofa? A shower on the ground floor is planned.
Thanks for the feedback. We will now carefully review potential locations and space requirements using cardboard models based on the floor plans.
Would it perhaps make sense to fundamentally reconsider rotating the house? Shifting the third gable on the plan side to the left? Placing the entrance door between the garage and the eaves side of the house with a covered porch? I get the impression that we might be a bit stuck here. This would also fit the suggestion from @hesselberg_01.
Good luck

The passage between the garage and the property boundary takes away the sixth meter of width from the garage for a second car – what practical benefit is this operation supposed to have?
https://www.instagram.com/11antgmxde/
https://www.linkedin.com/company/bauen-jetzt/
https://www.instagram.com/11antgmxde/
https://www.linkedin.com/company/bauen-jetzt/
Fridger schrieb:
Would it perhaps make sense to fundamentally reconsider rotating the house? I would explore all options with different floor plans.
Fridger schrieb:
So maybe we’re a bit stuck here as well. Yes, that’s probably true... when referring to the second draft...
Fridger schrieb:
In a second draft, it was drawn as you had suggested. ... then there are still 18 more ahead.
Fridger schrieb:
However, I do see issues here with evening light entering the kitchen and with the facade design around the entrance area. ?
11ant schrieb:
The passage between the garage and the boundary takes away the sixth meter of width from the garage for a second car – what practical purpose is this supposed to serve? 6x6 meters (20x20 feet) is the repeatedly mentioned dimension. We will have it corrected accordingly.
Good evening everyone,
after experimenting a bit with cardboard and graph paper, we had the ground floor revised as follows.

The result is now moving more in the desired direction...
Where do you see areas that clearly don’t work at first glance?
Best regards
PS: The garage has not been adjusted yet.
after experimenting a bit with cardboard and graph paper, we had the ground floor revised as follows.
The result is now moving more in the desired direction...
- Sofa/TV niche,
- Kitchen with a freestanding island more feasible
- Sufficient space in the WC for the shower already planned
- Increased wardrobe area; “dirty zone” between the entrance and utility room.
Where do you see areas that clearly don’t work at first glance?
Best regards
PS: The garage has not been adjusted yet.
Fridger schrieb:
The result is now moving more in the desired direction...... but the door stop of the front door is not ;-)https://www.instagram.com/11antgmxde/
https://www.linkedin.com/company/bauen-jetzt/
Similar topics