
ᐅ Floor plan: classic single-family house approximately 1,940 sq ft on an 19,400 sq ft plot of land
Created on: 1 Feb 2021 00:32
B
Bofod
Development Plan / Restrictions
!Rounding Statute!
Plot size: 1800 m2 (0.45 acres)
No slope
Site coverage ratio 0.4
Floor area ratio 0.6
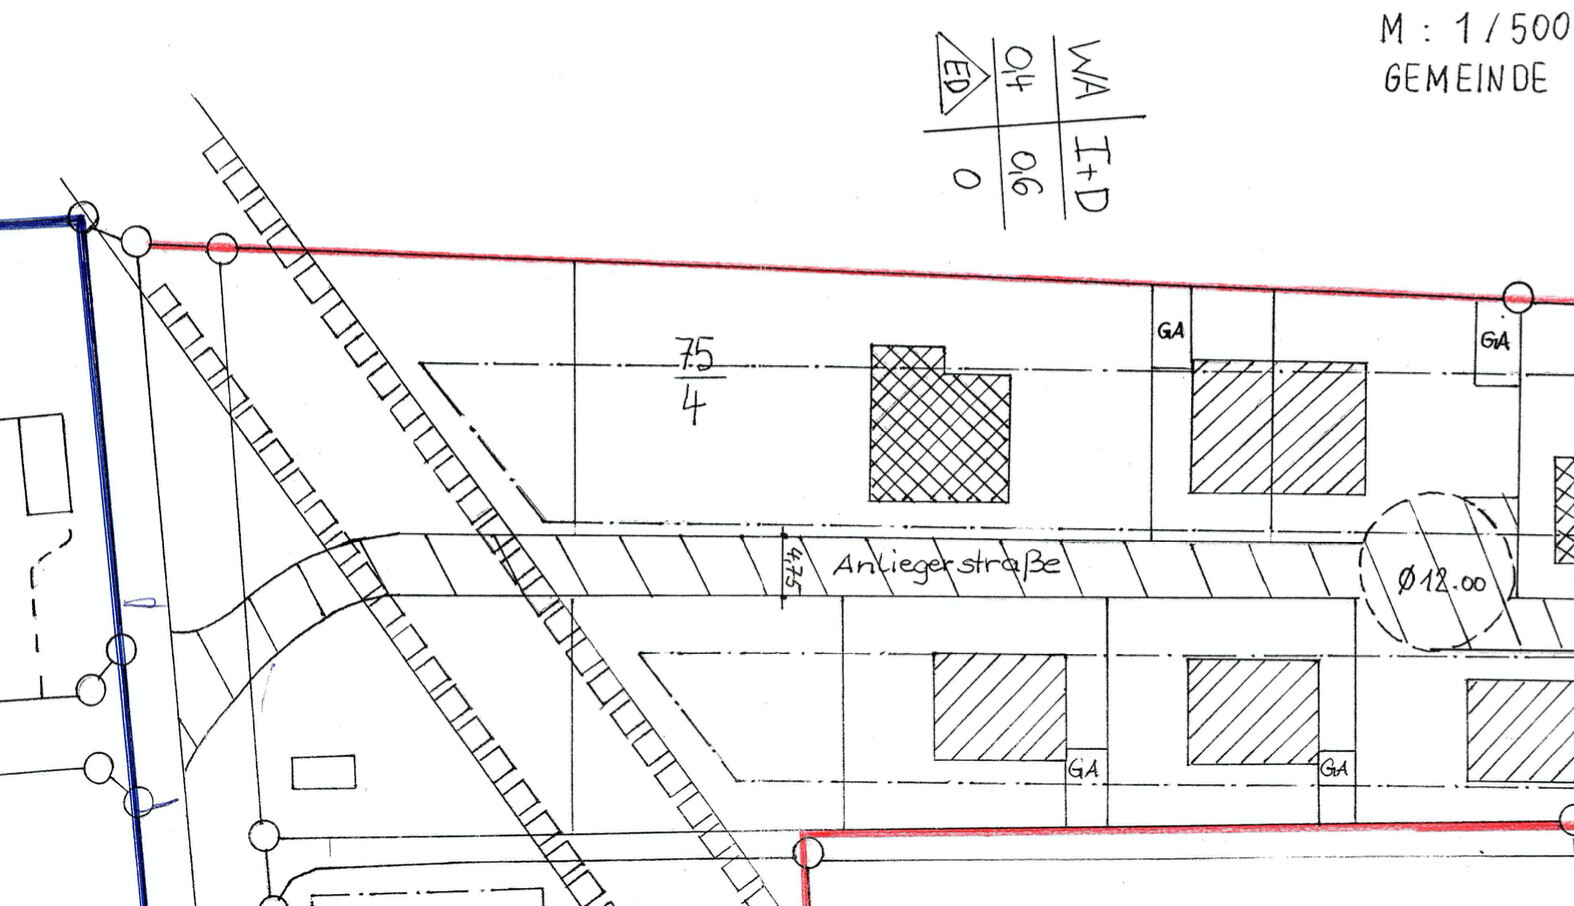
Building envelope: 12.5 x 45 m (41 x 148 feet)
Number of floors I + attic, attic permitted as full floor
No further requirements, so otherwise §34 (single-family house, semi-detached house, each approx. 8 m (26 feet) ridge height with I + attic floors in the neighborhood)
- This concerns parcel 75/4. The house should be built approximately at the marked location of the existing (to be demolished) house.
Client Requirements
Classic single-family house with a modern touch
No basement, two fully usable floors
2 people in their early 30s, 2 children planned
Office: I am self-employed and usually work from home. My wife occasionally needs a workspace.
Open kitchen with island
6 dining seats
Fireplace planned
Double garage planned on the north side (office side)
House Design
Designer: Planner from a construction company
Price: approx. 360,000 (currency not specified)
Gas heating! (Otherwise KFW 55 standard, Poroton T8 blocks, triple-glazed windows, appropriate base slab and insulation between rafters)
If you have to forego something, which details/extensions
- You can do without: skylights
- You cannot do without: roller shutters, office
Why is the design as it is now?
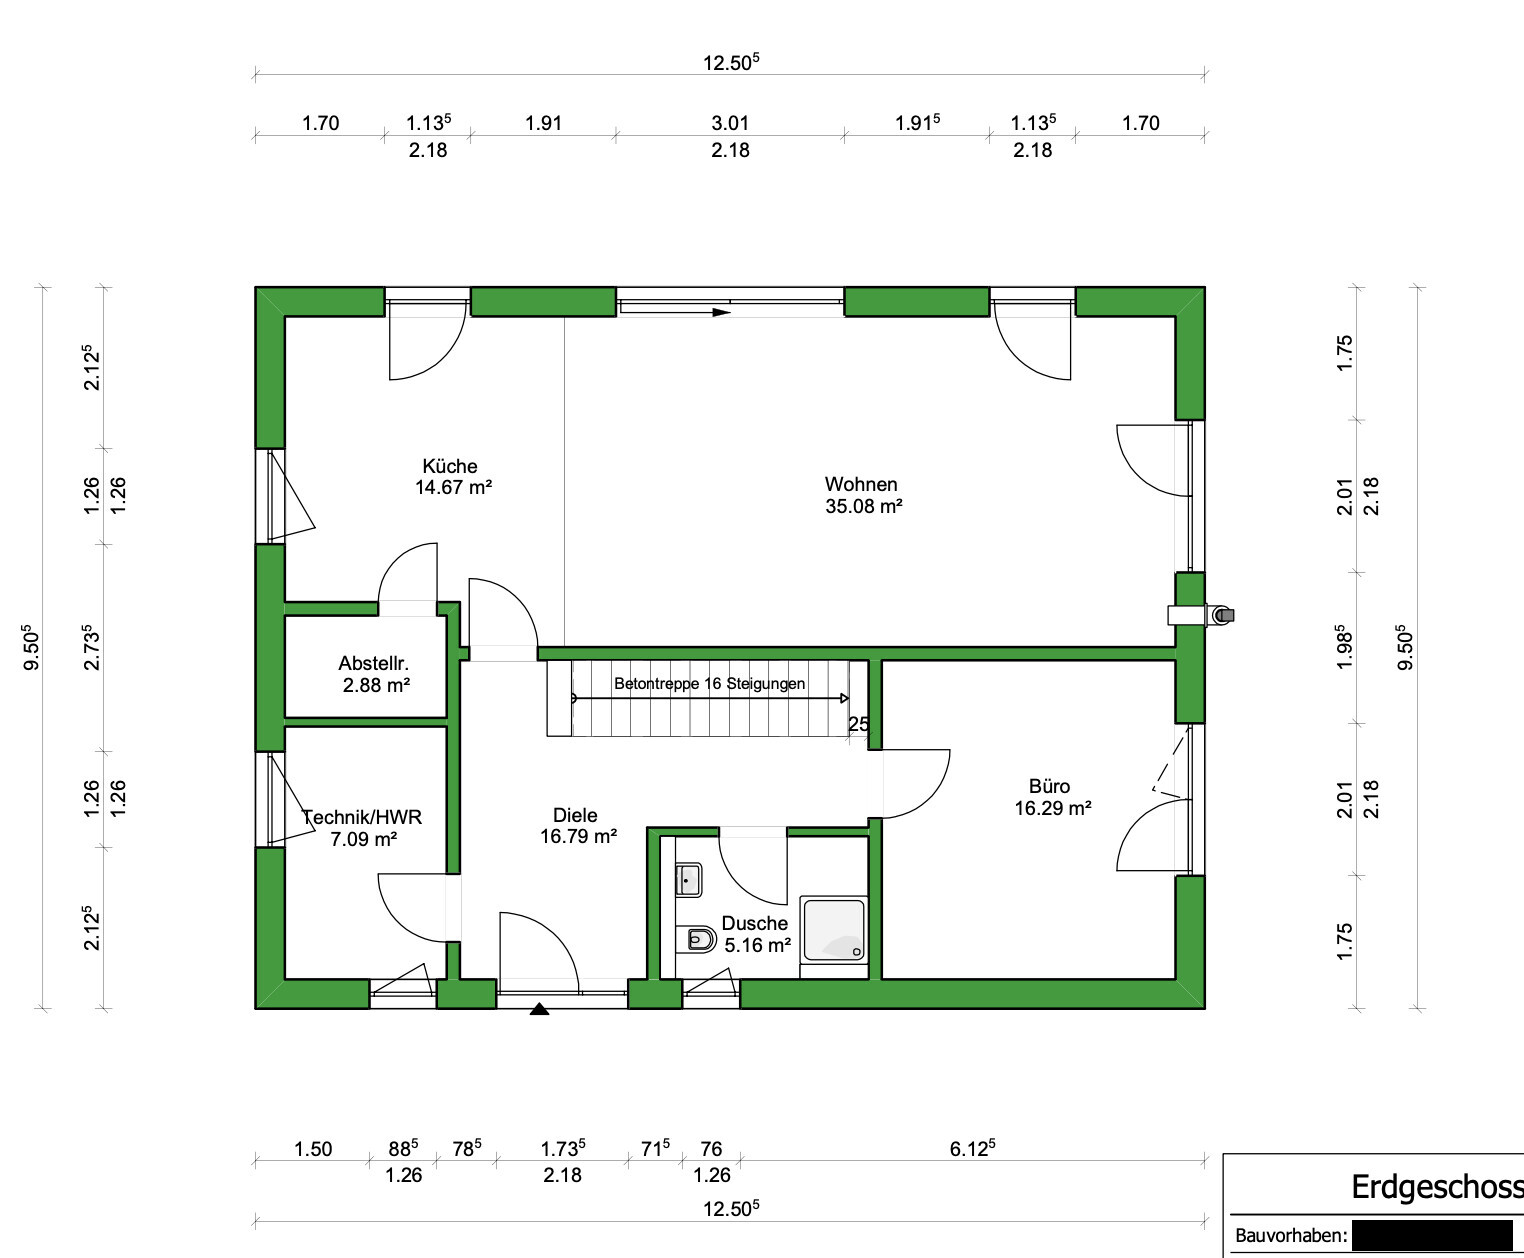
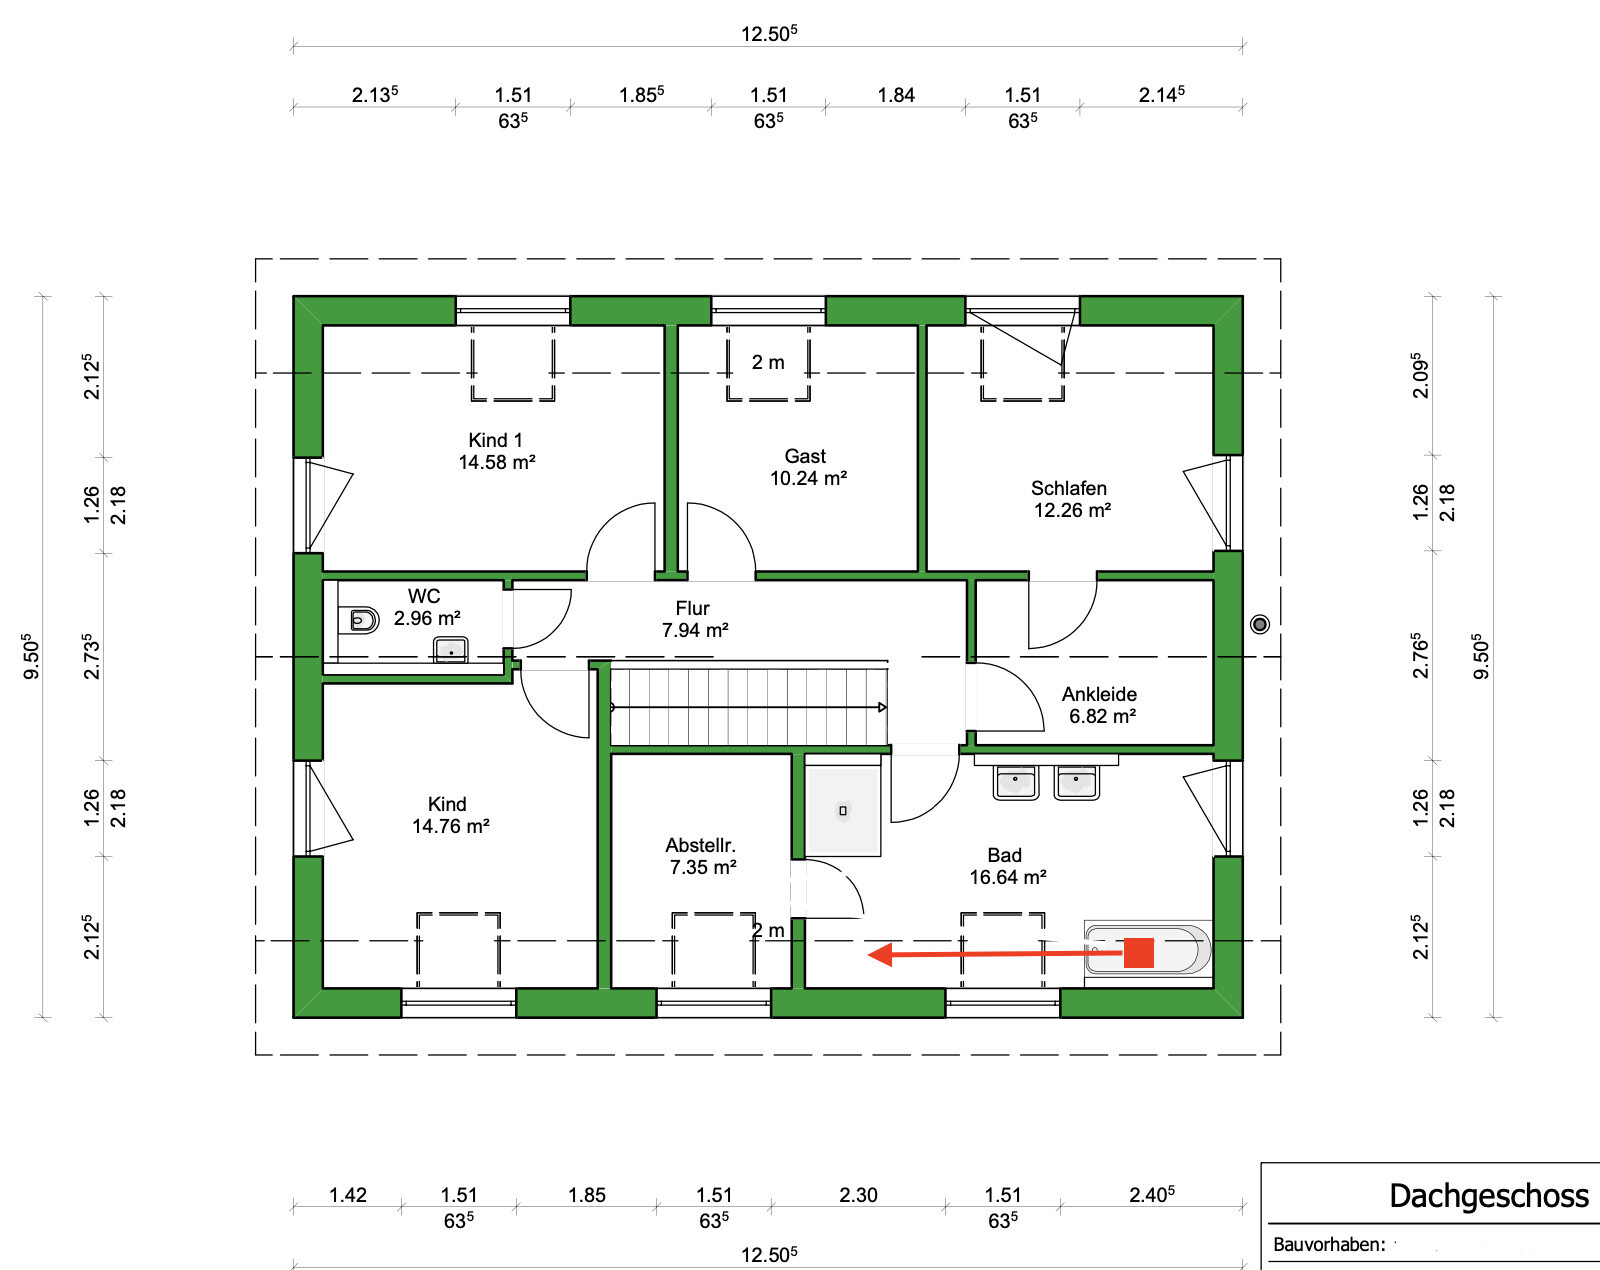
I already built in 2013 (semi-detached house, 130 m2 (1400 sq ft) on 275 m2 (0.07 acres) plot in a neighboring district). That house was only intended as a “temporary solution.” We feel very comfortable there but lack space for children. A (small) guest room and a large office are important to us. According to the builder, the utility room should not be less than 7 m2 (75 sq ft). For us, smaller would be sufficient (in favor of the pantry). We hope to move this wall in the detailed planning phase.
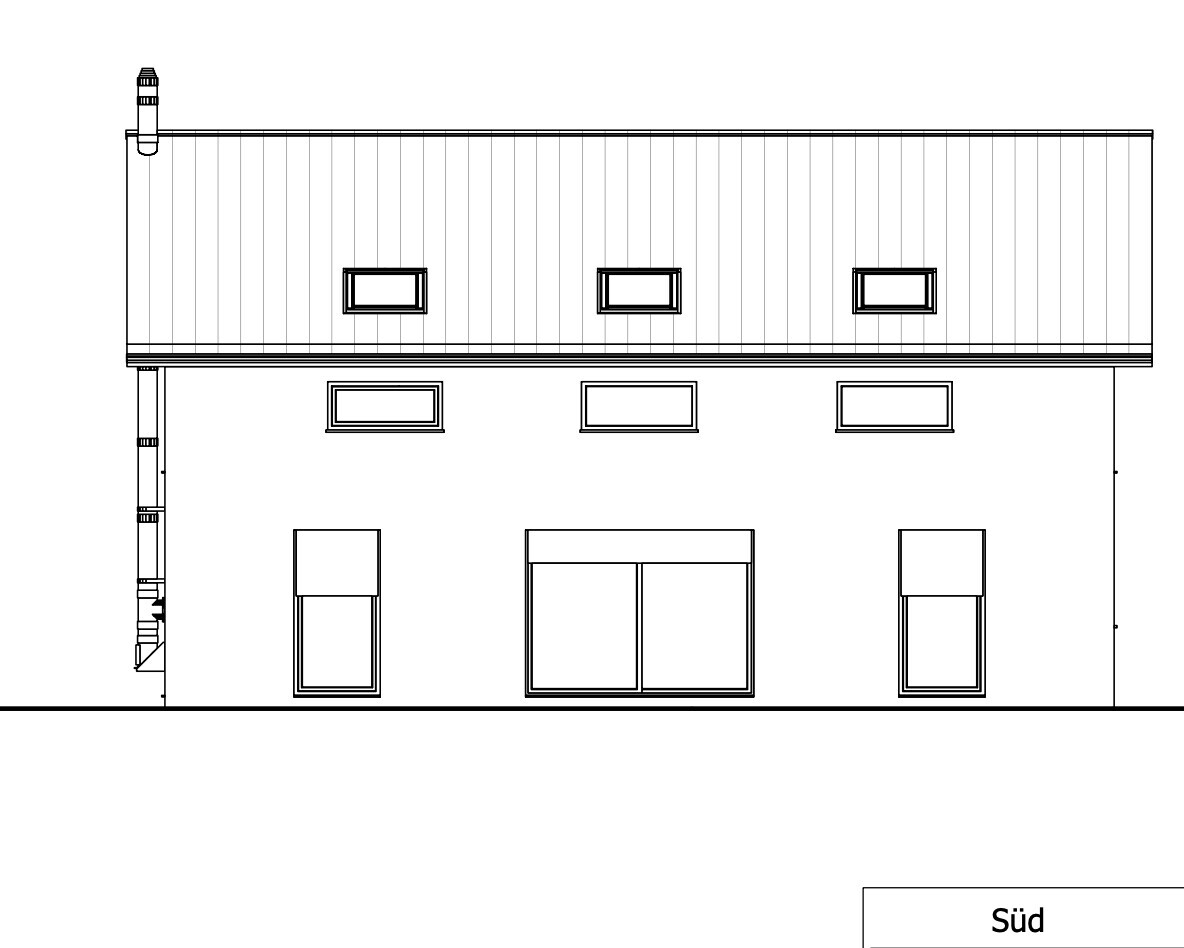
The elongated windows on the upper floor are deliberately not designed to open, except for the bedroom window (“cat flap” over the stairs or terrace roof).
The bathroom is intentionally separate from the toilet (upstairs). Where the bathtub is marked, a small sauna may be planned later.
What is the key fundamental question about the floor plan summarized in 130 characters?
Have we made any fundamental mistakes? The second storage room upstairs is planned as a laundry room. All skylights open electrically and have electric roller shutters. What can we improve? We value spaciousness at the entrance area—but we probably imagine it smaller than it actually will be. We are a bit troubled by a 2 m2 (22 sq ft) entrance hall where one always bumps into others—even when alone 😉
Thank you in advance and have a good start to the week
!Rounding Statute!
Plot size: 1800 m2 (0.45 acres)
No slope
Site coverage ratio 0.4
Floor area ratio 0.6
Building envelope: 12.5 x 45 m (41 x 148 feet)
Number of floors I + attic, attic permitted as full floor
No further requirements, so otherwise §34 (single-family house, semi-detached house, each approx. 8 m (26 feet) ridge height with I + attic floors in the neighborhood)
- This concerns parcel 75/4. The house should be built approximately at the marked location of the existing (to be demolished) house.
Client Requirements
Classic single-family house with a modern touch
No basement, two fully usable floors
2 people in their early 30s, 2 children planned
Office: I am self-employed and usually work from home. My wife occasionally needs a workspace.
Open kitchen with island
6 dining seats
Fireplace planned
Double garage planned on the north side (office side)
House Design
Designer: Planner from a construction company
Price: approx. 360,000 (currency not specified)
Gas heating! (Otherwise KFW 55 standard, Poroton T8 blocks, triple-glazed windows, appropriate base slab and insulation between rafters)
If you have to forego something, which details/extensions
- You can do without: skylights
- You cannot do without: roller shutters, office
Why is the design as it is now?
I already built in 2013 (semi-detached house, 130 m2 (1400 sq ft) on 275 m2 (0.07 acres) plot in a neighboring district). That house was only intended as a “temporary solution.” We feel very comfortable there but lack space for children. A (small) guest room and a large office are important to us. According to the builder, the utility room should not be less than 7 m2 (75 sq ft). For us, smaller would be sufficient (in favor of the pantry). We hope to move this wall in the detailed planning phase.
The elongated windows on the upper floor are deliberately not designed to open, except for the bedroom window (“cat flap” over the stairs or terrace roof).
The bathroom is intentionally separate from the toilet (upstairs). Where the bathtub is marked, a small sauna may be planned later.
What is the key fundamental question about the floor plan summarized in 130 characters?
Have we made any fundamental mistakes? The second storage room upstairs is planned as a laundry room. All skylights open electrically and have electric roller shutters. What can we improve? We value spaciousness at the entrance area—but we probably imagine it smaller than it actually will be. We are a bit troubled by a 2 m2 (22 sq ft) entrance hall where one always bumps into others—even when alone 😉
Thank you in advance and have a good start to the week
I
Ideensucher1 Feb 2021 04:46Bofod schrieb:
KfW 55 standard, Poroton T8 bricks, triple-glazed windows, corresponding sub-sills and insulation between rafters.
The bathroom is deliberately separate from the toilet (upstairs).
Basically, having a spacious entrance area is important to us – although we may be imagining it smaller than it will actually be.
Have we made any fundamental mistakes? Insulation between rafters: Why not insulation above the rafters? Is it supposed to be cheaper? You would avoid the effort of "covering the roof first" that way.
Bathroom upstairs without toilet: Why is that? I could understand if it’s the only toilet in the house, but if someone’s in the bathtub, you can always use the toilet downstairs.
Entrance area: Whether it feels spacious or not naturally depends a lot on where and how you place the wardrobe.
Mistakes: Try furnishing your walk-in closet. The two doors are inconveniently positioned.
N
Nice-Nofret1 Feb 2021 09:28... Nonsense... yes, and quite a bit of it. Just try furnishing the rooms with properly scaled furniture; some of your rooms are barely usable without having cabinets blocking the windows or doors, etc.

A toilet in the bathroom is necessary when you have children – and not only for them. At the latest, when the children have undressed and the water is gently running into the bathtub, the urge to urinate becomes obvious. I speak from experience with three children. It has always been like that!
Thank you all for your responses!
Whether to insulate between or over the rafters: I was more specific than I intended. I just wanted to say that the building envelope will be built to KfW55 standard but without controlled ventilation and with a gas condensing boiler.
So far, we have separated bathroom and toilet and find this quite good in terms of odors and drainage. We still have an additional guest toilet. An advantage is, for example, the separation of smells and also the situation you mentioned. Even if people bathe together, the other person can use the toilet beforehand without disturbance.
Regarding the wardrobe: Indeed, it is planned behind the fixed glass element of the door and under the concrete staircase.
Regarding the walk-in closet: Thanks! The door into the bedroom is definitely poorly positioned. It should, of course, be moved as far as possible into the corner.
The idea behind it was: windows below the sill height as fixed panes mean no risk of falling. Cleaning is then only possible from the outside – we would accept that. A divided window like the one in the gable is also hard to clean.
Thank you very much for this suggestion! I hadn’t really considered that so far, but it makes a lot of sense. I will discuss it!
Regarding the price:
Turnkey house with floor coverings in all rooms except the children’s rooms and guest room. All rooms and hallways on the ground floor are tiled; the living room up to the kitchen has parquet flooring. Bedrooms and hallway upstairs have laminate. Concrete staircase with beech veneer treads, finger-jointed. The stainless steel chimney is included in the price as well as sanitary fixtures as shown. Interior painting is not included.
All windows except the six wide windows in the knee walls have electric roller shutters. Roof windows also have electric drives.
We have already done a layout test for the kitchen, ground floor, and bedroom. But of course – you are right – we have not yet furnished the children’s rooms, among others. We will do that to see how inconvenient the windows actually are.
Ideensucher schrieb:
Insulation between rafters: Why not insulate over the rafters? Is it supposed to be cheaper? The effort of first covering the roof is then eliminated.
Bathroom upstairs without a toilet: Why is that? I could understand if it’s the only toilet in the house, but if someone is in the bathtub, you can always use the toilet downstairs.
Entrance area: Whether spacious or not strongly depends on where and how you place the wardrobe.
Nonsense: Try furnishing your walk-in closet. The two doors are inconveniently positioned.
Whether to insulate between or over the rafters: I was more specific than I intended. I just wanted to say that the building envelope will be built to KfW55 standard but without controlled ventilation and with a gas condensing boiler.
So far, we have separated bathroom and toilet and find this quite good in terms of odors and drainage. We still have an additional guest toilet. An advantage is, for example, the separation of smells and also the situation you mentioned. Even if people bathe together, the other person can use the toilet beforehand without disturbance.
Regarding the wardrobe: Indeed, it is planned behind the fixed glass element of the door and under the concrete staircase.
Regarding the walk-in closet: Thanks! The door into the bedroom is definitely poorly positioned. It should, of course, be moved as far as possible into the corner.
Ysop*** schrieb:
Where exactly is the wardrobe supposed to be in the entrance? And why are some upstairs windows deliberately fixed shut? How are they supposed to be cleaned?
The idea behind it was: windows below the sill height as fixed panes mean no risk of falling. Cleaning is then only possible from the outside – we would accept that. A divided window like the one in the gable is also hard to clean.
Ibdk14 schrieb:
A toilet in the bathroom is necessary with children – and not just with them. Once the kids have undressed and the water is running into the bathtub, the need to use the toilet becomes obvious. I speak from experience with three children. It always was like this!
Thank you very much for this suggestion! I hadn’t really considered that so far, but it makes a lot of sense. I will discuss it!
Regarding the price:
Turnkey house with floor coverings in all rooms except the children’s rooms and guest room. All rooms and hallways on the ground floor are tiled; the living room up to the kitchen has parquet flooring. Bedrooms and hallway upstairs have laminate. Concrete staircase with beech veneer treads, finger-jointed. The stainless steel chimney is included in the price as well as sanitary fixtures as shown. Interior painting is not included.
All windows except the six wide windows in the knee walls have electric roller shutters. Roof windows also have electric drives.
We have already done a layout test for the kitchen, ground floor, and bedroom. But of course – you are right – we have not yet furnished the children’s rooms, among others. We will do that to see how inconvenient the windows actually are.
Similar topics