
Hello,
I am currently facing a planning issue and need some suggestions.
We are installing patio slabs measuring 80 x 80 cm (31.5 x 31.5 inches).
The slabs will be level with the height of the floor-to-ceiling window.
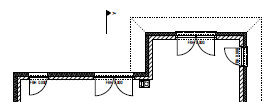
The patio extends across the entire width.
We are working with a slope and have run into the problem that the left and right double casement windows end up at different levels.
If I start level at the left double window and the extension projects 2 m (6.6 ft), with a 1.5% slope, I end up 3 cm (1.2 inches) below the top edge of the right double window. This was not intended and creates an unsightly tripping hazard.
The roof overhang is 75 cm (29.5 inches) without a gutter.
Options I have considered:
1. Lowering the right window sill
2. Leveling from the left window to the outer building line (extension) (including a gutter)
3. Adjusting everything so the transitions are not visible
Perhaps you have another solution.
Thank you
I am currently facing a planning issue and need some suggestions.
We are installing patio slabs measuring 80 x 80 cm (31.5 x 31.5 inches).
The slabs will be level with the height of the floor-to-ceiling window.
The patio extends across the entire width.
We are working with a slope and have run into the problem that the left and right double casement windows end up at different levels.
If I start level at the left double window and the extension projects 2 m (6.6 ft), with a 1.5% slope, I end up 3 cm (1.2 inches) below the top edge of the right double window. This was not intended and creates an unsightly tripping hazard.
The roof overhang is 75 cm (29.5 inches) without a gutter.
Options I have considered:
1. Lowering the right window sill
2. Leveling from the left window to the outer building line (extension) (including a gutter)
3. Adjusting everything so the transitions are not visible
Perhaps you have another solution.
Thank you
Slope from the left double window upwards, slope from the right double window towards the left and right. The 45-degree angle to the left of the right double window is then a cut edge for the panels.
This works if the bay window projection equals the center axis of the window.
If you upload a dimensioned plan with your terrace, I’ll be happy to draw it for you.
This works if the bay window projection equals the center axis of the window.
If you upload a dimensioned plan with your terrace, I’ll be happy to draw it for you.

knock88 schrieb:
Maybe you have another solution. No. Regarding the "the remaining 95% are top secret" parts, it is generally too difficult and too incomplete to develop any meaningful ideas at all.
https://www.instagram.com/11antgmxde/
https://www.linkedin.com/company/bauen-jetzt/
N
nordanney15 Jan 2021 19:25Or a wooden deck without any slope. I find that looks better anyway 😉
Similar topics