
Hello building experts,
I have already browsed the forum a lot and found valuable information. Now that our building project is becoming more concrete, I hope to get your input on the current floor plan. Once things really get going, I will create a dedicated thread.
Basic details...
..about us:
- M, 30, engineer
- F, 30, social educator
no kids yet, 1 planned
..about the plot:
- Location NRW, 45xxx
- approx. 400 sqm (24x17 m / 79x56 ft), perfectly rectangular
- development plan available, up to 3 full stories, floor area ratio 0.8, site occupancy index 0.4, almost no restrictions
- building envelope 12x10 m (39x33 ft)
..about the desired house:
- city villa, 140-150 sqm (1500-1600 sq ft)
- monolithic construction or external thermal insulation composite system (ETICS / WDVS)
- minimum energy standard KfW55
- air-to-water heat pump + centralized controlled mechanical ventilation with heat recovery
- open gallery above the entrance door (optional wish)
- no basement (budget and operating costs >6), therefore large utility room + storage room
- KNX (likely only pre-wiring)
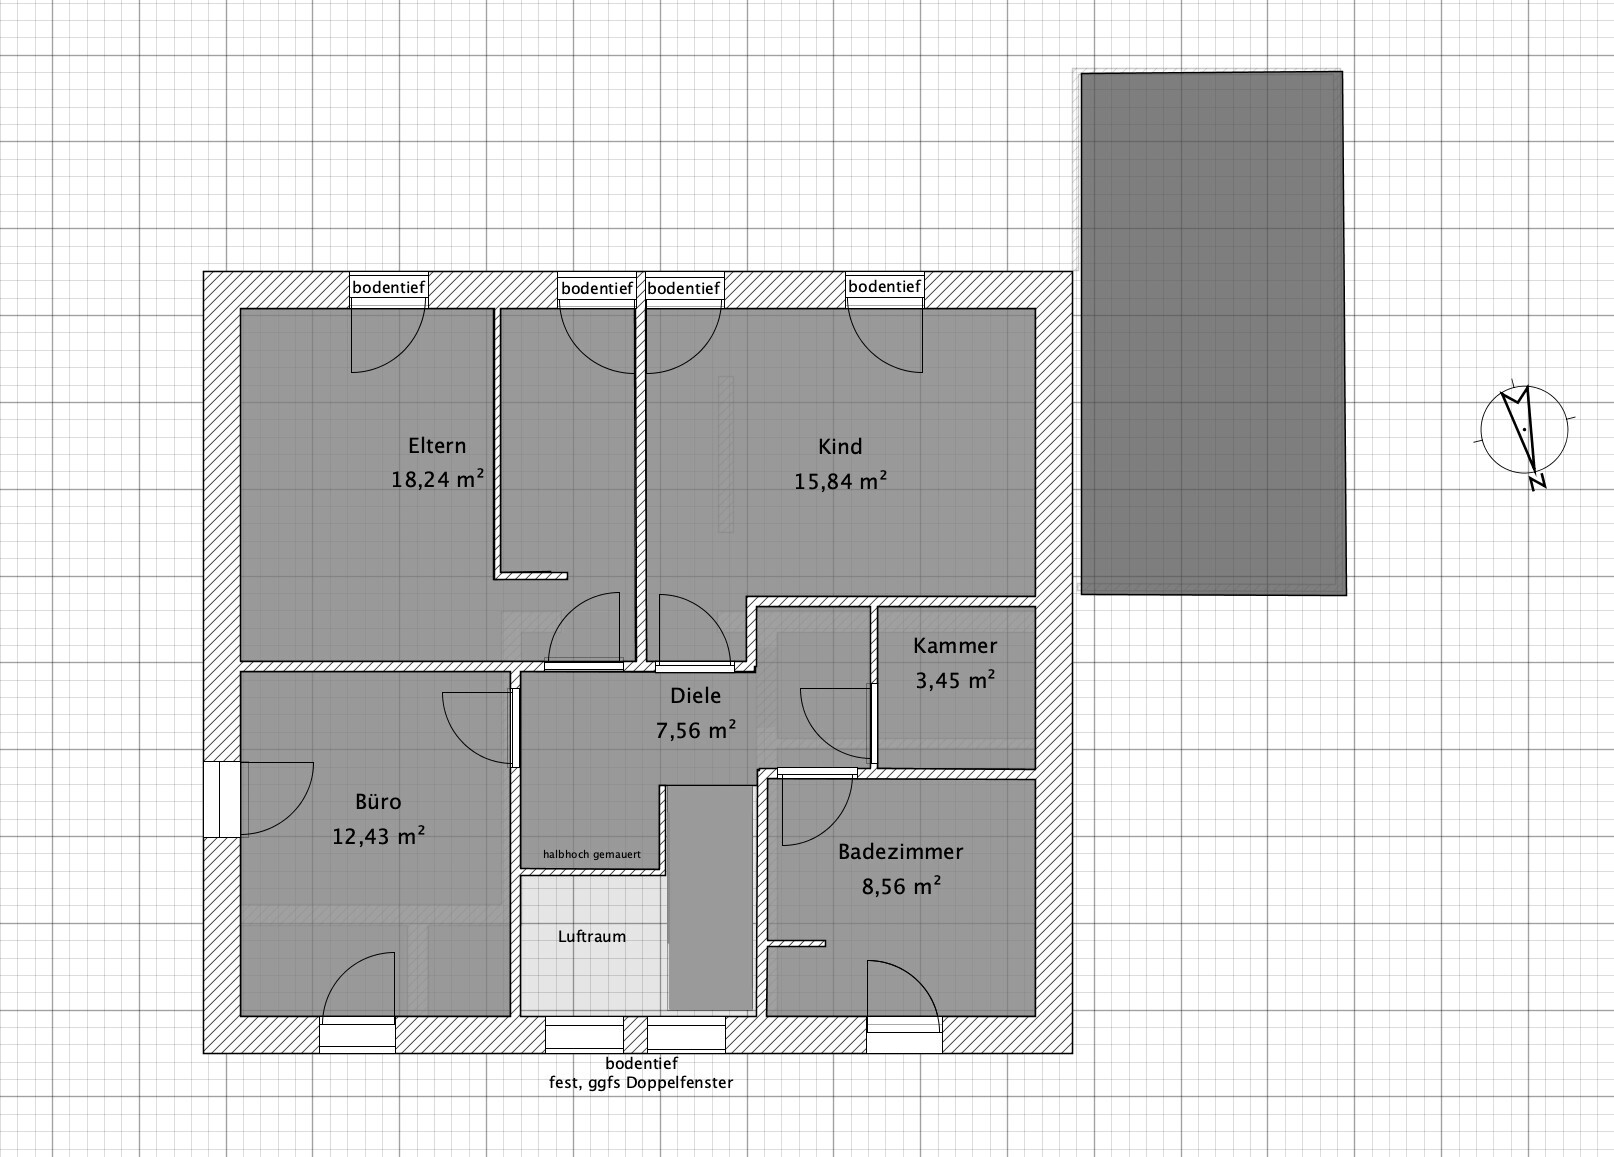
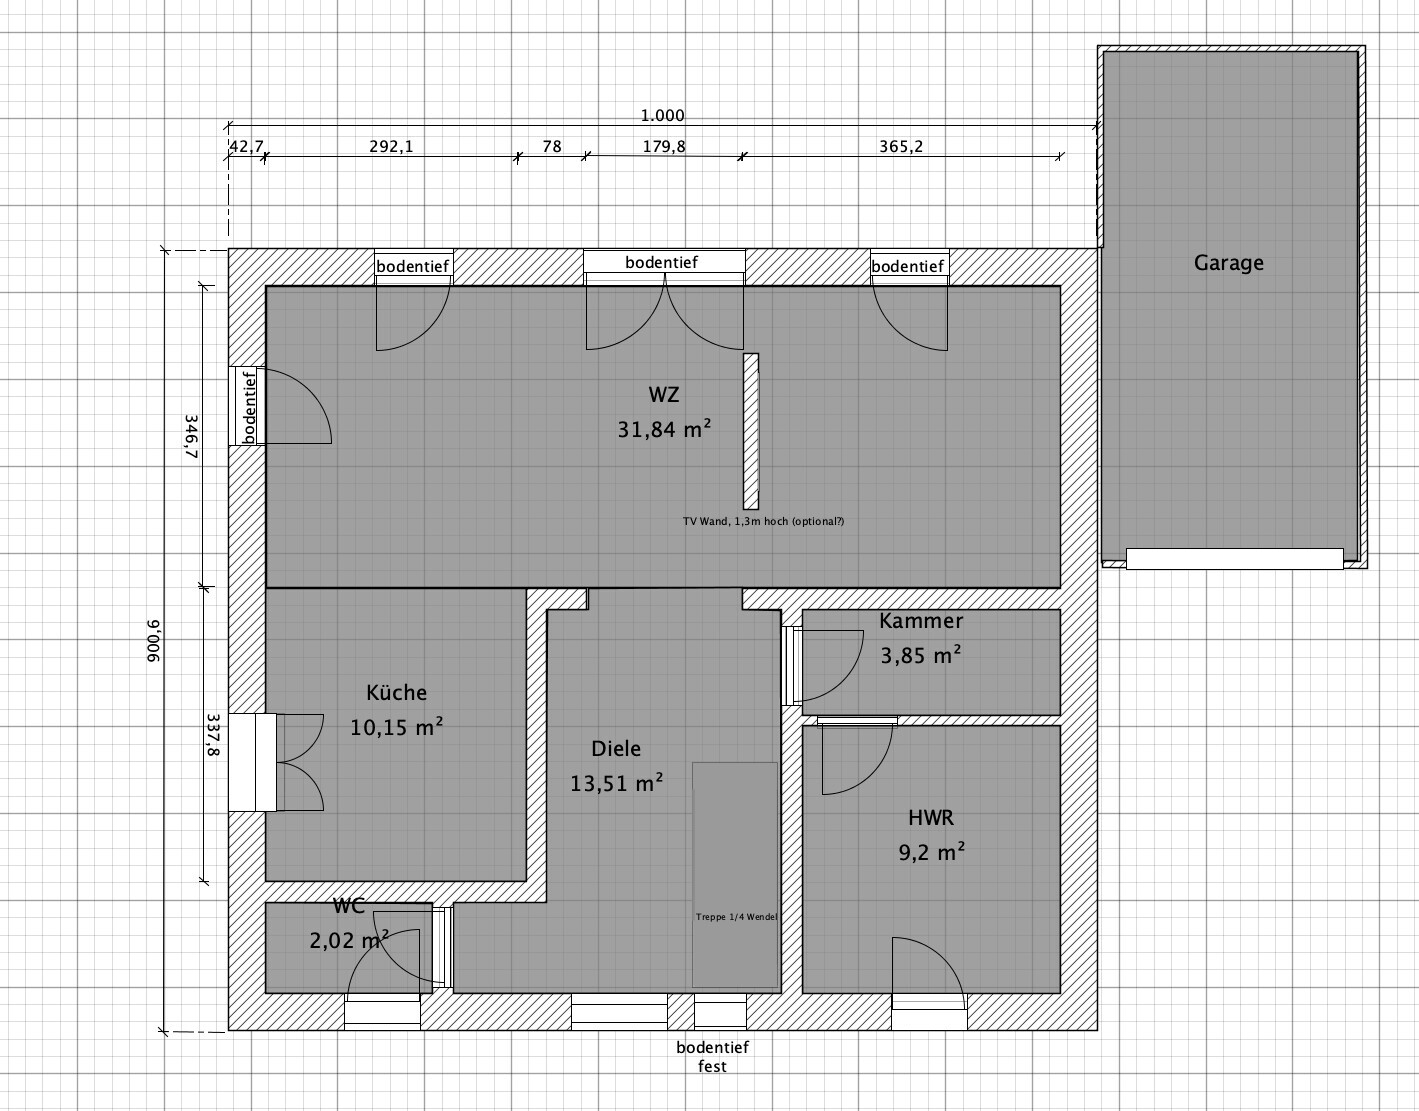
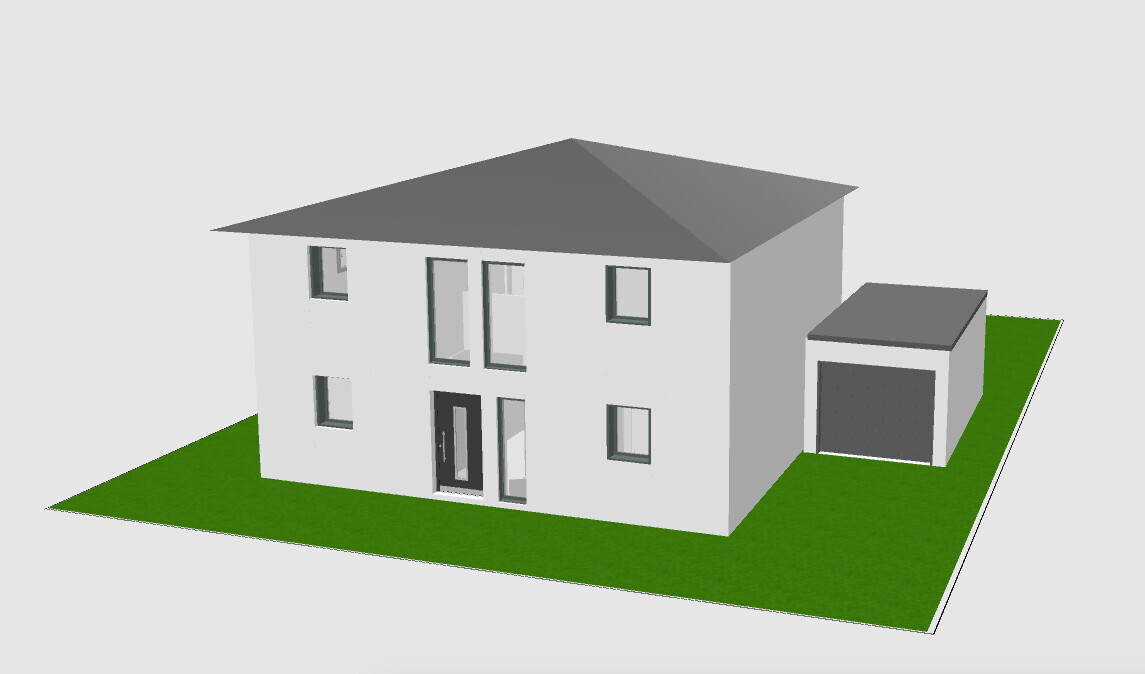
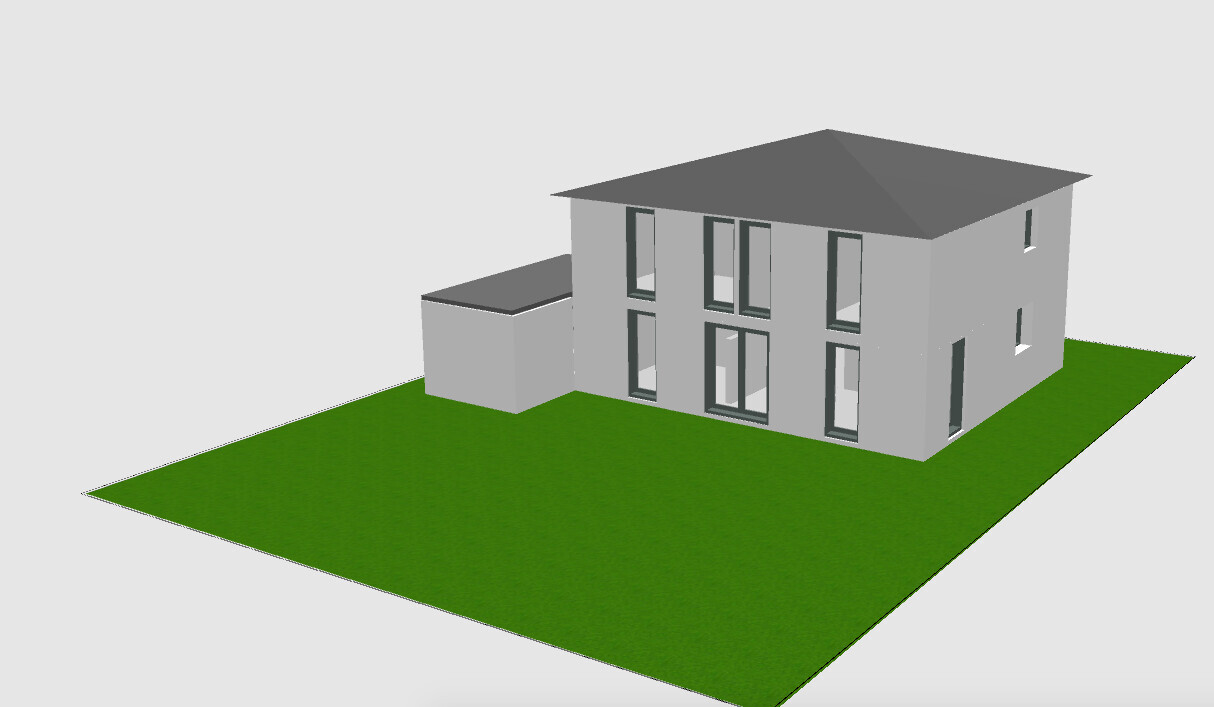
Attached are my amateurish floor plans. Please feel free to take a look and share your thoughts.
Points that concern me and where I would especially appreciate suggestions or criticism:
- Is the living room with about 3.45 m (11 ft) depth too narrow for the half-height TV wall?
- Number of windows facing the garden? Different combinations possible?
- The “anteroom” guest toilet should also be usable as a cloakroom. Is there enough space?
Looking forward to your feedback!
I have already browsed the forum a lot and found valuable information. Now that our building project is becoming more concrete, I hope to get your input on the current floor plan. Once things really get going, I will create a dedicated thread.
Basic details...
..about us:
- M, 30, engineer
- F, 30, social educator
no kids yet, 1 planned
..about the plot:
- Location NRW, 45xxx
- approx. 400 sqm (24x17 m / 79x56 ft), perfectly rectangular
- development plan available, up to 3 full stories, floor area ratio 0.8, site occupancy index 0.4, almost no restrictions
- building envelope 12x10 m (39x33 ft)
..about the desired house:
- city villa, 140-150 sqm (1500-1600 sq ft)
- monolithic construction or external thermal insulation composite system (ETICS / WDVS)
- minimum energy standard KfW55
- air-to-water heat pump + centralized controlled mechanical ventilation with heat recovery
- open gallery above the entrance door (optional wish)
- no basement (budget and operating costs >6), therefore large utility room + storage room
- KNX (likely only pre-wiring)
Attached are my amateurish floor plans. Please feel free to take a look and share your thoughts.
Points that concern me and where I would especially appreciate suggestions or criticism:
- Is the living room with about 3.45 m (11 ft) depth too narrow for the half-height TV wall?
- Number of windows facing the garden? Different combinations possible?
- The “anteroom” guest toilet should also be usable as a cloakroom. Is there enough space?
Looking forward to your feedback!

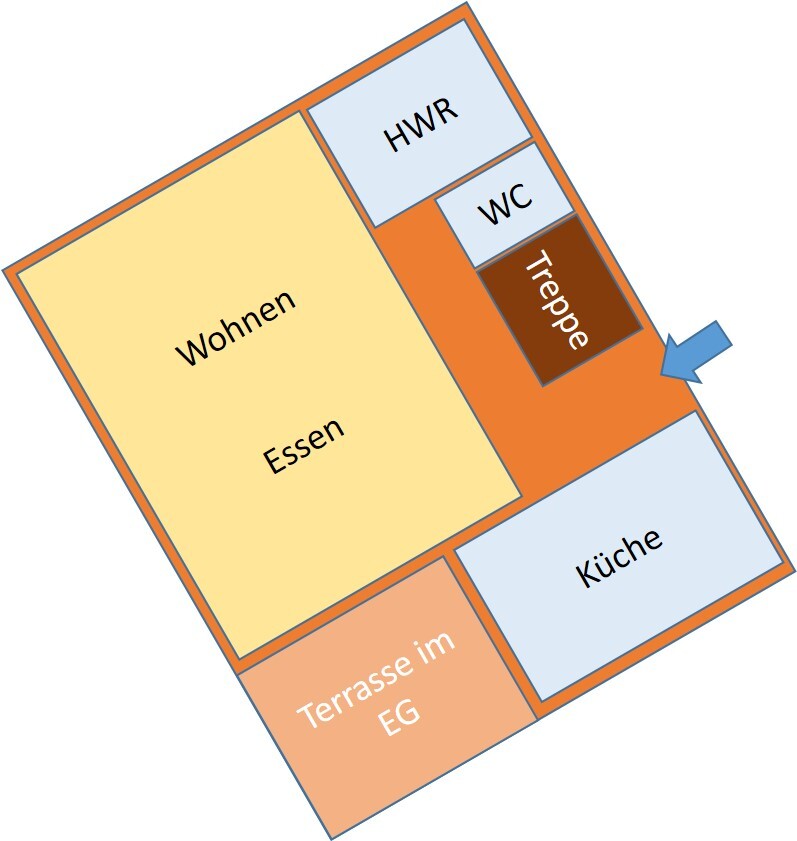
This is roughly my first floor plan idea for the ground floor of this plot, with a half-turn staircase. The terrace does not necessarily have to be like this (it makes it more expensive), but it would offer a nice southwest orientation and a bit more distance from the boundary than just the 4m (13 feet) towards west-southwest.
Okay, I found it – 12 x 10m (39 x 33 feet). If the garage is taken out of that, the possible footprint for the house remains 10 x 9m (33 x 30 feet). That should be enough for the target 145m2 (1,560 sq ft) with two full stories.
Okay, I found it – 12 x 10m (39 x 33 feet). If the garage is taken out of that, the possible footprint for the house remains 10 x 9m (33 x 30 feet). That should be enough for the target 145m2 (1,560 sq ft) with two full stories.
F
flitzpiepe11 Jan 2021 17:12ypg schrieb:
You’ll need to redesign anyway:
Garage on the northeast edge of the lot, with open south and west sides.
Which standard house model are you using as a basis? Mostly derived from the Town & Country city villa 145.
RomeoZwo schrieb:
[ATTACH alt="Bild1.jpg"]56005[/ATTACH]
What are the exact dimensions of the building plot? The house wouldn’t be rectangular anymore. But a slightly elongated shape usually improves floor plans (assuming we’re not talking about 300m² (3,230 sq ft) villas). A hip roof instead of a tent roof is a bit more complex, but maybe a gable roof could also be an option? That can look modern and attractive as well ;-) . The building plot is 10m (33 feet) wide and 12m (39 feet) deep. Your suggestion is quite interesting. Would a 3m (10 feet) wide driveway be enough, or might there be issues with possible steps in front of the door? How would that work if a vehicle is parked there?
RomeoZwo schrieb:
This would be my rough first-floor plan idea for this plot, with a half-turn staircase. The terrace wouldn’t have to be like this (it makes it more expensive), but it would offer a nice southwesterly orientation and a bit more distance from the boundary, compared to just the 4m (13 feet) to the west-southwest.
[ATTACH alt="Bild2.jpg"]56006[/ATTACH] Thanks for the suggestion 🙂 I’ll think it over.
F
flitzpiepe11 Jan 2021 22:32ypg schrieb:
Another suggestion with the Town & Country Villa:
Driveway on the west side, entrance on the west side. Kitchen facing south, terrace facing south.
Definitely no partition wall between the dining area and the living room corner.Do you mean like this? That would be perfect, but unfortunately it’s not allowed. I have to keep a 3m (10 feet) distance from the northern boundary. :-(
flitzpiepe schrieb:
Building envelope, building line, and boundary: Building envelope 10 x 12 m (33 x 39 ft), distances from the edge are 3 m (10 ft) to the north, 3 m (10 ft) to the east, 4 m (13 ft) to the west, approximately 9 m (30 ft) to the south.
Perimeter construction for a garage is possible on the east side. A 1 m (3 ft) clearance is required on the west side. Please check that again.
The 1 meter (3 ft) on the west side doesn’t make sense to me because, in my opinion, there needs to be 5 meters (16 ft) of parking space in front of a garage.
Also, why isn’t construction allowed directly on the northern boundary?
Or did you misunderstand the boundary construction rules? That might be the case 🙄...
F
flitzpiepe11 Jan 2021 23:42ypg schrieb:
Please check that again.
The one meter on the west side doesn’t make sense to me because, in my opinion, there should be 5 meters (16 feet) of parking space in front of a garage.
And why is no boundary development allowed on the north side?
Or did you misunderstand the rules about boundary development? That could be possible 🙄...flitzpiepe schrieb:
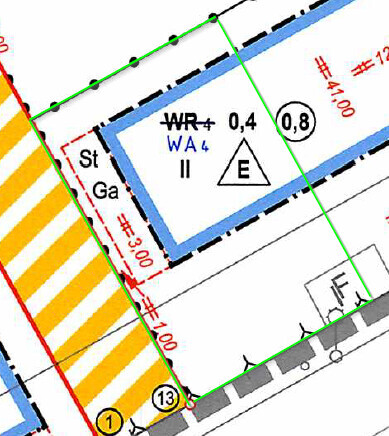
The green box probably represents the property. Neighboring plots are to the north and east; streets are to the west and south. The blue box indicates the buildable area of the plot. The red box St/Ga may only be developed with parking spaces or garages. You can also see the one meter (3 feet) there.
The sentence is from the development plan and is clear to me. The 3-meter (10 feet) strip along the northern boundary is neither "buildable plot area" nor "designated area for parking spaces or garages."
But you gave me some hope. I might ask the building authority if it could possibly be approved. The surrounding buildings are actually quite far away, and since it’s still a new residential area, there are no unusual fruit trees planted that I would be shading.