
Hello everyone,
My wife and I are currently planning to renovate our two bathrooms.
We bought a semi-detached house built in 2010, but unfortunately the bathrooms were poorly designed and are quite rundown.
I’m really glad there is a forum like this where plans can be critically reviewed, and I appreciate your support in advance.
A brief overview of our idea:
The upstairs bathroom has a bathtub.
The downstairs bathroom has a shower.
We want to completely redesign both bathrooms and swap the bathtub and shower locations. The reason: our parents and both girls (1 year & 2 years old) sleep upstairs and don’t want to walk downstairs just to shower.
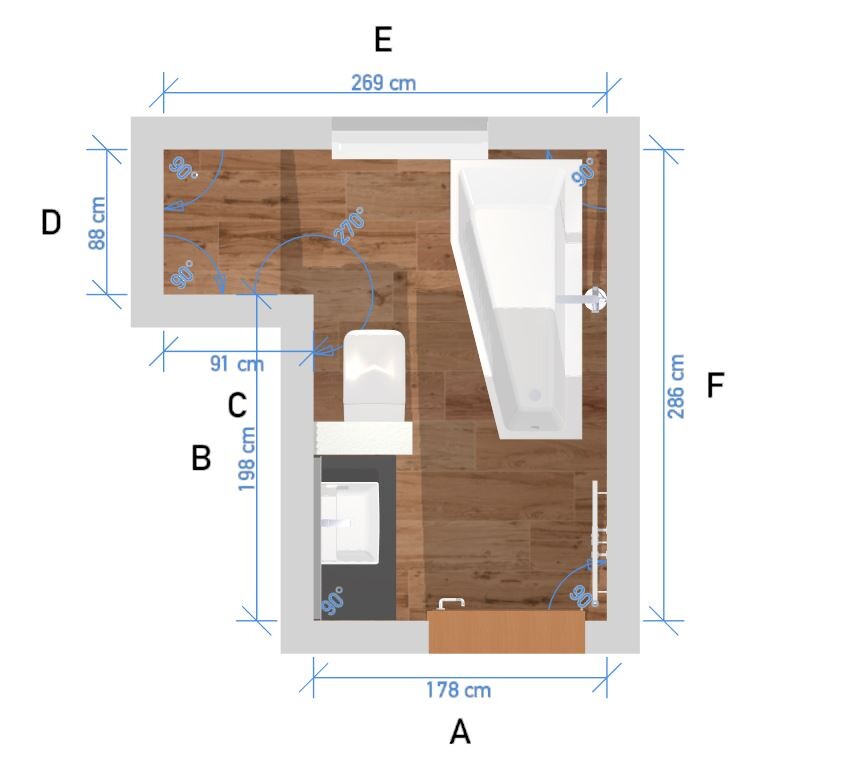
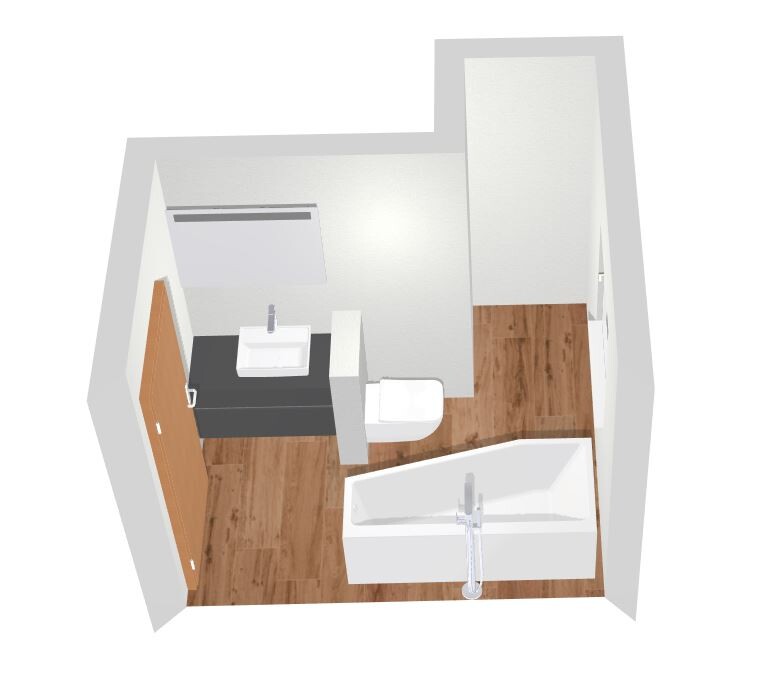
For the downstairs bathroom, we are considering:
a) Bathtub only (Option 2) or
b) Bathtub with shower option (Option 1).
General considerations:
Bathtub only:
In this case, the bathtub can extend beyond the window without any issues. Using the sloped ceiling shape, we maximize the width and ensure the tub doesn’t block the space. We plan to add extra storage space within the wall.
Bathtub with shower option:
I (dad) assume that with three women in the house there will eventually be disputes about who gets to shower when. Also, guests should have a shower option. That’s why I want to keep the option open to shower downstairs as well. I imagine choosing a regular bathtub and installing a folding splash guard near the window.
Yes, the bathtub is 75cm (30 inches) wide and extends beyond the window. Since a bathtub usually has a rim about 6cm (2.5 inches) wide, I’m thinking of attaching the splash guard not at the tub’s rim but where the tub slopes downwards (sorry, I don’t know the exact term).
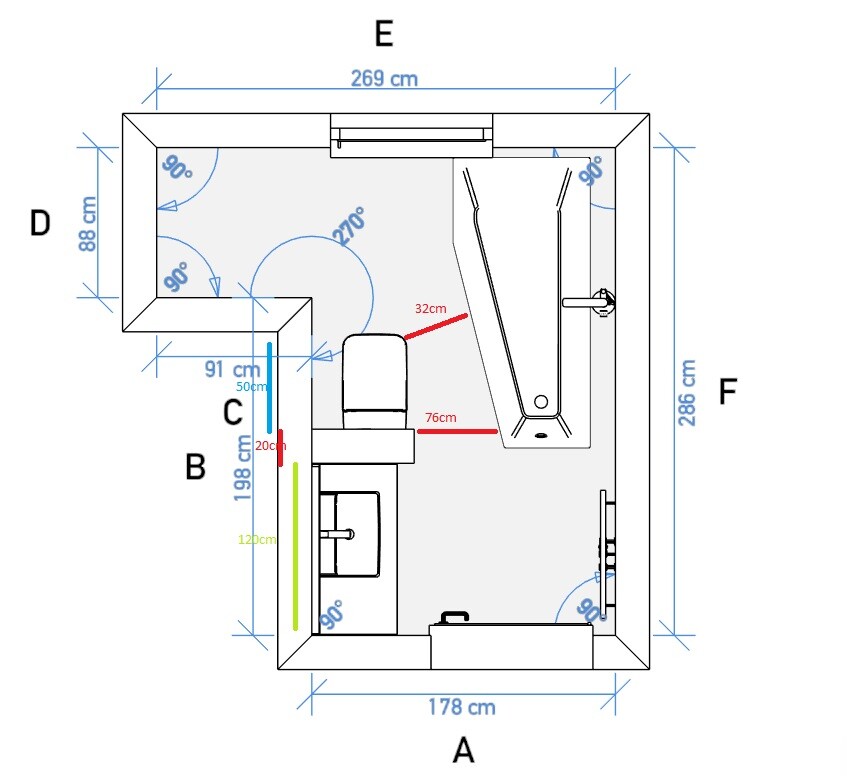
As for the sink, I’m trying to keep it as shallow as possible or move it as far left as I can to avoid narrowing the walkway too much. Room width: 178cm (70 inches) / 50cm (20 inches) sink + 75cm (30 inches) bathtub = 125cm (49 inches) --> 50cm (20 inches) clearance at the narrowest point.
Alternatively, I could imagine using a curved vanity that gets narrower toward the right. My only concern is that the “curved” design might not quite fit the overall aesthetic if everything else is very linear.
For the design, we planned black tiles, wood-look surfaces, and white fittings.
Looking forward to your feedback!
Best regards,
Arnold
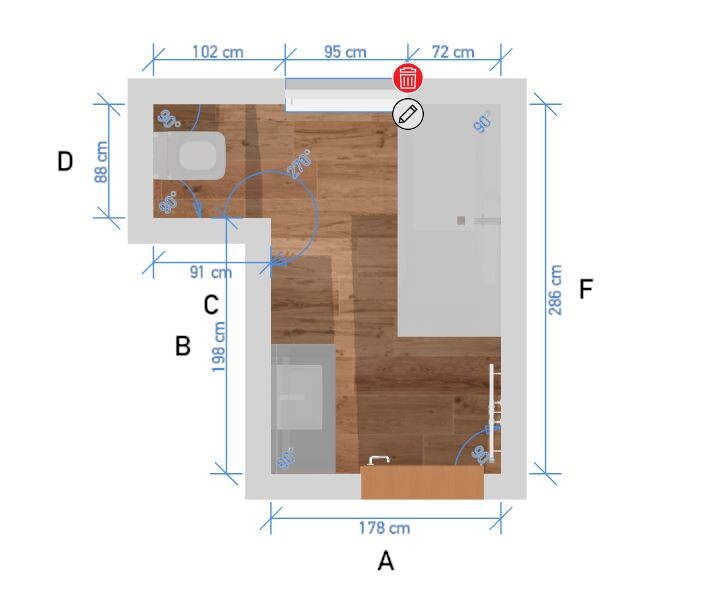
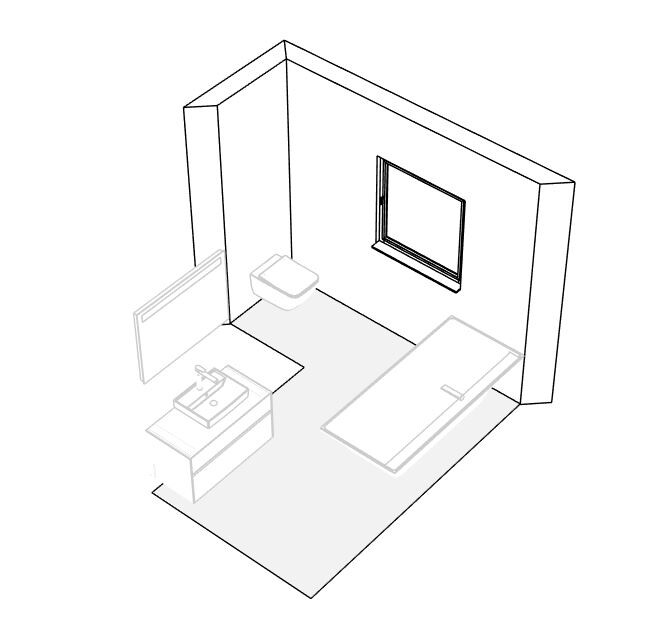
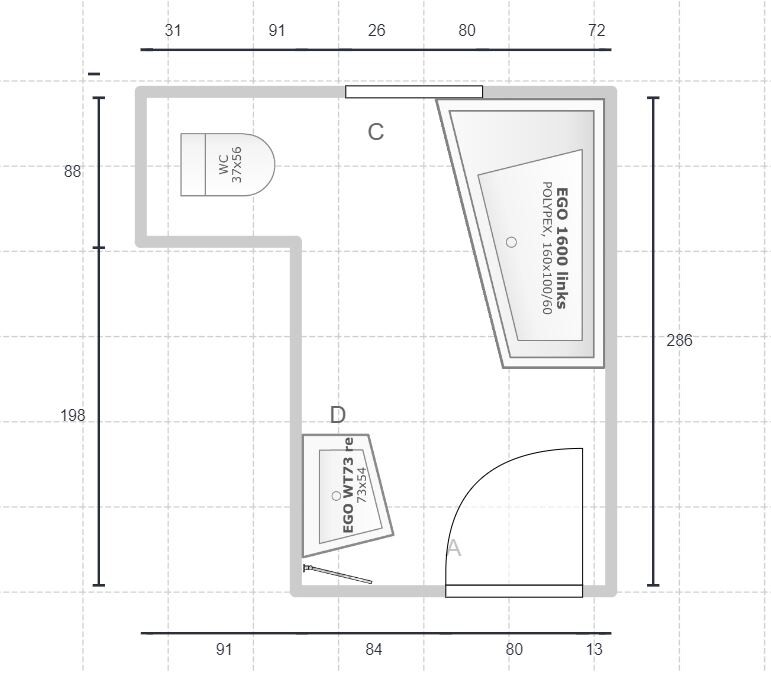
My wife and I are currently planning to renovate our two bathrooms.
We bought a semi-detached house built in 2010, but unfortunately the bathrooms were poorly designed and are quite rundown.
I’m really glad there is a forum like this where plans can be critically reviewed, and I appreciate your support in advance.
A brief overview of our idea:
The upstairs bathroom has a bathtub.
The downstairs bathroom has a shower.
We want to completely redesign both bathrooms and swap the bathtub and shower locations. The reason: our parents and both girls (1 year & 2 years old) sleep upstairs and don’t want to walk downstairs just to shower.
For the downstairs bathroom, we are considering:
a) Bathtub only (Option 2) or
b) Bathtub with shower option (Option 1).
General considerations:
Bathtub only:
In this case, the bathtub can extend beyond the window without any issues. Using the sloped ceiling shape, we maximize the width and ensure the tub doesn’t block the space. We plan to add extra storage space within the wall.
Bathtub with shower option:
I (dad) assume that with three women in the house there will eventually be disputes about who gets to shower when. Also, guests should have a shower option. That’s why I want to keep the option open to shower downstairs as well. I imagine choosing a regular bathtub and installing a folding splash guard near the window.
Yes, the bathtub is 75cm (30 inches) wide and extends beyond the window. Since a bathtub usually has a rim about 6cm (2.5 inches) wide, I’m thinking of attaching the splash guard not at the tub’s rim but where the tub slopes downwards (sorry, I don’t know the exact term).
As for the sink, I’m trying to keep it as shallow as possible or move it as far left as I can to avoid narrowing the walkway too much. Room width: 178cm (70 inches) / 50cm (20 inches) sink + 75cm (30 inches) bathtub = 125cm (49 inches) --> 50cm (20 inches) clearance at the narrowest point.
Alternatively, I could imagine using a curved vanity that gets narrower toward the right. My only concern is that the “curved” design might not quite fit the overall aesthetic if everything else is very linear.
For the design, we planned black tiles, wood-look surfaces, and white fittings.
Looking forward to your feedback!
Best regards,
Arnold
The solution of using the sloped ceiling area is very effective.
At that time, we had a pitched roof house and also renovated the very small bathroom (2.20 x 2.50 meters (7.2 x 8.2 feet)). Instead of having both a shower and a bathtub, we chose an egg-shaped bathtub (also because of the window opposite the door). Opposite it, placed diagonally, was a washbasin on a curved countertop that continued the shape of the bathtub, ensuring enough space to walk through.
I’m attaching a picture showing our bathtub from back then. The width at the upper side was 90 cm (35 inches), and it then extended to 100 cm (39 inches).
The great thing is that it feels very spacious and, to me, is the perfect little-known tip for bathrooms that are too small.
1st rule: Choose either a straight or a curved design. The chosen style should then apply to all fixtures.
2nd rule: Make sure that the area where you stand in the bathtub is not ergonomically sloped, so you can stand comfortably.
3rd rule: Consider adding platforms for placing items and built-out walls. A bathtub can be placed directly against the wall but does not have to be.
By the way, in our current new home, we only have a shower on the ground floor and a bathtub upstairs, and it hardly makes a difference where you shower.
However, I don’t quite understand your choice: children usually still benefit most from a bathtub, whether for bathing or showering. Why are you spoiling the children by not making them stand?
Option for the bathtub bathroom: move the toilet forward under the window and create space for a comfortable shower.
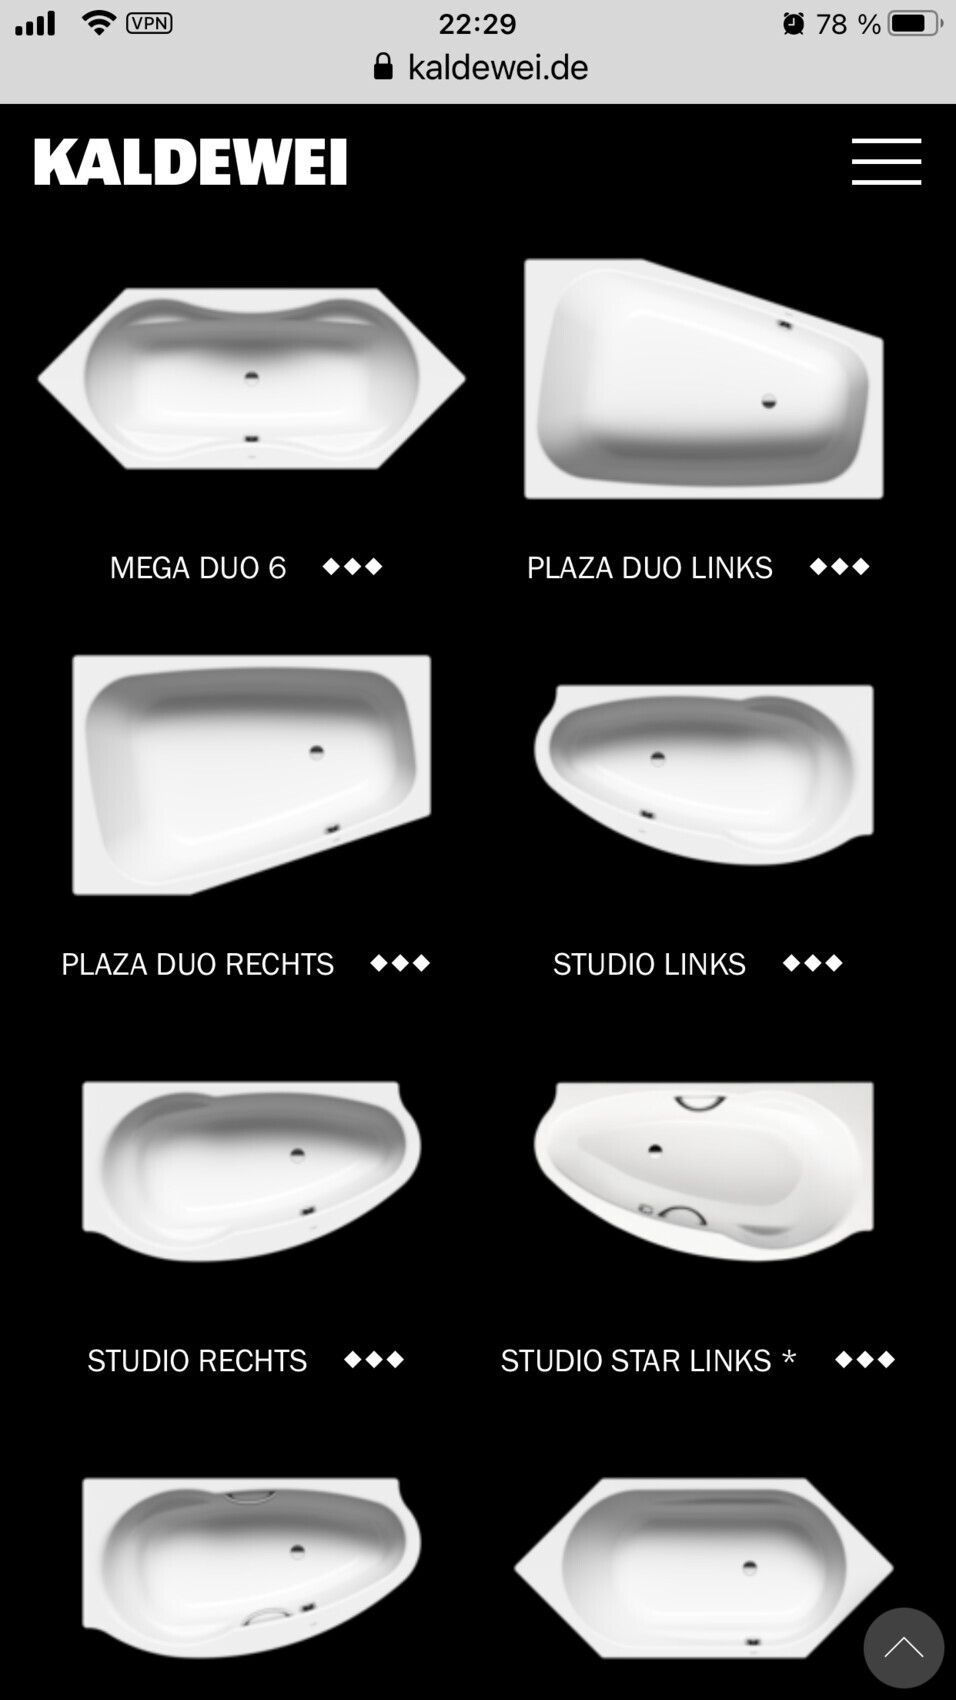
At that time, we had a pitched roof house and also renovated the very small bathroom (2.20 x 2.50 meters (7.2 x 8.2 feet)). Instead of having both a shower and a bathtub, we chose an egg-shaped bathtub (also because of the window opposite the door). Opposite it, placed diagonally, was a washbasin on a curved countertop that continued the shape of the bathtub, ensuring enough space to walk through.
I’m attaching a picture showing our bathtub from back then. The width at the upper side was 90 cm (35 inches), and it then extended to 100 cm (39 inches).
The great thing is that it feels very spacious and, to me, is the perfect little-known tip for bathrooms that are too small.
1st rule: Choose either a straight or a curved design. The chosen style should then apply to all fixtures.
2nd rule: Make sure that the area where you stand in the bathtub is not ergonomically sloped, so you can stand comfortably.
3rd rule: Consider adding platforms for placing items and built-out walls. A bathtub can be placed directly against the wall but does not have to be.
By the way, in our current new home, we only have a shower on the ground floor and a bathtub upstairs, and it hardly makes a difference where you shower.
However, I don’t quite understand your choice: children usually still benefit most from a bathtub, whether for bathing or showering. Why are you spoiling the children by not making them stand?
Option for the bathtub bathroom: move the toilet forward under the window and create space for a comfortable shower.
A
ArniBanarni23 Dec 2020 11:59Hello everyone,
I’m surprised by how quickly and how many replies I have received. Thank you!
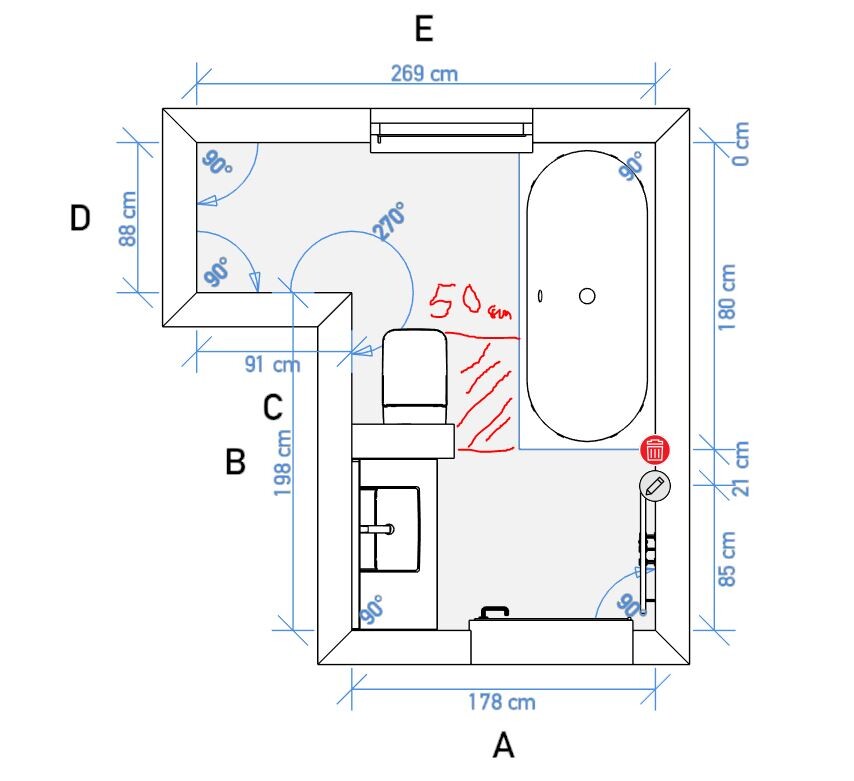
The first idea to keep the shower and additionally install a bathtub isn’t a bad one. I have planned it like this for now.
Admittedly, this will probably only work with a classic bathtub that is max 70cm (28 inches) wide.
Since we have two small children and are planning for another, having a bathtub in the house is unavoidable. Even though we hardly ever bathe ourselves, I believe a bathtub should be available in the house.
I will share a plan for the upstairs bathroom later. The room dimensions are very similar. There we will have a 140cm (55 inches) open shower. When I take a shower, I usually get ready for work right after (even though currently it’s mostly just working from home ;-) ). That means: blow-drying hair, brushing teeth, etc. I would rather not keep all my toiletries in the ground floor bathroom, which is also used by visitors.
I also think having a bathtub could make selling the property easier.
I’m curious about your feedback. What do you think about a 50cm (20 inches) passageway? Do you see any other options? Placing the toilet under the window won’t work. We have a traditional window that starts quite low.
I have attached a photo of our current bathroom.
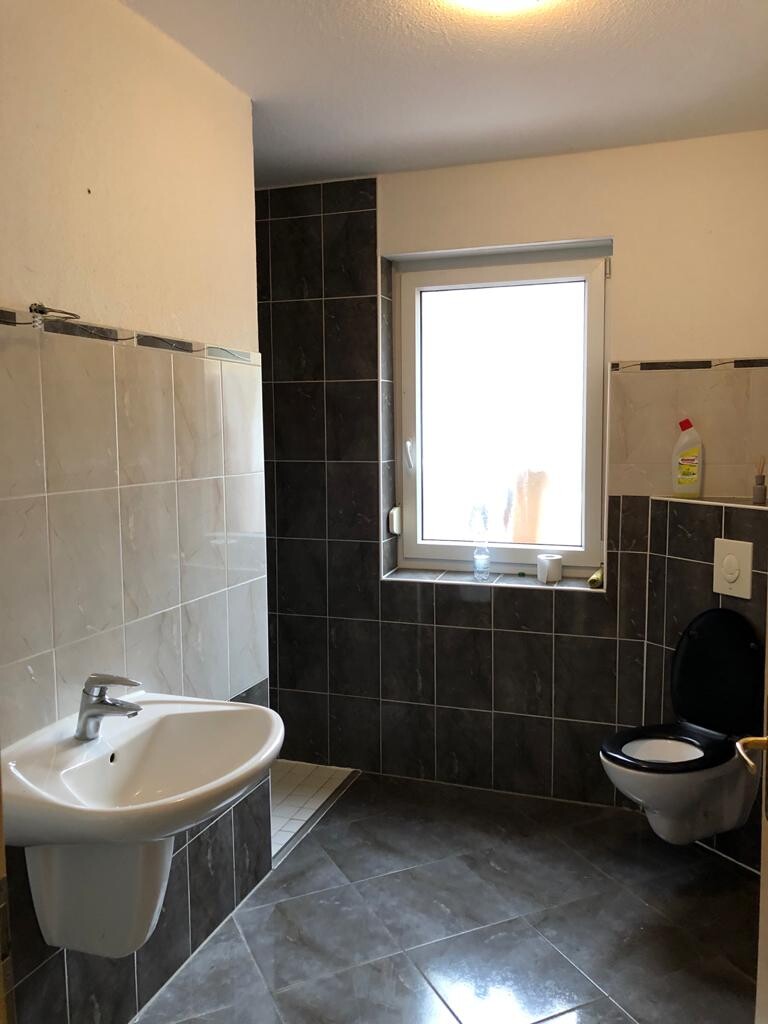
I’m surprised by how quickly and how many replies I have received. Thank you!
The first idea to keep the shower and additionally install a bathtub isn’t a bad one. I have planned it like this for now.
Admittedly, this will probably only work with a classic bathtub that is max 70cm (28 inches) wide.
Since we have two small children and are planning for another, having a bathtub in the house is unavoidable. Even though we hardly ever bathe ourselves, I believe a bathtub should be available in the house.
I will share a plan for the upstairs bathroom later. The room dimensions are very similar. There we will have a 140cm (55 inches) open shower. When I take a shower, I usually get ready for work right after (even though currently it’s mostly just working from home ;-) ). That means: blow-drying hair, brushing teeth, etc. I would rather not keep all my toiletries in the ground floor bathroom, which is also used by visitors.
I also think having a bathtub could make selling the property easier.
I’m curious about your feedback. What do you think about a 50cm (20 inches) passageway? Do you see any other options? Placing the toilet under the window won’t work. We have a traditional window that starts quite low.
I have attached a photo of our current bathroom.

 Schimi179123 Dec 2020 12:28
ArniBanarni schrieb:
...
I also believe that having a bathtub can make it easier to sell the property.
...The real estate market is very tight. For every reasonable – and increasingly also unreasonable – property, there are multiple interested buyers, and financing such an investment is becoming more difficult. I have noticed this even in rural areas. If a property is rejected just because it doesn’t have a bathtub, I question the situation in the real estate market, although of course it depends on the buyer (target group). (and this has nothing to do with us having gotten rid of the bathtub! 🙂 )
tomtom79 schrieb:
If the bathtub is placed under the window, then the toilet also has more space.Why not put the toilet on the right side and place the bathtub entirely in the recess? Then there might also be room for a double sink.Schimi179123 Dec 2020 12:43The space for a double sink would probably be quite tight (although they are also available in 120cm (48 inches) width) 🙁
Something like this:
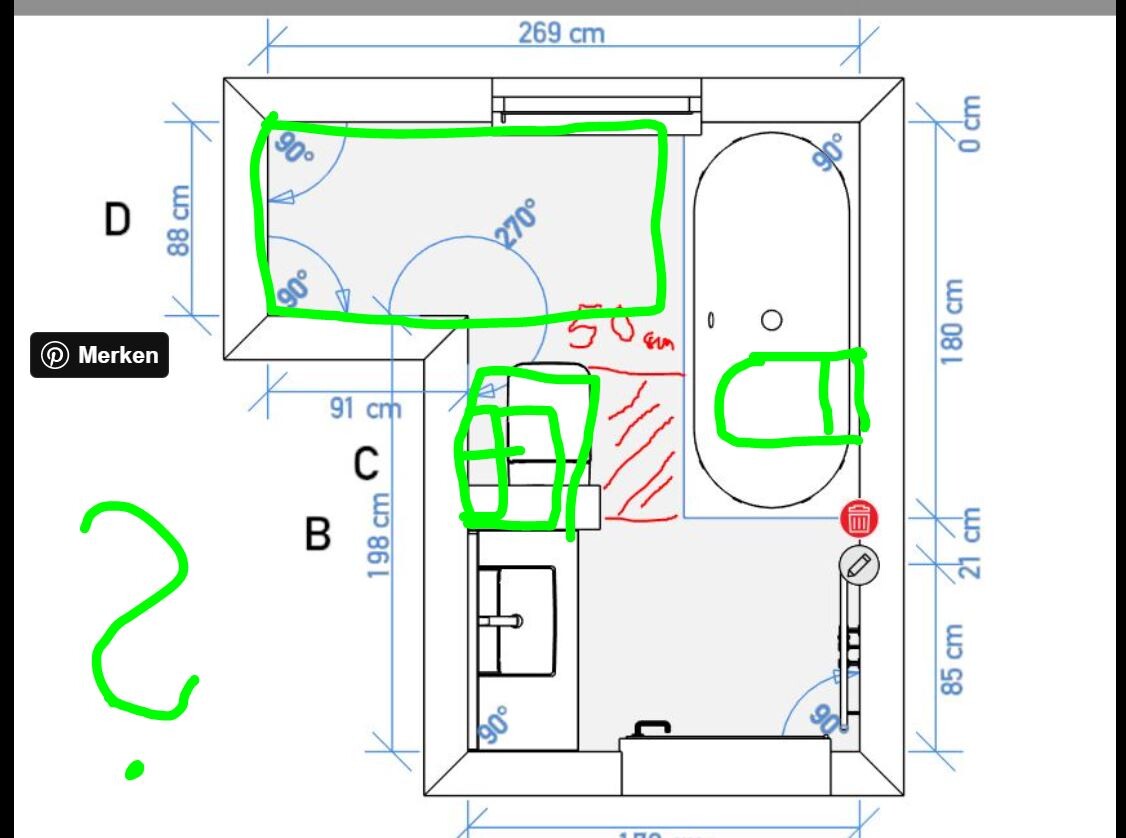
Otherwise, I would place a built-in cabinet in the niche in the original design.
Something like this:
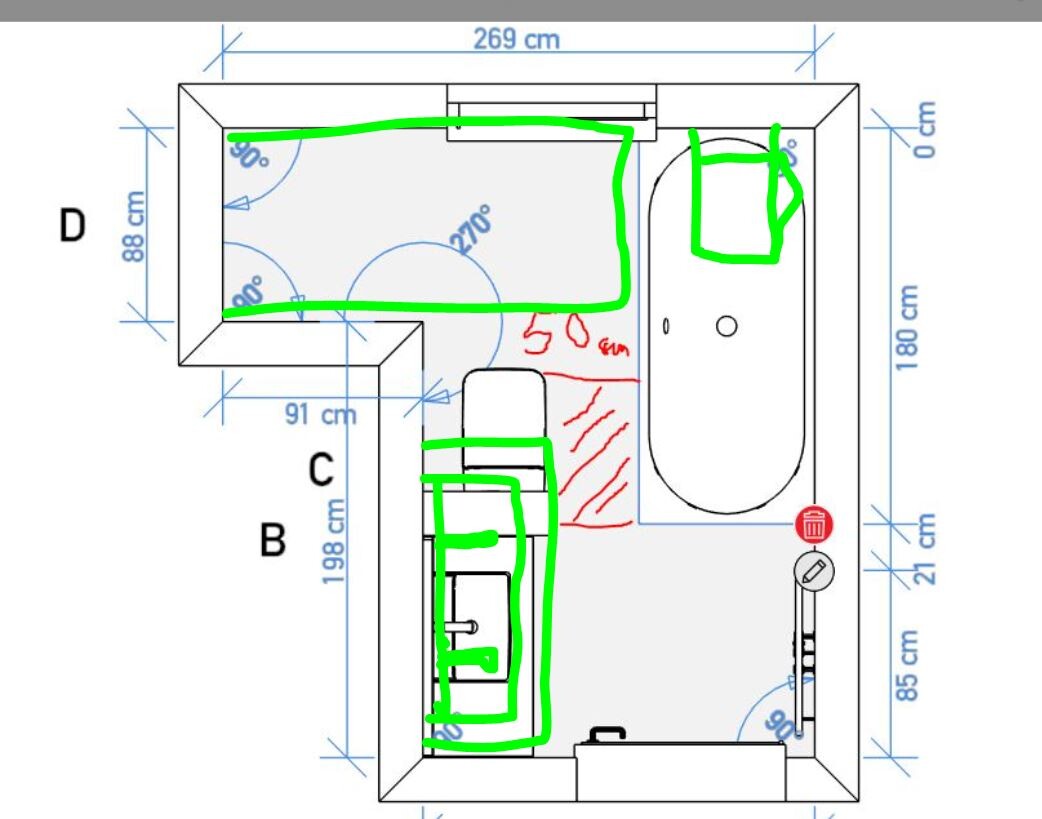
Otherwise, I would place a built-in cabinet in the niche in the original design.
Schimi179123 Dec 2020 12:56or like this:
Similar topics