
Hello everyone,
My father lives in a house on a plot of about 1050m² (11,300 sq ft) located in a town east of Cologne. Since building plots are very scarce here and the prices correspondingly high (land value index ≥650€/m²), we have decided to build another house on his property. We are considering constructing it to the west of the existing building. An informal inquiry with the city referenced §34 (there is no zoning plan) and was answered with "generally seems feasible, legal clarification through a building permit pre-application or approval planning."
Regarding the pictures: north is aligned with the top edge of the plan.
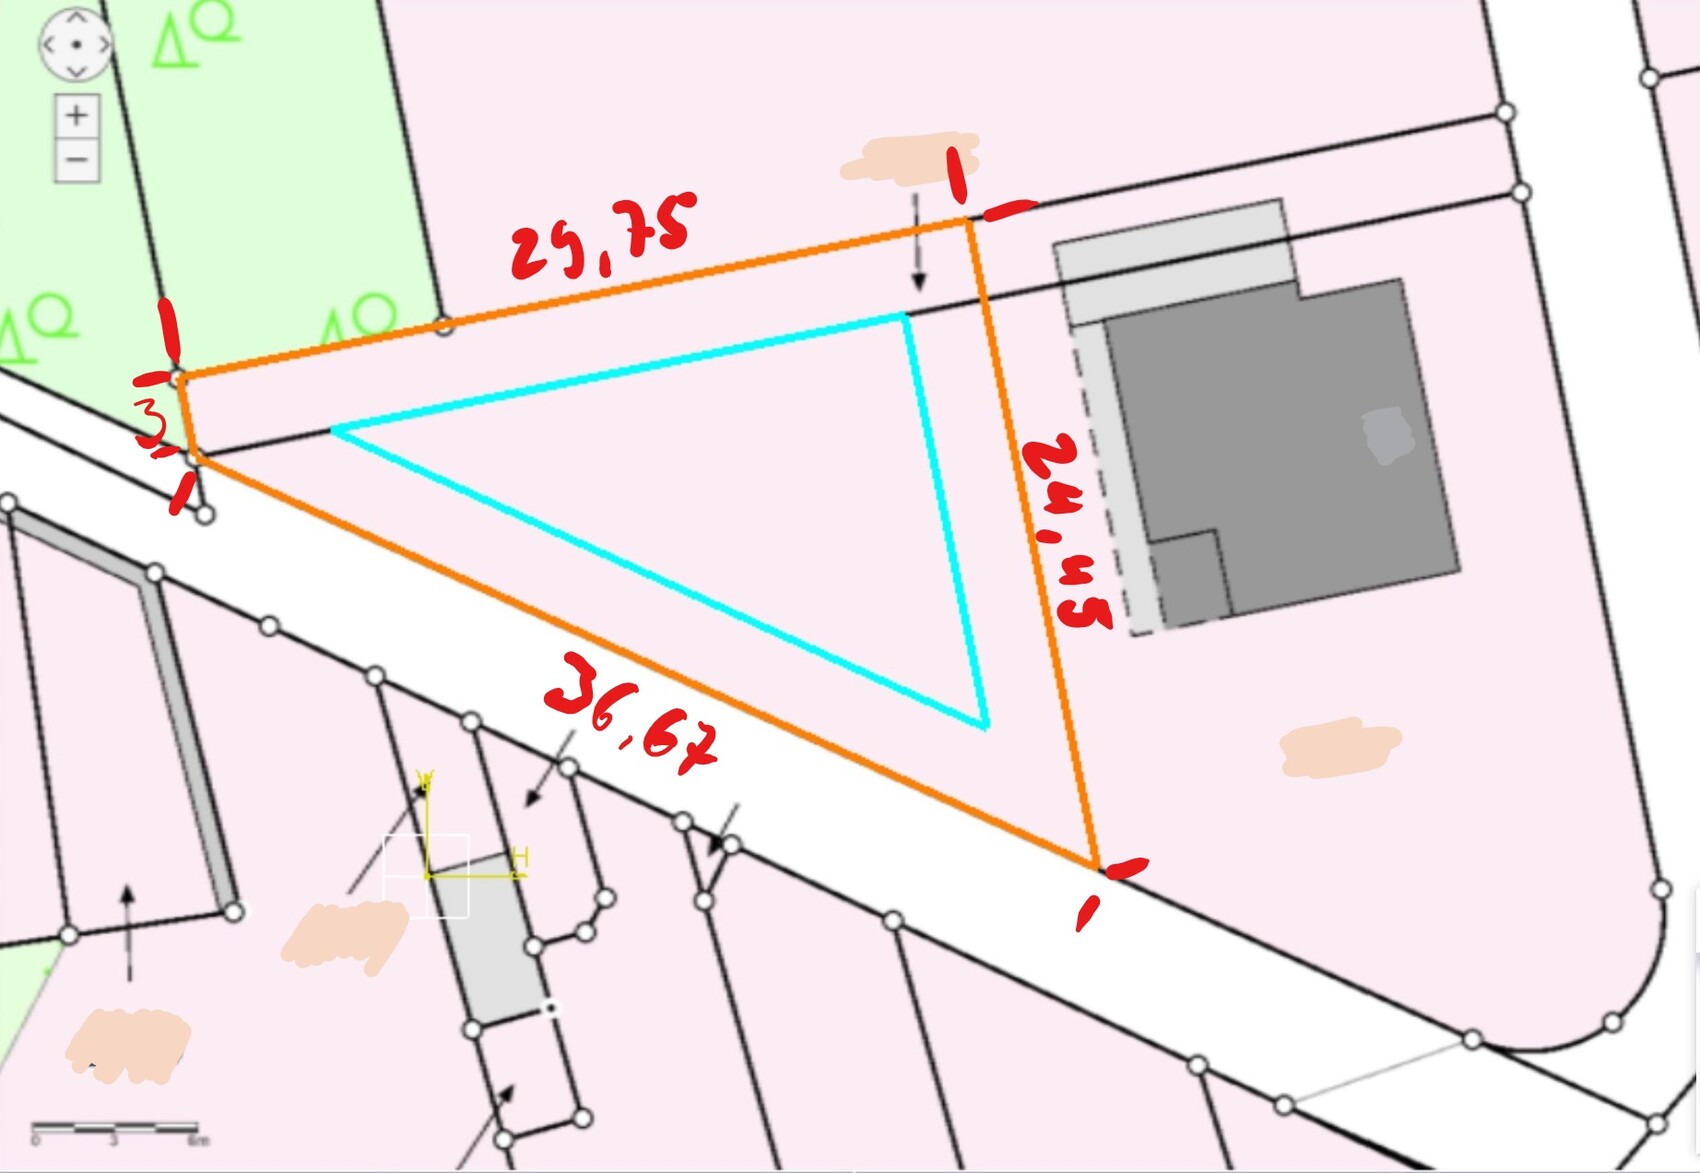
The separated parcel would be about 410m² (4,410 sq ft) in size. Access would most sensibly be from the street to the south. In light blue, I have marked a potential building area, with a 3m (10 ft) setback from the northern neighbor, 3m (10 ft) from the assumed boundary to my father’s property, and 3m (10 ft) from the street to the south (which is a dead-end).
Should I go directly to an architect for the building permit pre-application, or is there a way to proceed effectively on my own? I am currently quite inexperienced when it comes to building matters. If you have any ideas on how to position things on the plot, I am open to all suggestions. The only thing I would prefer to avoid is placing a garage directly on the property line next to my father’s house.
Thank you very much for your input.
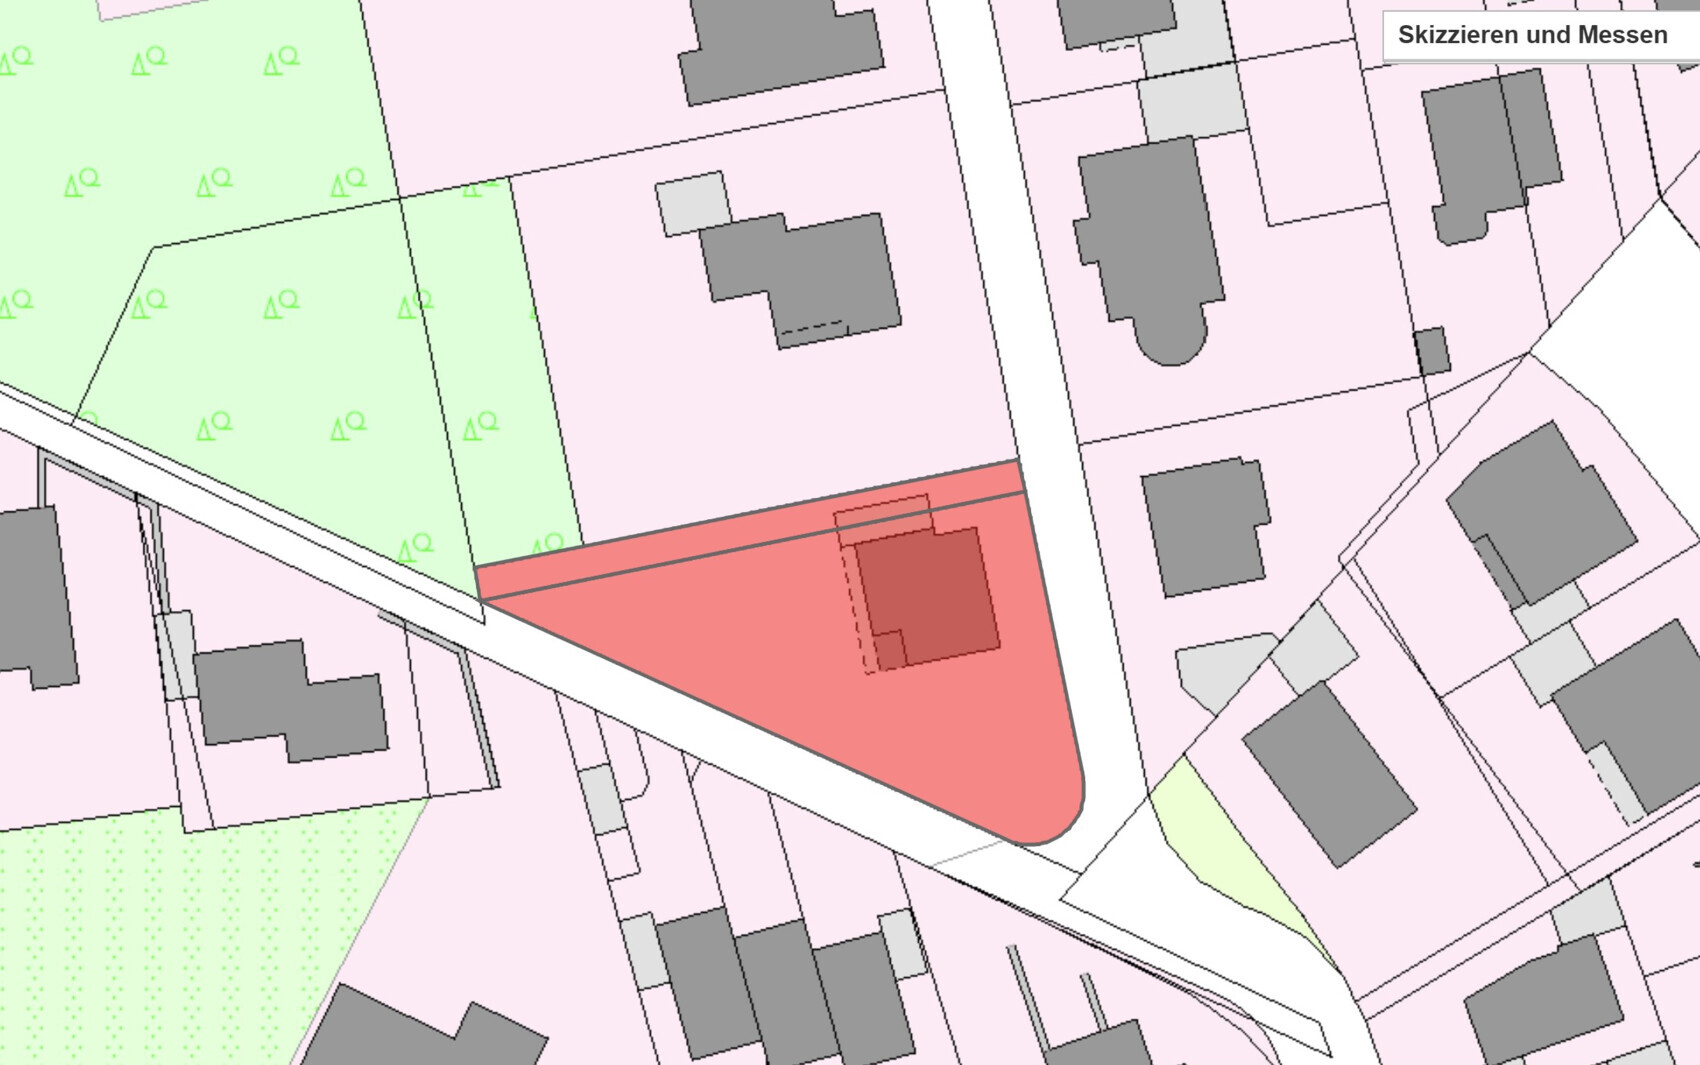
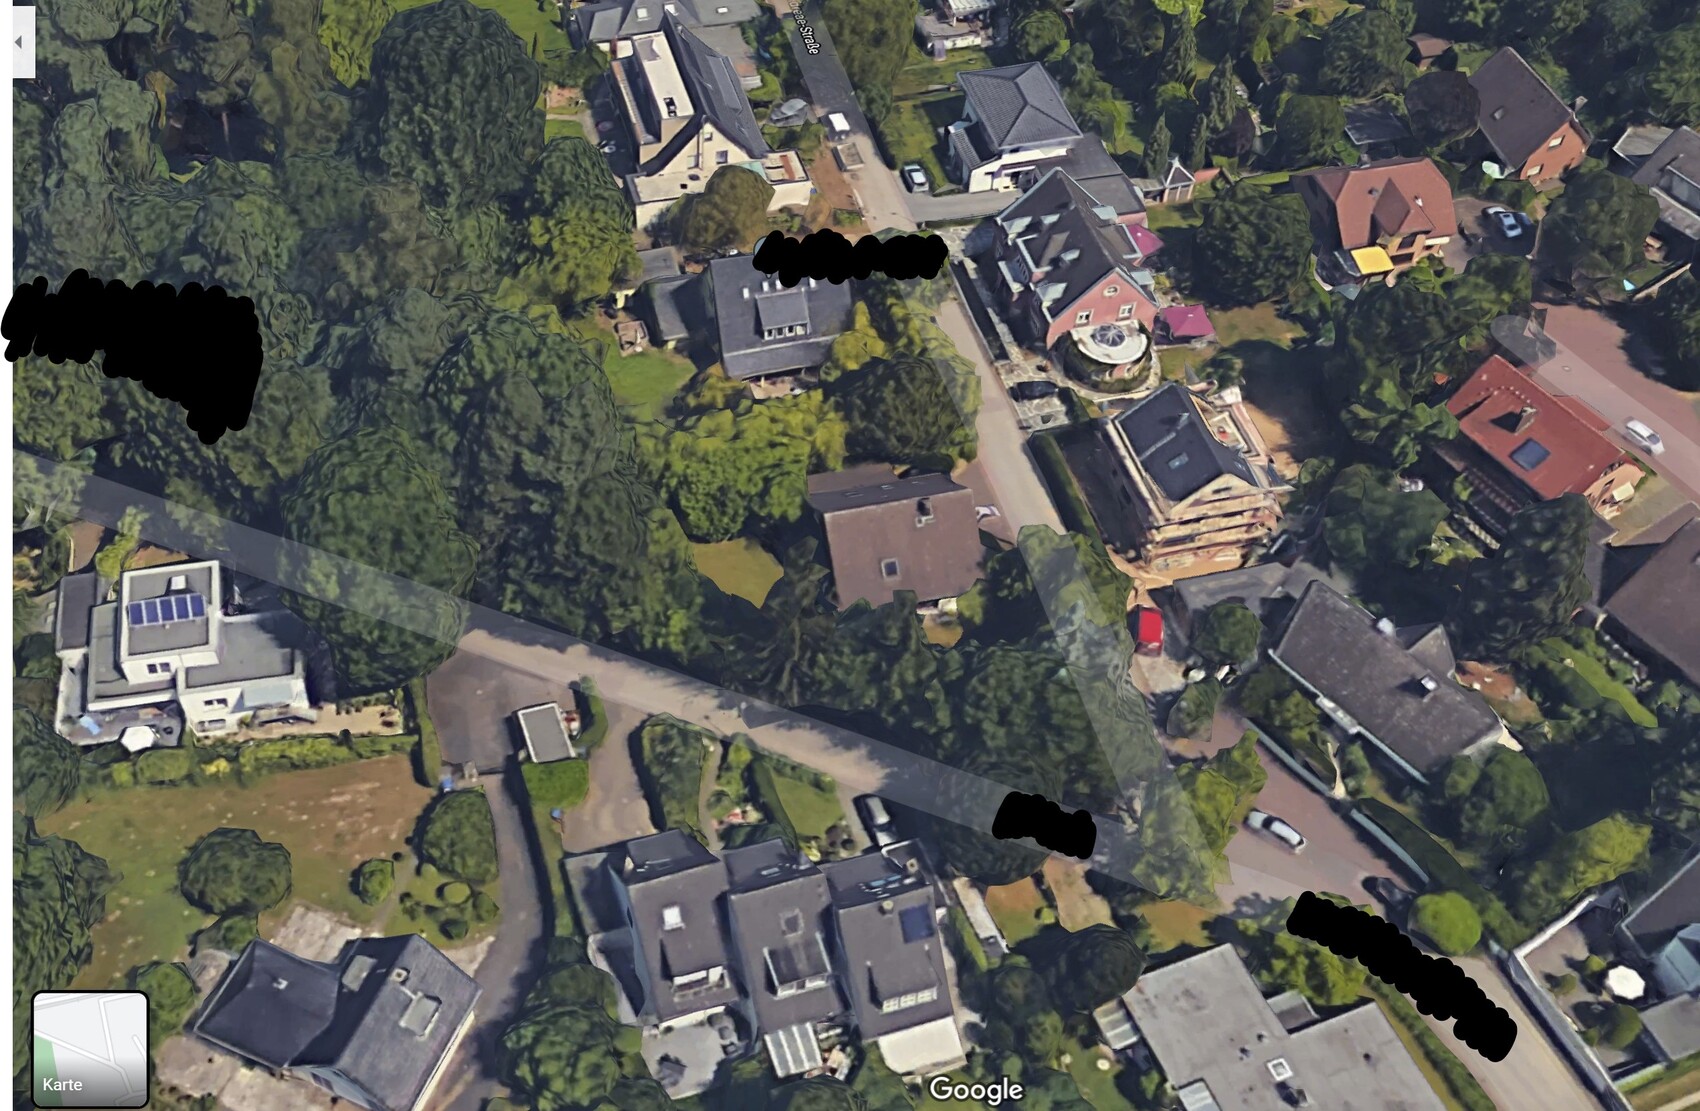
My father lives in a house on a plot of about 1050m² (11,300 sq ft) located in a town east of Cologne. Since building plots are very scarce here and the prices correspondingly high (land value index ≥650€/m²), we have decided to build another house on his property. We are considering constructing it to the west of the existing building. An informal inquiry with the city referenced §34 (there is no zoning plan) and was answered with "generally seems feasible, legal clarification through a building permit pre-application or approval planning."
Regarding the pictures: north is aligned with the top edge of the plan.
The separated parcel would be about 410m² (4,410 sq ft) in size. Access would most sensibly be from the street to the south. In light blue, I have marked a potential building area, with a 3m (10 ft) setback from the northern neighbor, 3m (10 ft) from the assumed boundary to my father’s property, and 3m (10 ft) from the street to the south (which is a dead-end).
Should I go directly to an architect for the building permit pre-application, or is there a way to proceed effectively on my own? I am currently quite inexperienced when it comes to building matters. If you have any ideas on how to position things on the plot, I am open to all suggestions. The only thing I would prefer to avoid is placing a garage directly on the property line next to my father’s house.
Thank you very much for your input.

naKruul schrieb:
Who is the appropriate contact to clarify such a situation? Feel free to send me a private message if possible. Unfortunately, forum internal private messaging is not yet available in either direction, but you are welcome to contact me externally; my address at GMX (Germany) is the same as here.
https://www.instagram.com/11antgmxde/
https://www.linkedin.com/company/bauen-jetzt/
11ant schrieb:
You unfortunately cannot use internal private messaging within the forum yet (in either direction), but you are welcome to contact me externally; on GMX (Germany) I have the same username as here. Thank you very much for the offer.
Back to the topic:
I would like to set aside the family situation from this thread for now and focus solely on the buildability of the plot itself.
naKruul schrieb:
I would first like to set aside the family situation in this thread and focus solely on the buildability of the plot itself. Unfortunately, from my perspective, the response from the building authority does not give much cause for optimism – basically, it confirms that this is a building plot and the area you want to develop is not excluded (as is sometimes the case with mandatory planting zones, etc.). Considering the actual floor space ratio used, I don’t see this largely intact plot being at such a disadvantage compared to others in the area that there would still be room for an entire house (but possibly a separate granny flat). If they do allow you further development there, I would expect it to be L-shaped as already suggested or similar to what @Oakland showed, and almost certainly limited to only one full story. I find an extension to the existing building easier to imagine than a second detached structure (this is also what the actual building envelope indicates) – and Dad’s granny flat could, of course, contain the beloved office room. Despite the disappointment about the relatively high land value, I do see some potential here, but rather not enough for over 100 sqm (over 1,076 sq ft) in a second building.
https://www.instagram.com/11antgmxde/
https://www.linkedin.com/company/bauen-jetzt/
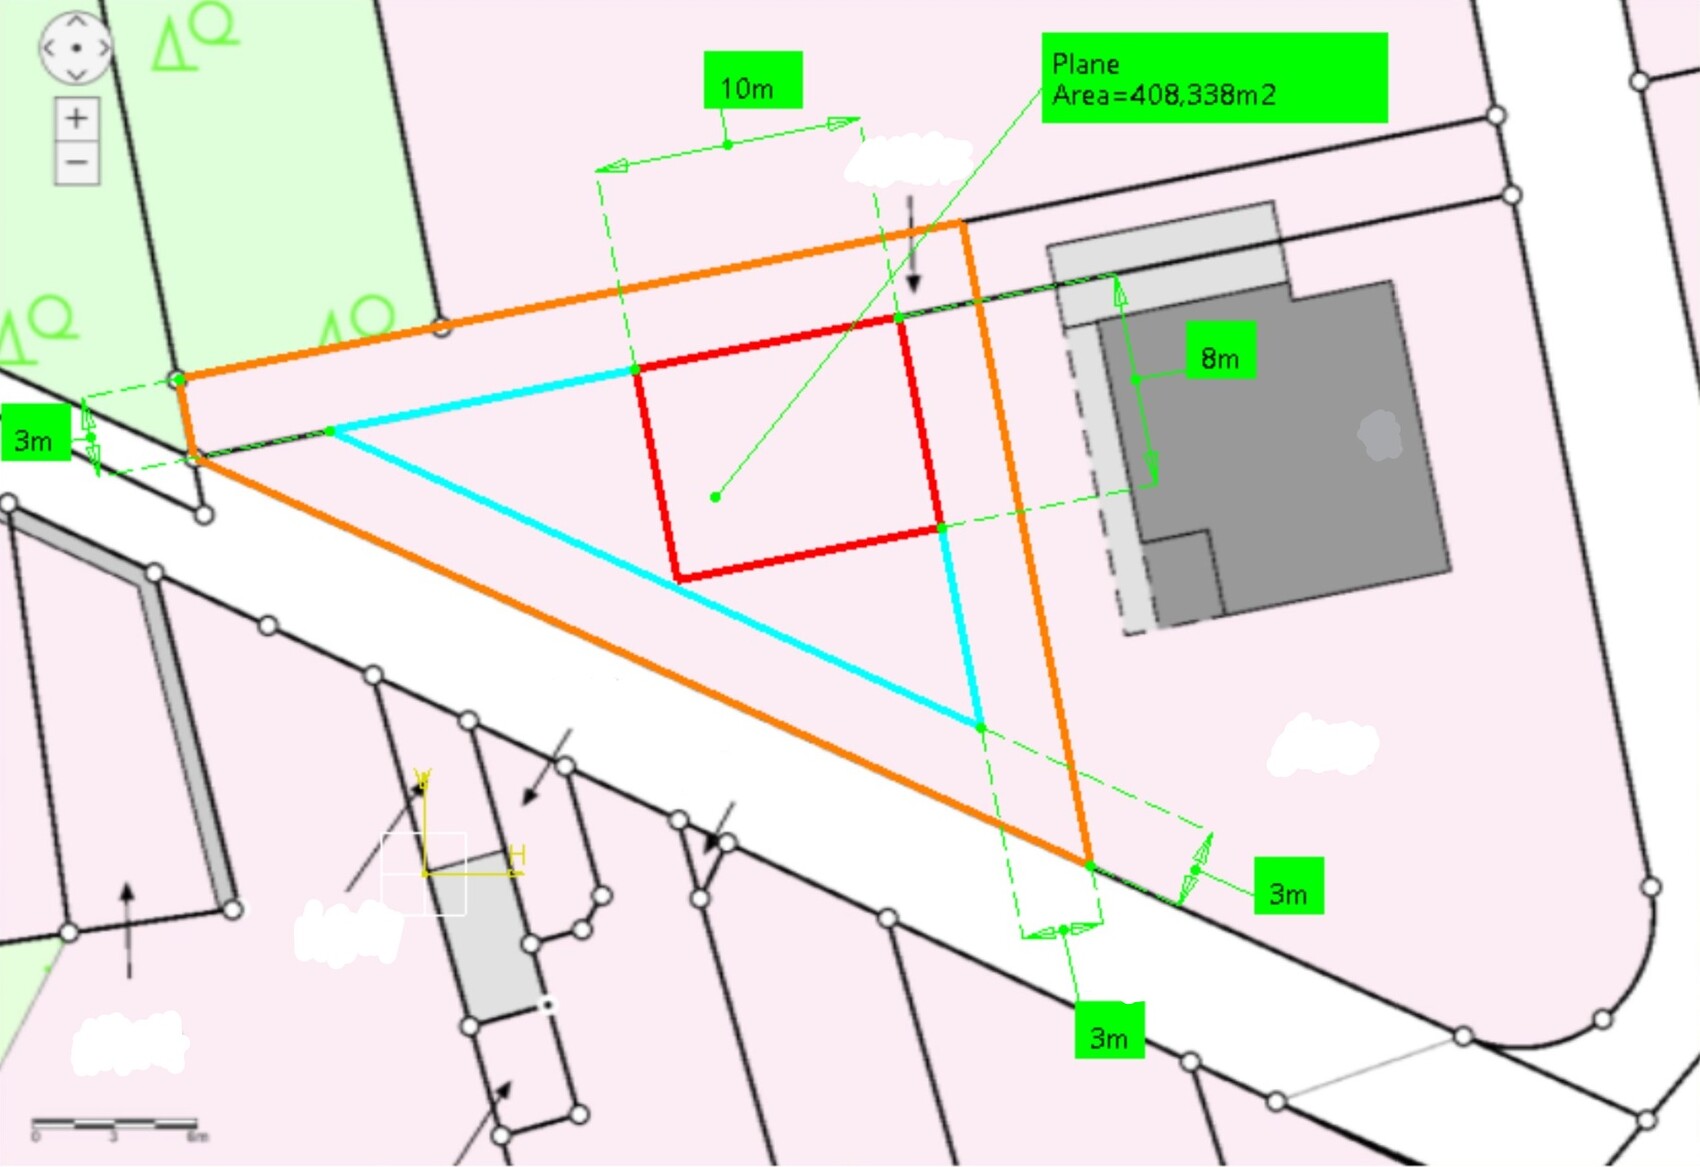
To revisit the inquiry made with the city: I based it on the attached image. I had already marked a possible building structure there. Does this change your general assessment, @11ant?
The wording of the response was:
[...] in principle, additional developability appears possible under planning law
based on Section 34 of the Building Code.
To obtain a legally binding statement, I refer to the
application procedures for a preliminary building inquiry (clarification of planning law; when querying height, the involvement of an architect is required) or a
building permit / planning permission.
[...]
The wording of the response was:
[...] in principle, additional developability appears possible under planning law
based on Section 34 of the Building Code.
To obtain a legally binding statement, I refer to the
application procedures for a preliminary building inquiry (clarification of planning law; when querying height, the involvement of an architect is required) or a
building permit / planning permission.
[...]
naKruul schrieb:
To follow up on the inquiry with the city: I made it based on the attached image. I had already drawn in a possible building form there. This excerpt shows too little; for example, the actual building boundary is not identifiable.
naKruul schrieb:
Basically, additional developability seems possible from a planning law perspective based on Section 34 of the Federal Building Code. ... means exactly what I already said: 1. this is fundamentally a residential building area; including the planned section; >> building is allowed there; 2. how, how much, and whether what is desired is possible requires further examination.
naKruul schrieb:
To receive a legally binding statement, I refer to the application procedure for a building inquiry (building permit / planning permission). Translation from German: without a fee-based application, we will not use more documents for our response than the attached image.
I maintain the following:
1. I do not see the floor space index utilization here as significantly lower than that of the surroundings;
2. I consider the desired footprint size and position possible within the above limitation, but not optimally chosen, hence my reference to the Aachen example;
3. if the building authority uses the map of the actual building boundary, I do not see an independent house within the red outlines, but maybe a six to eight meter (about 20 to 26 feet) extension to the existing building as possible.
Zoning plans (or alternatively insertion requirements) also serve to prevent everyone from building a grown child’s house in the garden ;-)
https://www.instagram.com/11antgmxde/
https://www.linkedin.com/company/bauen-jetzt/
Similar topics